
Listed By
Agency Name: Keller Williams Pinnacle Group
Agency Phone: (513) 277-0996
Shown By
Agent Name: Kaszyca Real Estate
Agent Phone: (330) 353-5206
Agency Title: Cutler Real Estate

TOUR THIS HOME
Choose a date and time to see 1717 Heritage Lake Drive, Centerville, OH 45458.
I will get in touch with you shortly.

Property Description
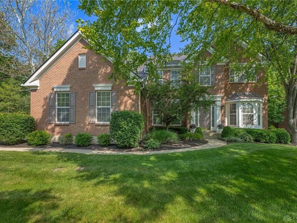
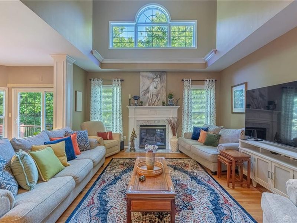
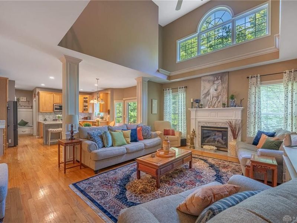
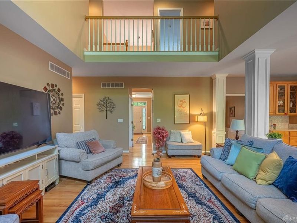
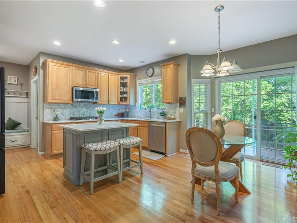
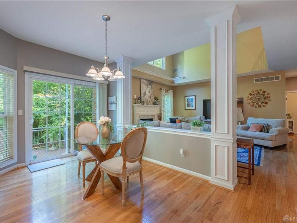
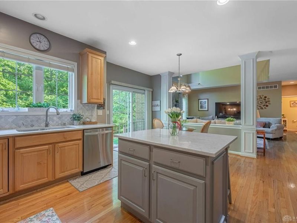
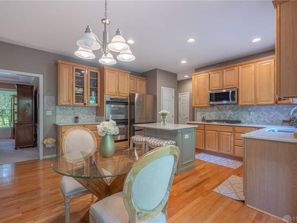
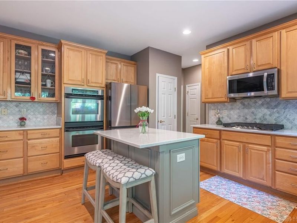
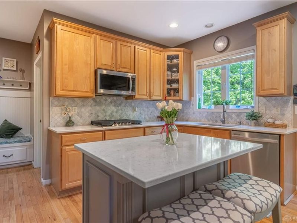
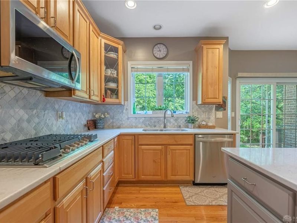
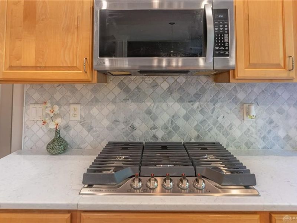
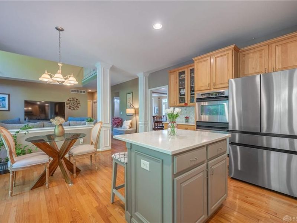
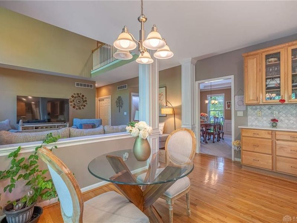
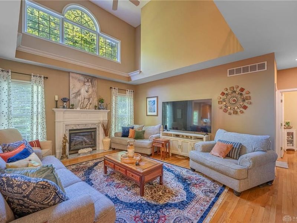
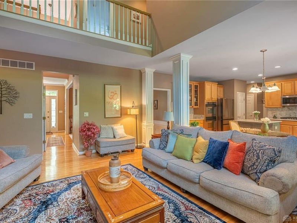
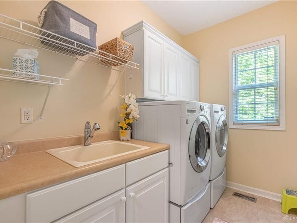
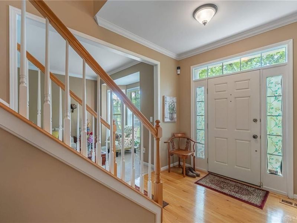
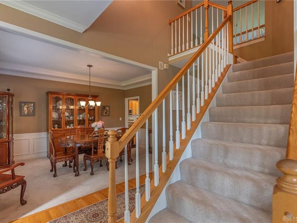
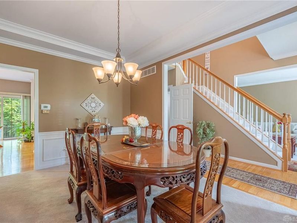
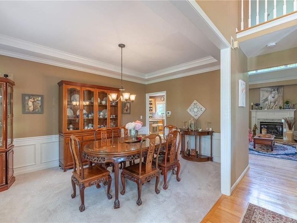
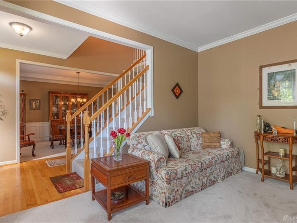
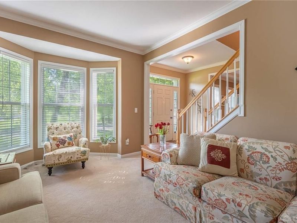
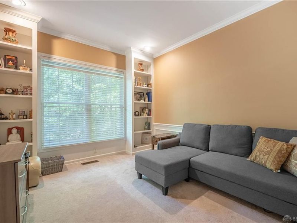
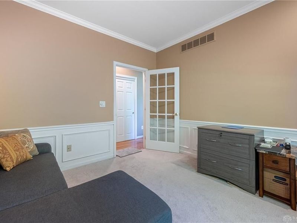
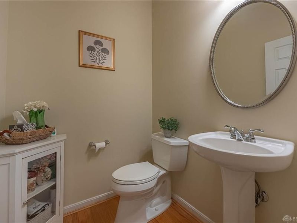
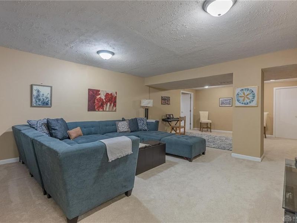
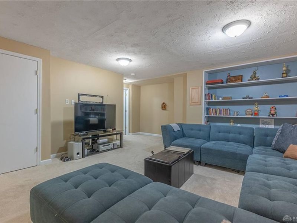
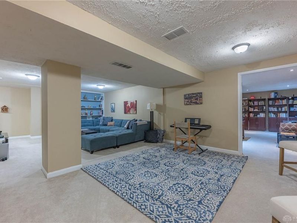
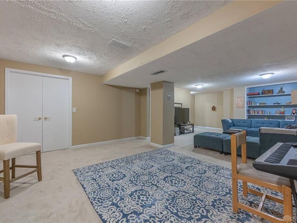
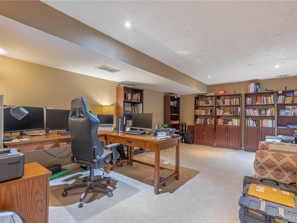
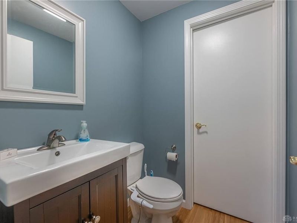
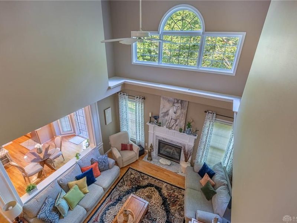
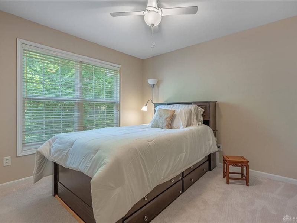
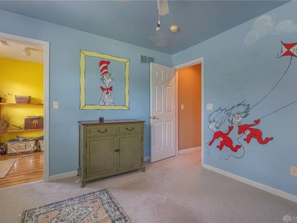
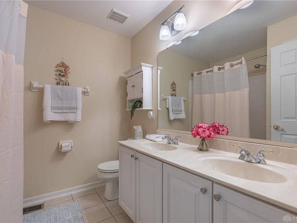
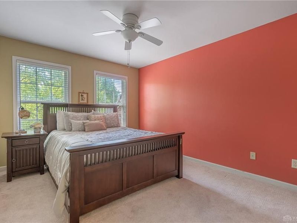
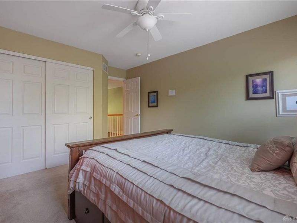
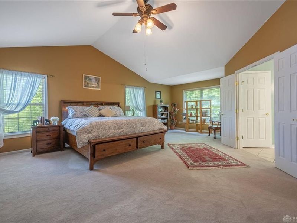
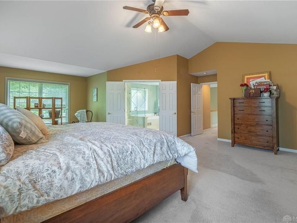
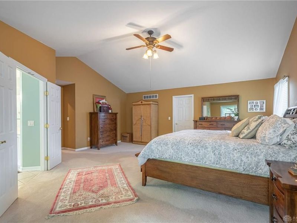
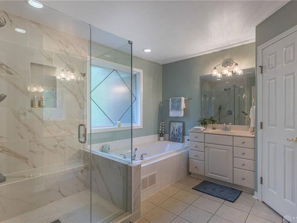
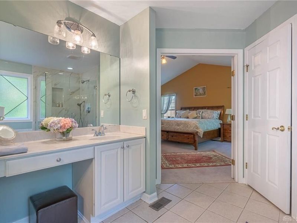
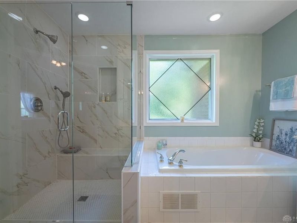
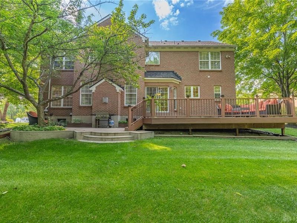
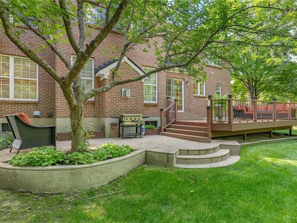
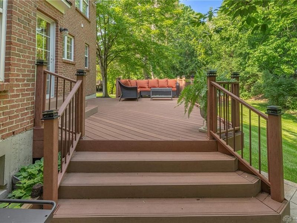
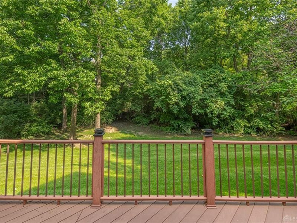
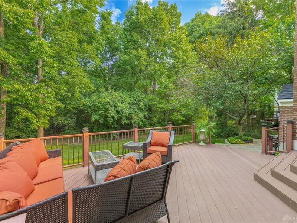
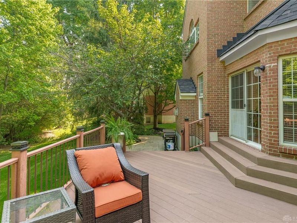
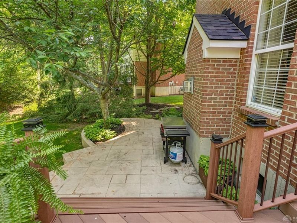
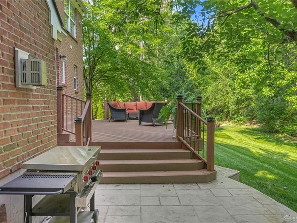
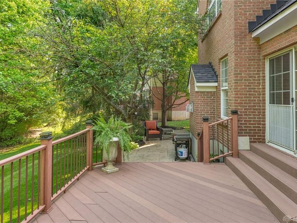
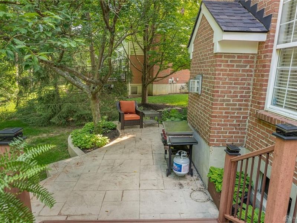
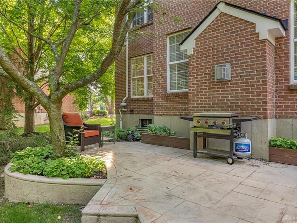
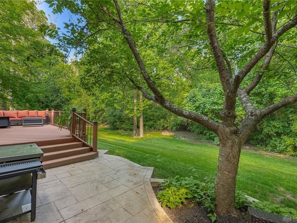
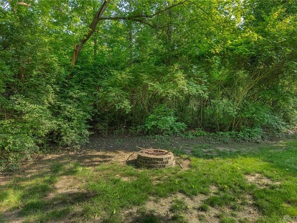
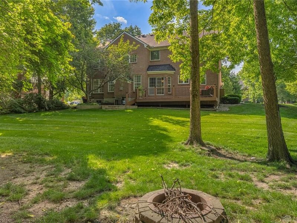
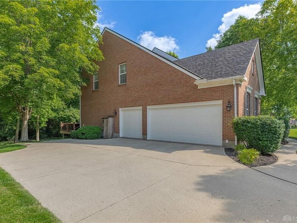
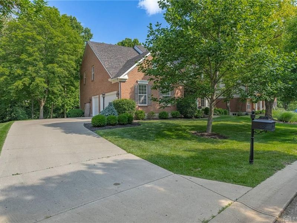
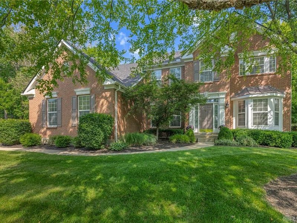
Welcome to this delightful Yankee Trace residence offering 3,600 + square feet of beautifully finished living space, including an approximately 850-square-foot finished lower level. Situated on a private wooded homesite overlooking a scenic creek, this home offers a peaceful and tranquil setting while remaining conveniently close to shopping, dining, and major commuter routes. Thoughtfully updated throughout, the home features a brand-new roof, fresh interior paint, updated appliances, and a recently remodeled primary bath. The updated kitchen is designed to impress, featuring quartz countertops, tile backsplash, stainless steel appliances, double ovens, and a gourmet gas cooktop. The kitchen opens seamlessly to the dramatic two-story family room, where a gas fireplace and expansive windows create a warm, inviting atmosphere filled with natural light and stunning views of the wooded backyard and creek. The first floor study/optional bedroom is tucked away with built in bookcases and pleasant views of the back yard. Retreat to the spacious primary suite featuring cathedral ceilings, an oversized 20-foot walk-in closet, and a recently remodeled luxury bath with dual vanities, a relaxing garden tub, separate shower, and dedicated linen storage. Three additional generously sized bedrooms and a full hall bath with double sinks provide ample space for family and guests. The finished lower level significantly expands the home's living space with a large recreation area, dedicated media/exercise room/office, half bath, and abundant storage.Step outside to enjoy the deck and patio overlooking the peaceful wooded backdrop and scenic creek. The backyard offers a private and tranquil escape rarely found in a neighborhood setting.More highlights include a three-car side-entry garage and an great location just minutes from Austin Landing, I-675, shopping, dining, and entertainment. Yankee Trace amenities, Including swimming pools, walking trails, community green spaces.
Property Features
Property Type: Residential - Single Family
Basement: Yes
Cooling: Central
Days on Market: 77
Garage: 3
Heating: Air Cleaner, Forced Air, Natural Gas
Lot Size: 0.37 Acres
Stories: 2.0
Taxes: $9,661
Year Built: 2001
Feature Descriptions
Basement Features: Finished, Full
Exterior: Brick
Garage Features: 3 Car
Lot Dimensions: 99x150x116x173
Room Sizes
Bedroom: 20 X 24 Level - Second
Bedroom: 11 X 10 Level - Second
Dining Room: 11 X 16 Level - Main
Study/Office: 12 X 11 Level - Main
Media Room: 19 X 13 Level - Basement
Bedroom: 11 X 11 Level - Second
Entry Room: 10 X 8 Level - Main
Kitchen: 16 X 12 Level - Main
Utility Room: 9 X 6 Level - Main
Bedroom: 11 X 11 Level - Second
Living Room: 11 X 15 Level - Main
Great Room: 18 X 14 Level - Main
Family Room: 30 X 15 Level - Basement
Local Schools
School District: Centerville
Estimate Your Payment
Estimated Payment
$ 3,853.25 per month $2,883.96 Principal & Interest $805.08 Property Tax $164.21 Homeowner's InsuranceChange Payment Information
Print This Listingx
Select a format below, new window will open and will prompt you to print.





1717 Heritage Lake Drive | MLS# 961072
This single family home located at 1717 Heritage Lake Drive, Centerville, OH 45458 is currently listed for sale with an asking price of $563,000. This property was built in 2001 and has 4 bedrooms and 2 full and 2 partial baths with 3618 sq. ft. Heritage Lake Drive is located in the Yankee Trace subdivision within the Centerville school district. Search Yankee Trace real estate on www.kaszycarealestate.com today.