
5 beds
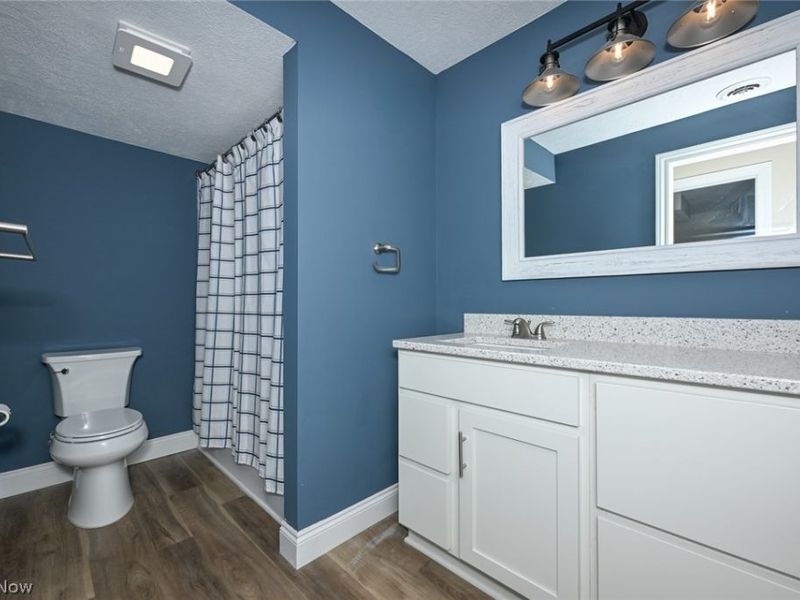
3 full baths
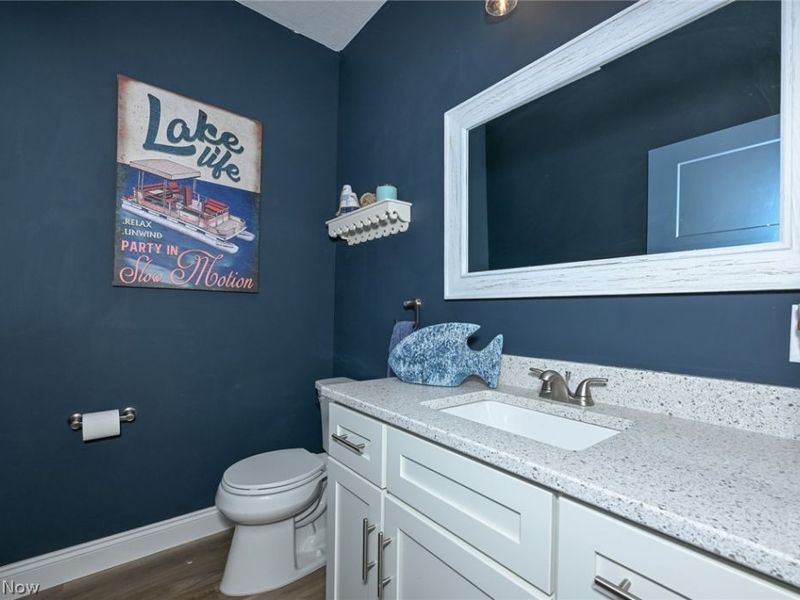
1 partial baths
3,121 sqft
Listed By
Agency Name: Ohio Property Group, LLC
Agency Contact: 419-790-3106, support@ohiomlsflatfee.com
Shown By
Agent Name: Kaszyca Real Estate
Agent Phone: (330) 353-5206
Agency Title: Cutler Real Estate

TOUR THIS HOME
Choose a date and time to see 174 Cheyenne Trail , Malvern, OH 44644.
I will get in touch with you shortly.

Property Description
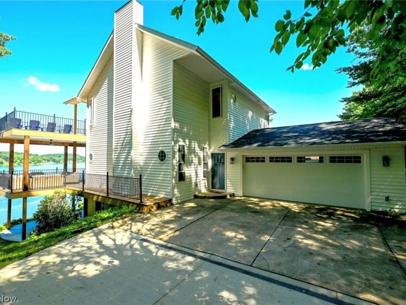
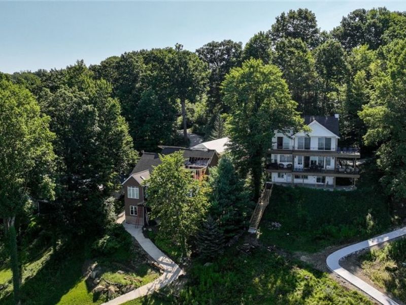
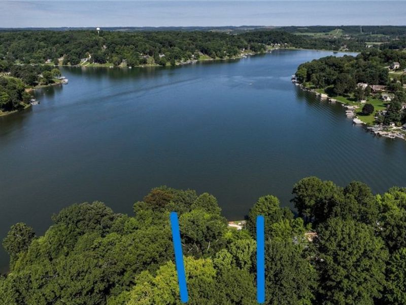
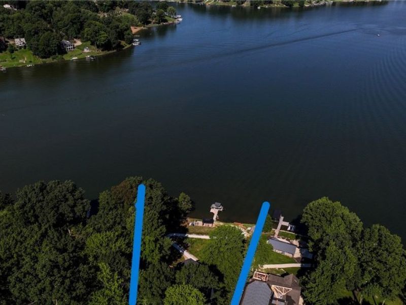
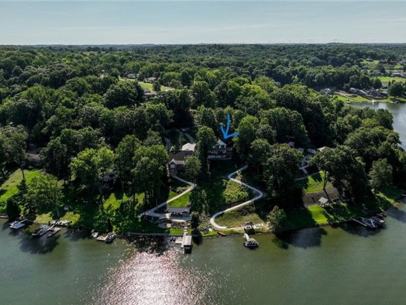
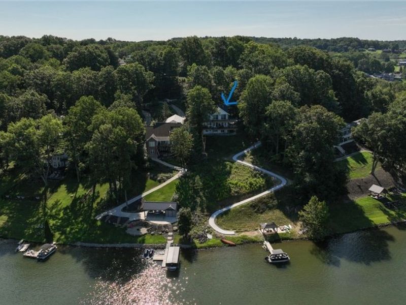
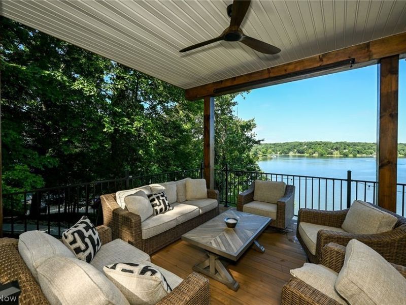
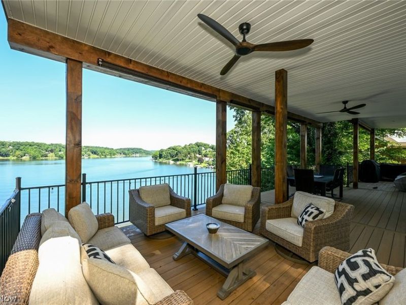
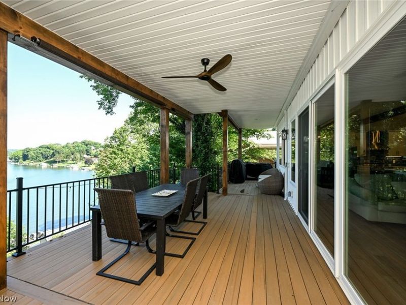
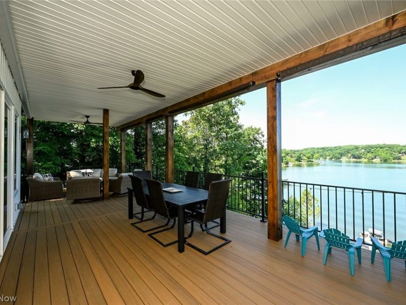
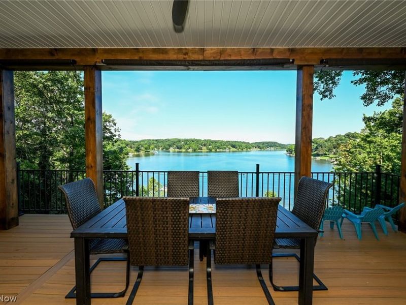
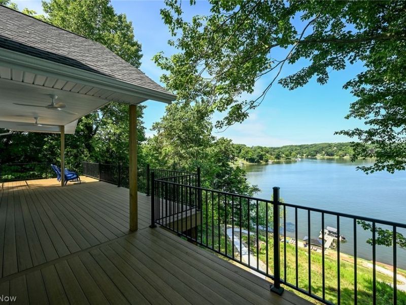
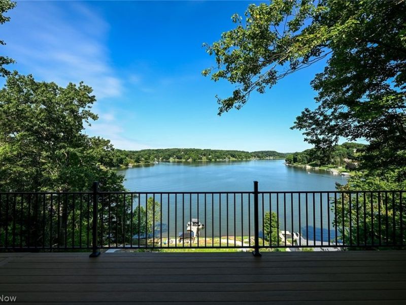
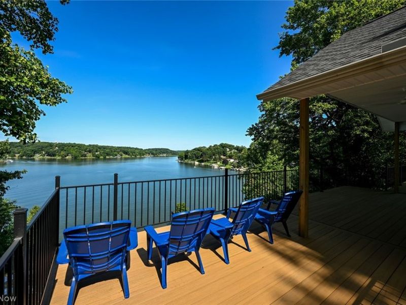
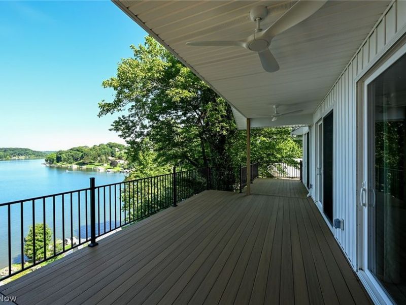
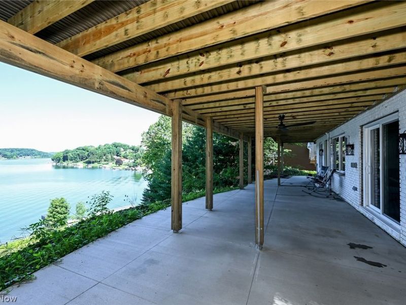
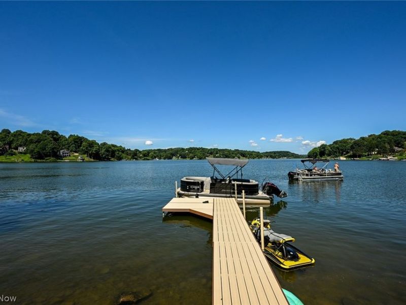
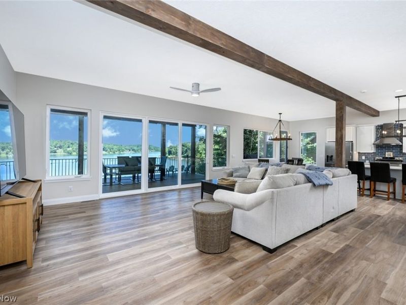
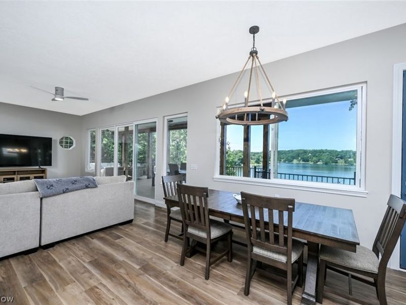
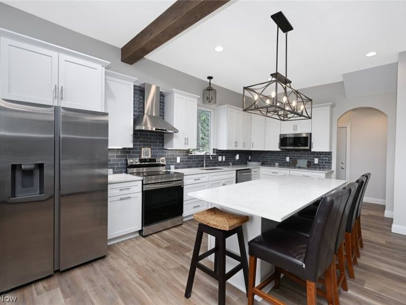
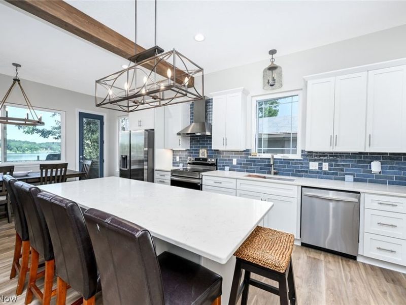
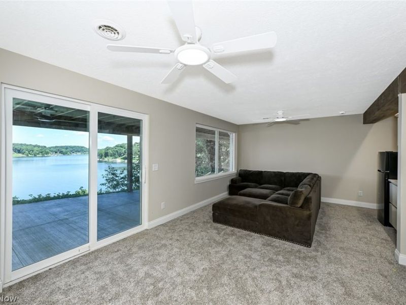
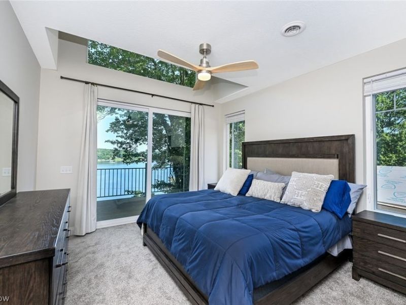
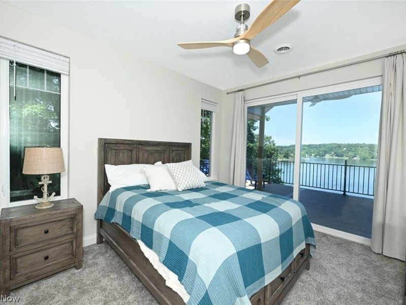
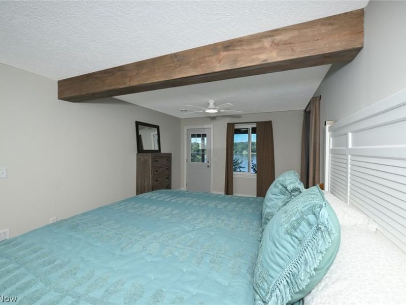
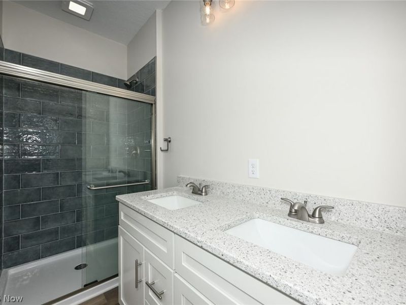
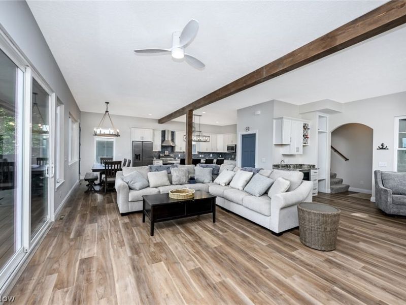
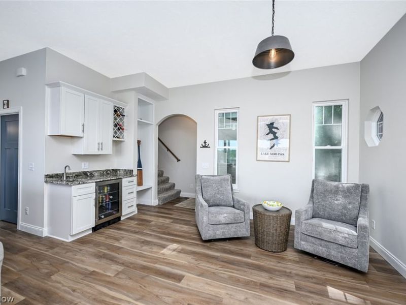
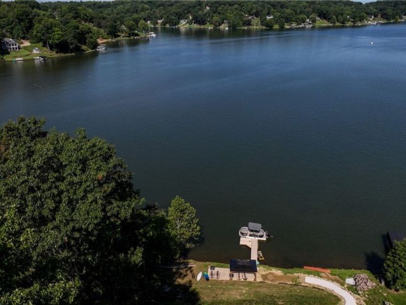
Edgecliff Building Company's La Vetta al Lago model home is finally being offered after a recently completed 18+ month tear down, rebuild and expansion of the original home on the old Howe Family Lakefront Estate in Lake Mohawk. Property features almost 200' of private shoreline as well as the highest elevated lake views of all lakefront properties in the community. A 35' wide walkout lower level covered patio and two 42' wide oversized elevated decks in the rear of home provide sweeping panoramic views of the lake while trees around the front and sides bring a natural secluded setting to the rest of the home. Head down a brand new winding golf cart path which leads one to the shoreline featuring 2 additional patios and full, direct, private lake access with plenty of space for homeowner to install upwards of 180' x 30' on-lake private docking. The new La Vetta al Lago home features 10' ceilings on main floor with expansive lake views from the dining area, kitchen and great room leading to the oversized primary covered deck. Upper floor features 3 bedrooms with even more towering lake views and direct access to the upper deck. An additional 4th bedroom, 2 full baths and laundry area complete the upper floor with 9' ceilings throughout. The finished lower level can function as an in-law suite featuring a generous living area complete with kitchenette, full bath, 2nd master bedroom and laundry room. The entire lower level walks out to the covered patio offering even more sweeping lake views and is pre-wired for a hot tub. Attached 2-car garage includes an outlet for car charging and additional storage above. There is parking onsite for 7 cars and unlimited additional parking at street.
Property Features
Property Type: Residential - Single Family
Basement: Yes
Basement: Full, Finished, Interior Entry, Storage Space, Walk-Up Access, Walk-Out Access
Cooling: Ceiling Fan(s), Electric, Zoned
Fireplaces: 1
Garage: 2 car attached
Heating: Gas, Zoned
Home Style: Colonial
Lot Size: 0.88 Acres
Roof Type: Asphalt, Shingle
Stories: 3.0
Taxes: $6,156 / year
Year Built: 2026
Amenities
Wet Bar
Built-in Features
Ceiling Fan(s)
Double Vanity
Eat-in Kitchen
High Ceilings
High Speed Internet
In-Law Floorplan
Kitchen Island
Open Floorplan
Storage
Walk-In Closet(s)
Feature Descriptions
Appliances: Cooktop, Dishwasher, Freezer, Disposal, Microwave, Range, Refrigerator
Community Features: Common Grounds/Area, Clubhouse, Curbs, Fishing, Golf, Gated, Lake, Playground, Park, Tennis Court(s)
Exterior: Brick, Vertical Siding, Vinyl Siding
HOA: Yes
HOA Fee: 1380/ Annually
Laundry: Washer Hookup, Electric Dryer Hookup, In Basement, Laundry Closet, In Hall, Laundry Room, Laundry Tub, Multiple Locations, Sink, Upper Level
Lot: Back Yard, Cleared, Sloped Down, Fishing Pond(s), Lake Front, Pie Shaped Lot, Rolling Slope, Few Trees, Views, Wooded, Waterfront
Parcel#: 03-0001019.000
Parking: Additional Parking, Attached, Common, Direct Access, Driveway, Garage, Gated, Inside Entrance, Lighted, On Site, Off Street, Shared Driveway, Garage Faces Side
Patio/Porch: Rear Porch, Covered, Deck, Front Porch, Patio, Porch, Side Porch, Wrap Around
Security: Smoke Detector(s)
Sewer: Public Sewer
Topography: Hill
View: Beach, Lake
Water: Public
Water Features: Lake Front, Lake Privileges, Waterfront
Window: Blinds, ENERGY STAR Qualified Windows, Screens
Local Schools
School District: Brown Local
Estimate Your Payment
Estimated Payment
$ 6,982.91 per month $6,121.37 Principal & Interest $513.00 Property Tax $348.54 Homeowner's InsuranceChange Payment Information
Print This Listingx
Select a format below, new window will open and will prompt you to print.





174 Cheyenne Trail | MLS# 5242498
This single family home located at 174 Cheyenne Trail , Malvern, OH 44644 is currently listed for sale with an asking price of $1,195,000. This property was built in 2026 and has 5 bedrooms and 3 full and 1 partial baths with 3121 sq. ft. Cheyenne Trail is located in the Lake Mohawk Sub Map #3 subdivision within the Brown Local school district. Search Lake Mohawk Sub Map #3 real estate on www.kaszycarealestate.com today.