
Listed By
Agency Name: Mosholder Realty Inc.
Agency Contact: 330-633-5536, info@mosholder.com
Shown By
Agent Name: Kaszyca Real Estate
Agent Phone: (330) 353-5206
Agency Title: Cutler Real Estate

TOUR THIS HOME
Choose a date and time to see 1742 Shaw Avenue, Akron, OH 44305.
I will get in touch with you shortly.

Property Description
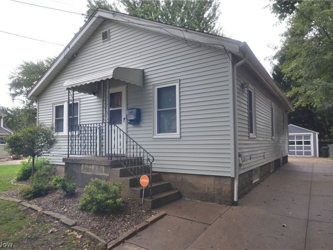
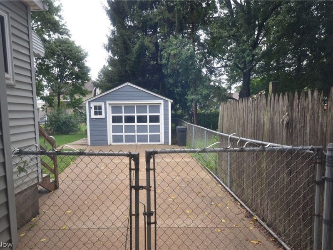
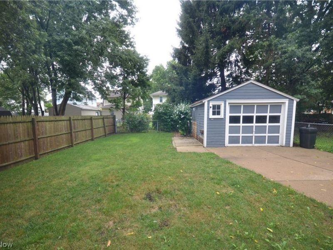
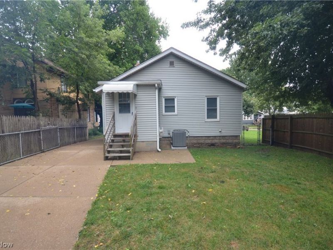
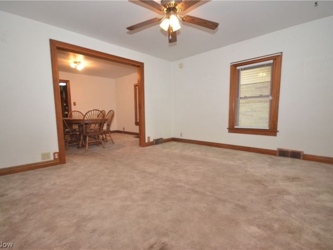
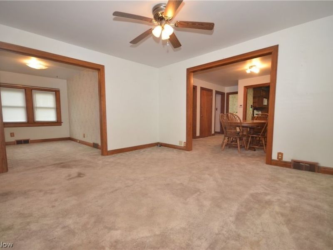
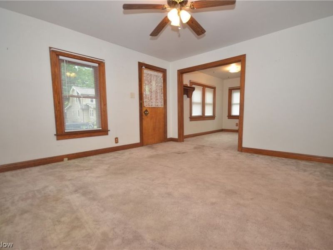
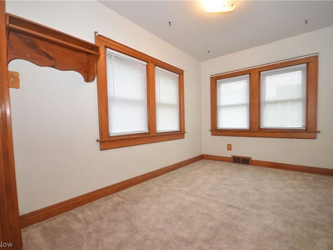
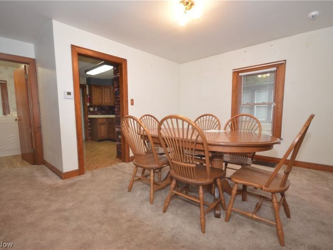
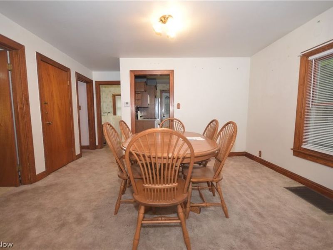
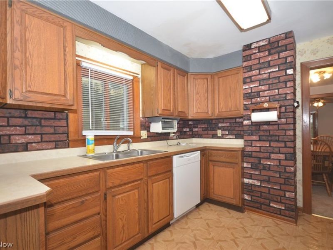
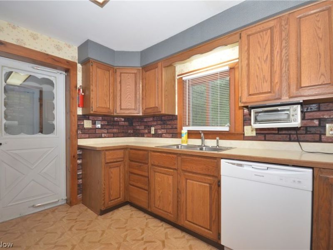
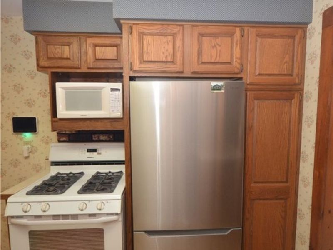
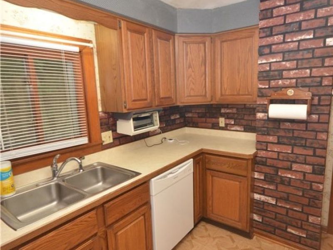
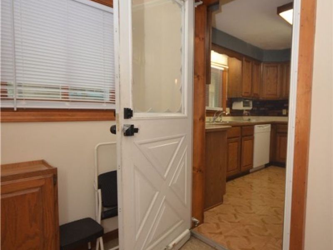
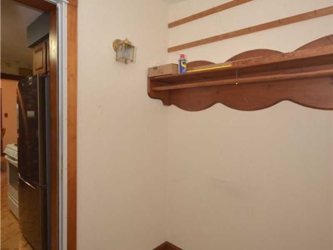
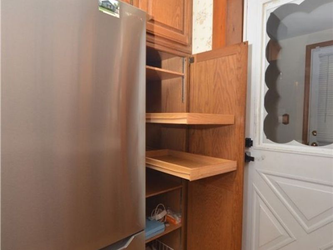
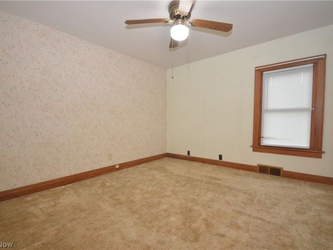
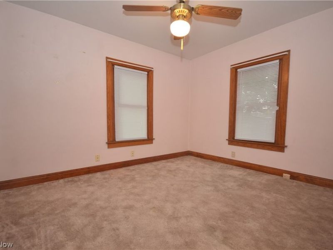
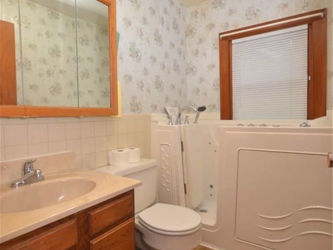
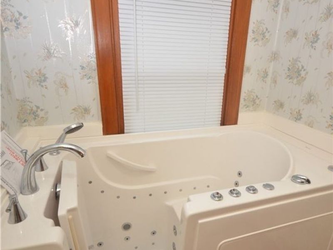
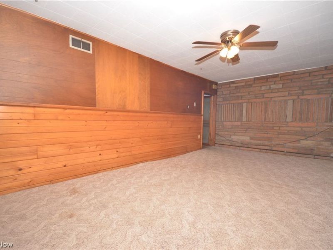
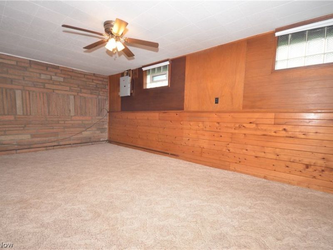
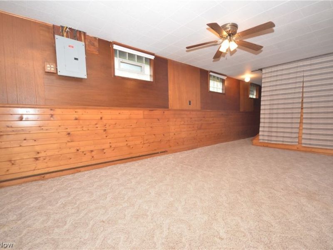
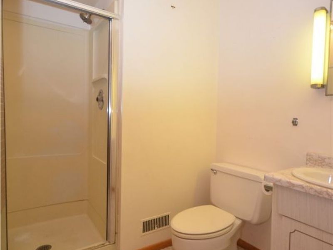
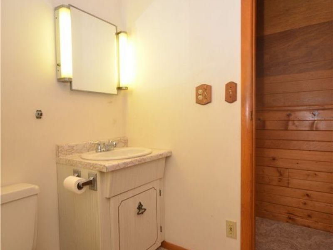
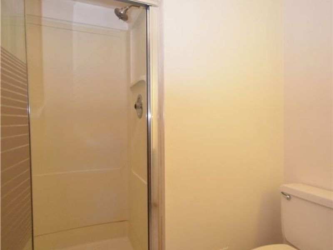
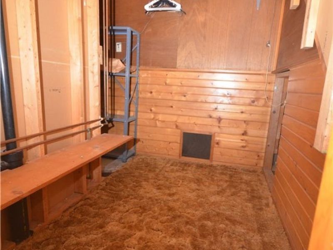
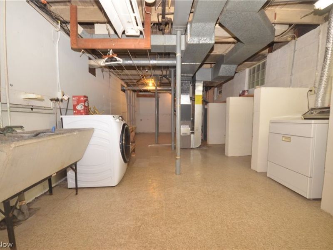
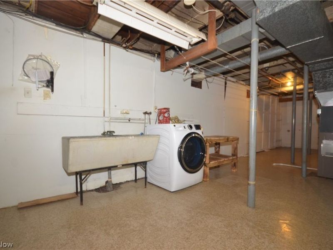
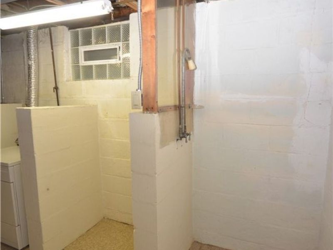
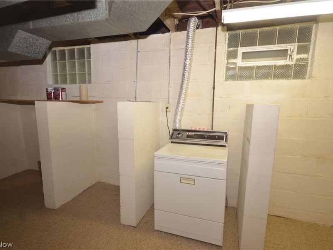
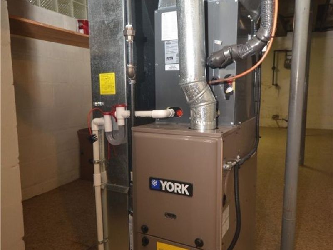
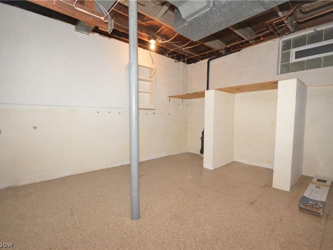
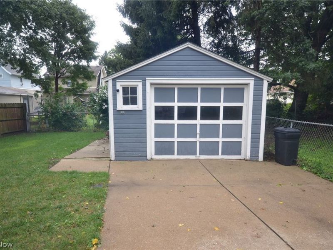
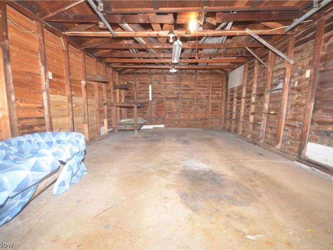
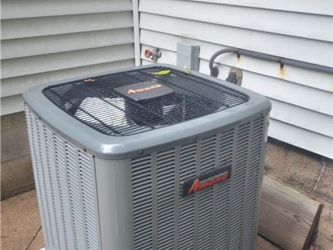
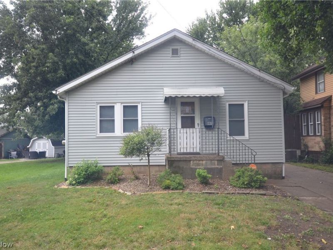
Verbal deal 8/10/26- just waiting on final signatures. No more showings. Incredible Goodyear Heights opportunity- easily used as a 3 or even 4 bedroom home plus tons of big tickets updated! Enter to a welcoming living room with access to a rare home office at the front of the home (could be used as a bedroom) and beautiful woodwork throughout the home that you're sure to love. A spacious dining room that has hosted countless happy family meals is the center of the home. Continue to the kitchen with all appliances staying- gas range, dishwasher, refrigerator, microwave and disposal all stay! There is even a convenient mud room entry at the rear of the home - another very rare feature in Goodyear Heights! Two bedrooms plus the full bathroom w step in tub complete the 1st floor. The original tub will stay in the garage if buyers want to swap it out. Downstairs there is over 250 finished square feet- including a fully finished full bathroom w shower- making the basement another easy option for an additional bedroom or recreation space plus great storage under the steps. The other half of the basement is unfinished for additional storage space, laundry area w utility sink, built in clothes line plus the Washer and Dryer Stay! There is even an additional 'basement shower if you need an extra spot for someone to clean up. Out back the yard is fully fenced in with a gate for the driveway, a small patio and a 1.5 car detached garage w electric & opener. Concrete drive and Gutter guards on the entire home too! Updates within the past 3 years: Furnace, A/C, Windows w wood grain vinyl interior, new blinds, Hot Water Tank. Refrigerator, Washing Machine. Dishwasher was replaced within the past 5 years. Roof is estimated at 10+ years old.Pull down attic access at the basement stairs provides even more storage. 2 Blink cameras will stay with the home as well (one on front porch and one on the garage facing the rear of the home)
Property Features
Property Type: Residential - Single Family
Basement: Yes
Basement: Full, Finished
Cooling: Central Air
Days on Market: 1
Garage: 1.5
Heating: Forced Air, Gas
Home Style: Ranch
Lot Size: 0.11 Acres
Roof Type: Asphalt, Fiberglass
Stories: 1.0
Taxes: $1,776 / year
Year Built: 1923
Feature Descriptions
Accessibility: Accessible Full Bath
Appliances: Dryer, Dishwasher, Disposal, Range, Refrigerator, Washer
Exterior: Vinyl Siding
Fencing: Chain Link, Full, Wood
Laundry: Lower Level
Parcel#: 6706931
Parking: Detached, Electricity, Garage, Garage Door Opener
Patio/Porch: Awning(s), Front Porch, Patio
Sewer: Public Sewer
Water: Public
Window: Blinds, Double Pane Windows
Room Sizes
Mud Room: 7 x 5 Level - First
Office: 11 x 7 Level - First
Recreation: 20 x 11 Level - Basement
Bedroom: 11 x 9 Level - First
Kitchen: 11 x 9 Level - First
Dining Room: 13 x 10 Level - First
Living Room: 13 x 12 Level - First
Primary Bedroom: 11 x 11 Level - First
Local Schools
School District: Akron City
Estimate Your Payment
Estimated Payment
$ 851.30 per month $665.41 Principal & Interest $148.00 Property Tax $37.89 Homeowner's InsuranceChange Payment Information
Print This Listingx
Select a format below, new window will open and will prompt you to print.





1742 Shaw Avenue | MLS# 5234696
This single family home located at 1742 Shaw Avenue, Akron, OH 44305 is currently listed for sale with an asking price of $129,900. This property was built in 1923 and has 2 bedrooms and 2 full baths with 1236 sq. ft. Shaw Avenue is located in the Eastview subdivision within the Akron City school district. Search Eastview real estate on www.kaszycarealestate.com today.