
5 beds
3 full baths
1 partial baths
3,500 sqft
Listed By
Agency Name: RE/MAX Main Street
Agent Name: Terri Ann Barnett
Agency Phone: 614-545-3500

Shown By
Agent Name: Kaszyca Real Estate
Agent Phone: (330) 353-5206
Agency Title: Cutler Real Estate

TOUR THIS HOME
Choose a date and time to see 175 S Merkle Road, Bexley, OH 43209.
I will get in touch with you shortly.

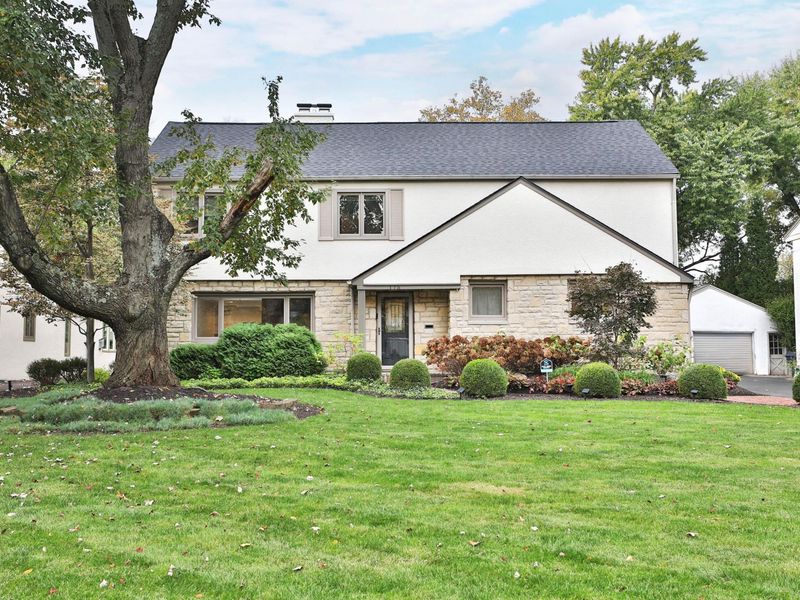
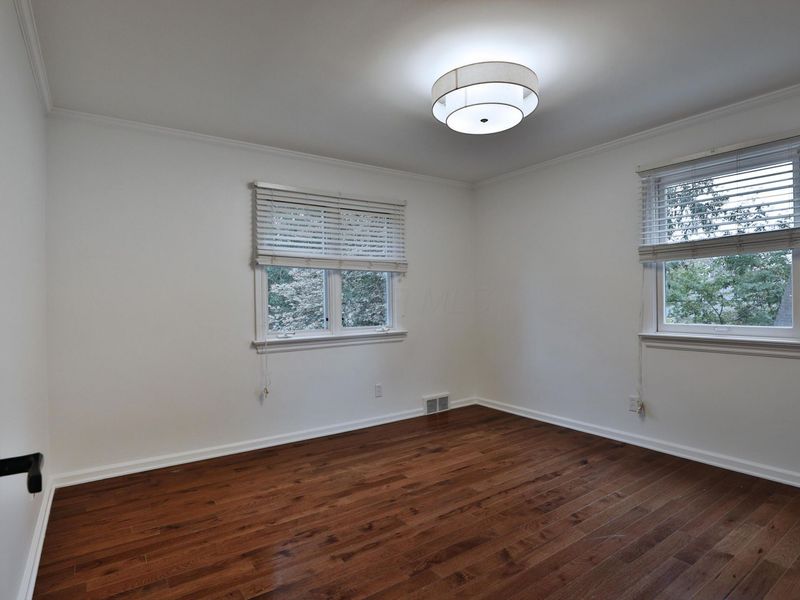
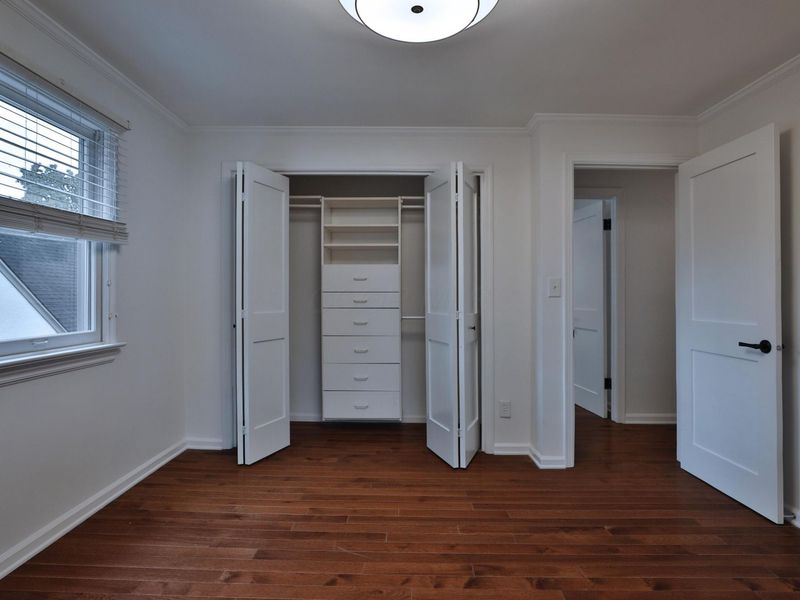
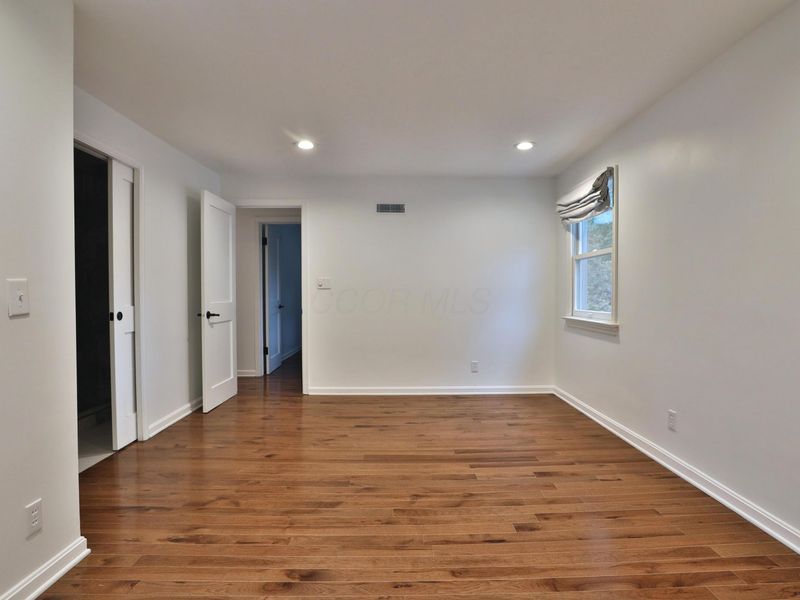
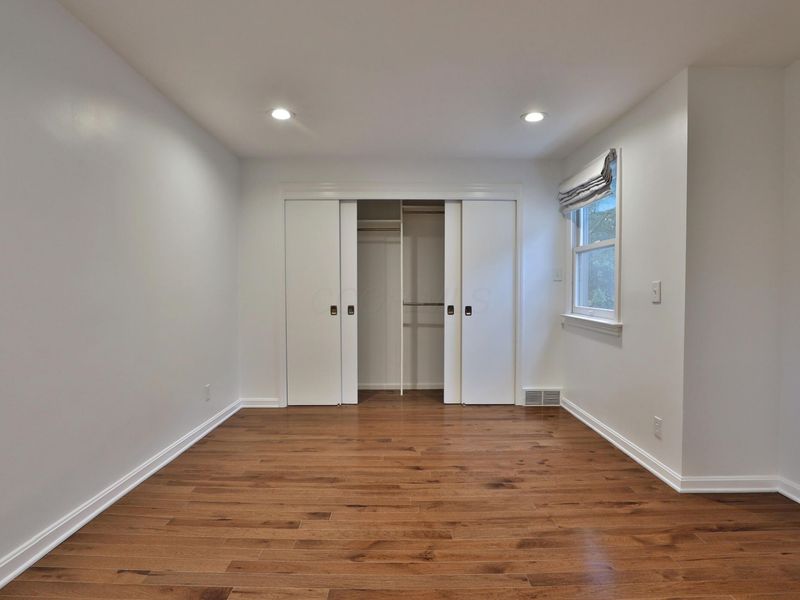
Property Description
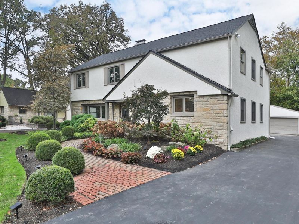
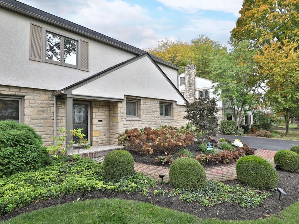
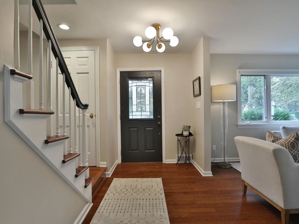
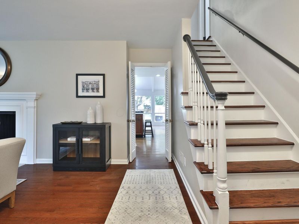
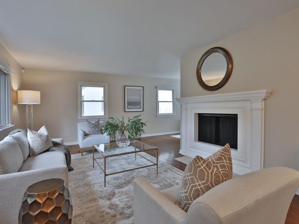
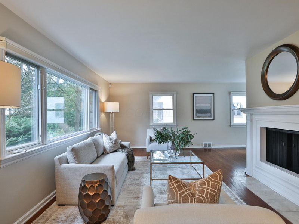
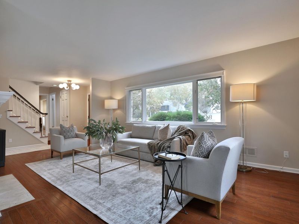
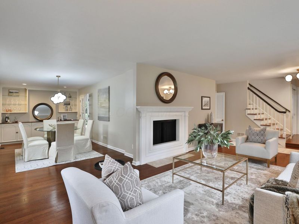
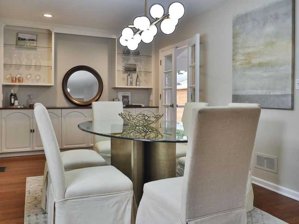
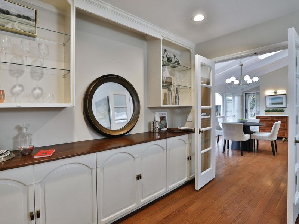
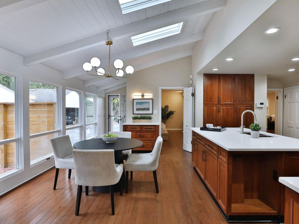
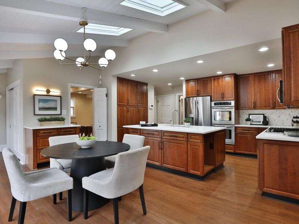
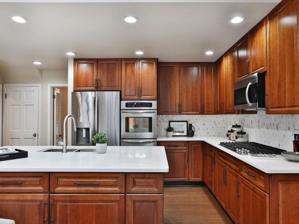
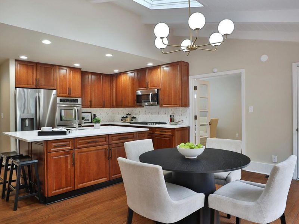
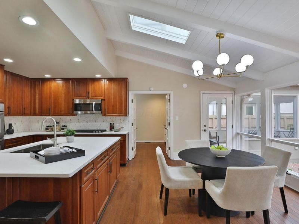
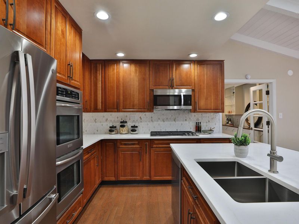
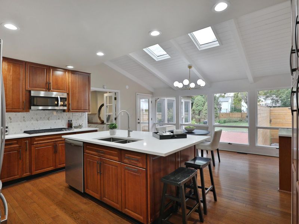
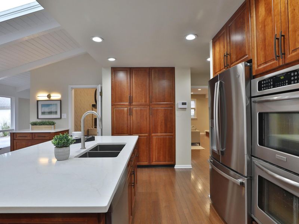
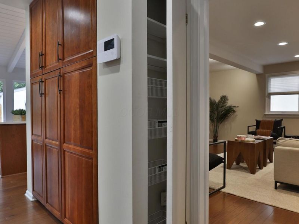
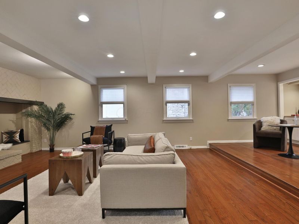
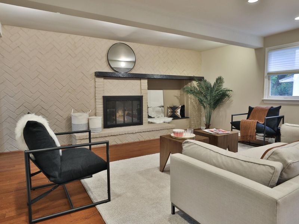
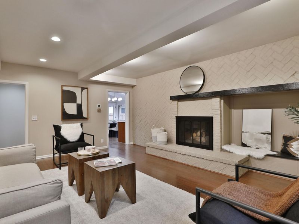
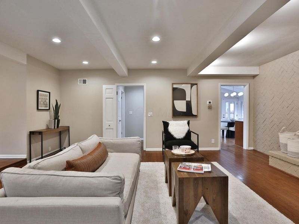
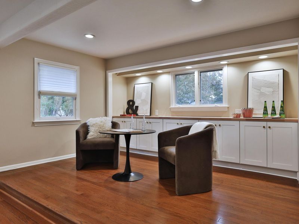
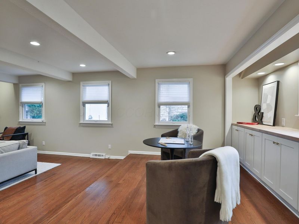
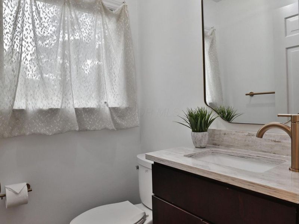
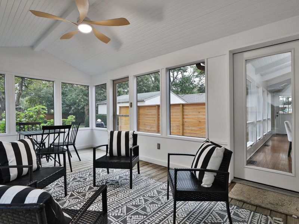
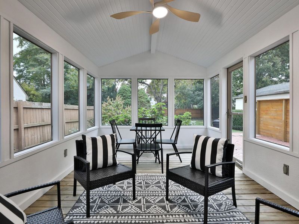
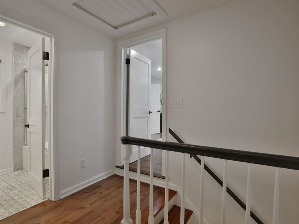
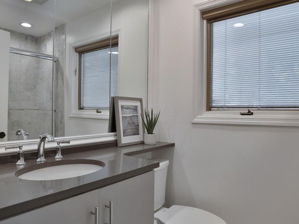
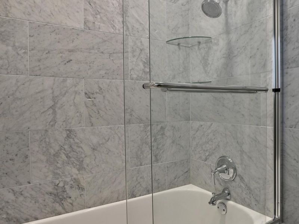
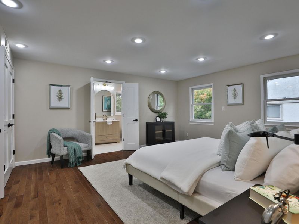
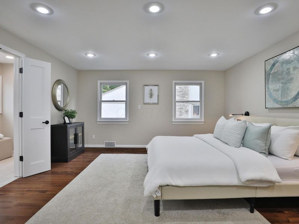
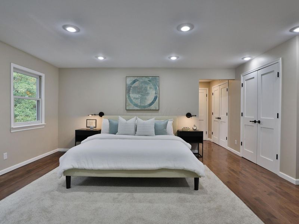
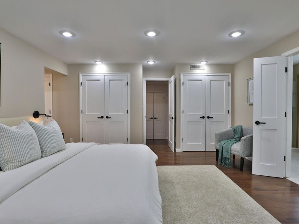
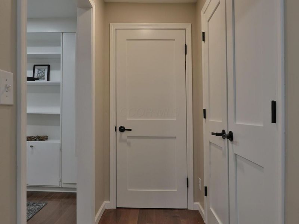
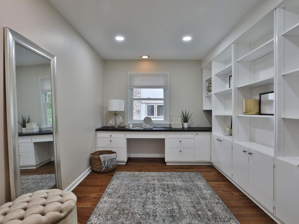
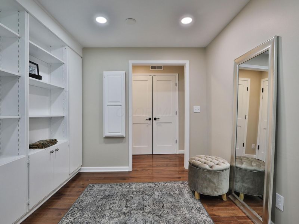
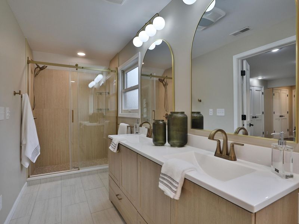
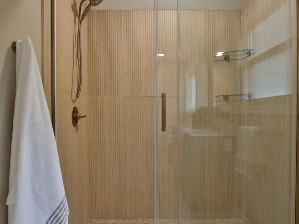
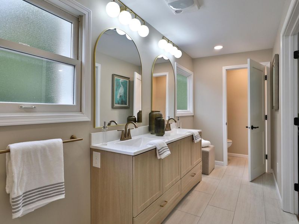
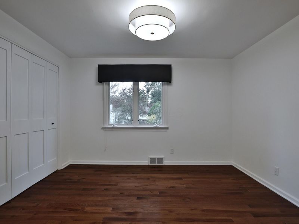
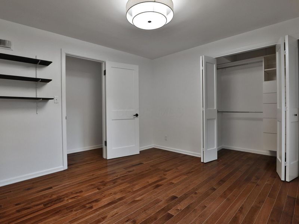
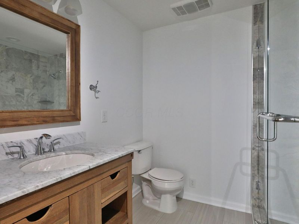
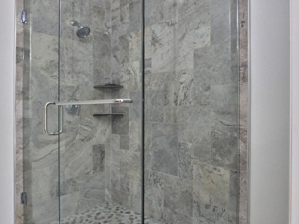
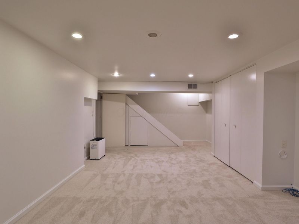
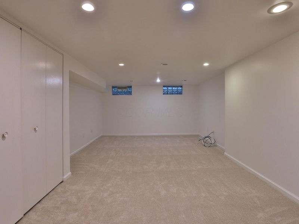
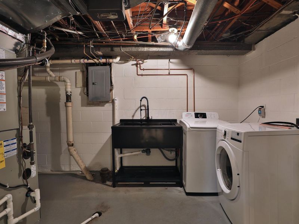
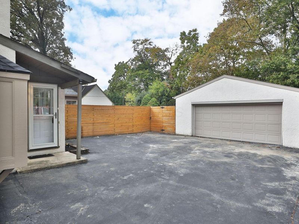
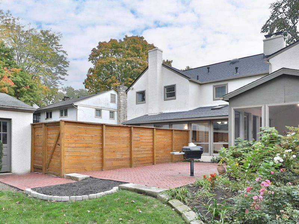
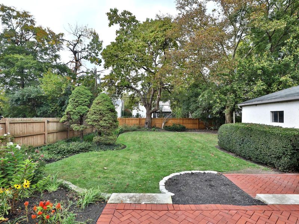
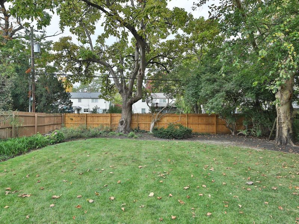
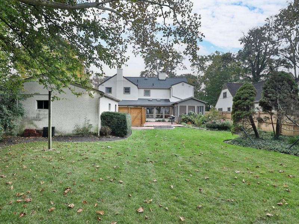
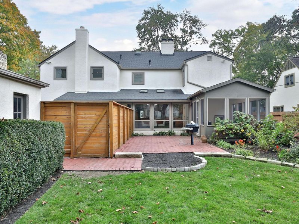
Elegant living meets relaxed sophistication in this stone & stucco Central Bexley Mid-Century Modern Garrison Colonial home. Situated on a picturesque one-third-acre lot, the property offers a serene, park-like setting with mature trees, complemented by stone walkways, patio, & a custom enclosed porch. Inside, thoughtfully curated updates along with rich hardwood floors, Marvin windows and warm neutral tones create a peaceful aesthetic. The large, updated kitchen serves as the centerpiece of the home, seamlessly connecting the inviting living spaces with French doors that open to the dining and entertaining areas. The kitchen is designed for gathering, featuring a wall of windows, plentiful cabinets, several pantries & an oversized island that anchors the space. Enjoy entertaining with a new gas stovetop, stainless steel appliances, double sinks, new fixtures, new quartz counters & backsplashes. Enjoy the casual dining area in the kitchen or entertain alfresco with easy access to the relaxing enclosed porch overlooking the yard. A 2-level family room offers a striking hearth brick fireplace, tall beam ceiling and custom designed storage & shelves. The 2nd floor owner's suite with attached study/nursery offers a peaceful retreat, while 2 additional bedrooms share an updated bathroom. The 5th bedroom is another ensuite w a new bathroom, perfect for visitors or MIL suite. Lower level offers a finished recreation room and dedicated laundry area. Completing the property is a detached two car garage. This lovely home offers a rare combination of a sensible layout, loads of updates and a beautiful setting in the heart of coveted Central Bexley. Meticulously maintained by previous owners for over 36 years! Steps from Powell Ave, close walk to main Bexley school campus, parks, Main St., Broad St., churches, synagogues, public transportation. Minutes' drive to Airport, downtown, museums, theaters, stadiums, sports fields.
Property Features
Property Type: Residential - Single Family
Basement: Yes
Basement: Full
Cooling: Central Air
Days on Market: 6
Fireplaces: 2
Garage: 2
Heating: Forced Air
Home Style: Traditional, Mid-Century Modern
Lot Size: 0.30 Acres
Taxes: $13,758
Year Built: 1950
Feature Descriptions
Exterior: Stone, Stucco
Fireplace: Wood Burning, Two, Gas Log
Flooring: Wood, Carpet, Ceramic/Porcelain
Parcel #: 020-004469-00
Parking: Garage Door Opener, Detached Garage, Tandem, On Street
Windows: Insulated All
Local Schools
School District: BEXLEY CITY
Estimate Your Payment
Estimated Payment
$ 8,847.41 per month $7,321.75 Principal & Interest $1,146.50 Property Tax $379.17 Homeowner's InsuranceChange Payment Information
Print This Listingx
Select a format below, new window will open and will prompt you to print.





175 S Merkle Road | MLS# 226039362
This single family home located at 175 S Merkle Road, Bexley, OH 43209 is currently listed for sale with an asking price of $1,300,000. This property was built in 1950 and has 5 bedrooms and 3 full and 1 partial baths with 3500 sq. ft. S Merkle Road is located in the Bexley subdivision within the BEXLEY CITY school district. Search Bexley real estate on www.kaszycarealestate.com today.