
Listed By
Agency Name: Roost Real Estate Co
Agency Phone: (937) 390-3715
Shown By
Agent Name: Kaszyca Real Estate
Agent Phone: (330) 353-5206
Agency Title: Cutler Real Estate

TOUR THIS HOME
Choose a date and time to see 1762 Delmar Drive, Springfield, OH 45503.
I will get in touch with you shortly.

Property Description
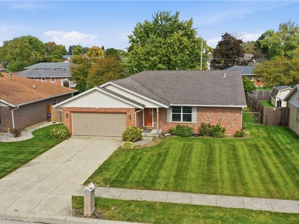
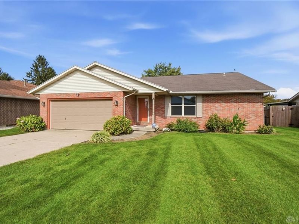
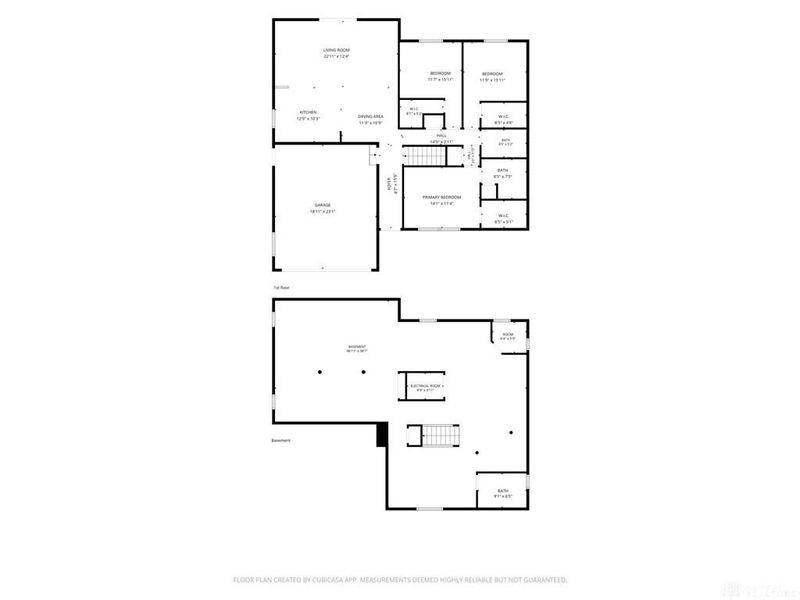
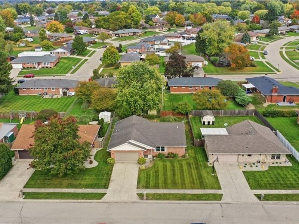
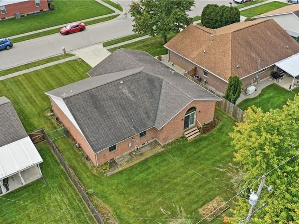
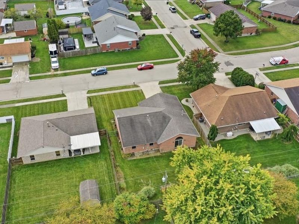
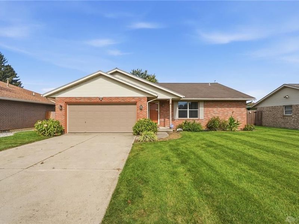
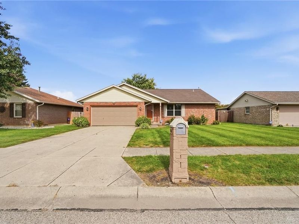
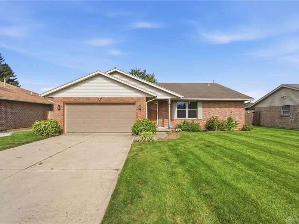
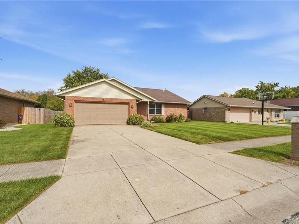
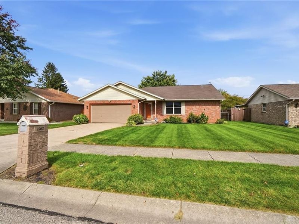
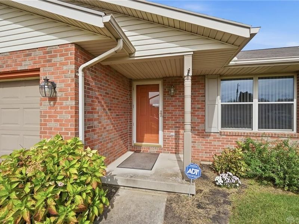
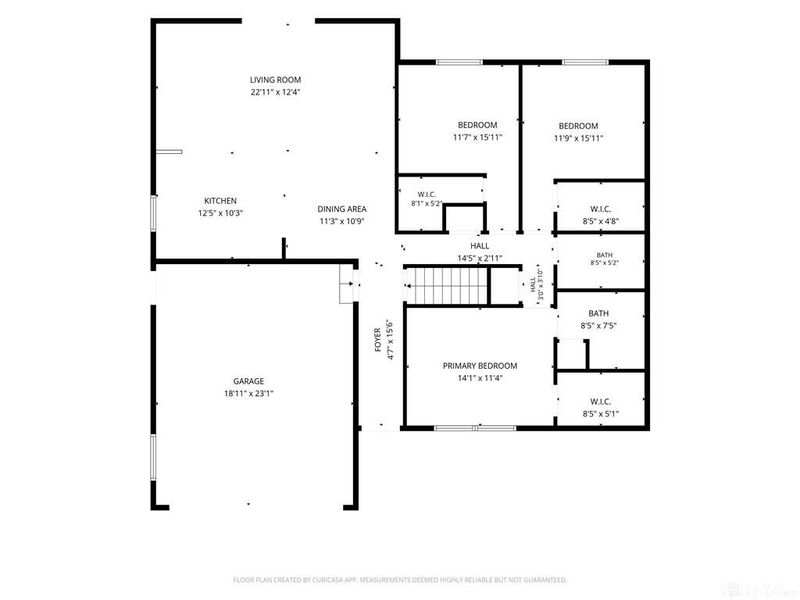
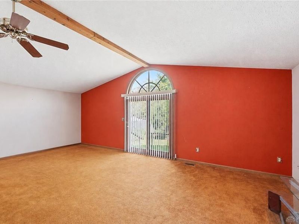
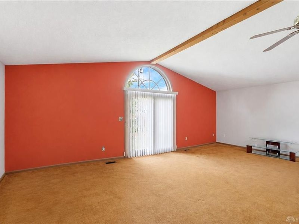
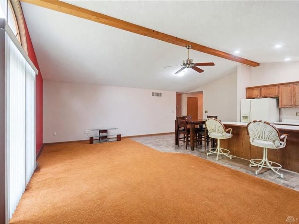
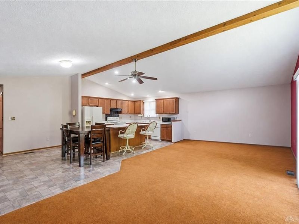
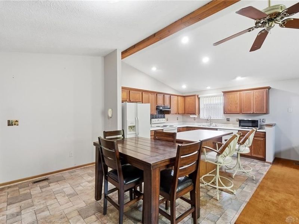
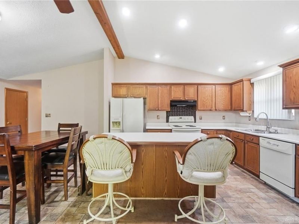
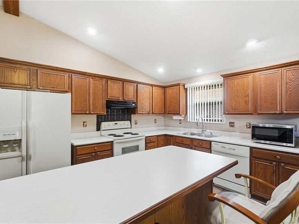
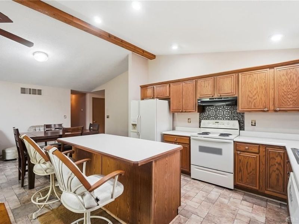
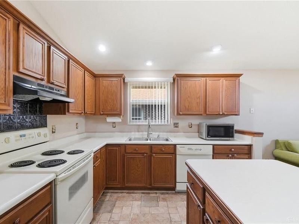
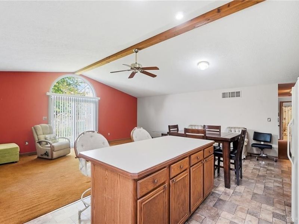
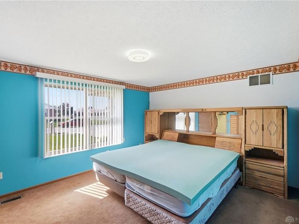
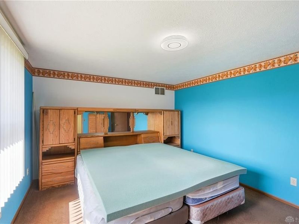
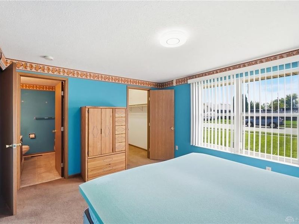
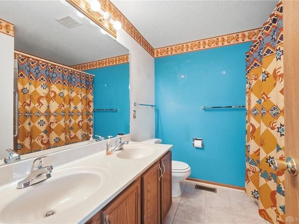
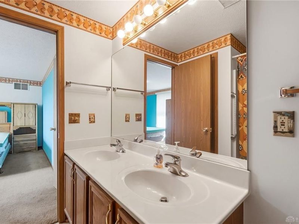
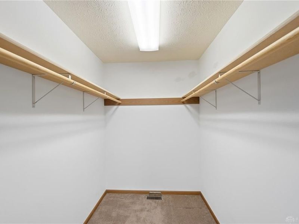
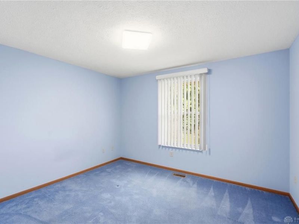
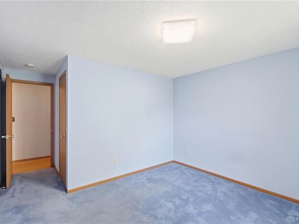
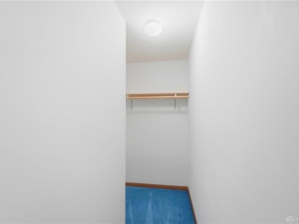
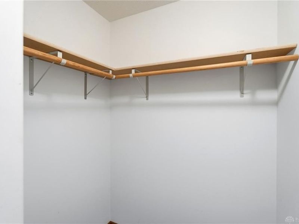
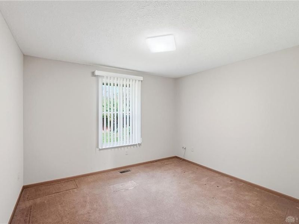
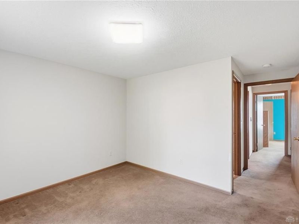
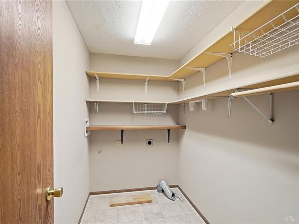
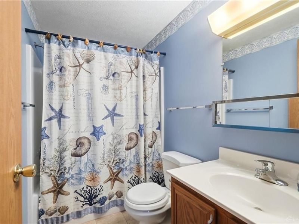
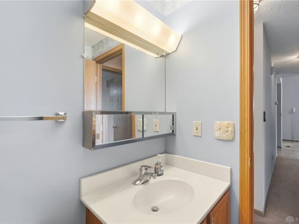
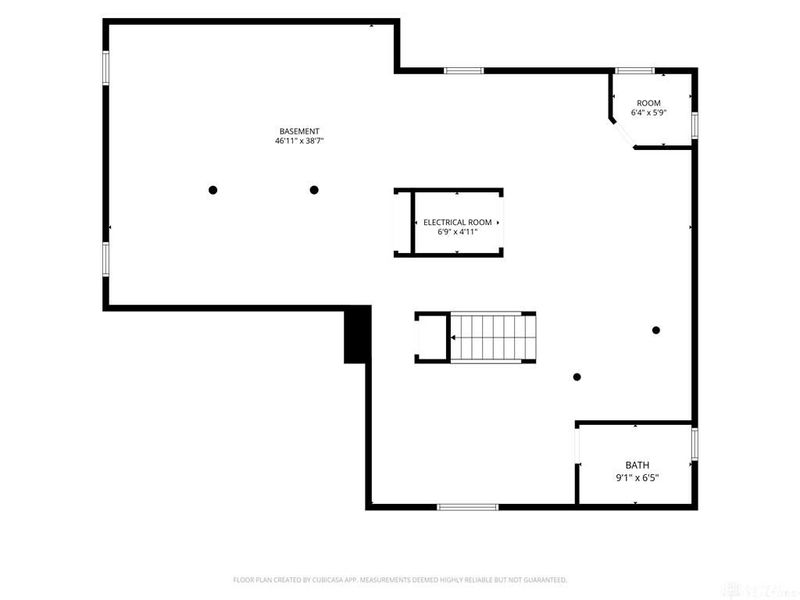
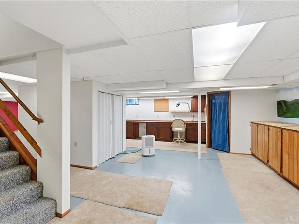
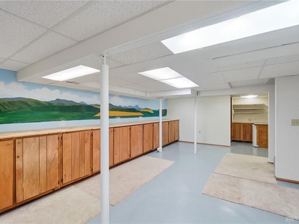
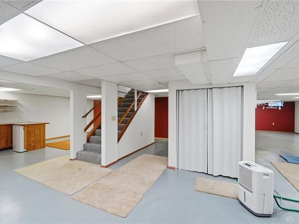
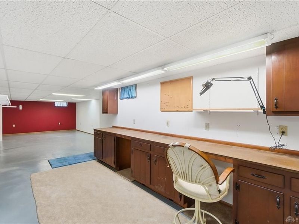
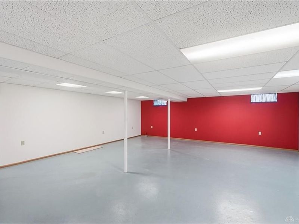
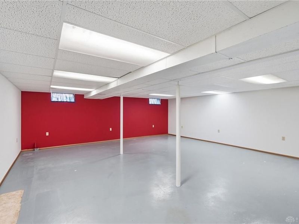
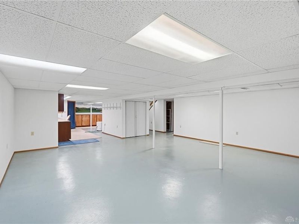
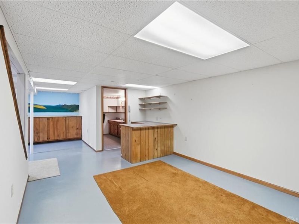
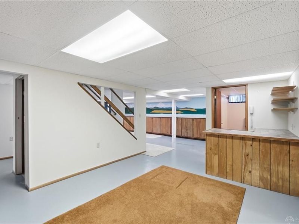
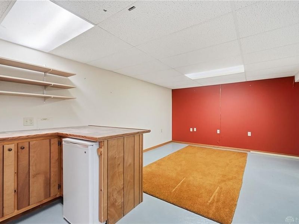
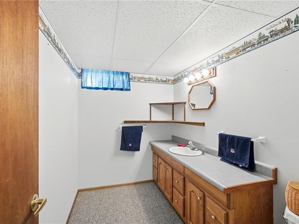
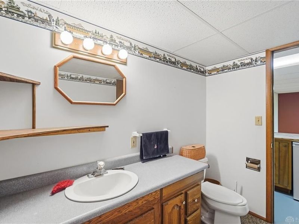
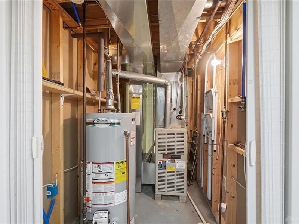
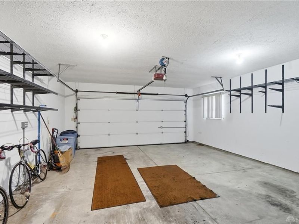
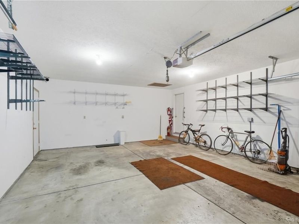
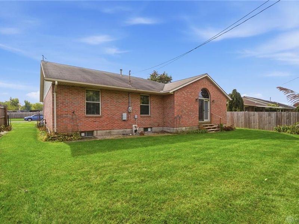
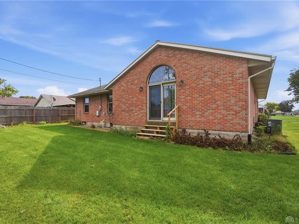
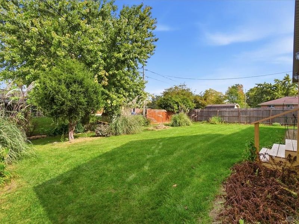
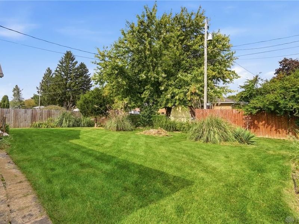
Not your typical Northridge brick ranch! Built in 1997, this well-maintained home offers a more modern, open floor plan than many of the traditional ranches found throughout the neighborhood. With 1,619 square feet on the main level PLUS a finished full basement of equal size, you'll have an impressive 3,238 square feet across both levels!The vaulted great room makes an immediate impression with its exposed wood beam, beautiful arched window and soaring ceiling that creates an open, airy feel. The adjoining kitchen and dining area offer a comfortable layout for everyday living and entertaining. Love to cook or bake? You'll appreciate the abundance of oak cabinetry, generous counter space and center island offering additional workspace and seating. There's plenty of room to spread out while preparing meals! Range, refrigerator, dishwasher and countertop microwave all stay.All three bedrooms are conveniently located on the main level, and each features its own walk-in closet! The primary bedroom includes a private full bath with double sinks, while a second full bath serves the additional bedrooms. First-floor laundry adds everyday convenience.The finished full basement adds another 1,619 square feet of possibilities! Its expansive, mostly open layout is ideal for recreation, entertaining, hobbies, exercise equipment or a home theater. A large half bath, extensive built-in cabinetry, counter space and a dedicated work area make this lower level especially functional.Additional highlights include an attached two-car garage, newer gas water heater, brick exterior and a nicely maintained, manageable backyard. The home has been well cared for and is ready for a new owner to add their personal touches.Tucked along a lightly traveled Northridge side street, offering a peaceful setting with convenient access to schools, shopping, restaurants and highways. Easy to show with possession at closing, just in time to settle in before the holidays!
Property Features
Property Type: Residential - Single Family
Basement: Yes
Cooling: Central
Garage: 2
Heating: Forced Air, Natural Gas
Lot Size: 0.18 Acres
Stories: 1.0
Taxes: $3,294
Year Built: 1997
Feature Descriptions
Basement Features: Finished, Full
Exterior: Brick
Garage Features: 2 Car
Lot Dimensions: 65x120
Room Sizes
Kitchen: 13 X 10 Level - Main
Dining Room: 11 X 11 Level - Main
Living Room: 23 X 12 Level - Main
Bedroom: 12 X 15 Level - Main
Primary Bedroom: 14 X 11 Level - Main
Bedroom: 12 X 15 Level - Main
Other: 46 X 39 Level - Basement
Other: 6 X 6 Level - Basement
Utility Room: 7 X 5 Level - Basement
Local Schools
School District: Northeastern
Estimate Your Payment
Estimated Payment
$ 1,873.33 per month $1,520.11 Principal & Interest $274.50 Property Tax $78.72 Homeowner's InsuranceChange Payment Information
Print This Listingx
Select a format below, new window will open and will prompt you to print.





1762 Delmar Drive | MLS# 971639
This single family home located at 1762 Delmar Drive, Springfield, OH 45503 is currently listed for sale with an asking price of $269,900. This property was built in 1997 and has 3 bedrooms and 2 full and 1 partial baths with 1619 sq. ft. Delmar Drive is located in the Northridge Sub subdivision within the Northeastern school district. Search Northridge Sub real estate on www.kaszycarealestate.com today.