
Listed By
Agency Name: Engel & Völkers Distinct
Agency Contact: 440-568-0400, cleveland@evrealestate.com
Shown By
Agent Name: Kaszyca Real Estate
Agent Phone: (330) 353-5206
Agency Title: Cutler Real Estate

TOUR THIS HOME
Choose a date and time to see 1771 Crestwood Road, Mayfield Heights, OH 44124.
I will get in touch with you shortly.

Property Description
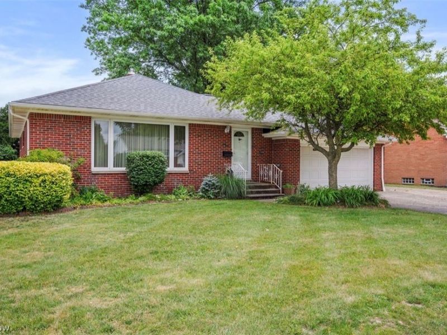
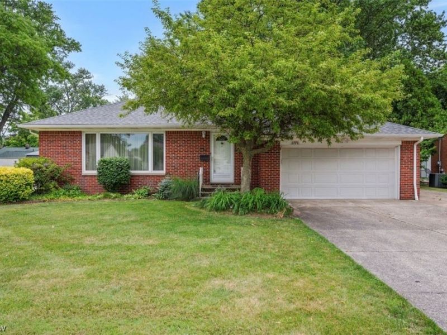
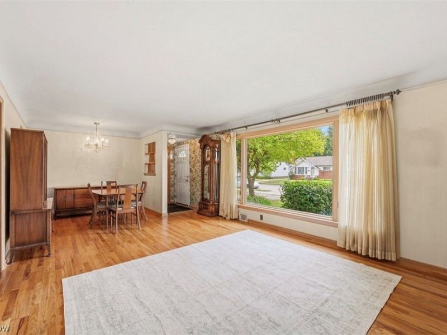
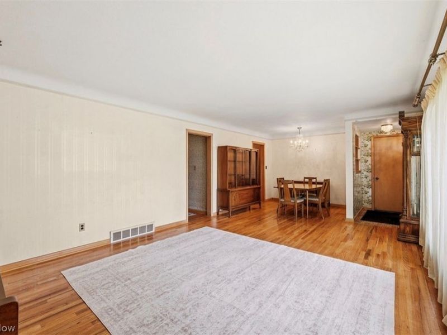
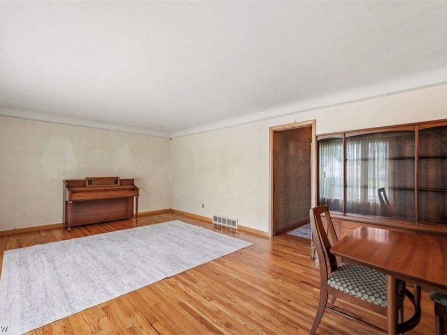
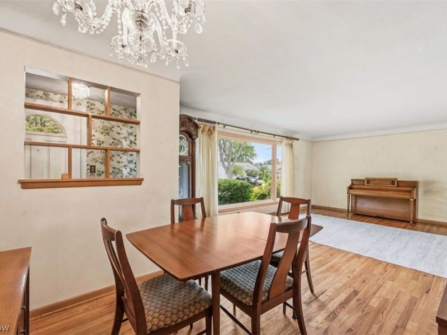
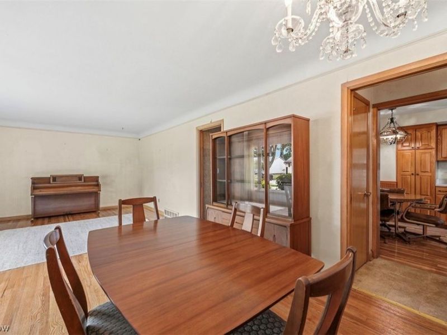
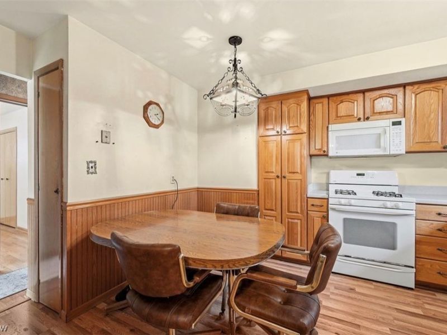
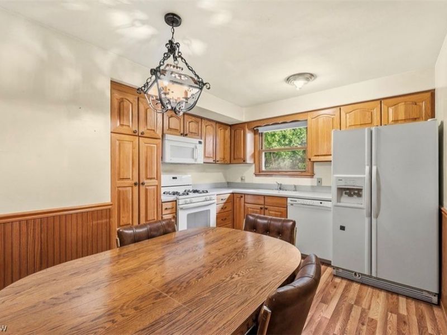
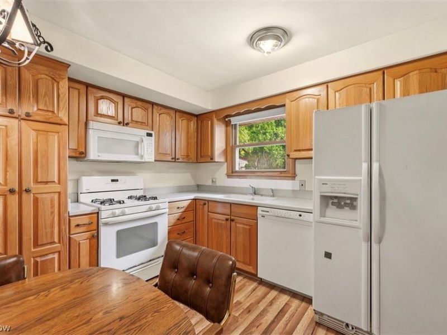
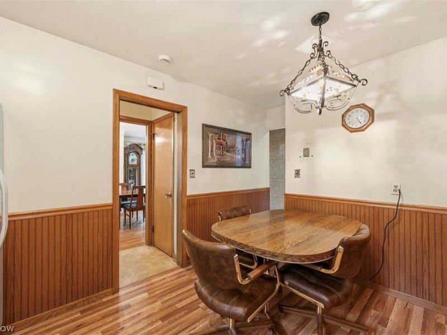
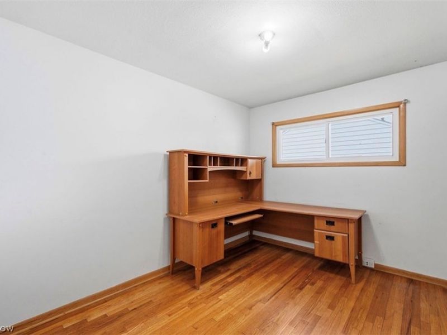
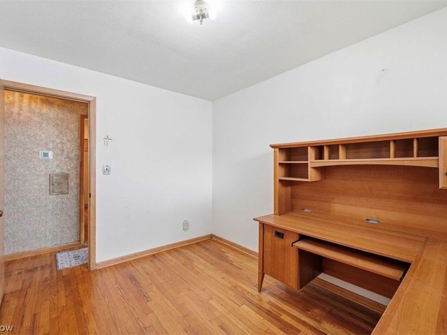
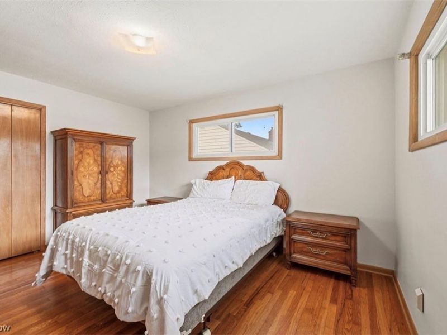
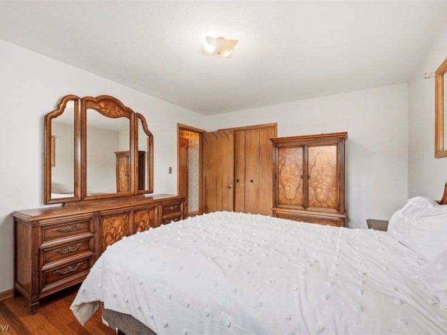
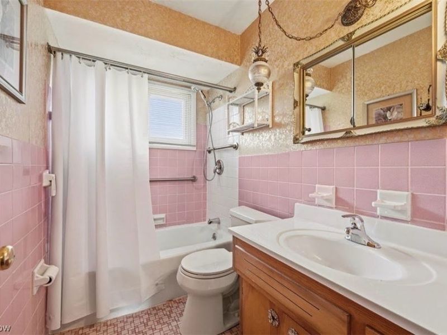
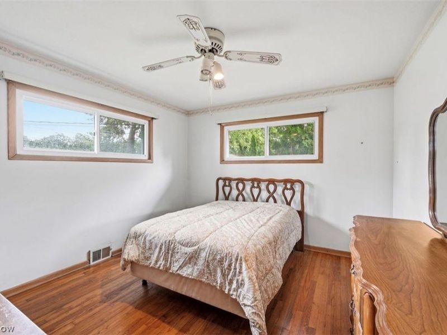
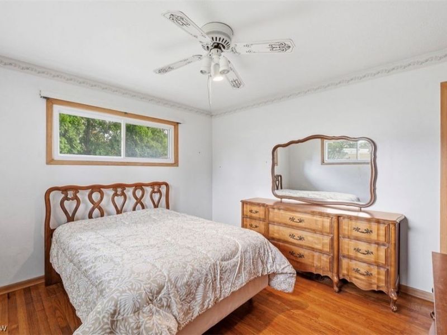
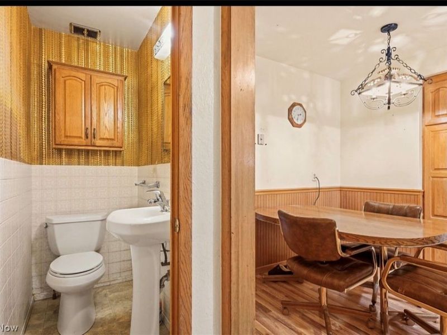
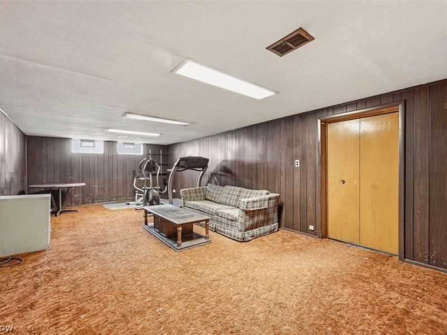
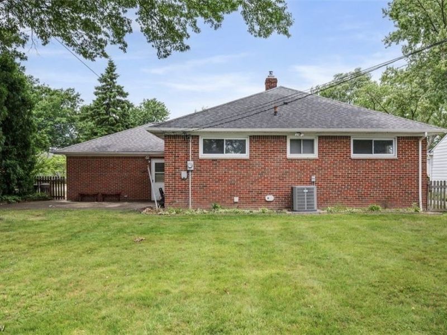
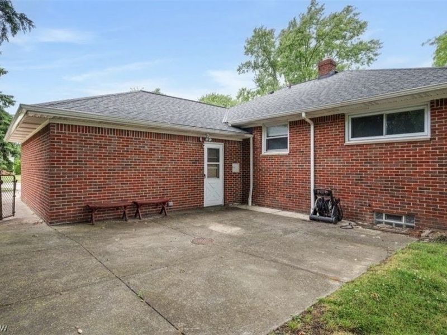
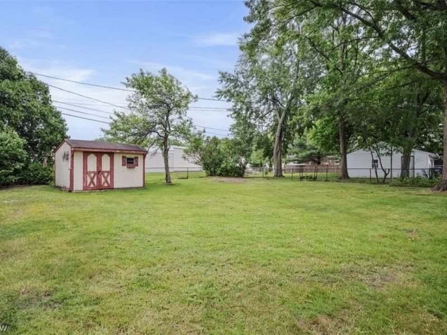
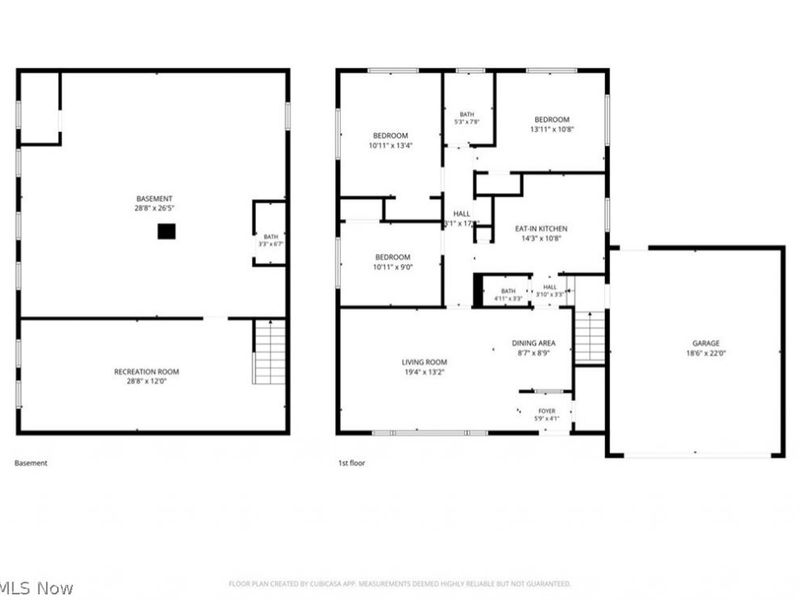
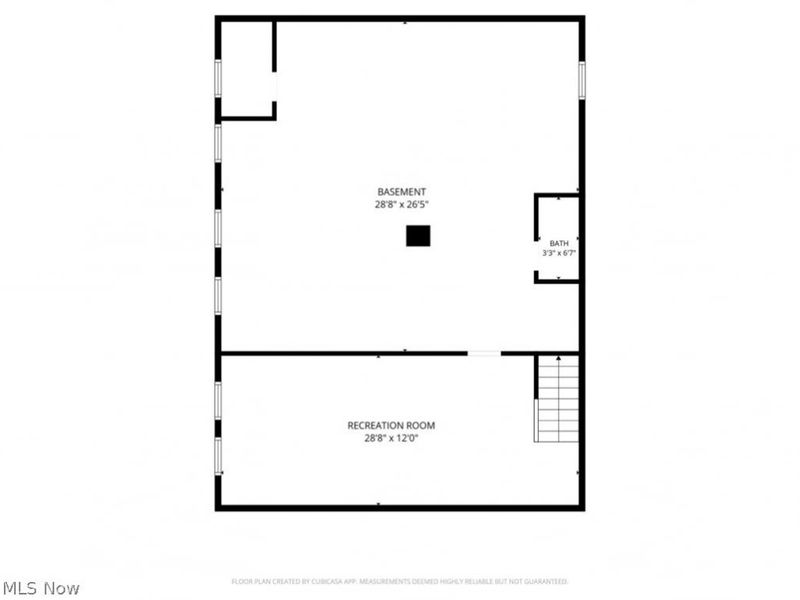
Well cared for all-brick Ranch situated on over a quarter acre in a desirable Mayfield Heights location. Offering over 1,600 square feet of living space including a finished lower level, this home features 3 bedrooms, 1 full bath, 2 half baths, an attached 2-car garage, patio, spacious fenced backyard, and storage shed. Hardwood floors extend throughout the main level, where the bright living room with a large picture window opens to the dining area, creating an inviting space for everyday living and entertaining. The eat-in kitchen offers abundant cabinet space, a dinette area, and all appliances are included. The finished lower level expands the living space with a large recreation room, half bath with shower and sink, and plenty of room for hobbies, a home gym, or additional gathering space. Outside, enjoy the fully fenced backyard with ample green space for outdoor activities, gardening, or pets. RECENT UPDATES include: Replaced furnace (2021), water heater (2023), and washer (2025). INCLUDED are ALL kitchen appliances, washer/dryer, and a 1-year home warranty. Conveniently located near I-271, US-322, Mayfield Heights Community Center & Park, schools, and plenty of shopping, restaurants, and other local attractions.
Property Features
Property Type: Residential - Single Family
Basement: Yes
Basement: Full
Cooling: Central Air, Ceiling Fan(s)
Days on Market: 6
Garage: 2 car attached
Heating: Forced Air, Gas
Home Style: Ranch
Lot Size: 0.24 Acres
Roof Type: Asphalt, Fiberglass
Stories: 1.0
Taxes: $4,385 / year
Year Built: 1959
Feature Descriptions
Appliances: Dryer, Dishwasher, Microwave, Range, Refrigerator, Washer
Exterior: Brick
Fencing: Back Yard, Chain Link, Full
Laundry: Washer Hookup, Gas Dryer Hookup, In Basement, Laundry Tub, Sink
Parcel#: 863-09-042
Parking: Attached, Garage
Patio/Porch: Patio
Sewer: Public Sewer
Water: Public
Room Sizes
Recreation: 12 x 29 Level - Lower
Bedroom: 13 x 11 Level - First
Bedroom: 11 x 14 Level - First
Dining Room: 9 x 9 Level - First
Bedroom: 9 x 11 Level - First
Living Room: 13 x 19 Level - First
Eat-in Kitchen: 11 x 14 Level - First
Local Schools
School District: Mayfield City
Estimate Your Payment
Estimated Payment
$ 1,748.86 per month $1,309.09 Principal & Interest $365.42 Property Tax $74.35 Homeowner's InsuranceChange Payment Information
Print This Listingx
Select a format below, new window will open and will prompt you to print.





1771 Crestwood Road | MLS# 5209928
This single family home located at 1771 Crestwood Road, Mayfield Heights, OH 44124 is currently listed for sale with an asking price of $254,900. This property was built in 1959 and has 3 bedrooms and 1 full and 2 partial baths with 1600 sq. ft. Crestwood Road is located in the Landergar Resub subdivision within the Mayfield City school district. Search Landergar Resub real estate on www.kaszycarealestate.com today.