
A Cutler Real Estate Homefinder account is required to view this listing.
Listed By
Agency Name: Howard Hanna
Agency Contact: Annpaydock@howardhanna.com, 440-669-1294
Shown By
Agent Name: Kaszyca Real Estate
Agent Phone: (330) 353-5206
Agency Title: Cutler Real Estate

TOUR THIS HOME
Choose a date and time to see 17716 Plymouth Row, Strongsville, OH 44136.
I will get in touch with you shortly.

Property Description
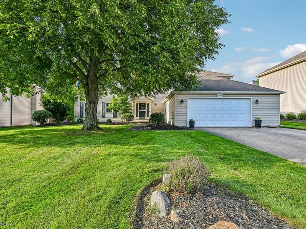
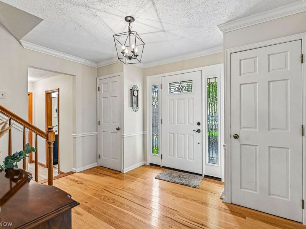
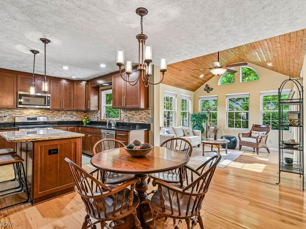
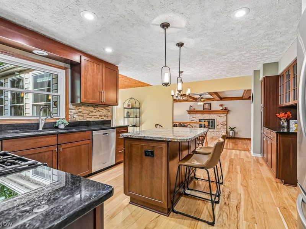
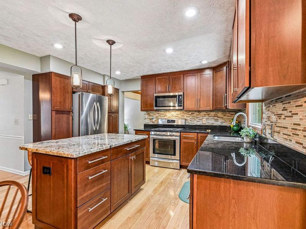
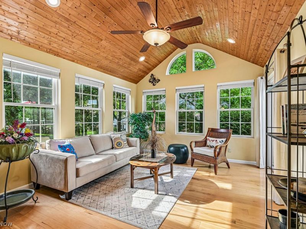
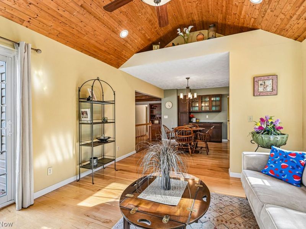
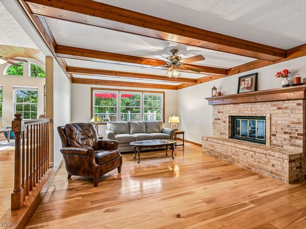
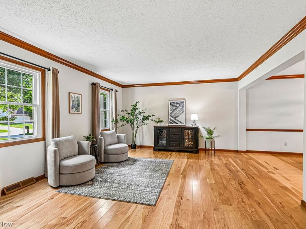
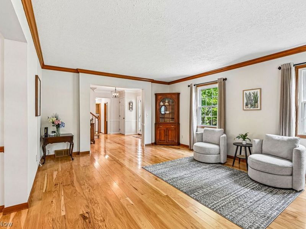
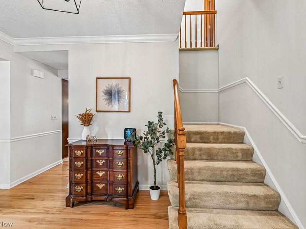
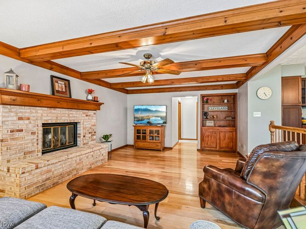
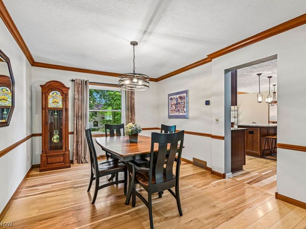
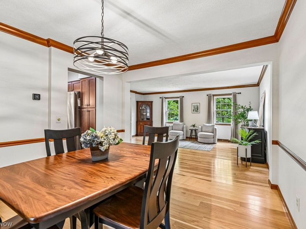
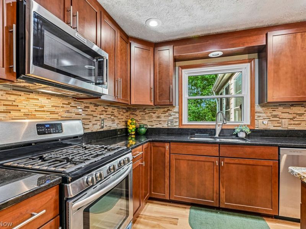
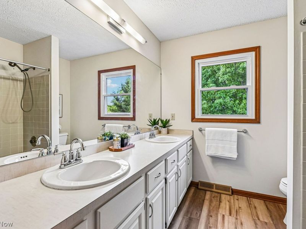
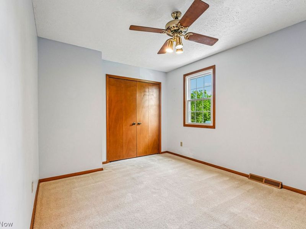
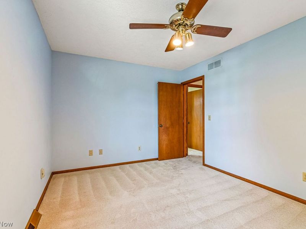
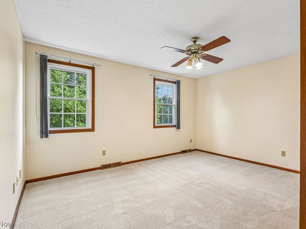
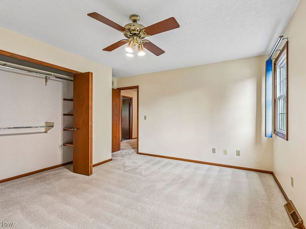
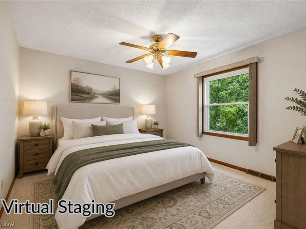
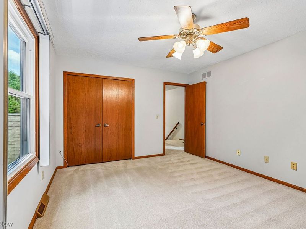
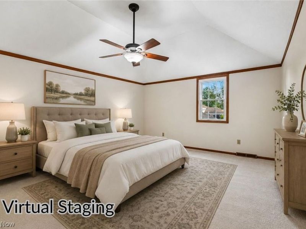
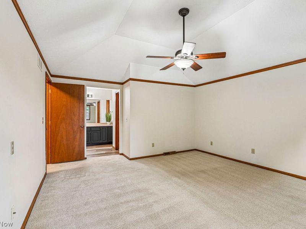
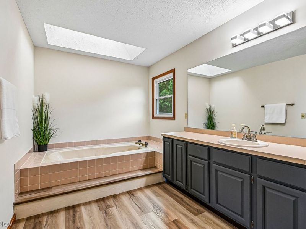
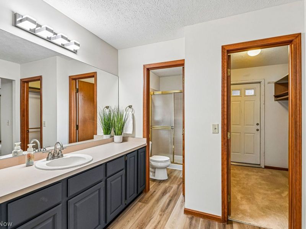
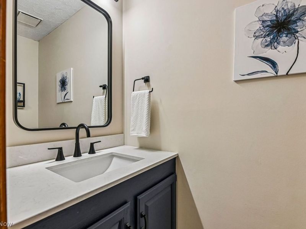
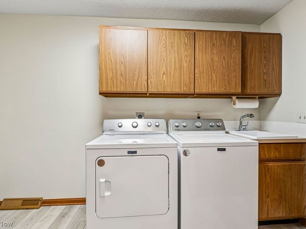
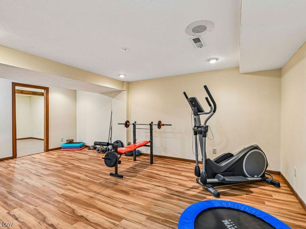
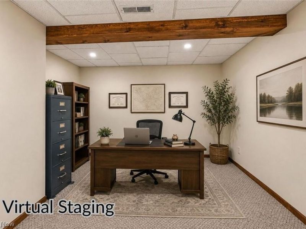
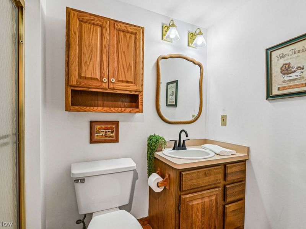
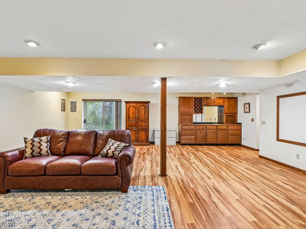
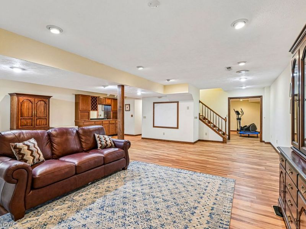
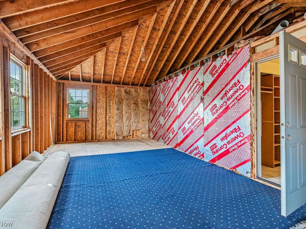
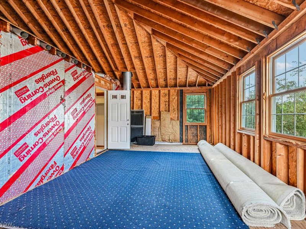
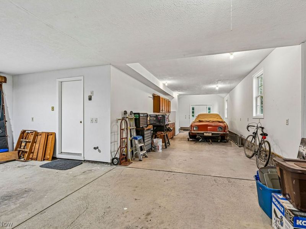
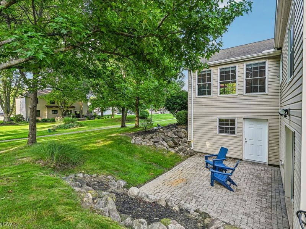
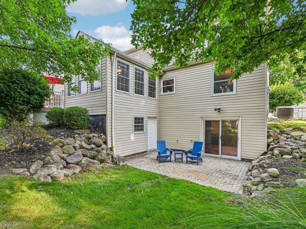
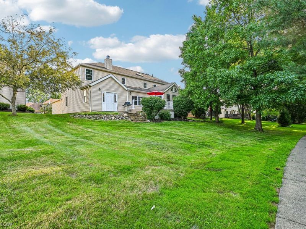
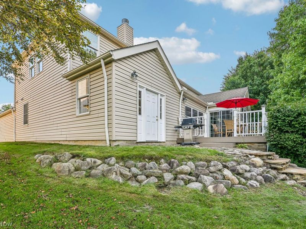
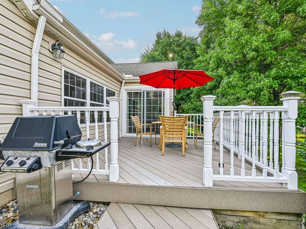
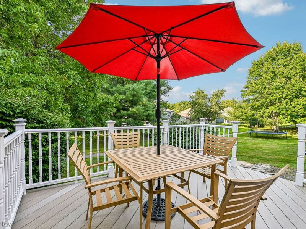
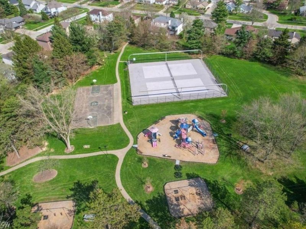
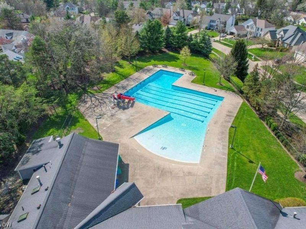
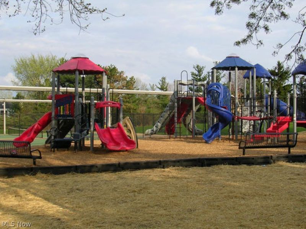
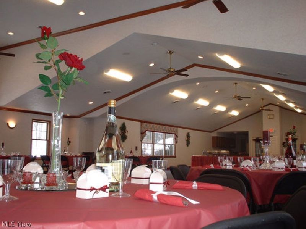
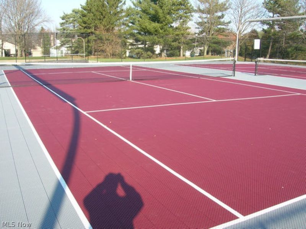
Stunning 4-bedroom home in Strongsville's desirable High Point community, offering 3 full and 1 half baths, 3,109 finished sq ft, approximately 1,170 additional sq ft in the lower level, and an impressive 4-car tandem garage. This spacious home combines thoughtful updates, abundant storage, and inviting indoor & outdoor spaces. The beautifully updated kitchen features soft-close wood cabinetry, pull-out drawers, center island, granite counters, stainless steel appliances, gas range, decorative backsplash, and double sinks with newer faucet. Solid hickory wood floors add warmth throughout the first floor. Just off the kitchen, the sunroom features walls of windows, a planked wood ceiling and a transom window. An Andersen slider opens to the maintenance-free composite deck with vinyl railings. The expansive family room offers a brick gas fireplace with push-button start, wood ceiling beams, crown molding and built-in bookcase. A first-floor laundry with newer utility tub and LVT flooring plus a half bath with quartz countertop complete the main level. Upstairs, the primary suite features a vaulted ceiling, private ensuite, walk-in closet, and unique lofted bonus room offering flexible possibilities for an office, expanded storage, or future customization. Three additional generously sized bedrooms feature large closets. The walk-out lower level adds a finished rec room with wet bar, home gym, bonus room, third full bath, and access to the paver patio and built-in shed/bonus space. Additional highlights include updated windows (2026), roof (2017), freshly painted rooms, extra-wide driveway, and a 4-car tandem garage with 6-inch insulated walls. Enjoy High Point amenities including a community pool, clubhouse, parks, playgrounds, walking/biking paths, basketball and tennis courts, all within walking distance from this home. This one of a kind home in Strongsville offers exceptional updates, ample storage, and plenty of versatility. Call to schedule your showing today!
Property Features
Property Type: Residential - Single Family
Basement: Yes
Basement: Finished, Walk-Out Access
Cooling: Central Air
Days on Market: 25
Fireplaces: 1
Garage: 4
Heating: Forced Air
Home Style: Colonial
Lot Size: 0.23 Acres
Roof Type: Asphalt
Stories: 2.0
Taxes: $6,584 / year
Year Built: 1986
Amenities
Beamed Ceilings
Breakfast Bar
Bookcases
Ceiling Fan(s)
Crown Molding
Double Vanity
Entrance Foyer
Granite Counters
High Ceilings
Open Floorplan
Pantry
Other
Feature Descriptions
Appliances: Dryer, Dishwasher, Disposal, Microwave, Range, Refrigerator, Washer
Community Features: Clubhouse, Playground, Park, Pool, Tennis Court(s)
Exterior: Vinyl Siding
Fencing: None
Fireplace: Family Room, Gas, Gas Log, Gas Starter
HOA: Yes
HOA Fee: 590/ Annually
Laundry: Main Level
Parcel#: 397-19-063
Parking: Direct Access, Garage, Tandem
Patio/Porch: Deck, Patio
Pool: Community
Sewer: Public Sewer
Swimming Pool: Yes
Water: Public
Window: Double Pane Windows
Room Sizes
Workshop: N D x N D Level - Lower
Office: 12 x 10 Level - Lower
Exercise Room: 20 x 13 Level - Lower
Recreation: 30 x 25 Level - Lower
Bedroom: 14 x 10 Level - Second
Bonus Room: 25 x 13 Level - Second
Bedroom: 15 x 14 Level - Second
Bedroom: 15 x 12 Level - Second
Bathroom: 8 x 8 Level - Second
Primary Bedroom: 18 x 14 Level - Second
Primary Bathroom: 20 x 8 Level - Second
Living Room: 19 x 14 Level - First
Entry/ Foyer: 12 x 10 Level - First
Bathroom: 7 x 3.5 Level - First
Laundry: 12 x 6 Level - First
Family Room: 22 x 14 Level - First
Sunroom: 14 x 12 Level - First
Dining Room: 14 x 11 Level - First
Eat-in Kitchen: 20 x 14 Level - First
Local Schools
School District: Strongsville City
Estimate Your Payment
Estimated Payment
$ 3,658.06 per month $2,956.30 Principal & Interest $548.67 Property Tax $153.10 Homeowner's InsuranceChange Payment Information
Print This Listingx
Select a format below, new window will open and will prompt you to print.





17716 Plymouth Row | MLS# 5238182
This single family home located at 17716 Plymouth Row, Strongsville, OH 44136 is currently listed for sale with an asking price of $524,900. This property was built in 1986 and has 4 bedrooms and 3 full and 1 partial baths with 4279 sq. ft. Plymouth Row is located in the HIGH POINT SUB#5 subdivision within the Strongsville City school district. Search HIGH POINT SUB#5 real estate on www.kaszycarealestate.com today.