
Listed By
Agency Name: HomeSmart Real Estate Momentum LLC
Agency Contact: shellychavez007@gmail.com, 440-429-5350
Shown By
Agent Name: Kaszyca Real Estate
Agent Phone: (330) 353-5206
Agency Title: Cutler Real Estate

TOUR THIS HOME
Choose a date and time to see 17748 Rock Creek Road, Unit 74, Thompson, OH 44086.
I will get in touch with you shortly.

Property Description
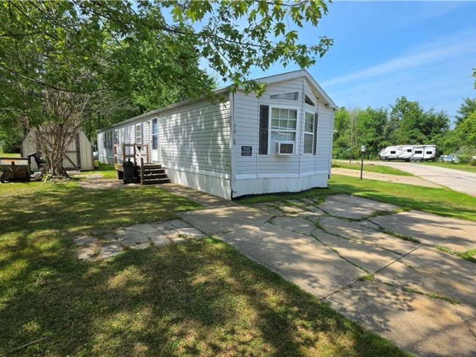
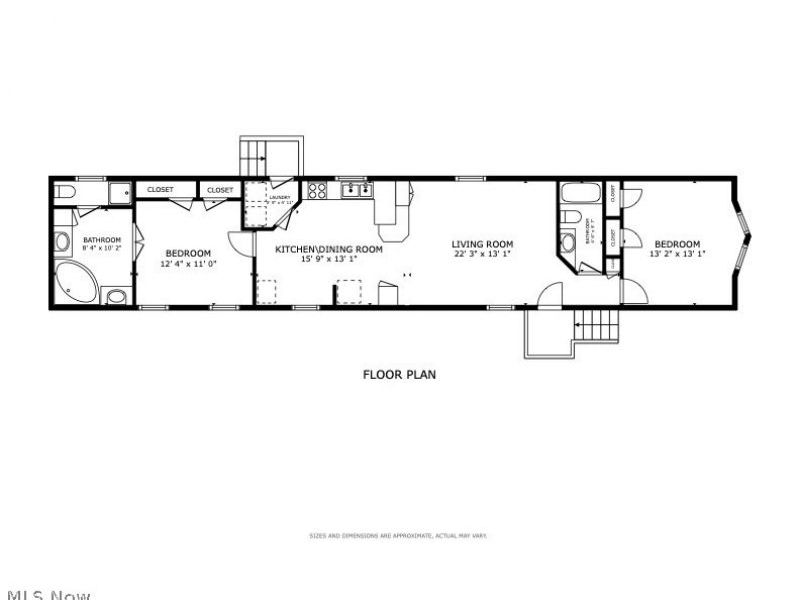
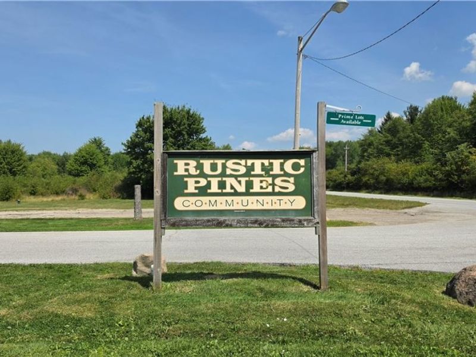
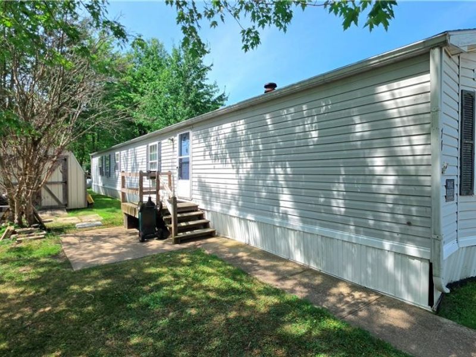
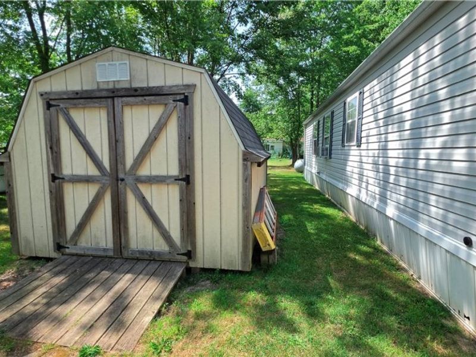
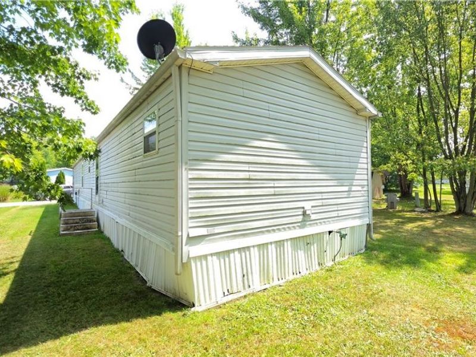
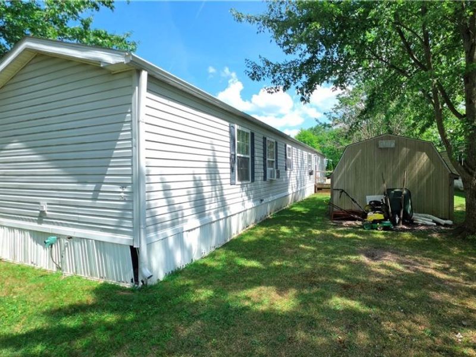
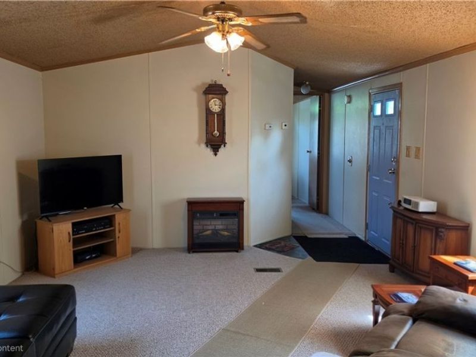
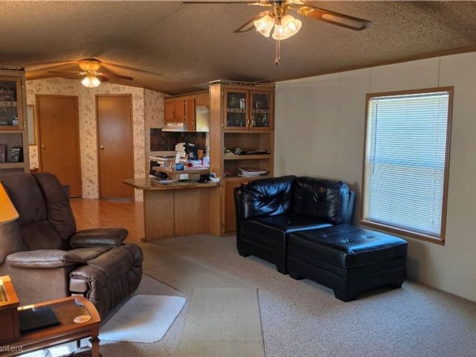
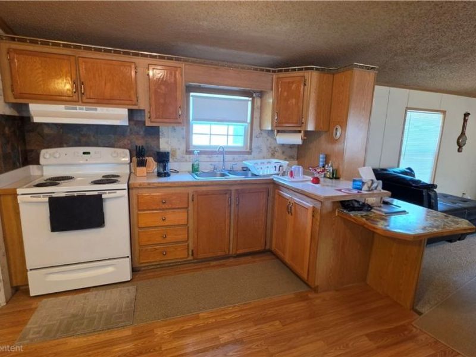
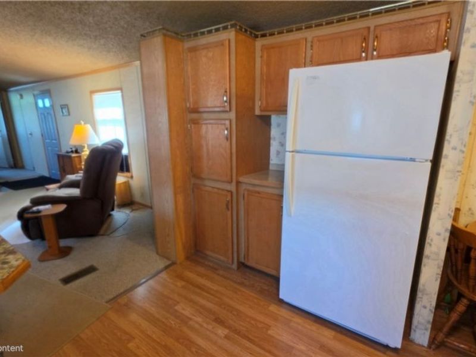
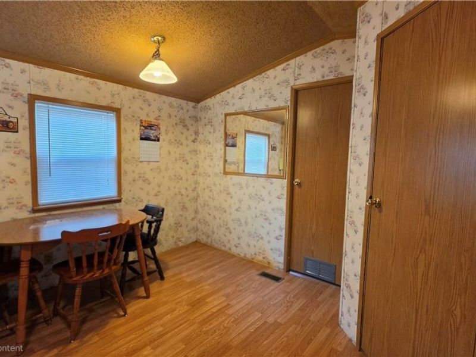
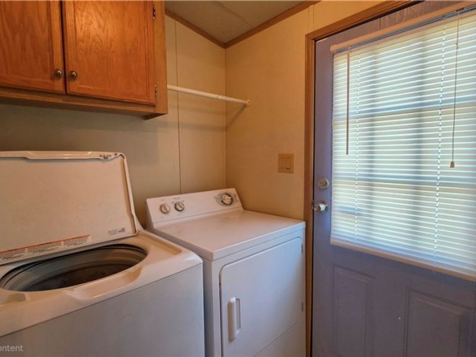
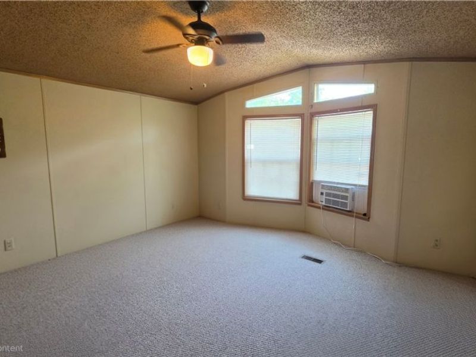
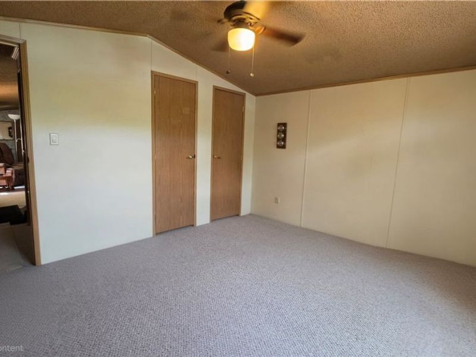
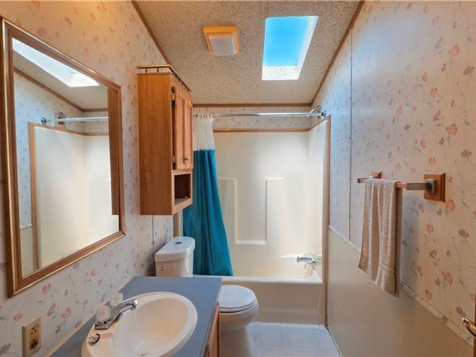
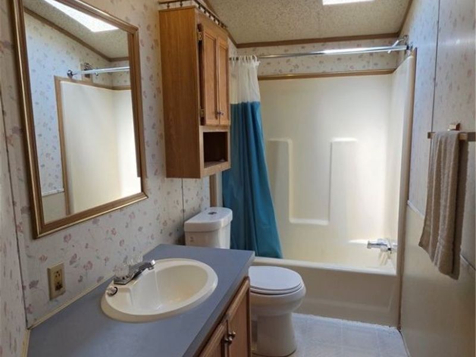
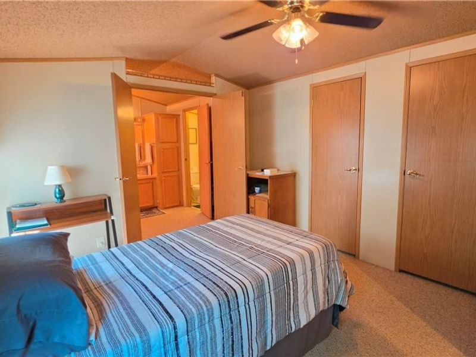
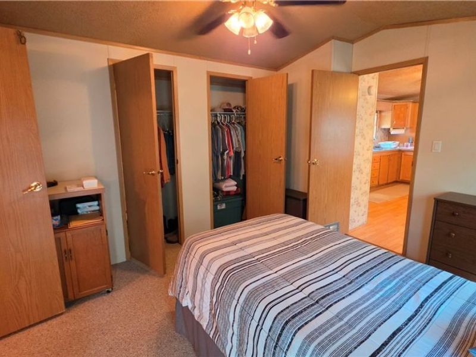
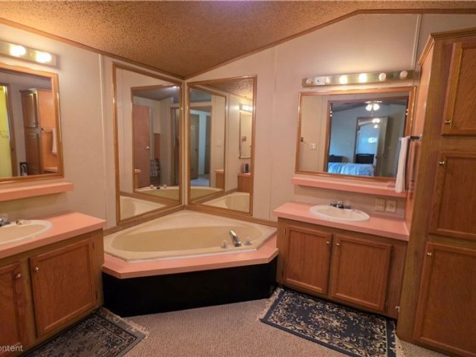
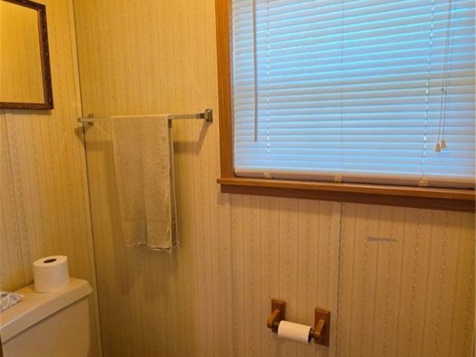
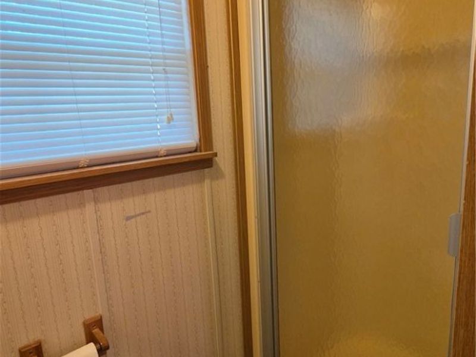
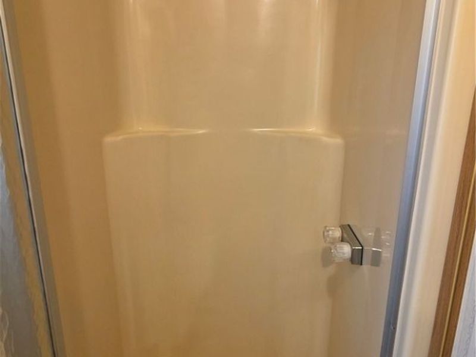
An opportunity to own a home in Rustic Pines has arrived! This well-maintained 2-bedroom, 2-bathroom home offers over 1,000 square feet of comfortable living space and includes a private driveway. Inside, you'll find a spacious, open floor plan featuring a large eat-in kitchen with a breakfast bar, ample cabinetry, and a convenient laundry room. The oversized primary suite offers a private retreat with dual sinks, a relaxing soaking tub, a separate shower stall, and a private water closet. The guest bedroom and full guest bathroom are thoughtfully located on the opposite end of the home, providing added privacy for family or visitors. Vaulted ceilings throughout create an open, airy feel, while multiple ceiling fans provide a comfortable breeze whenever desired. With its functional layout and generous living space, this home is ready for you to make it your own. The monthly lot rent is $590 and includes trash pickup service. Buyers must complete an application with Rustic Pines and receive park approval before the seller can accept an offer. The home is being sold as-is. Schedule your private showing today and discover whether this is the perfect place to begin your next chapter.
Property Features
Property Type: Residential - Single Family
Cooling: Ceiling Fan(s), Wall/Window Unit(s)
Days on Market: 76
Heating: Forced Air, Propane
Home Style: Manufactured Home, Mobile Home, Ranch
Roof Type: Asphalt, Fiberglass
Stories: 1.0
Taxes: $218 / year
Year Built: 1992
Amenities
Breakfast Bar
Bookcases
Built-in Features
Ceiling Fan(s)
Crown Molding
Double Vanity
Eat-in Kitchen
Open Floorplan
Pantry
Vaulted Ceiling(s)
Natural Woodwork
Feature Descriptions
Appliances: Dryer, Range, Refrigerator, Washer
Exterior: Vinyl Siding
Laundry: Laundry Room
Parcel#: NA
Parking: Driveway, Paved
Sewer: Private Sewer
Water: Private
Room Sizes
Bathroom: 10 x 5 Level - First
Bedroom: 13 x 11 Level - First
Primary Bathroom: 13 x 8 Level - First
Bedroom: 13 x 11 Level - First
Laundry: 6 x 5 Level - First
Living Room: 16 x 13 Level - First
Eat-in Kitchen: 16 x 13 Level - First
Local Schools
School District: Berkshire Local
Estimate Your Payment
Estimated Payment
$ 225.50 per month $197.12 Principal & Interest $18.17 Property Tax $10.21 Homeowner's InsuranceChange Payment Information
Print This Listingx
Select a format below, new window will open and will prompt you to print.





17748 Rock Creek Road, Unit 74 | MLS# 5233000
This single family home located at 17748 Rock Creek Road, Unit 74, Thompson, OH 44086 is currently listed for sale with an asking price of $35,000. This property was built in 1992 and has 2 bedrooms and 2 full baths with 1008 sq. ft. Rock Creek Road, Unit 74 is located within the Berkshire Local school district. Search Thompson real estate on www.kaszycarealestate.com today.