
Listed By
Agency Name: Coldwell Banker Realty, Anders
Agent Name: Mike McEntush
Agency Phone: 513-474-5000

Shown By
Agent Name: Kaszyca Real Estate
Agent Phone: (330) 353-5206
Agency Title: Cutler Real Estate

TOUR THIS HOME
Choose a date and time to see 1778 Josephs Way, Batavia Township, OH 45102.
I will get in touch with you shortly.

Property Description
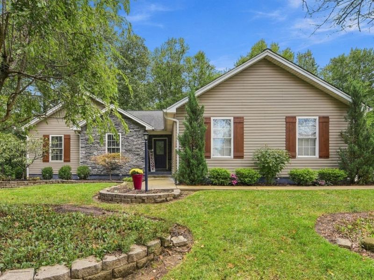
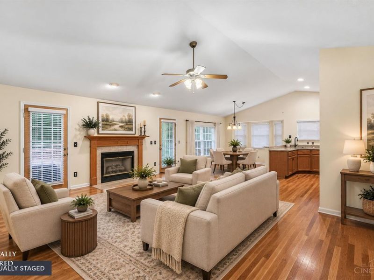
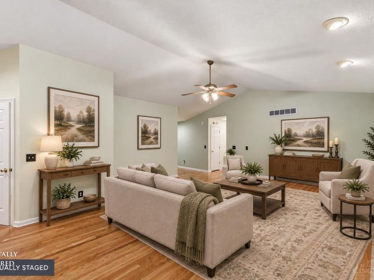
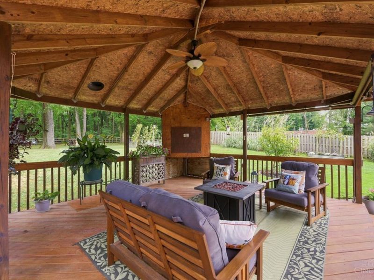
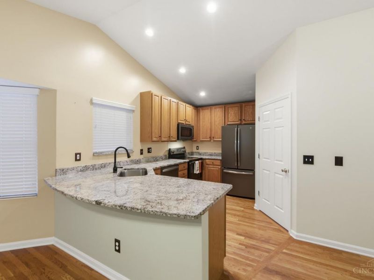
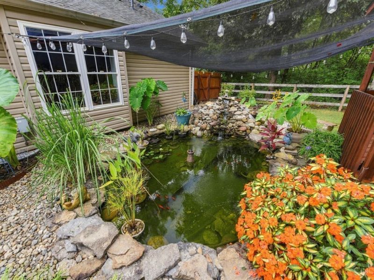
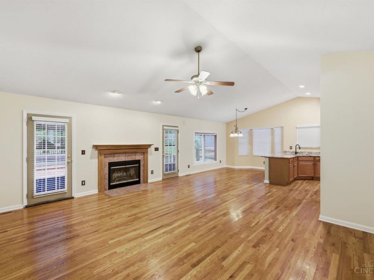
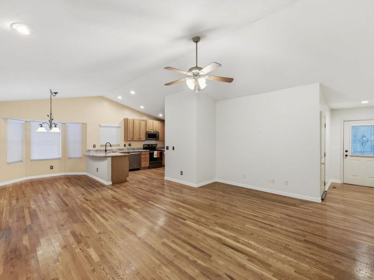
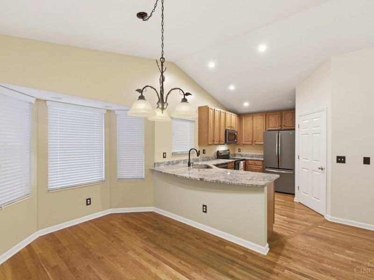
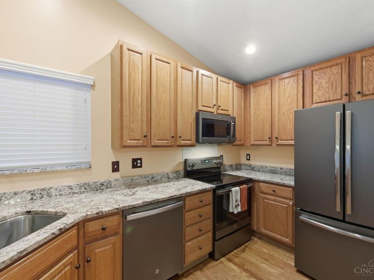
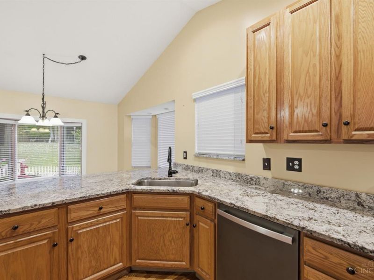
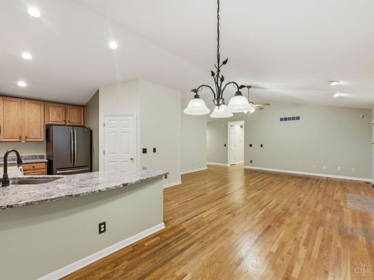
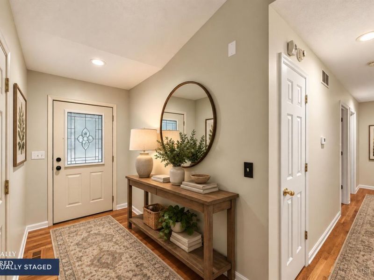
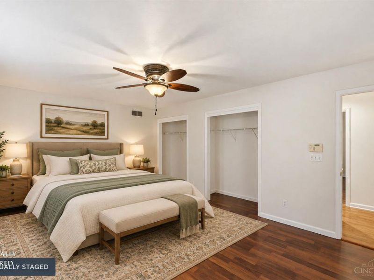
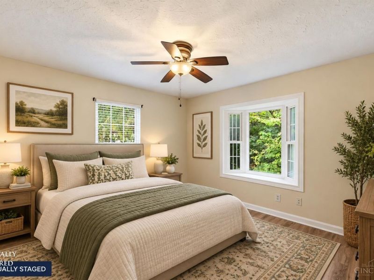
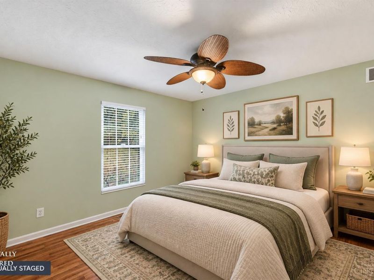
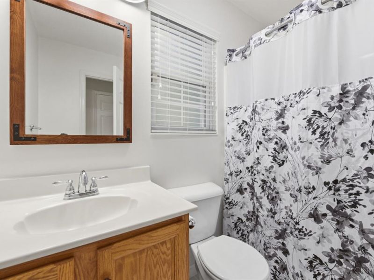
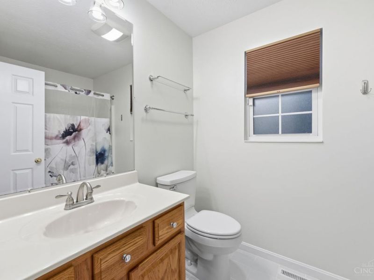
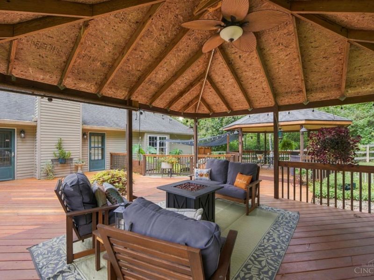
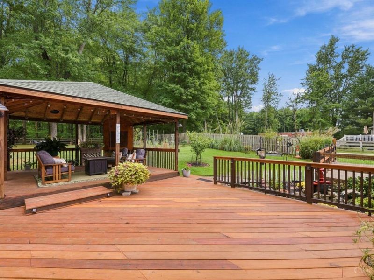
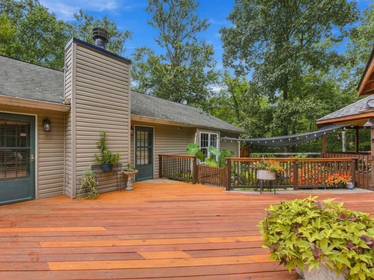
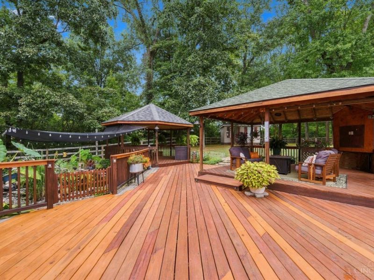
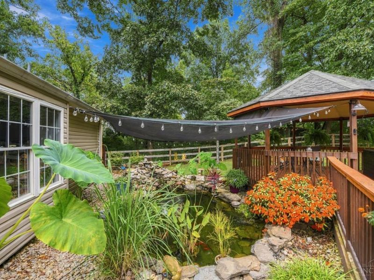
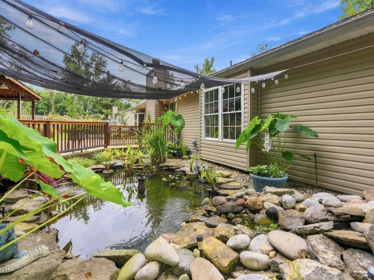
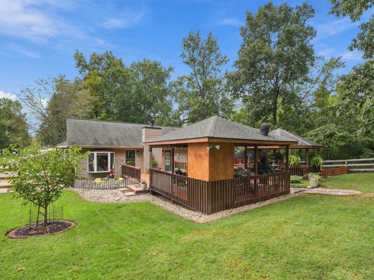
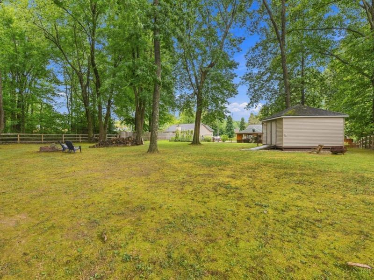
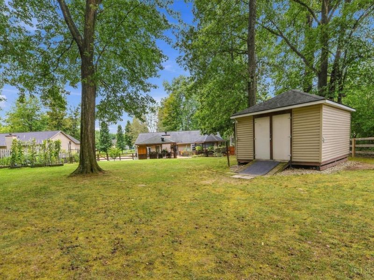
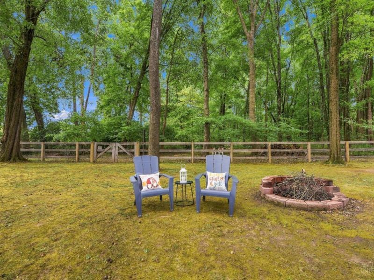
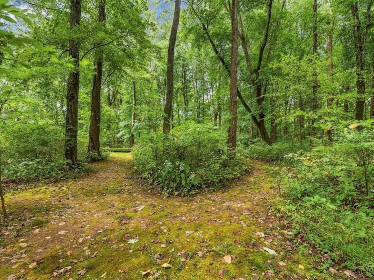
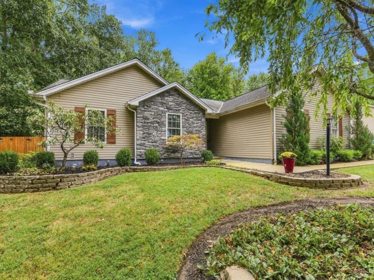
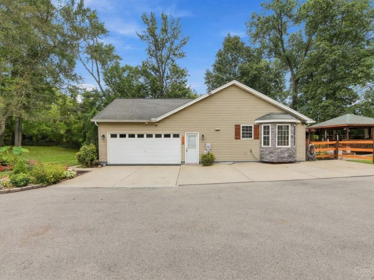
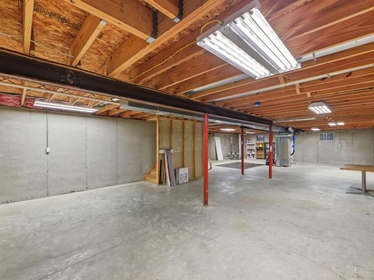
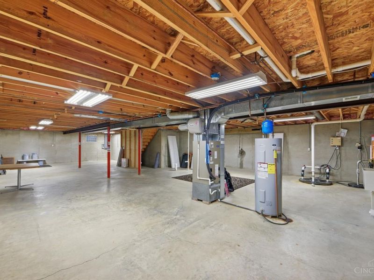
Looking for a ranch home with room to spread out and outdoor spaces you'll love? This inviting property offers 3 bedrooms, 2 full baths, and surrounded by mature trees and natural beauty. Inside, hardwood floors complement the open living area, dining space, and kitchen featuring warm wood cabinetry, granite countertops, and stainless steel appliances. The bedrooms offer comfortable retreats, while the unfinished basement provides additional storage and potential for future use. Outside, enjoy an expansive deck, covered gazebo, ornamental pond, fire pit area, fenced backyard and storage shed, all set on 1.329 acres. Enjoy the peaceful setting while remaining close to shopping, restaurants, and everyday conveniences. Whether you're entertaining friends, enjoying a quiet morning outdoors, or relaxing among the trees, this ranch home offers plenty of possibilities to make it your own. Come see all that Amelia living has to offer!
Property Features
Property Type: Residential - Single Family
Basement: Yes
Basement: Full
Cooling: Attic fan, Ceiling Fans
Days on Market: 6
Fireplaces: 1
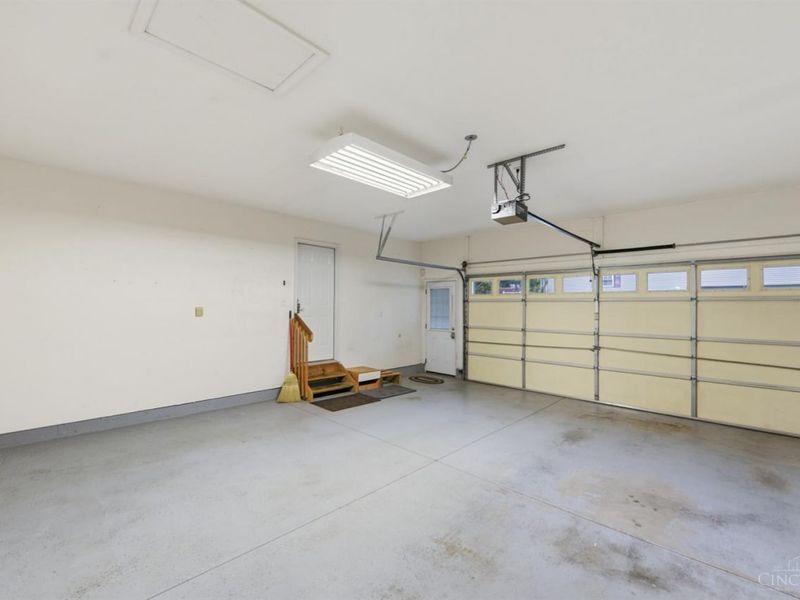
Garage: 2
Heating: Electric, Heat Pump
Home Style: Traditional
Lot Size: 1.33 Acres
Roof Type: Shingle
Stories: 1.0
Taxes: $3,552
Year Built: 1999
Amenities
Vaulted Ceiling
Feature Descriptions
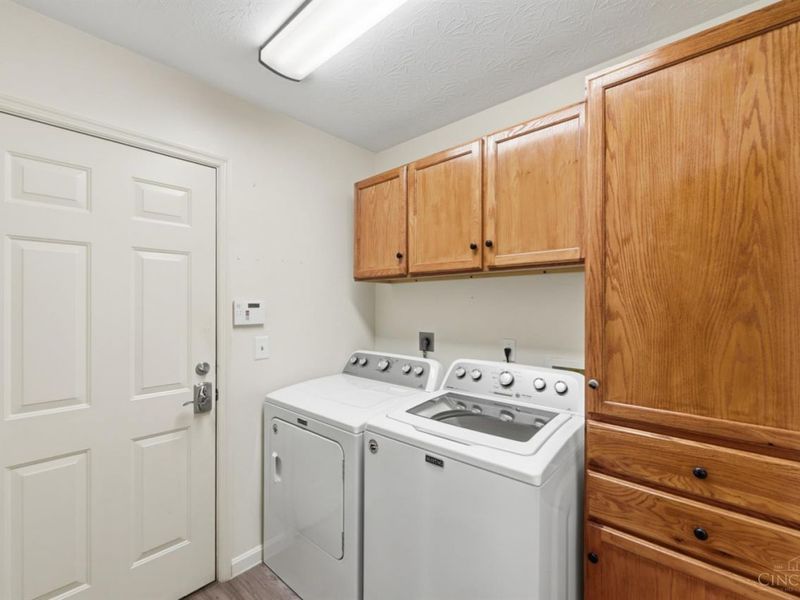
Appliances: Microwave, Oven/Range, Dishwasher, Refrigerator, Dryer, Washer
Basement Fatures: Concrete Floor, Unfinished
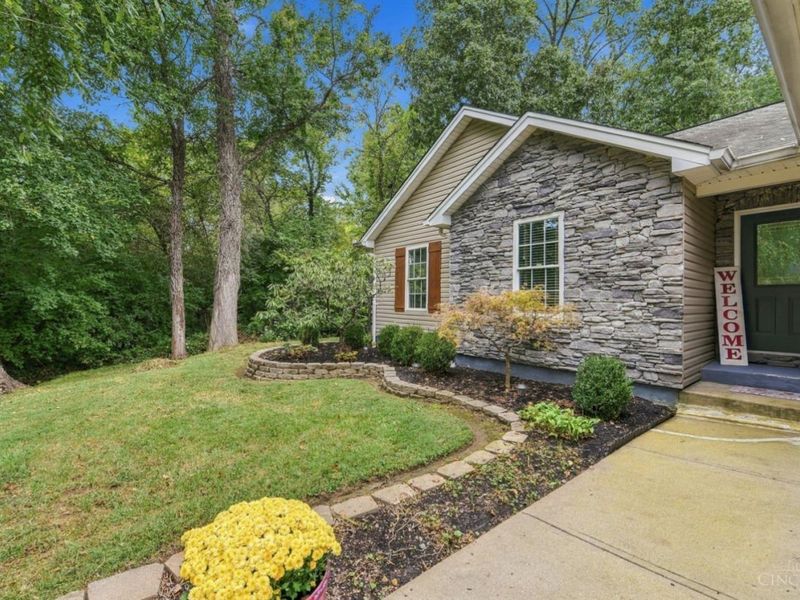
Exterior: Stone, Vinyl Siding
Fencing: Wood
Fireplace Features: Wood
Foundation: Poured
Garage/Carport: Garage Attached
Gas: At Street
Kitchen: Marble/Granite/Slate, Counter Bar, Wood Cabinets, Wood Floor
Other Structures: Shed
Parcel #: 03-20-19C-224
Parking: Driveway
Primary Bathroom: Shower, Tile Floor
Primary Bedroom: Bath Adjoins
Rooms Total: 8
Sewer: Public Sewer
Tax Abatement: No
Water: Public
Water Heater: Electric
Window Features: Insulated, Vinyl
Room Sizes
Primary Bedroom: 18 X 10 Level - 1
Bedroom 2: 12 X 13 Level - 1
Bedroom 3: 12 X 15 Level - 1
Dining Room: 13 X 8 Level - 1
Entry: 8 X 5 Level - 1
Living Room: 18 X 19 Level - 1
Laundry Room: 7 X 8 Level - 1
Recreation Room: 53 X 31 Level - Basement
Local Schools
School District: West Clermont
Estimate Your Payment
Estimated Payment
$ 2,368.73 per month $1,970.68 Principal & Interest $296.00 Property Tax $102.05 Homeowner's InsuranceChange Payment Information
Print This Listingx
Select a format below, new window will open and will prompt you to print.





1778 Josephs Way | MLS# 1897515
This single family home located at 1778 Josephs Way, Batavia Township, OH 45102 is currently listed for sale with an asking price of $349,900. This property was built in 1999 and has 3 bedrooms and 2 full baths with 1496 sq. ft. Josephs Way is located within the West Clermont school district. Search Batavia Township real estate on www.kaszycarealestate.com today.