
Listed By
Agency Name: Real of Ohio
Agent Name: Amy Markowski

Shown By
Agent Name: Kaszyca Real Estate
Agent Phone: (330) 353-5206
Agency Title: Cutler Real Estate

TOUR THIS HOME
Choose a date and time to see 1790 Hanover Way, Hanover Township, OH 45013.
I will get in touch with you shortly.

Property Description
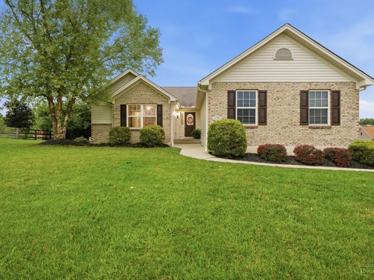
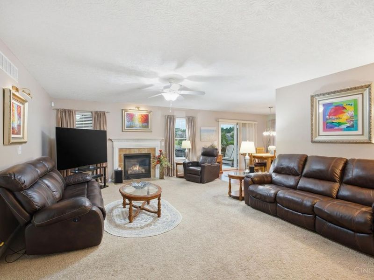
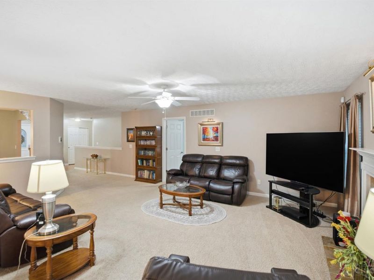
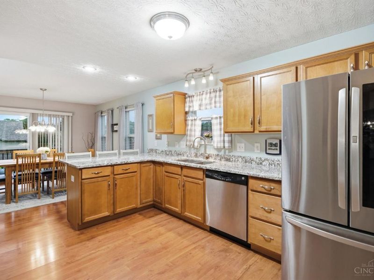
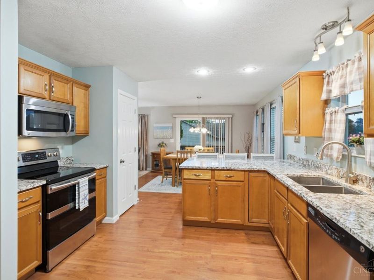
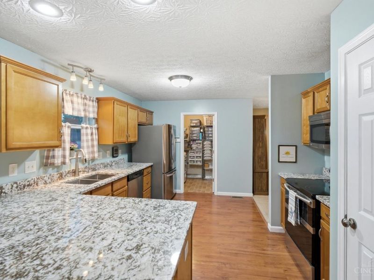
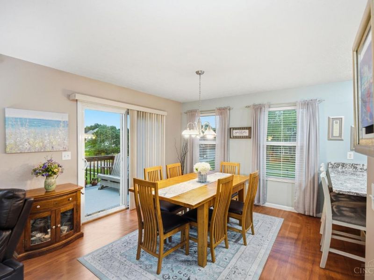
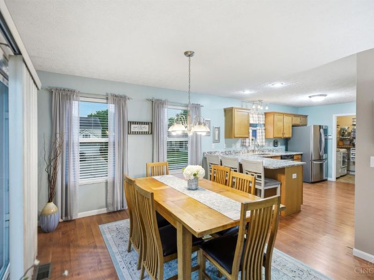
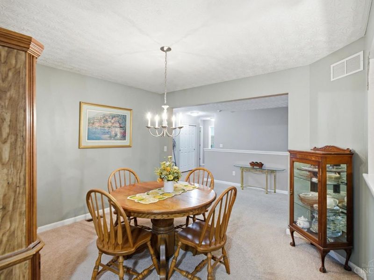
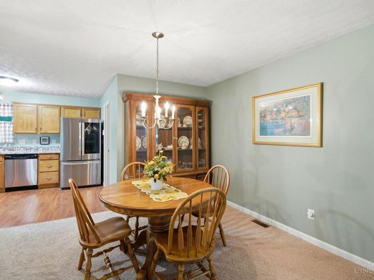
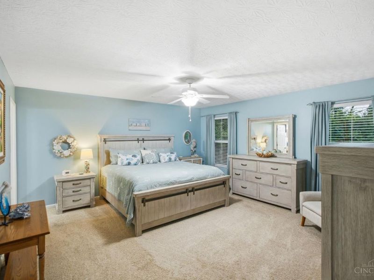
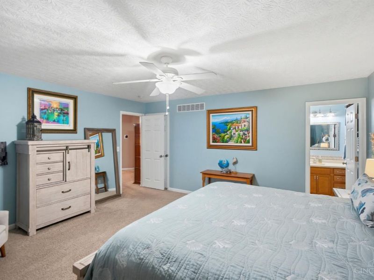
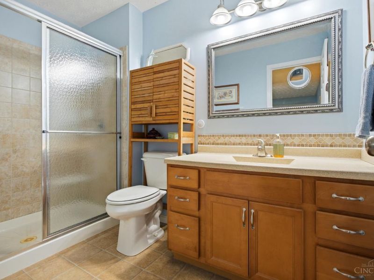
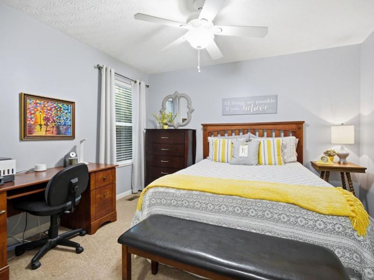
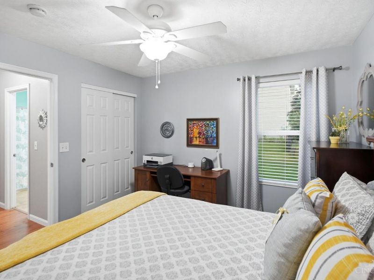
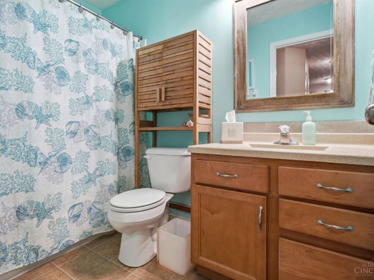
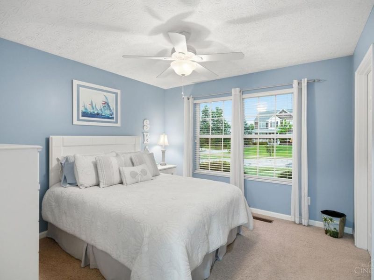
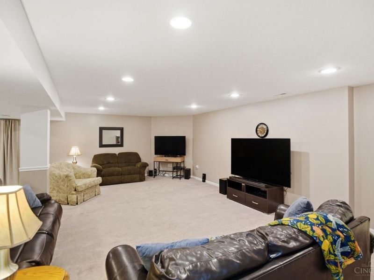
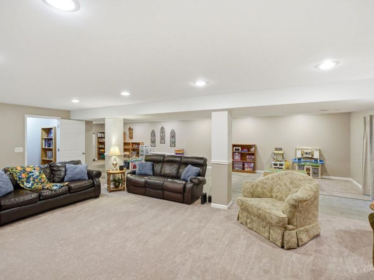
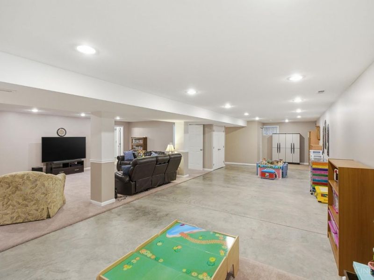
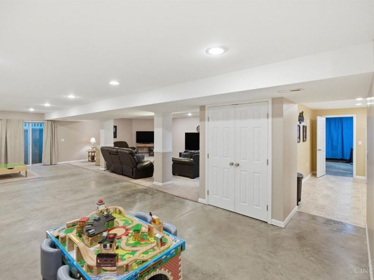
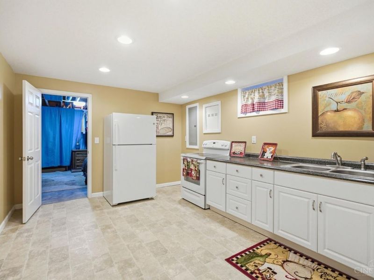
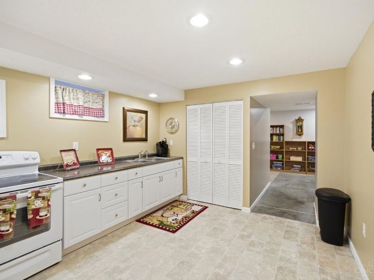
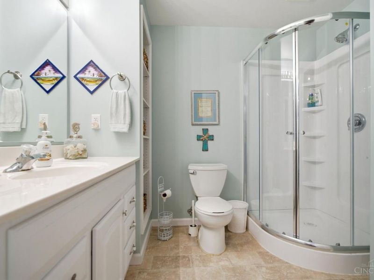
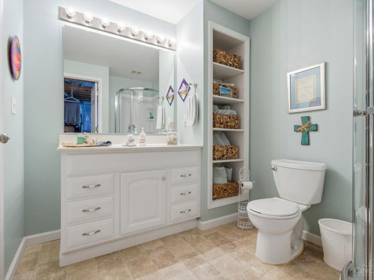
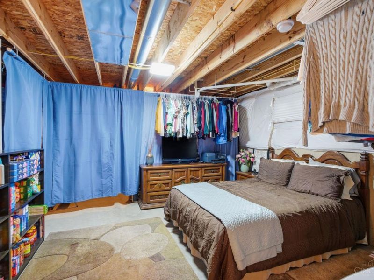
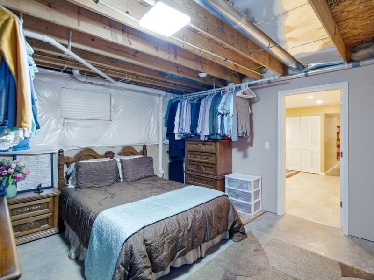
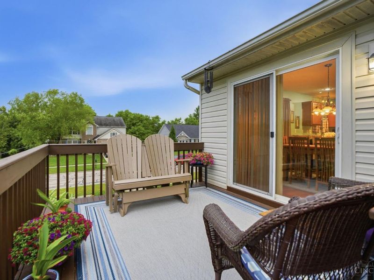
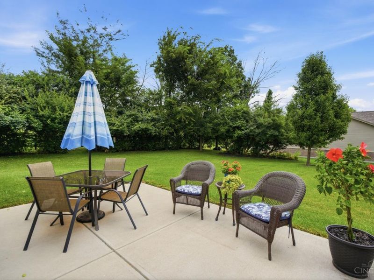
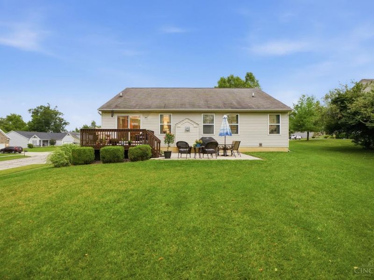
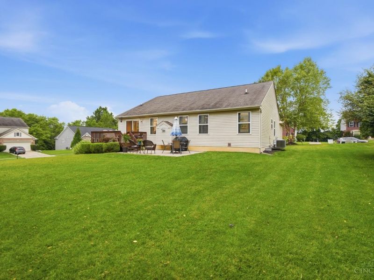
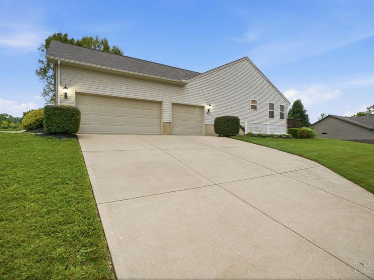
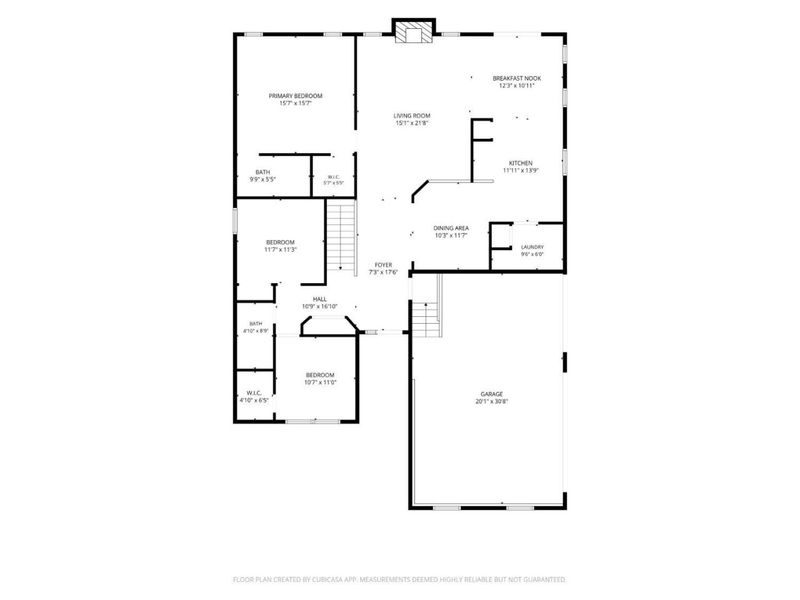
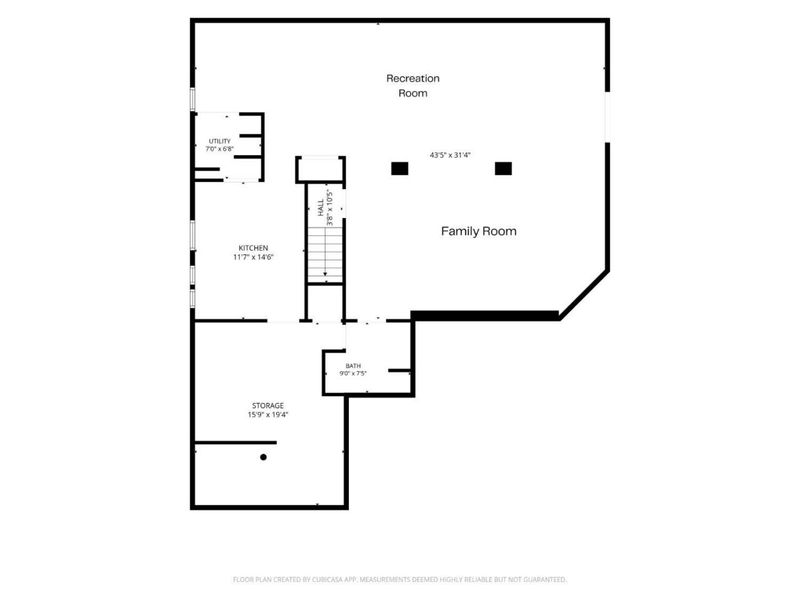
Welcome to this spacious ranch home on a desirable corner lot with a wonderful backyard designed for entertaining! The home offers 3 bedrooms, 3 full baths, a living room, formal dining room, and an inviting kitchen with ample cabinetry, granite countertops, and a breakfast nook. A convenient laundry room completes the main level. Primary bedroom has attached bathroom and walk in closet. The finished walk-out basement provides incredible flexibility with an open-concept family room and recreation area, a full kitchen, full bath, and additional partial finished space currently used as a sleeping room. This versatile lower level is ideal for multi-generational living, guests, entertaining, or additional living space. Outside, enjoy the back patio and deck overlooking the spacious backyard. A 3-car garage provides plenty of room for vehicles, storage, or hobbies. A unique opportunity offering space, versatility, and exceptional entertaining potential!
Property Features
Property Type: Residential - Single Family
Basement: Yes
Basement: Full
Cooling: Ceiling Fans, Central Air
Days on Market: 65
Fireplaces: 1
Garage: 3
Heating: Forced Air, Gas
Home Style: Ranch
Lot Size: 0.43 Acres
Roof Type: Shingle
Stories: 1.0
Taxes: $3,408
Year Built: 2009
Amenities
Multi Panel Doors
Feature Descriptions
Appliances: Dishwasher, Microwave, Oven/Range, Refrigerator
Association Includes: AssociationDues, Other
Basement Fatures: Finished - Full, Walkout, Wall to Wall Carpet
Condo: Levels 1-3
Exterior: Brick, Vinyl Siding
Family Room: Wall-to-Wall Carpet
Fireplace Features: Gas
Foundation: Poured
Garage/Carport: Side, Garage Attached
Gas: Natural
HOA Fee: 235/Annually
HOA Y/N: 1
Kitchen: Pantry, Wood Cabinets, Marble/Granite/Slate
Lot Dimensions: 90 x 170
Parcel #: B1220140000008
Parking: Driveway
Primary Bathroom: Shower, Tile Floor
Primary Bedroom: Bath Adjoins, Walk-in Closet
Rooms Total: 11
Sewer: Public Sewer
SQFT Basement: 1595
Tax Abatement: No
Water: Public
Water Heater: Gas
Window Features: Vinyl
Room Sizes
Primary Bedroom: 16 X 16 Level - 1
Bedroom 2: 12 X 11 Level - 1
Bedroom 3: 11 X 11 Level - 1
Breakfast Room: 12 X 11 Level - 1
Dining Room: 10 X 12 Level - 1
Entry: 7 X 17 Level - 1
Family Room: 44 X 31 Level - Basement
Living Room: 15 X 22 Level - 1
Laundry Room: 9 X 6 Level - 1
Local Schools
School District: Hamilton
Estimate Your Payment
Estimated Payment
$ 2,831.22 per month $2,421.81 Principal & Interest $284.00 Property Tax $125.42 Homeowner's InsuranceChange Payment Information
Print This Listingx
Select a format below, new window will open and will prompt you to print.





1790 Hanover Way | MLS# 1890683
This single family home located at 1790 Hanover Way, Hanover Township, OH 45013 is currently listed for sale with an asking price of $429,999. This property was built in 2009 and has 3 bedrooms and 3 full baths with 3434 sq. ft. Hanover Way is located within the Hamilton school district. Search Hanover Township real estate on www.kaszycarealestate.com today.