
Listed By
Agency Name: Coldwell Banker Heritage Realtors
Agent Name: Richard T. Pierce
Agency Phone: (937) 665-1800

Shown By
Agent Name: Kaszyca Real Estate
Agent Phone: (330) 353-5206
Agency Title: Cutler Real Estate

TOUR THIS HOME
Choose a date and time to see 18 N Cedar Street, Troy, OH 45373.
I will get in touch with you shortly.

Property Description
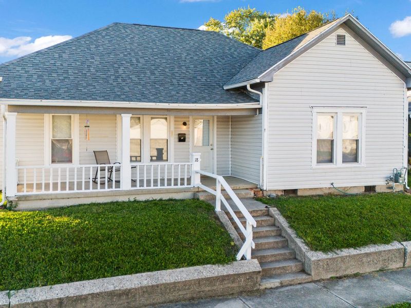
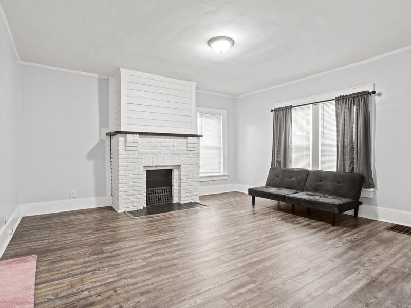
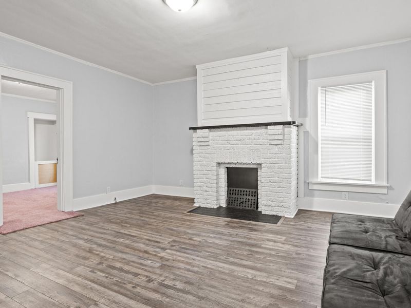
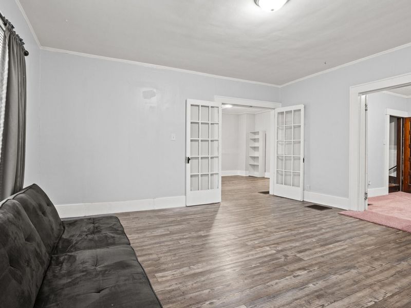
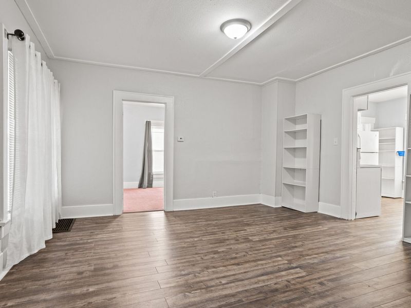
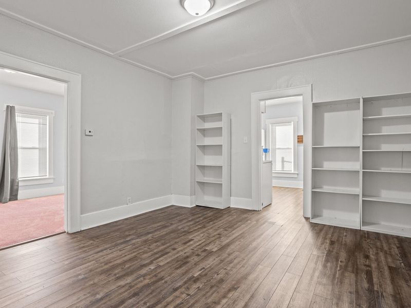
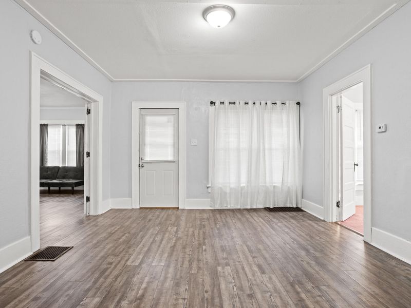
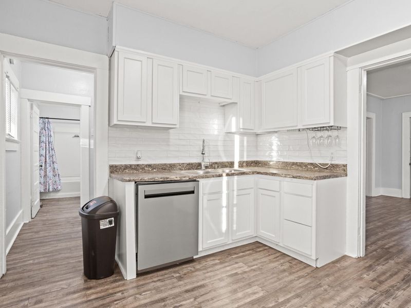
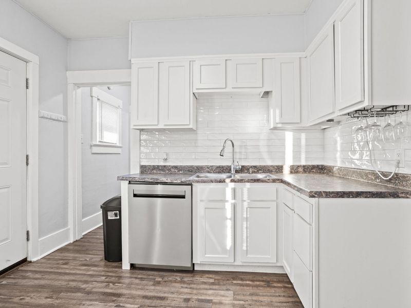
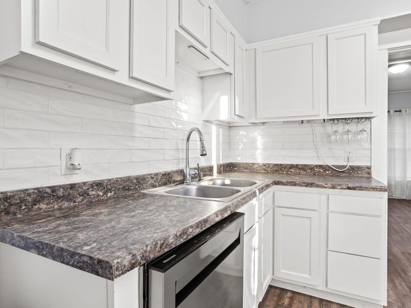
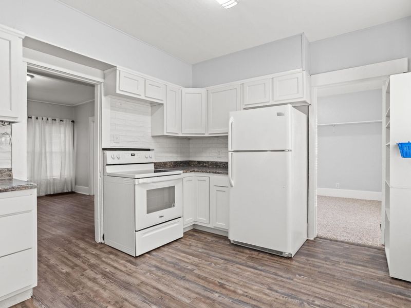
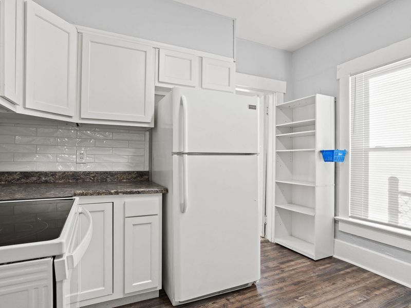
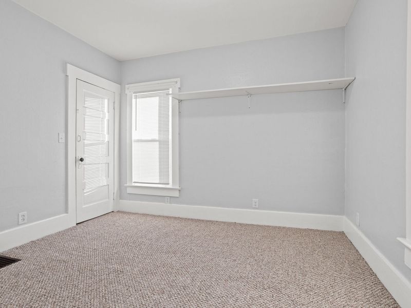
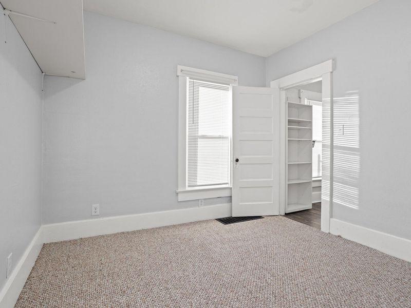
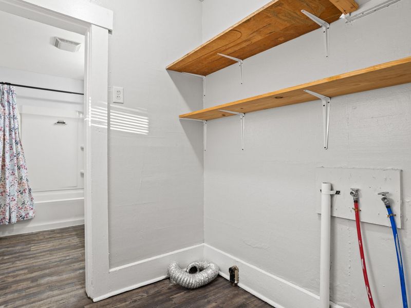
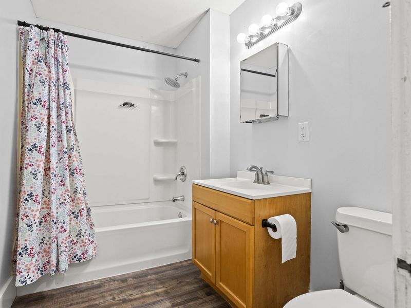
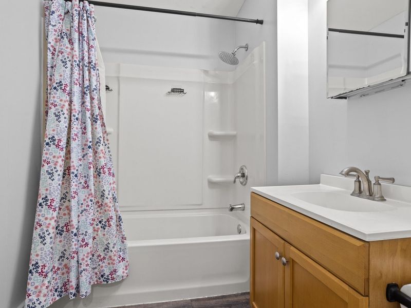
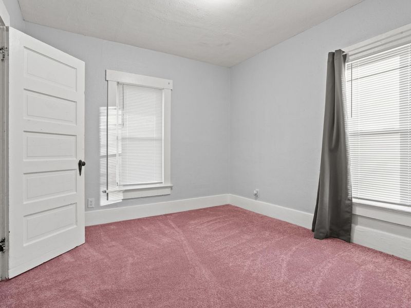
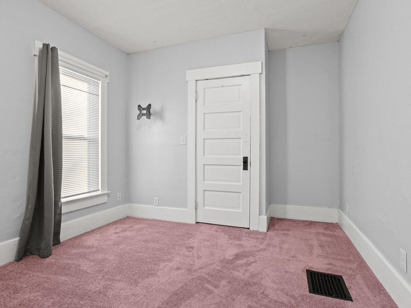
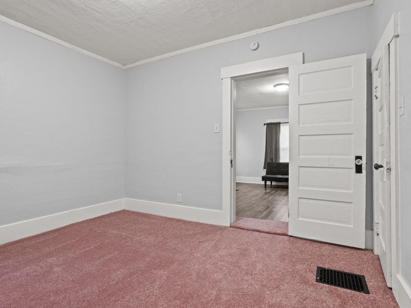
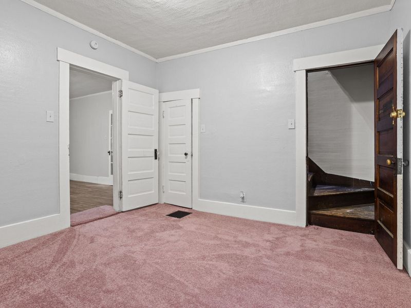
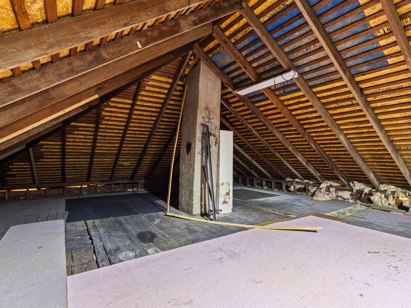
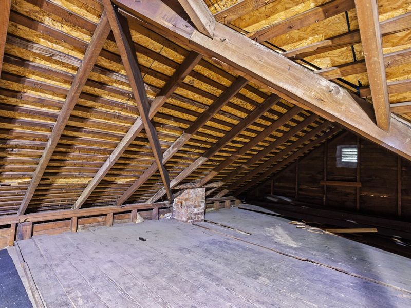
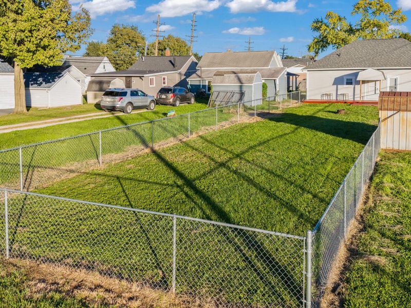
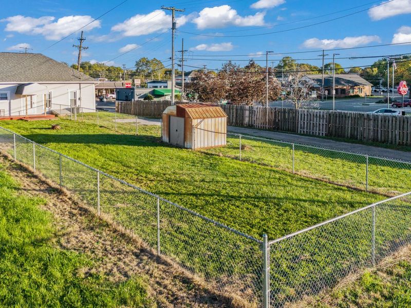
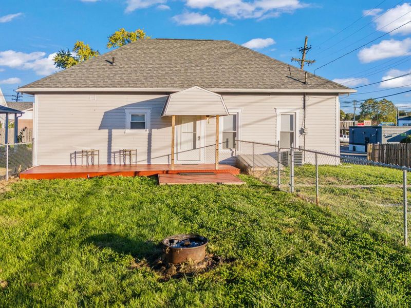
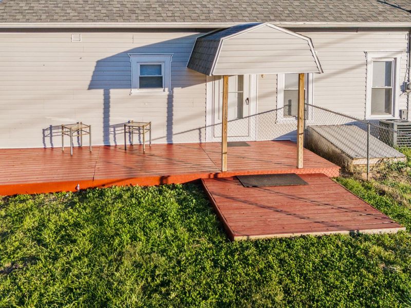
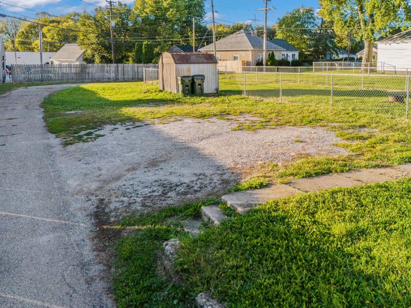
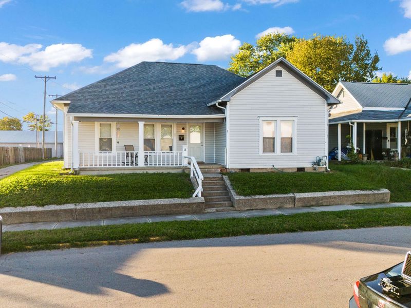
Classic lap vinyl siding and inviting front porch creates a warm greeting to this residential single-family home. Step onto the front porch and experience a sense of comfort before stepping inside this spacious one-story layout featuring 3 bedrooms and 1 full bathroom. The living area is anchored by a brick fireplace while French doors, built-in shelving, panel ceilings, and rich wood-look flooring enhance the atmosphere. The kitchen workspace is equipped with counters, updated cabinetry, a range, a dishwasher, and a refrigerator. The home has 3 bedrooms featuring classic trim detailing, high baseboards, and built-in shelving. Convenience is integrated into the layout with laundry hookups situated just off the main bathroom, renovated with a sink vanity and a classic bathtub and shower combination. For storage and future possibilities, the property features an unfinished attic with vaulted ceilings, exposed wooden roof rafters, and subflooring. Outdoor living is simple and relaxing with a wooden deck extending into the expansive grassy yard. A fully enclosed chain-link fenced lawn, great for pets, also includes a storage shed and a gravel driveway. Located on a 0.21-acre lot, this home provides a tranquil setting for enjoying quiet afternoons in the yard. New paint and carpet. Central air and furnace, vinyl siding, large lot help this be a wonderful home.
Property Features
Property Type: Residential - Single Family
Basement: Unfinished
Cooling: Central Air
Days on Market: 16
Fenced: Yes
Garage: No Garage
Heating: Forced Air, Natural Gas
Lot Size: 0.21 Acres
Stories: 1.0
Taxes: $1,772
Year Built: 1907
Amenities
Other
Deck
Porch
Other
Fenced
Feature Descriptions
Appliances: Dishwasher, Refrigerator, Range
Exterior: Vinyl Siding
Fireplace: Inoperable
Foundation: Cellar
Lot: Residential Lot
Lot Dimensions: 50 x 184
Parcel ID: D08006660
Sewer: Public Sewer
Structure Type: House
Water: Supplied Water
Zoning: Residential
Room Sizes
Living Room: 14.00X14.00 Level - 1
Dining Room: 14.00X12.00 Level - 1
Kitchen: 10.00X12.00 Level - 1
Bedroom 1: 12.00X11.00 Level - 1
Bedroom 2: 12.00X11.00 Level - 1
Bedroom 3: 11.00X10.00 Level - 1
Utility Room: 3.00X5.00 Level - 1
Local Schools
School District: Troy
Estimate Your Payment
Estimated Payment
$ 1,154.12 per month $956.90 Principal & Interest $147.67 Property Tax $49.55 Homeowner's InsuranceChange Payment Information
Print This Listingx
Select a format below, new window will open and will prompt you to print.





18 N Cedar Street | MLS# 1049001
This single family home located at 18 N Cedar Street, Troy, OH 45373 is currently listed for sale with an asking price of $169,900. This property was built in 1907 and has 3 bedrooms and 1 full baths with 1744 sq. ft. N Cedar Street is located in the Troy subdivision within the Troy school district. Search Troy real estate on www.kaszycarealestate.com today.