
Listed By
Agency Name: Howard Hanna Real Estate Services
Agent Name: Sue Bowman
Agency Phone: (937) 569-4588

Shown By
Agent Name: Kaszyca Real Estate
Agent Phone: (330) 353-5206
Agency Title: Cutler Real Estate

TOUR THIS HOME
Choose a date and time to see 1806 State Route 47 E, Union City, OH 45390.
I will get in touch with you shortly.

Property Description
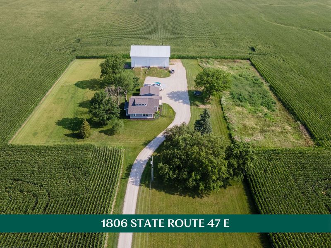
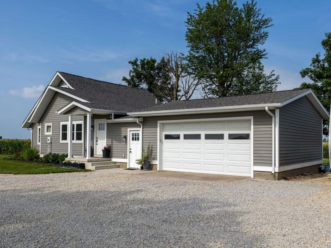
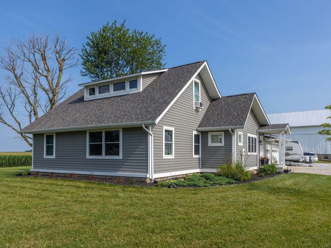
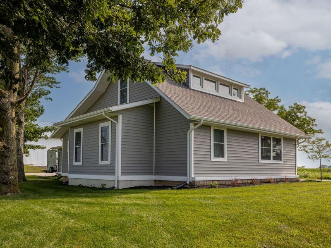
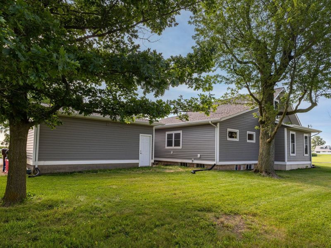
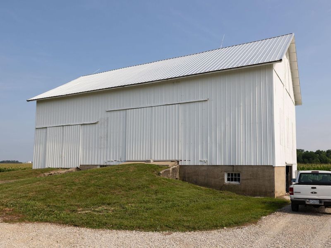
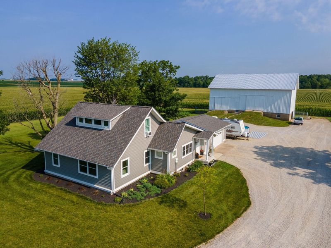
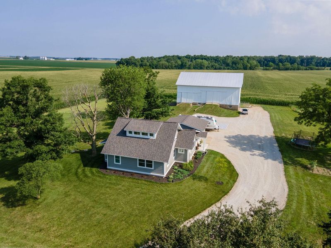
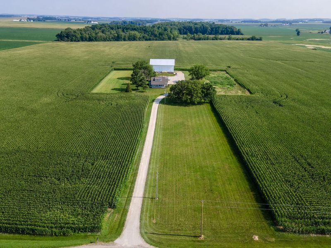
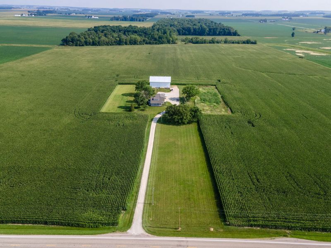
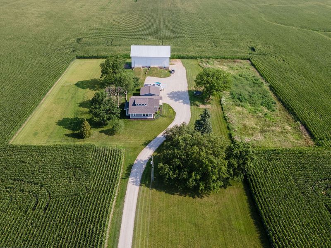
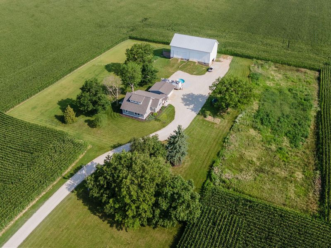
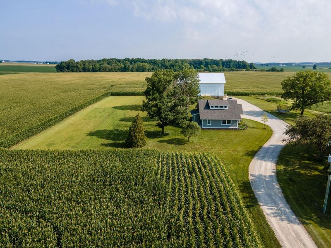
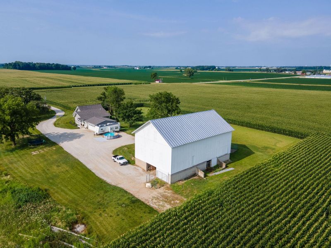
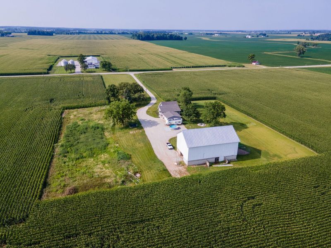
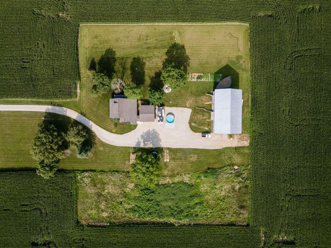
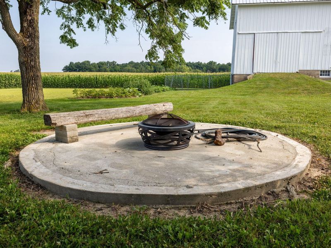
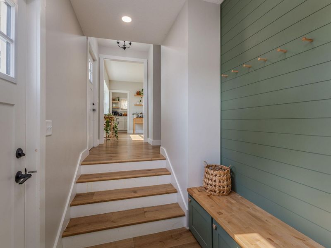
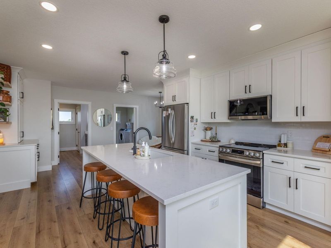
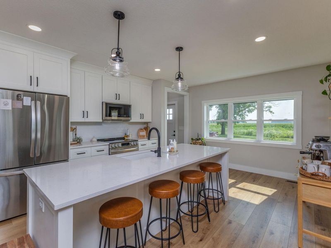
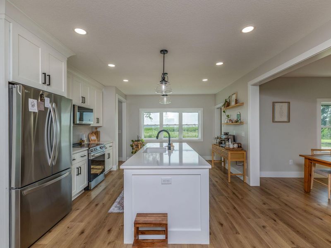
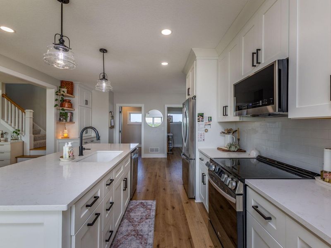
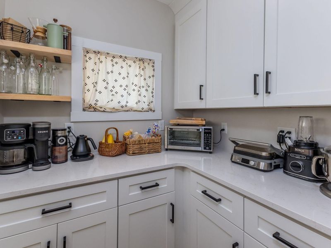
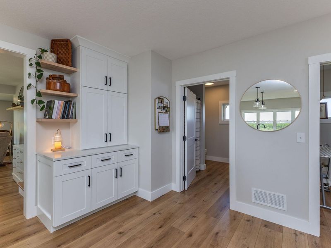
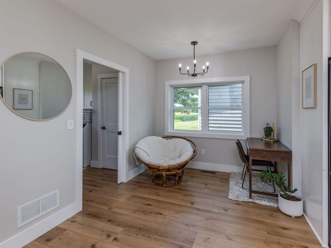
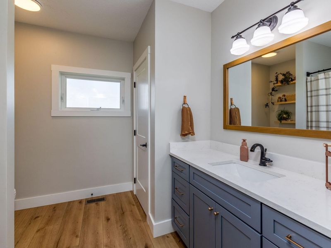
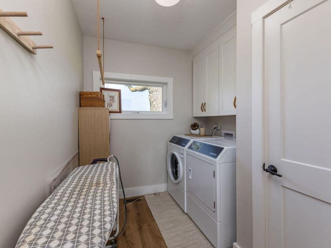
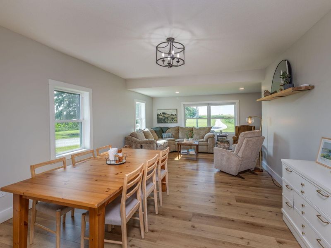
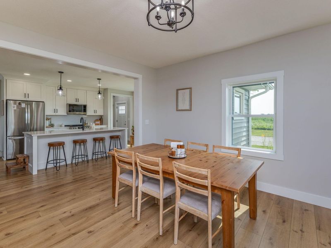
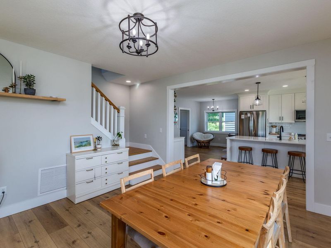
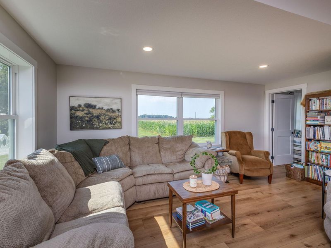
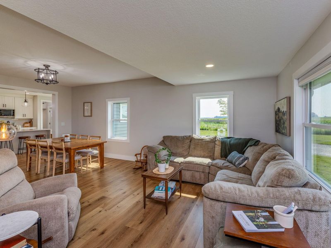
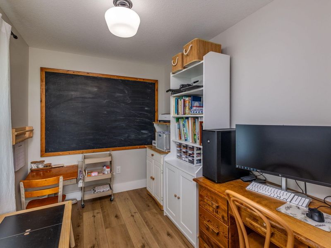
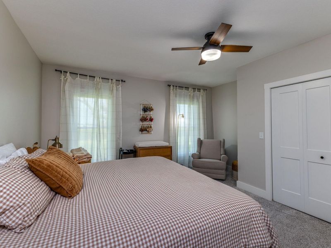
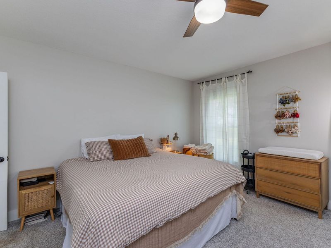
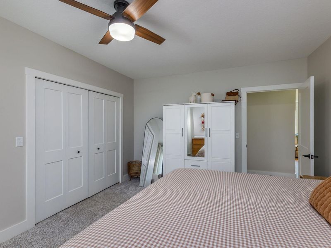
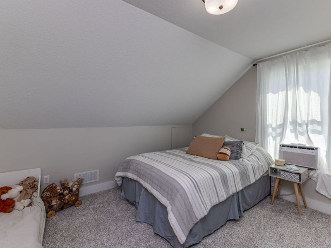
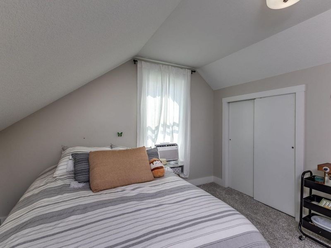
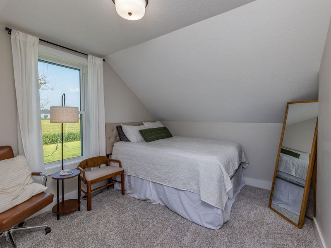
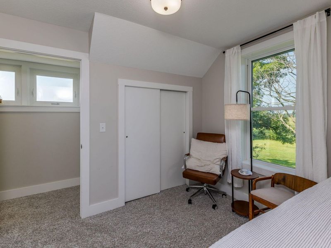
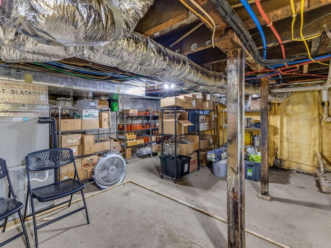
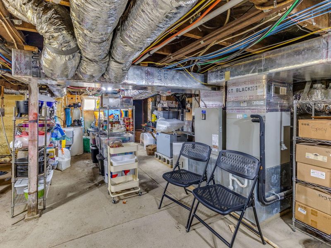
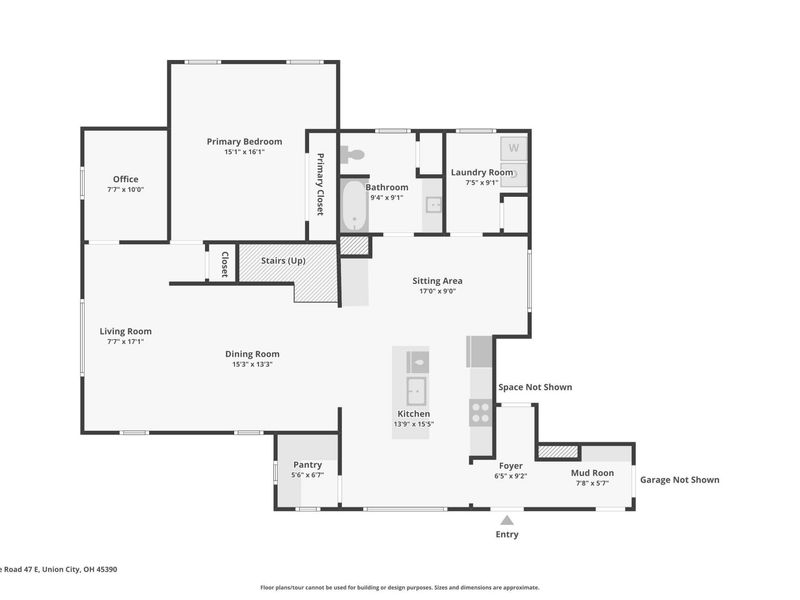
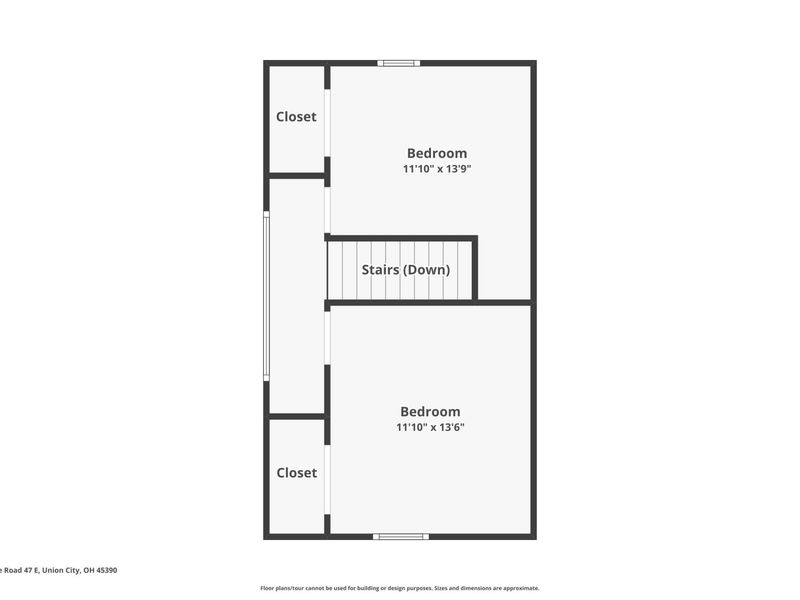
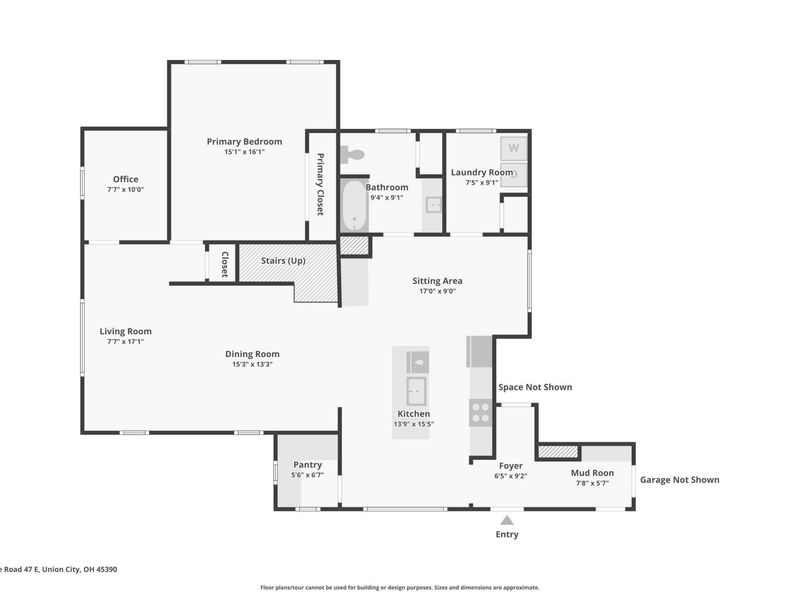
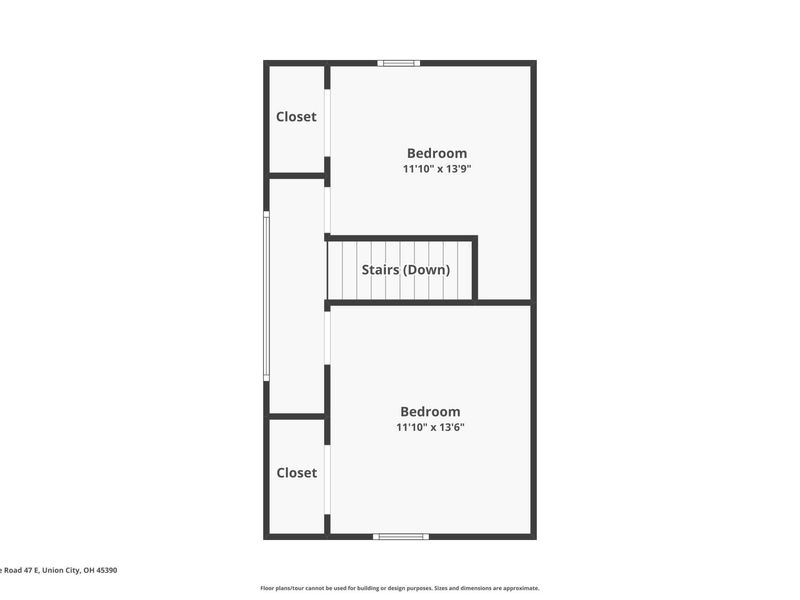
Set on 3.5 acres w/ sweeping views across the surrounding farmland, this beautifully reborn country farmhouse is reached by a long drive framed by mature trees. For anyone who loves the character & setting of country living--but not the thought of spending years renovating--this is the answer. During 2022/2023, the home underwent an extensive, nearly down-to-the-studs transformation. The difficult, expensive, & time-consuming work has already been completed, including an energy-efficient geothermal heating/cooling system & whole-house water filtration. Inside, the renovation created a bright, cohesive layout designed for everyday life. The kitchen anchors the home w/ crisp white cabinetry, abundant storage, generous counter space, LG stainless steel appliances, a separate pantry, & an oversized island w/ comfortable seating for four. Wide openings connect the kitchen, dining room, & living area, creating an easy gathering space. Large windows bring in natural light while keeping the countryside continually in view. Custom cabinetry, built-in storage, & butcher-block shelving add warmth, character, & function throughout. The main level offers a generous primary bedroom, beautifully updated full bath, laundry room, & office. A sitting area near the kitchen can serve as a reading corner, homework station, or workspace. The mudroom includes a built-in bench, cabinetry, & shiplap detail. Upstairs, two additional bedrooms offer roomy closets, charming rooflines, & beautiful views. A partial basement provides additional storage. Outside, an attached two-car garage handles everyday parking, while the 72x40 bank barn--already equipped w/ water & electric--offers upper & lower-level access plus valuable space for equipment, projects, or hobbies. For those drawn to homesteading, the existing garden area & additional acreage offer exciting potential for livestock or 4-H projects. Simply put, the major investment has already been made, leaving the next owners to enjoy the result
Property Features
Property Type: Residential - Single Family
Basement: Unfinished
Cooling: Central Air
Garage: 2 car attached
Garage: Attached, Garage Door Opener
Heating: Geothermal
Lot Size: 3.50 Acres
Stories: 1.5
Taxes: $3,718
Year Built: 1900
Amenities
Porch
Feature Descriptions
Additional Structures: Barn(s)
Appliances: Dishwasher, Refrigerator, Range, Microwave
Exterior: Vinyl Siding
Lot: Residential Lot
Lot Dimensions: 3.500
Parcel ID: H32011314000020300
Sewer: Septic Tank
Special Features: Bath 1st Floor, Bed 1st Floor
Water: Well
Zoning: Residential
Room Sizes
Entrance: 6.00X9.00 Level - 1
Other: 8.00X6.00 Level - 1
Kitchen: 14.00X15.00 Level - 1
Other: 17.00X9.00 Level - 1
Utility Room: 7.00X9.00 Level - 1
Dining Room: 15.00X13.00 Level - 1
Living Room: 8.00X17.00 Level - 1
Office: 8.00X10.00 Level - 1
Primary Bedroom: 15.00X16.00 Level - 1
Bedroom 2: 12.00X14.00 Level - 2
Bedroom 3: 12.00X14.00 Level - 2
Local Schools
School District: Mississinawa Valley
Estimate Your Payment
Estimated Payment
$ 2,635.21 per month $2,200.11 Principal & Interest $309.83 Property Tax $125.27 Homeowner's InsuranceChange Payment Information
Print This Listingx
Select a format below, new window will open and will prompt you to print.





1806 State Route 47 E | MLS# 1047185
This single family home located at 1806 State Route 47 E, Union City, OH 45390 is currently listed for sale with an asking price of $429,500. This property was built in 1900 and has 3 bedrooms and 1 full baths with 1900 sq. ft. State Route 47 E is located within the Mississinawa Valley school district. Search Union City real estate on www.kaszycarealestate.com today.