
Listed By
Agency Name: Berkshire Hathaway HomeServices Stouffer Realty
Agency Contact: schmitt67@hotmail.com, 330-606-9934
Shown By
Agent Name: Kaszyca Real Estate
Agent Phone: (330) 353-5206
Agency Title: Cutler Real Estate

TOUR THIS HOME
Choose a date and time to see 1810 Saint Elmo Avenue NE, Canton, OH 44705.
I will get in touch with you shortly.

Property Description
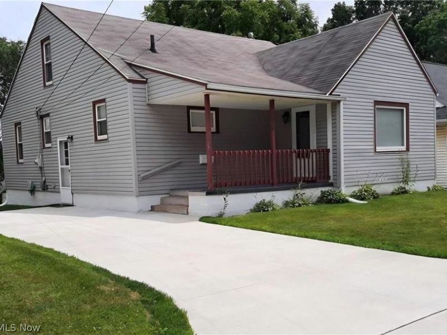
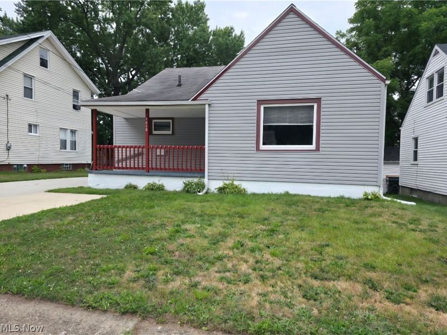
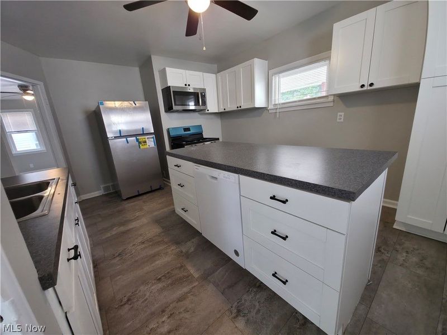
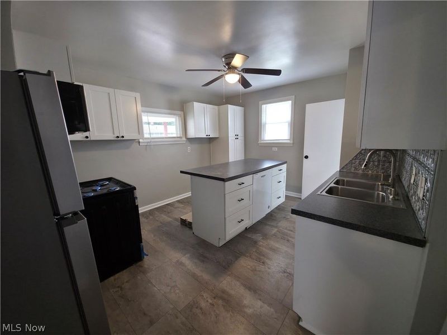
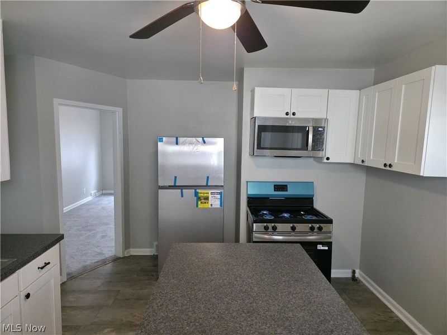
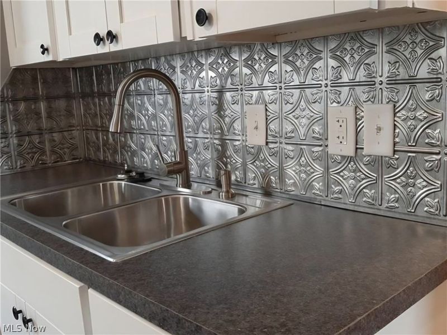
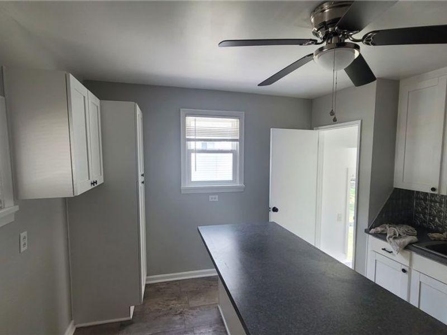
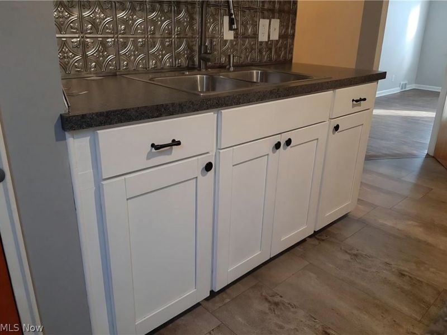
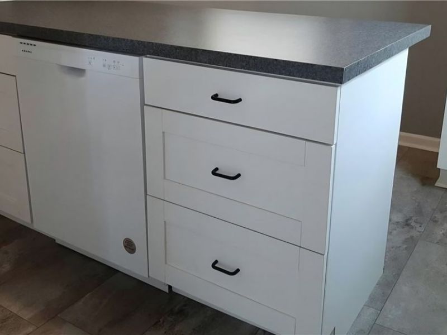
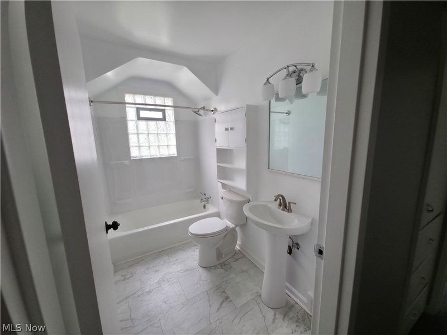
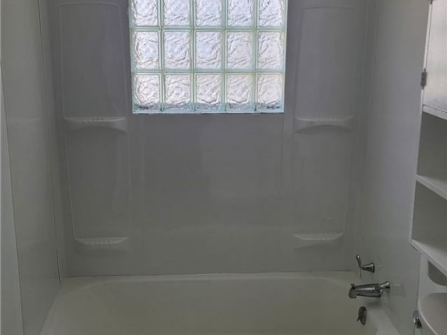
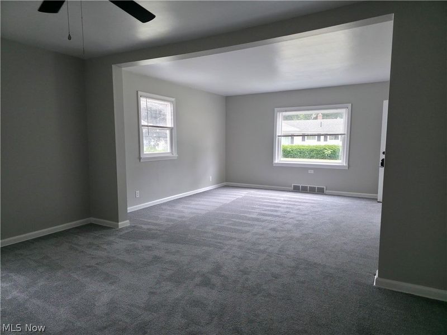
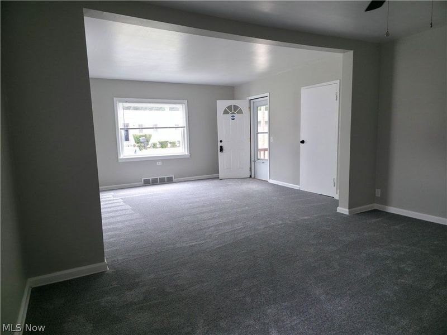
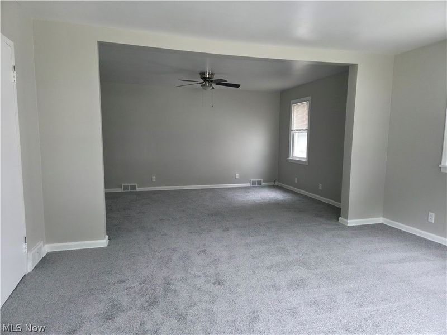
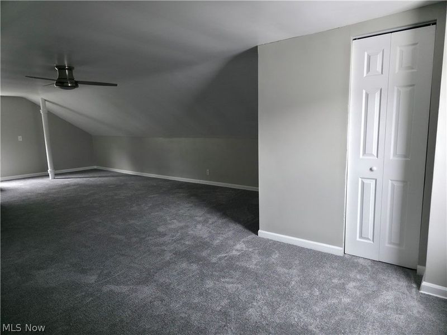
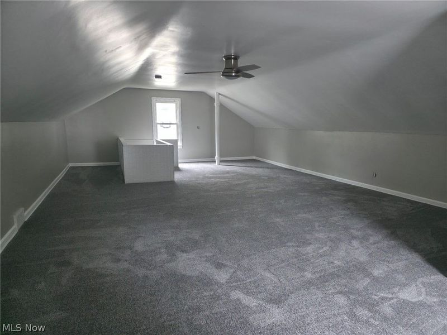
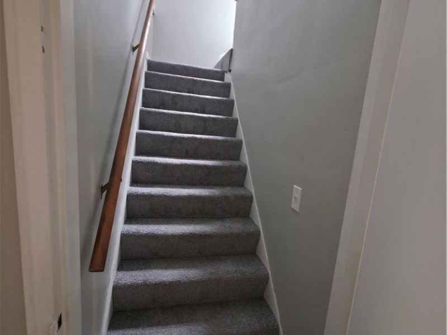
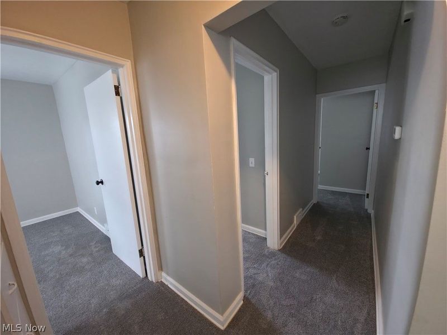
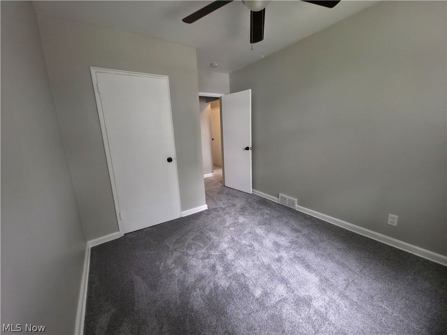
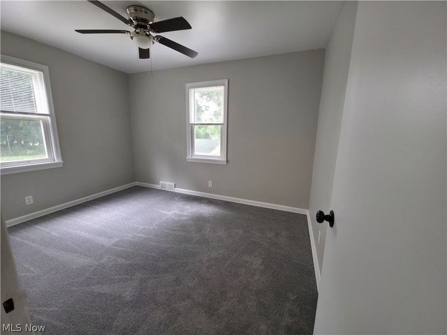
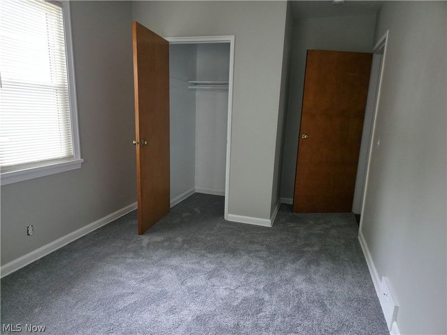
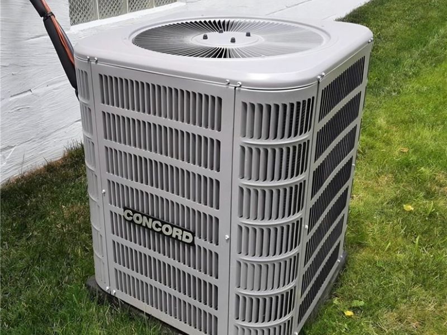
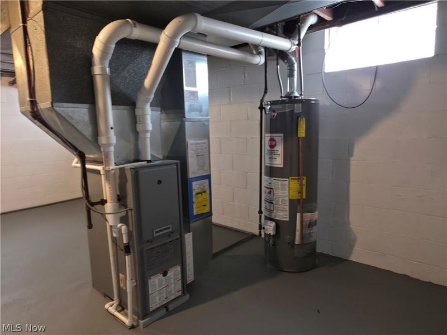
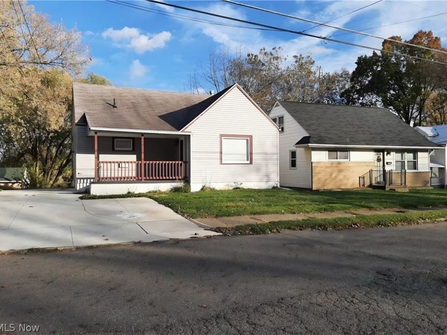
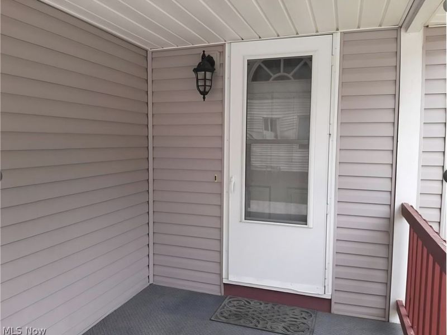
Very nice, remodeled extra-large Cape Cod with 3 of the 4 bedrooms on the main floor. Large living room, dining room, and updated kitchen! The kitchen renovations (2023 and 2026) include cabinets, countertops, center island, refrigerator (2026), microwave (2026), range (2026), sink, fixtures, flooring, garbage disposal, and paint. The first floor full bath, also updated summer of 2026 and includes sink, mirror, flooring, and fixtures. The east side of the home has 3 bedrooms complete with fresh paint and newer carpeting (2026), ceiling fans and fixtures (2023). There are hardwood floors throughout under the carpeting in living room, hallway, and bedrooms. The expansive second-story bedroom with a large closet, paint (2026), ceiling fan, fixtures and carpeting (2026). Even more updates: 2023 new central air installed, a new concrete driveway, interior paint (2026), exterior paint (2023), some new plumbing and electric. PLUS, fairly recently - newer windows, furnace, hot water tank, exterior fixtures, front door and storm door and glass block windows. This is the perfect updated home for expanding or downsizing, due to the versatility of your deciding where the primary bedroom is, and because of the overall layout of this home.
Property Features
Property Type: Residential - Single Family
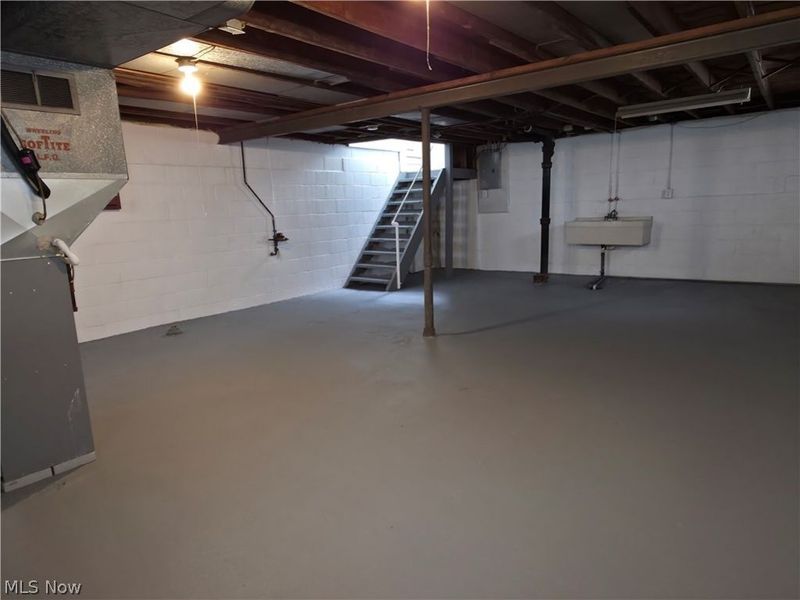
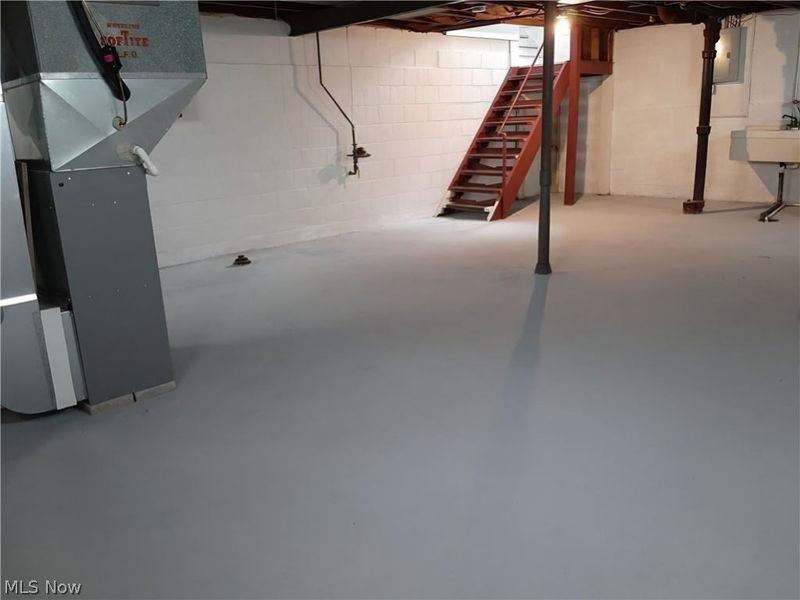
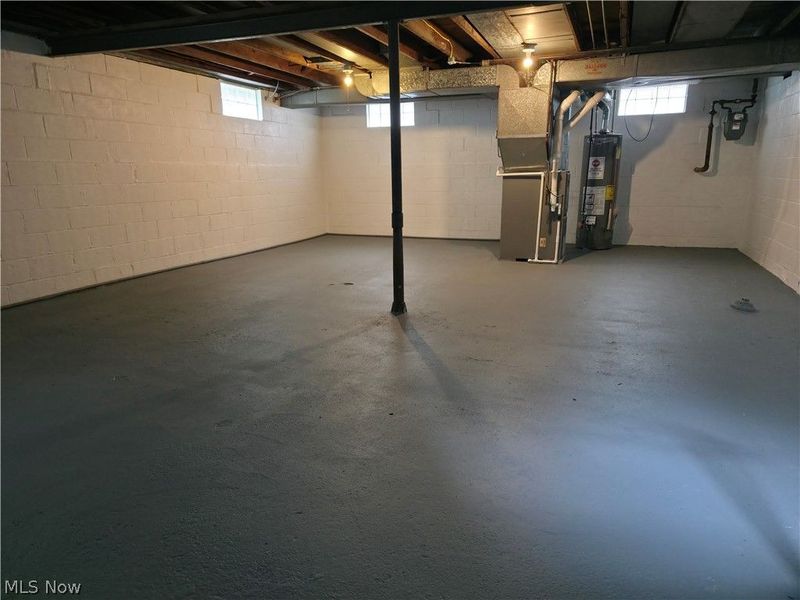
Basement: Yes
Basement: Full, Unfinished
Cooling: Central Air, Ceiling Fan(s)
Days on Market: 3
Heating: Forced Air, Gas
Home Style: Bungalow, Cape Cod
Lot Size: 0.15 Acres
Roof Type: Asphalt, Fiberglass
Stories: 1.0
Taxes: $1,772 / year
Year Built: 1951
Amenities
Ceiling Fan(s)
Eat-in Kitchen
Kitchen Island
Laminate Counters
Feature Descriptions
Accessibility: Accessible Central Living Area
Appliances: Dishwasher, Microwave, Range, Refrigerator
Community Features: Street Lights, Sidewalks
Exterior: Aluminum Siding, Vinyl Siding
Laundry: In Basement
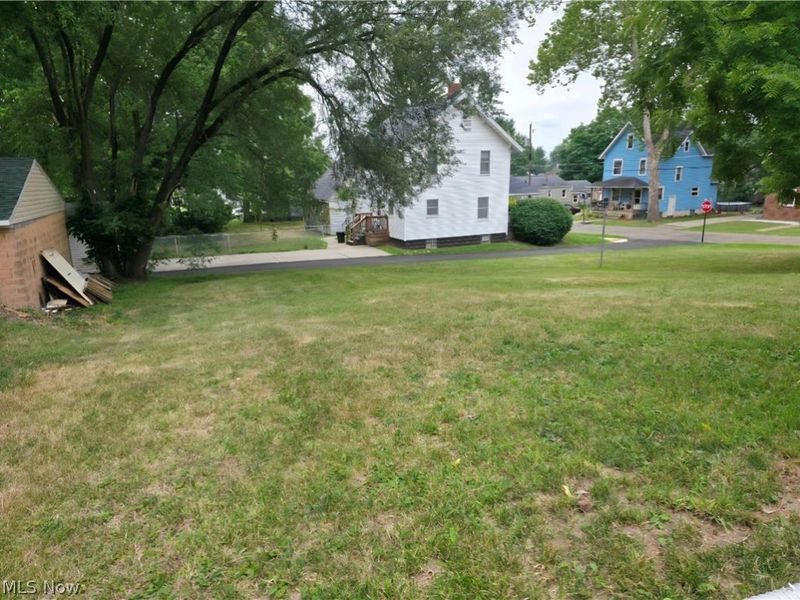
Lot: Back Yard, City Lot, Sloped Down, Front Yard
Parcel#: 00229244
Parking: Concrete, Driveway, No Garage
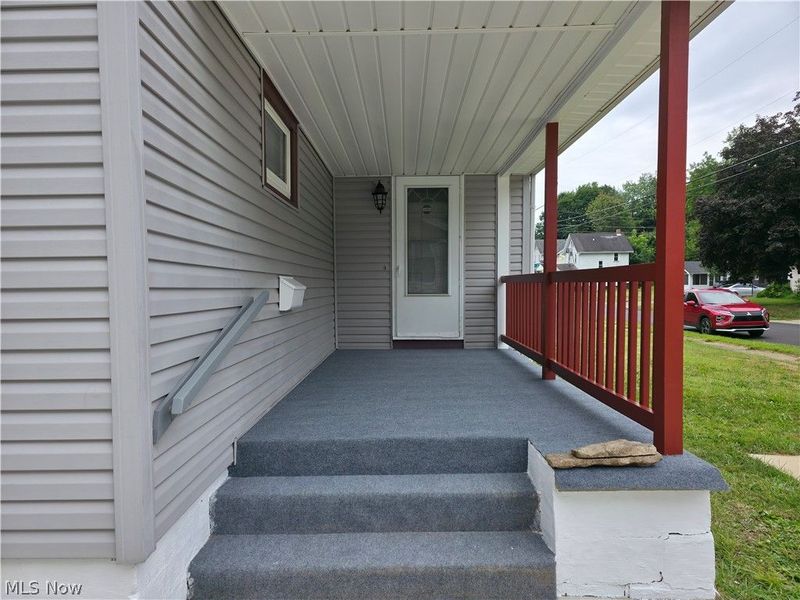
Patio/Porch: Covered, Front Porch
Sewer: Public Sewer
Water: Public
Window: Double Pane Windows
Room Sizes
Bathroom: N D x N D Level - First
Bedroom: N D x N D Level - First
Bedroom: N D x N D Level - First
Bedroom: N D x N D Level - First
Primary Bedroom: N D x N D Level - Second
Dining Room: N D x N D Level - First
Kitchen: N D x N D Level - First
Living Room: N D x N D Level - First
Local Schools
School District: Canton City
Estimate Your Payment
Estimated Payment
$ 1,013.39 per month $819.09 Principal & Interest $147.67 Property Tax $46.64 Homeowner's InsuranceChange Payment Information
Print This Listingx
Select a format below, new window will open and will prompt you to print.





1810 Saint Elmo Avenue NE | MLS# 5230651
This single family home located at 1810 Saint Elmo Avenue NE, Canton, OH 44705 is currently listed for sale with an asking price of $159,900. This property was built in 1951 and has 4 bedrooms and 1 full baths with 1760 sq. ft. Saint Elmo Avenue NE is located in the Canton subdivision within the Canton City school district. Search Canton real estate on www.kaszycarealestate.com today.