
(330) 353-5206
Sign Up Login

1813 Bledsoe DriveBellbrook, OH 45305

Rental - Single Family MLS 967191
3 beds 2 full baths 1,618 sqft
Active $2,750.00 / Monthly
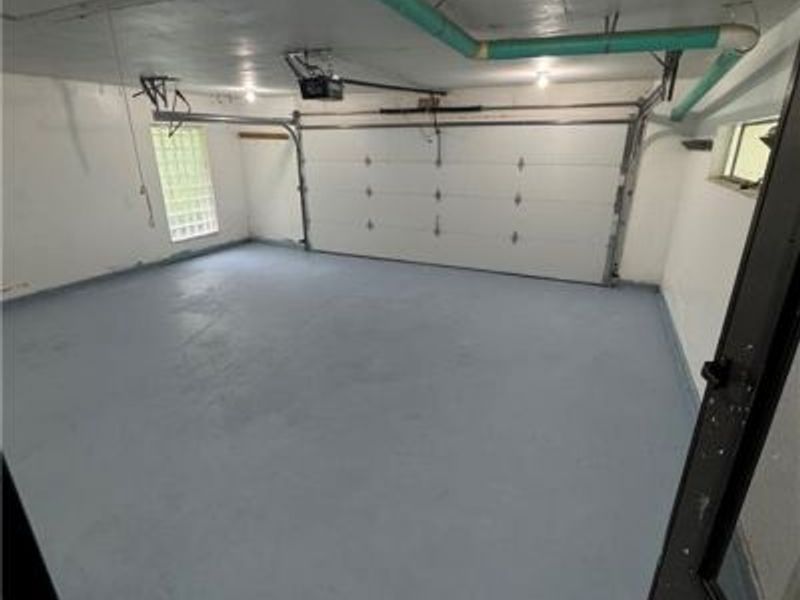
  • 1813 Bledsoe Drive, Bellbrook, OH 45305 Photo 1
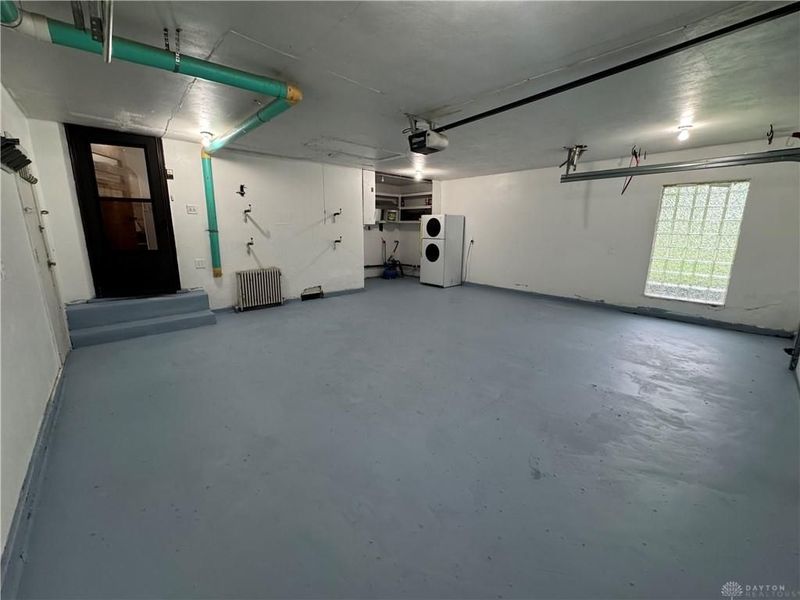
  • 1813 Bledsoe Drive, Bellbrook, OH 45305 Photo 2
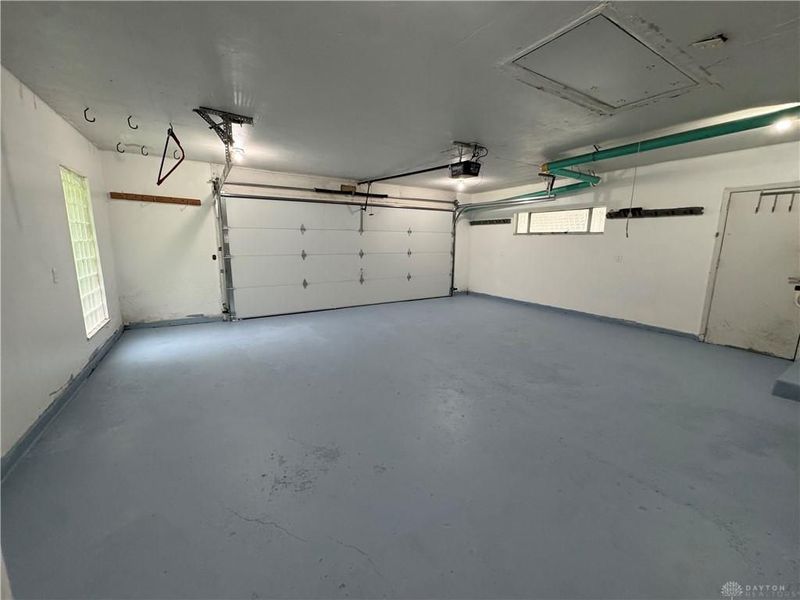
  • 1813 Bledsoe Drive, Bellbrook, OH 45305 Photo 3
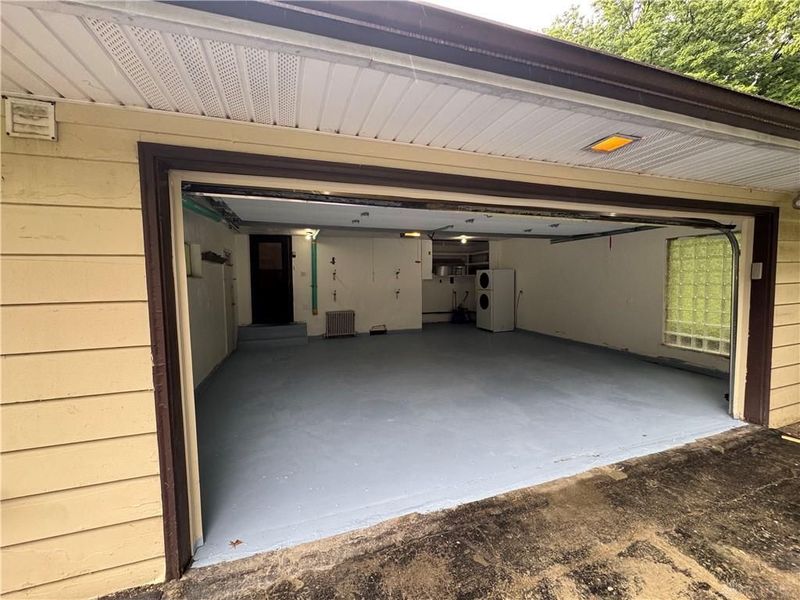
  • 1813 Bledsoe Drive, Bellbrook, OH 45305 Photo 4
  • 1813 Bledsoe Drive, Bellbrook, OH 45305 Photo 5
  • 1813 Bledsoe Drive, Bellbrook, OH 45305 Photo 6
  • 1813 Bledsoe Drive, Bellbrook, OH 45305 Photo 7
  • 1813 Bledsoe Drive, Bellbrook, OH 45305 Photo 8
  • 1813 Bledsoe Drive, Bellbrook, OH 45305 Photo 9
  • 1813 Bledsoe Drive, Bellbrook, OH 45305 Photo 10
  • 1813 Bledsoe Drive, Bellbrook, OH 45305 Photo 11
  • 1813 Bledsoe Drive, Bellbrook, OH 45305 Photo 12
  • 1813 Bledsoe Drive, Bellbrook, OH 45305 Photo 13
  • 1813 Bledsoe Drive, Bellbrook, OH 45305 Photo 14
  • 1813 Bledsoe Drive, Bellbrook, OH 45305 Photo 15
  • 1813 Bledsoe Drive, Bellbrook, OH 45305 Photo 16
  • 1813 Bledsoe Drive, Bellbrook, OH 45305 Photo 17
  • 1813 Bledsoe Drive, Bellbrook, OH 45305 Photo 18
  • 1813 Bledsoe Drive, Bellbrook, OH 45305 Photo 19
  • 1813 Bledsoe Drive, Bellbrook, OH 45305 Photo 20
  • 1813 Bledsoe Drive, Bellbrook, OH 45305 Photo 21
  • 1813 Bledsoe Drive, Bellbrook, OH 45305 Photo 22
  • 1813 Bledsoe Drive, Bellbrook, OH 45305 Photo 23
  • 1813 Bledsoe Drive, Bellbrook, OH 45305 Photo 24
  • 1813 Bledsoe Drive, Bellbrook, OH 45305 Photo 25
  • 1813 Bledsoe Drive, Bellbrook, OH 45305 Photo 26
  • 1813 Bledsoe Drive, Bellbrook, OH 45305 Photo 27
  • 1813 Bledsoe Drive, Bellbrook, OH 45305 Photo 28
  • 1813 Bledsoe Drive, Bellbrook, OH 45305 Photo 29
  • 1813 Bledsoe Drive, Bellbrook, OH 45305 Photo 30
  • 1813 Bledsoe Drive, Bellbrook, OH 45305 Photo 31
  • 1813 Bledsoe Drive, Bellbrook, OH 45305 Photo 32
  • 1813 Bledsoe Drive, Bellbrook, OH 45305 Photo 33
  • 1813 Bledsoe Drive, Bellbrook, OH 45305 Photo 34
  • 1813 Bledsoe Drive, Bellbrook, OH 45305 Photo 35
  • 1813 Bledsoe Drive, Bellbrook, OH 45305 Photo 36
  • 1813 Bledsoe Drive, Bellbrook, OH 45305 Photo 37
  • 1813 Bledsoe Drive, Bellbrook, OH 45305 Photo 38
  • 1813 Bledsoe Drive, Bellbrook, OH 45305 Photo 39
1/39 Fullscreen

Listed By

Agency Name: BHHS Professional Realty
Agency Phone: (937) 436-9494

Shown By

Agent Name: Kaszyca Real Estate
Agent Phone: (330) 353-5206
Agency Title: Cutler Real Estate

IDX logo

Property Description

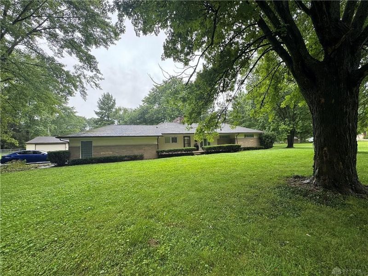
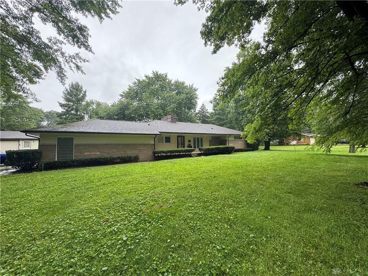
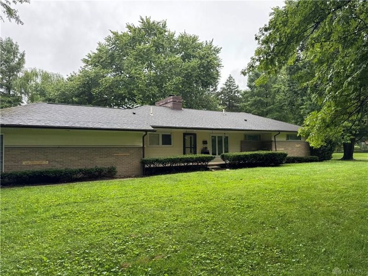
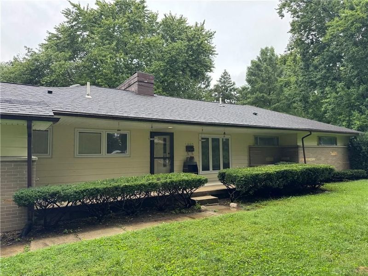
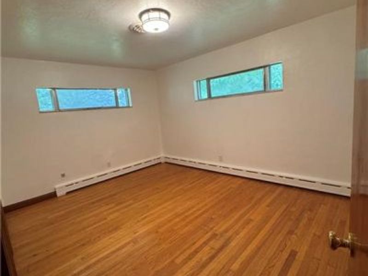
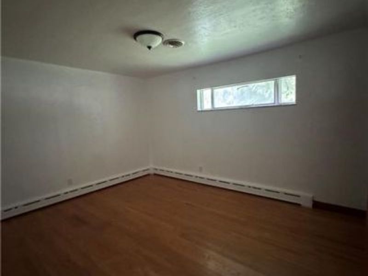
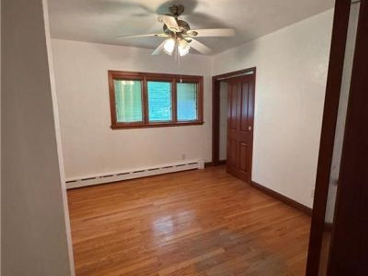
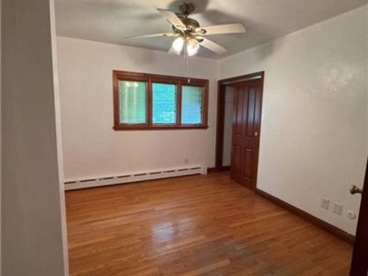
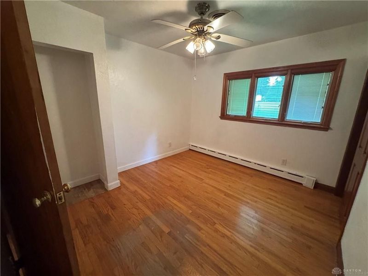
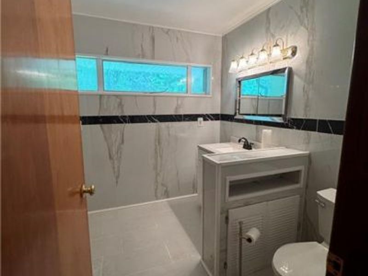
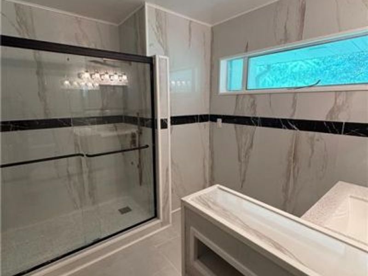
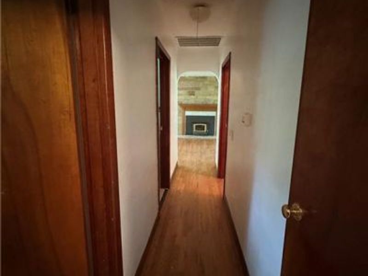
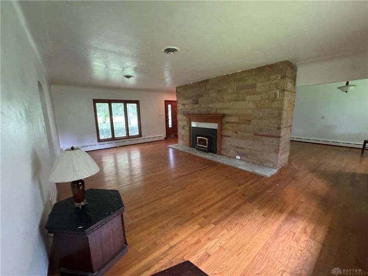
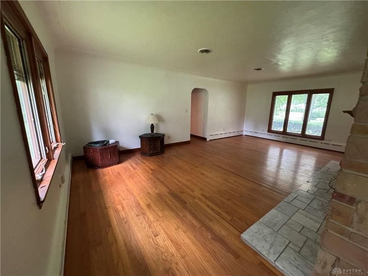
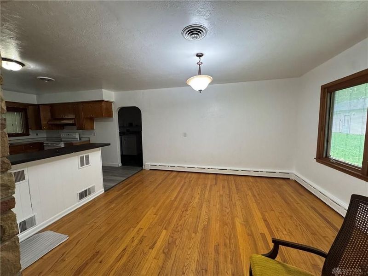
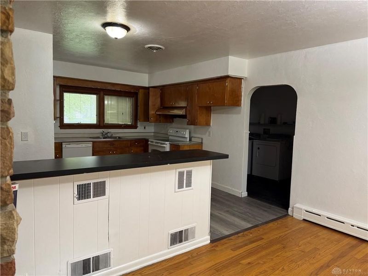
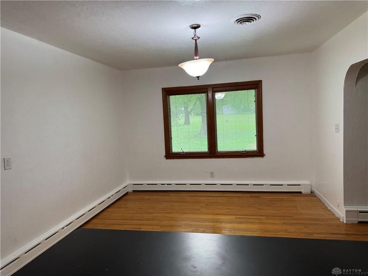
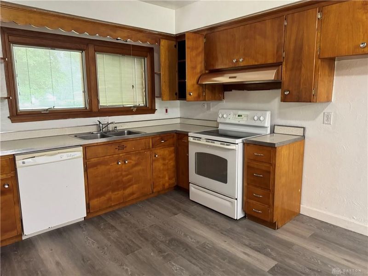
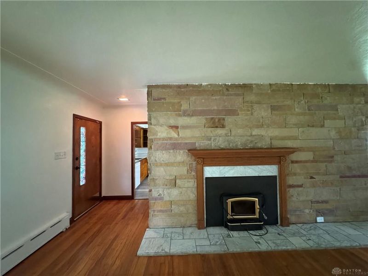
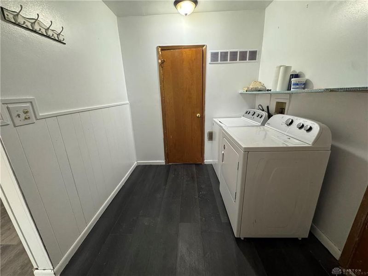
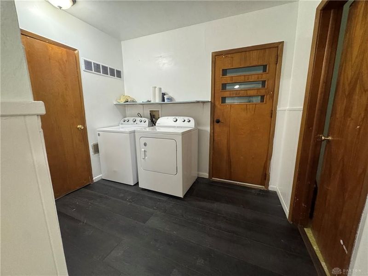
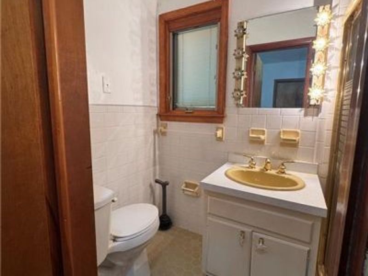
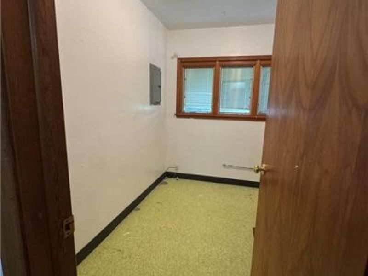
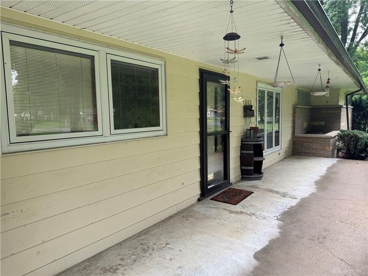
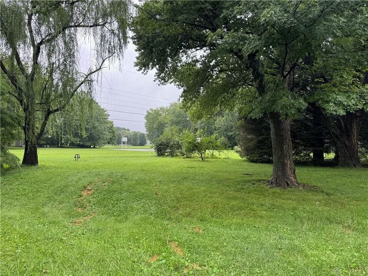
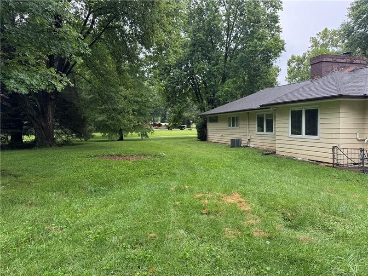
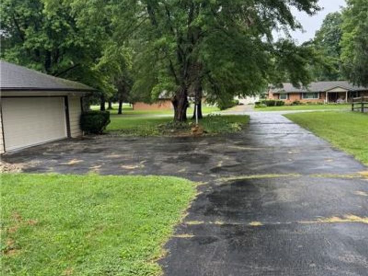
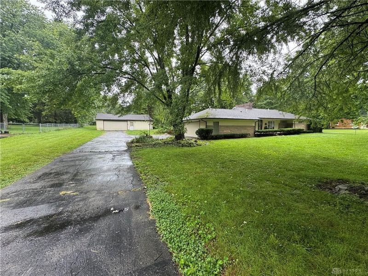
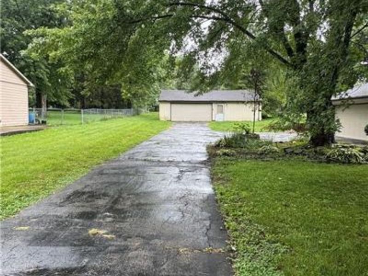
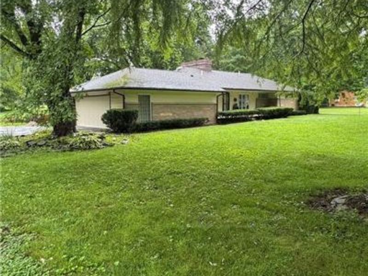
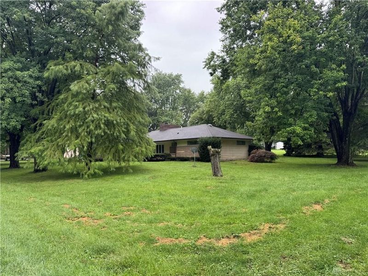
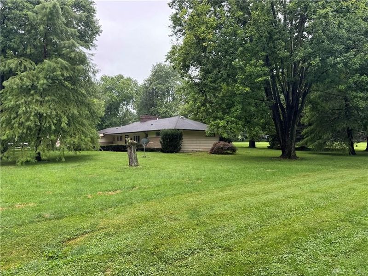
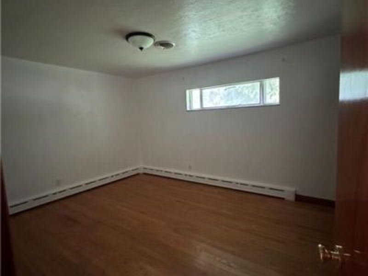
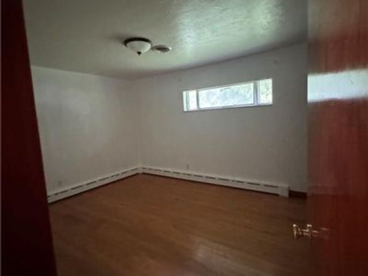
Welcome to 1813 Bledsoe Drive, a property full of space, functionality, and opportunity, situated on nearly a full acre of land. This 3-bedroom, 2-bath home offers 1,618 square feet of living space and is ready for its next owner to add their personal style and vision.Inside, you'll find beautifully maintained hardwood floors and a stunning stone fireplace that serves as the centerpiece of the living area. The home has been well cared for over the years, with several important mechanical updates already completed, including a new hot water heater, garage doors, A/C, boiler system.The spacious floor plan provides a solid foundation with plenty of potential for customization. Outside, the property truly shines. Nestled on approximately 0.93 acres, there is ample room for outdoor entertaining, gardening, recreation. Walking distance to the park directly behind the home, providing easy access to outdoor recreation and green space. All room sizes are approximate.***. It's two parcel property estimate .93 combined.Detached Garage is not included.

1813 Bledsoe Drive | MLS# 967191

This property located at 1813 Bledsoe Drive, Bellbrook, OH 45305 is currently listed for rent with an asking price of $2,750 / Monthly. Bledsoe Drive is located within the Sugarcreek school district. Search Bellbrook real estate on www.kaszycarealestate.com today.

Property Features

Property Type: Rental - Single Family
Cooling: Central
Days on Market: 11
Garage: 2
Heating: Baseboard
Lot Size: 0.46 Acres
Stories: 1.0
Year Built: 1956

Feature Descriptions

Appliance Features: Dryer, Washer
Basement Features: Crawl Space
Exterior: Frame
Garage Features: 2 Car

Room Sizes

Entry Room: 15 X 10 Level - Main
Bedroom: 12 X 12 Level - Main
Bedroom: 14 X 13 Level - Main
Bedroom: 12 X 10 Level - Main
Breakfast Room: 9 X 19 Level - Main
Eat In Kitchen: 13 X 12 Level - Main

Local Schools

School District: Sugarcreek
Disclaimer: All information deemed reliable but not guaranteed. All properties are subject to prior sale, change or withdrawal. Neither listing broker(s) or information provider(s) shall be responsible for any typographical errors, misinformation, misprints and shall be held totally harmless. Listing(s) information is provided for consumers personal, non-commercial use and may not be used for any purpose other than to identify prospective properties consumers may be interested in purchasing. Information on this site was last updated 09/06/2026. The listing information on this page last changed on 09/06/2026. The data relating to real estate for sale on this website comes in part from the Internet Data Exchange program of Delta Media Group MLS (last updated Sun 09/06/2026 12:03:52 AM EST) or Dayton MLS (last updated Sat 09/05/2026 11:46:46 PM EST) or CBRMLS (last updated Sat 09/05/2026 11:59:34 PM EST) or Multiple Listing Service of Greater Cincinnati (last updated Sat 09/05/2026 11:53:25 PM EST) or NKY MLS (last updated Sat 09/05/2026 11:28:22 PM EST) or Wrist MLS (last updated Sat 09/05/2026 11:24:20 PM EST) or Firelands MLS (last updated Sat 09/05/2026 11:11:28 PM EST) or MLS NOW (last updated Sat 09/05/2026 11:57:35 PM EST). Real estate listings held by brokerage firms other than Cutler Real Estate may be marked with the Internet Data Exchange logo and detailed information about those properties will include the name of the listing broker(s) when required by the MLS. All rights reserved.

The Cutler Real EstateĀ® word mark is a registered trademark owned by Cutler and Associates, Inc.

Privacy Policy / DMCA Notice / ADA Accessibility

Login to My Homefinder



