
Listed By
Agency Name: Ohio Property Group, LLC
Agency Phone: (419) 790-3106
Shown By
Agent Name: Kaszyca Real Estate
Agent Phone: (330) 353-5206
Agency Title: Cutler Real Estate

TOUR THIS HOME
Choose a date and time to see 1820 Rosemont Boulevard, Dayton, OH 45420.
I will get in touch with you shortly.

Property Description
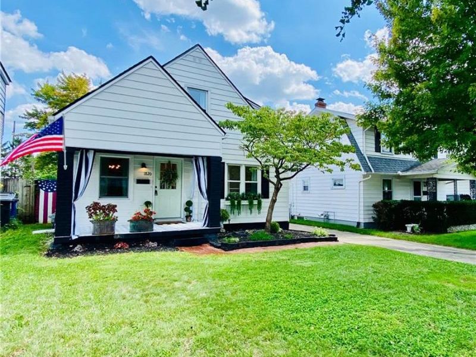
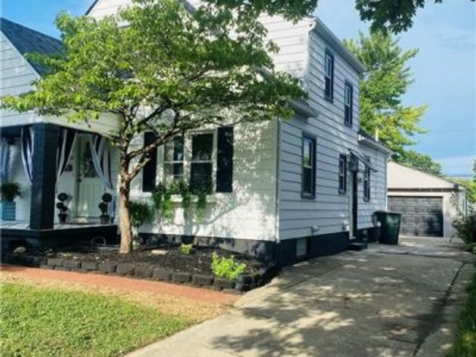
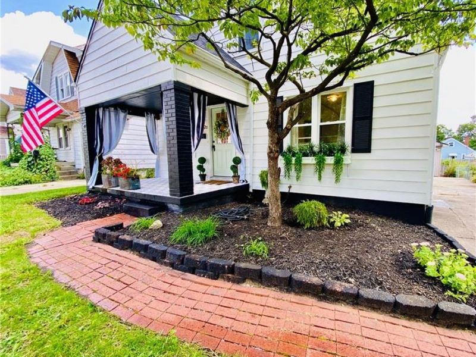
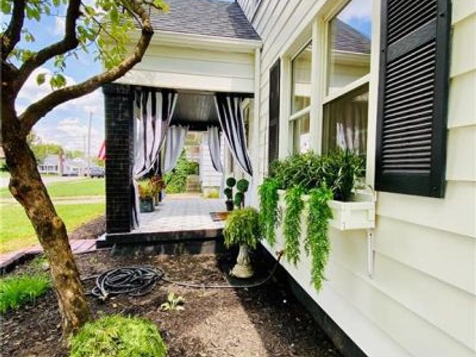
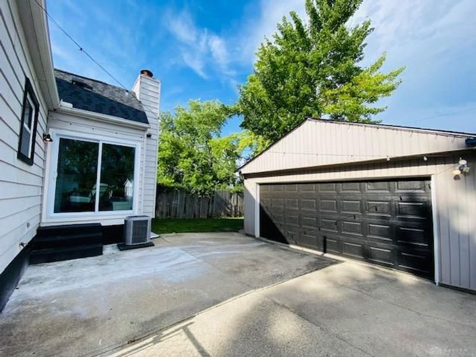
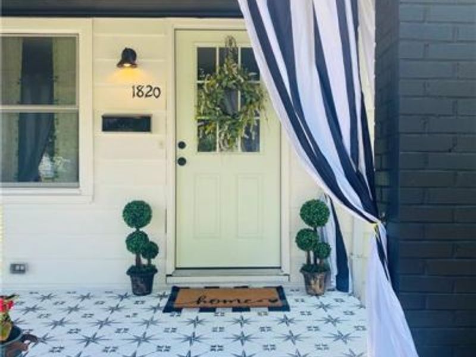
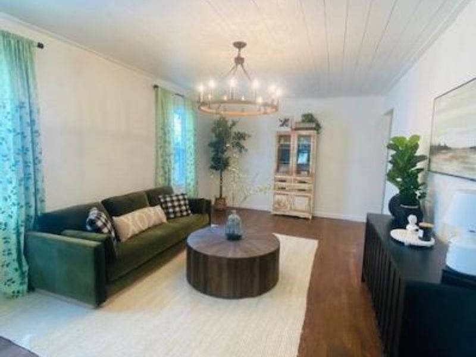
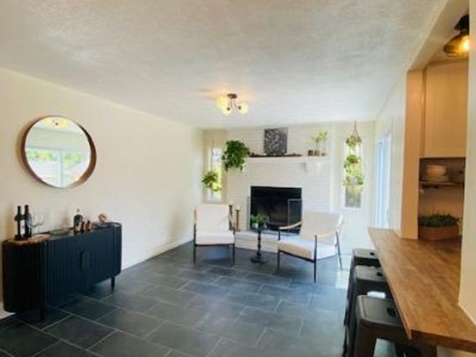
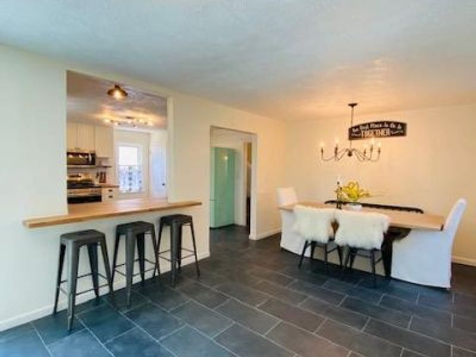
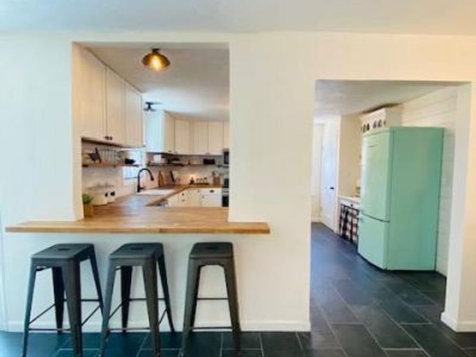
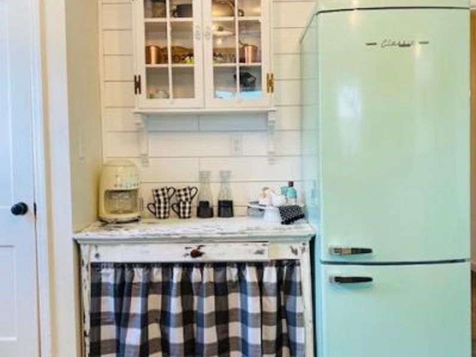
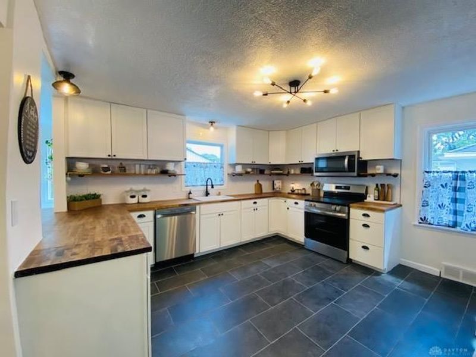
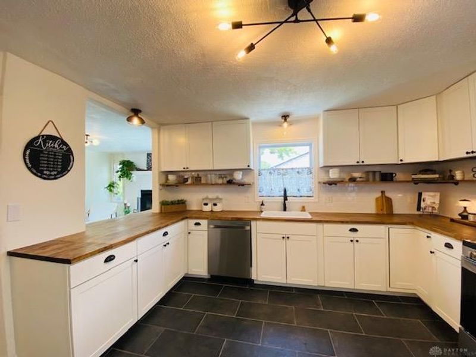
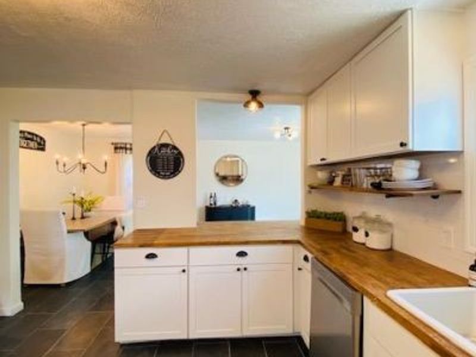
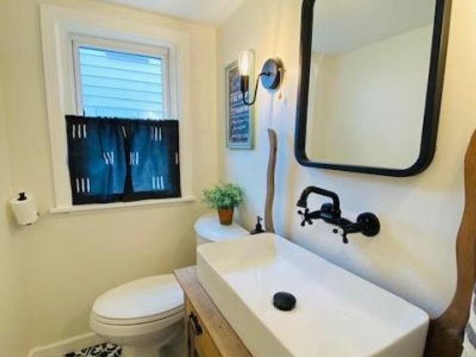
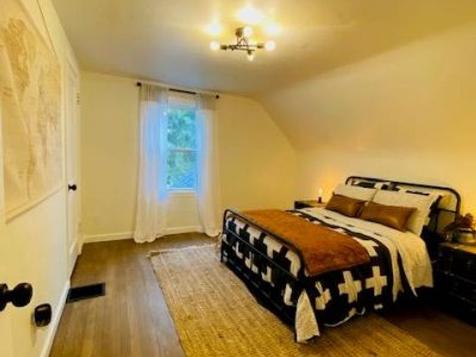
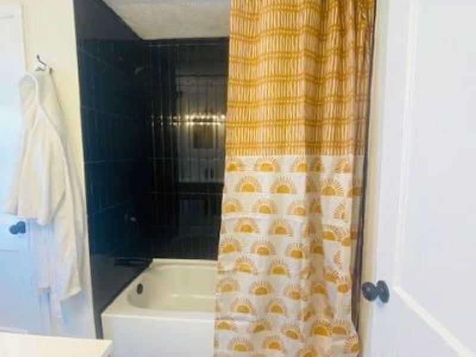
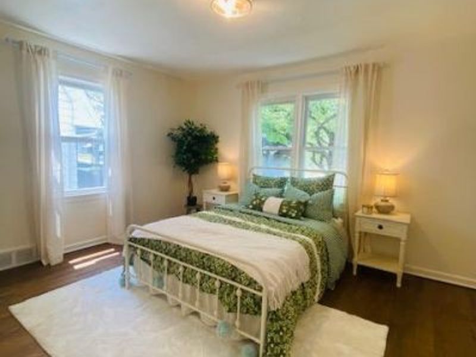
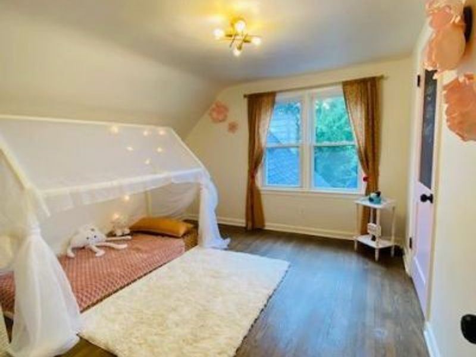
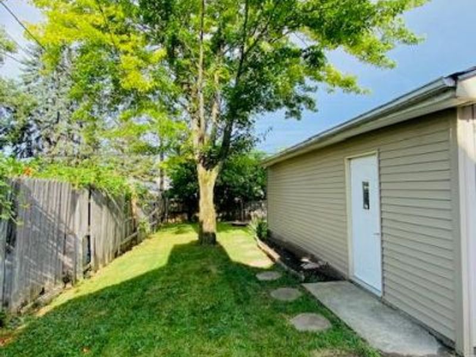
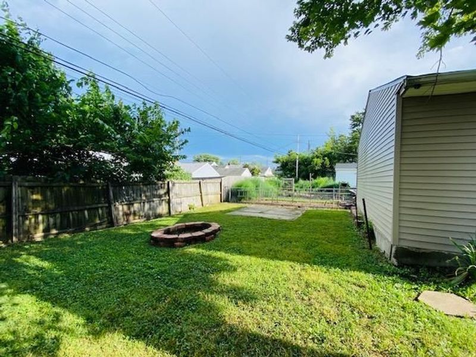
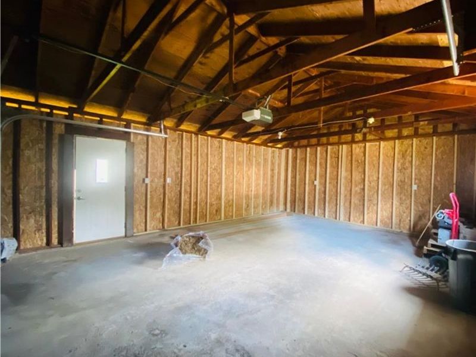
Welcome home! Beautifully updated and re-designed for the lifestyle of today's homeowners. Located in Linden Heights, this Cape Cod offers large rooms, tons of natural light and a large, open kitchen that is perfect for entertaining. If you like to cook this is the kitchen for you! Tons of cabinets, butcherblock countertops, open shelving and yes, a mint retro fridge! Take a seat at the bar area for an afternoon snack or grab a drink at the most charming coffee bar on the block. Powder room on the main level, 1st floor master bedroom with 2 additional bedrooms on the 2nd level. Throughout your tour you will notice ship lap features, re-finished, original hardwood floors and tile throughout the entire home, additional task lighting added with upgraded light fixtures and new appliances. New roof over home and 2 car detached garage. All new plumbing. The patio area is illuminated with string lights and is perfect for those al fresco dinner nights. Positioned perfectly, the newly renovated, massive garage can be used for storage but can also be part of the outdoor entertaining. Imagine those grill outs with ping pong, cornhole and let's not forget about the outdoor firepit. Spacious, unfinished basement is clean and cozy. Add a rug and comfy couch and the space could easily host movie nights. If you want to be just minutes from Belmont, Kettering and downtown this home is a must see! This home is special and it's exactly how it will make you feel. Schedule your showing now as this is a rare find!
Property Features
Property Type: Residential - Single Family
Basement: Yes
Cooling: Central
Days on Market: 1
Garage: 2
Heating: Natural Gas
Lot Size: 0.12 Acres
Stories: 2.0
Taxes: $715
Year Built: 1930
Feature Descriptions
Basement Features: Full, Unfinished
Exterior: Aluminum, Frame
Fireplace. Features: Woodburning
Garage Features: 2 Car, Detached
Lot Dimensions: 5314
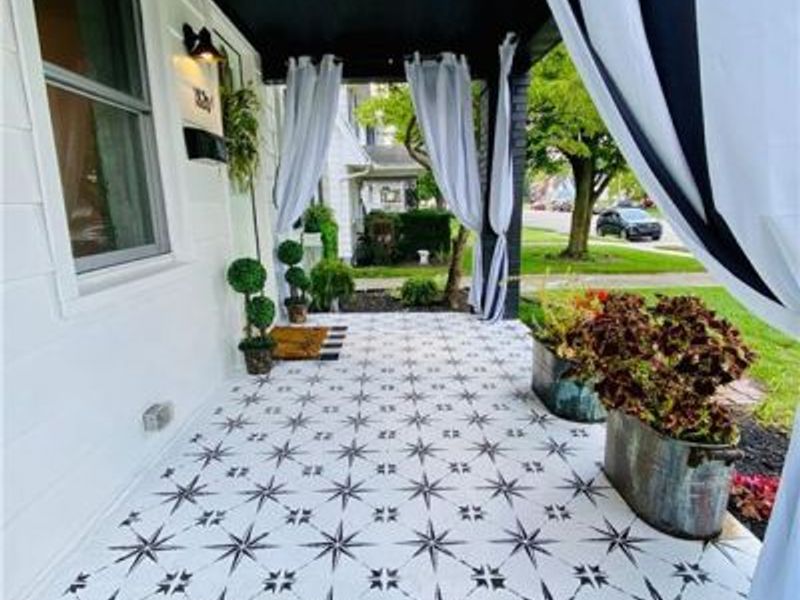
Outside Features: Patio, Porch
Room Sizes
Primary Bedroom: 11 X 13 Level - Main
Bedroom: 12 X 11 Level - Second
Bedroom: 12 X 11 Level - Second
Living Room: 19 X 11 Level - Main
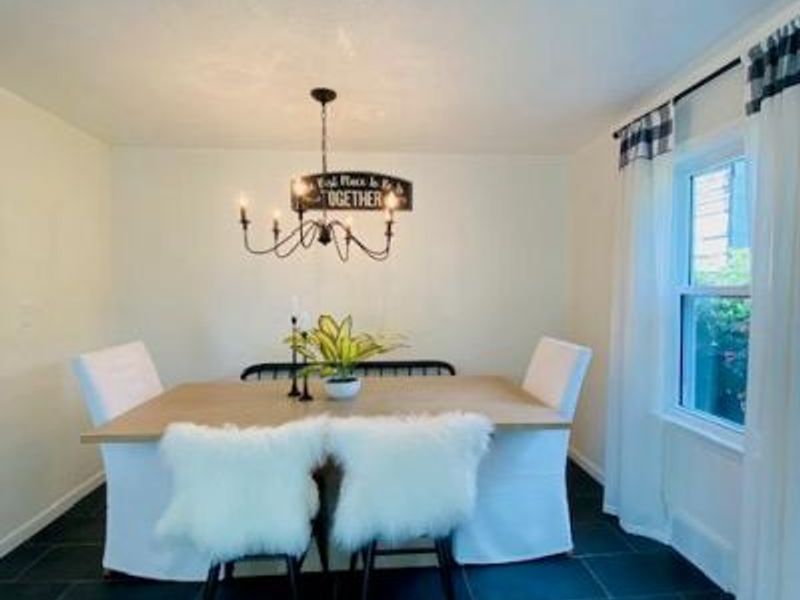
Dining Room: 22 X 11 Level - Main
Kitchen: 14 X 13 Level - Main
Local Schools
School District: Dayton
Estimate Your Payment
Estimated Payment
$ 1,304.30 per month $1,177.66 Principal & Interest $59.58 Property Tax $67.05 Homeowner's InsuranceChange Payment Information
Print This Listingx
Select a format below, new window will open and will prompt you to print.





1820 Rosemont Boulevard | MLS# 967948
This single family home located at 1820 Rosemont Boulevard, Dayton, OH 45420 is currently listed for sale with an asking price of $229,900. This property was built in 1930 and has 3 bedrooms and 1 full and 1 partial baths with 1338 sq. ft. Rosemont Boulevard is located in the City-Dayton Rev subdivision within the Dayton school district. Search City-Dayton Rev real estate on www.kaszycarealestate.com today.