
Listed By
Agency Name: EXP Realty, LLC.
Agency Contact: sylvia@incteamrealestate.com, 216-316-1893
Shown By
Agent Name: Kaszyca Real Estate
Agent Phone: (330) 353-5206
Agency Title: Cutler Real Estate

TOUR THIS HOME
Choose a date and time to see 18204 Winchester Court, Strongsville, OH 44136.
I will get in touch with you shortly.

Property Description
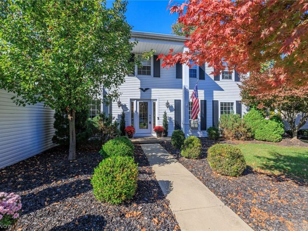
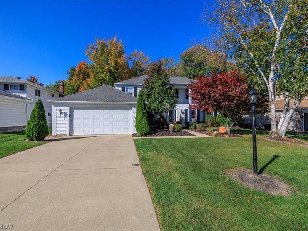
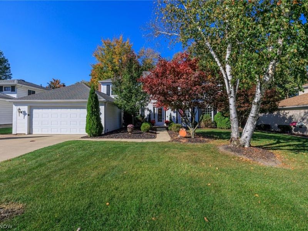
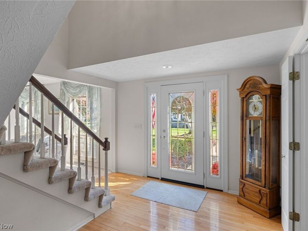
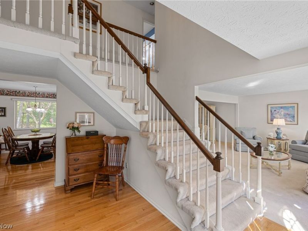
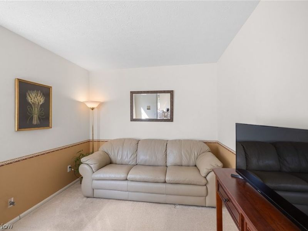
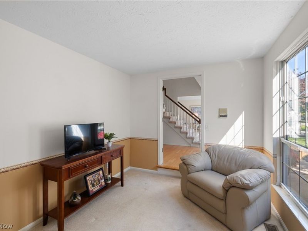
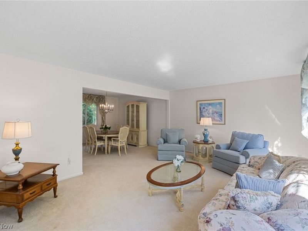
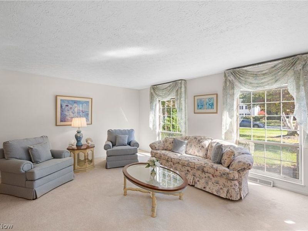
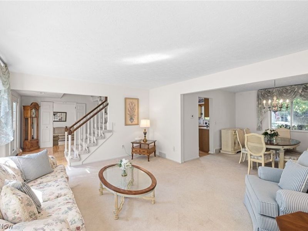
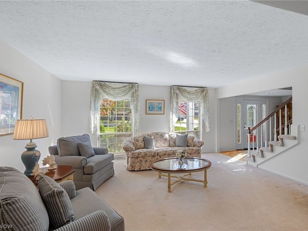
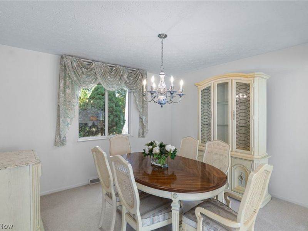
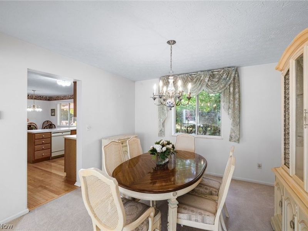
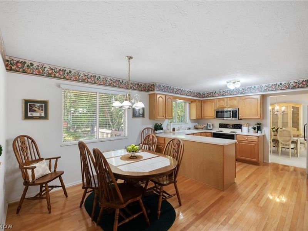
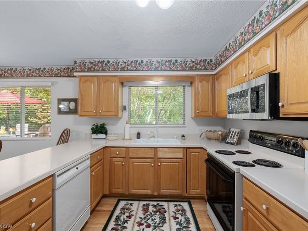
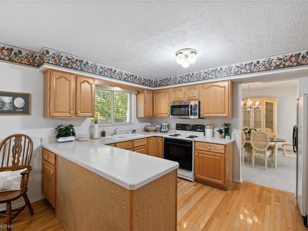
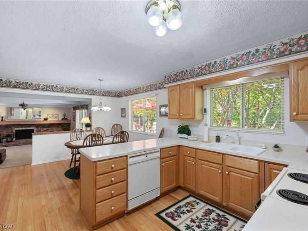
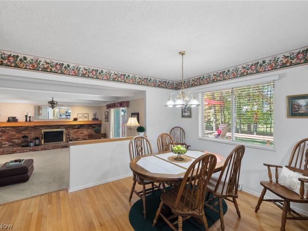
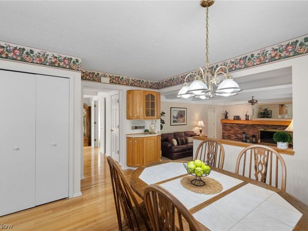
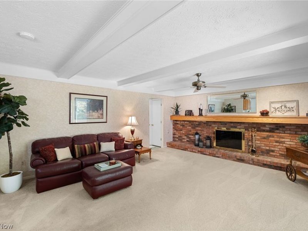
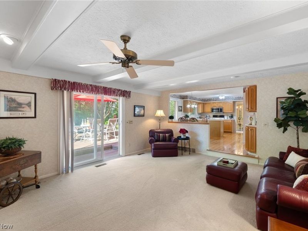
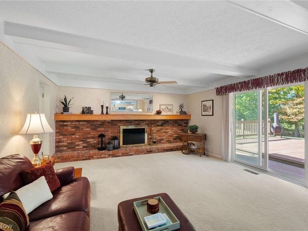
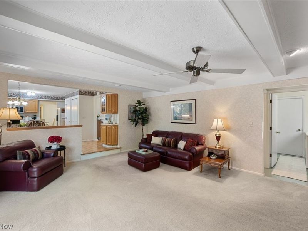
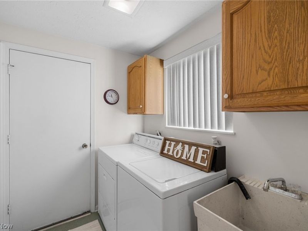
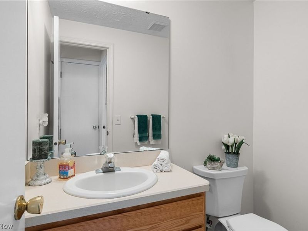
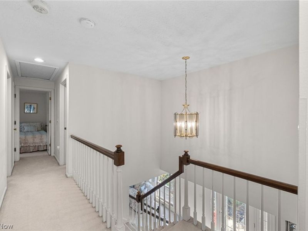
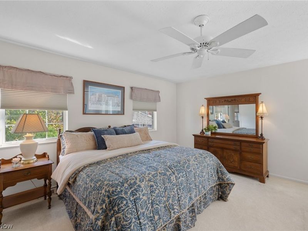
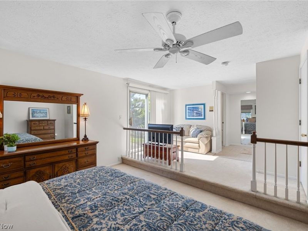
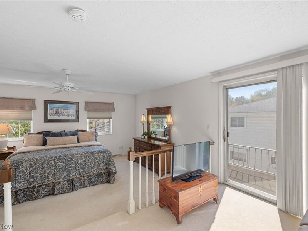
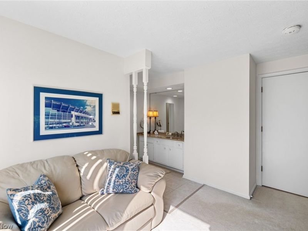
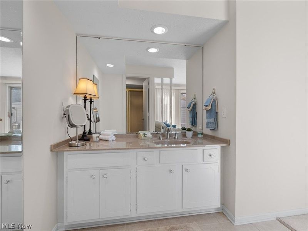
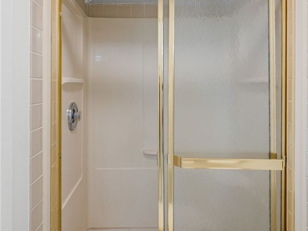
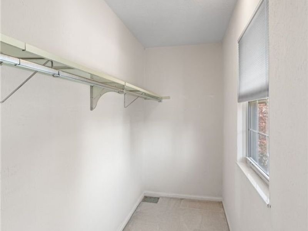
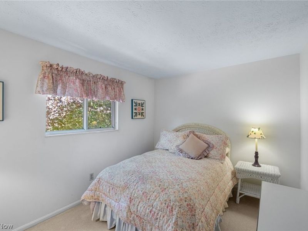
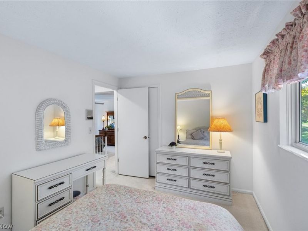
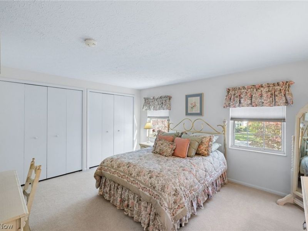
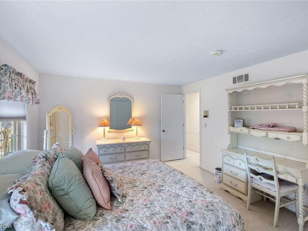
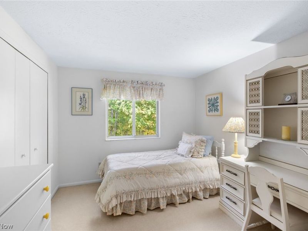
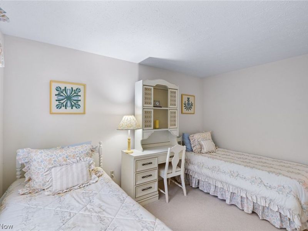
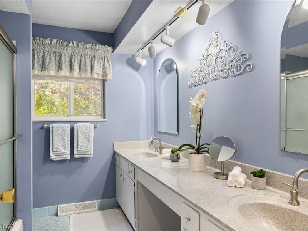
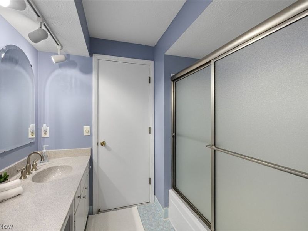
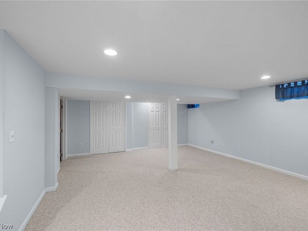
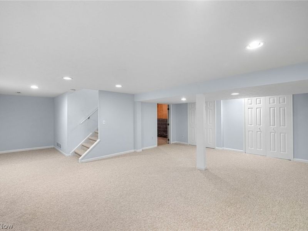
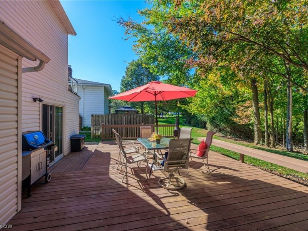
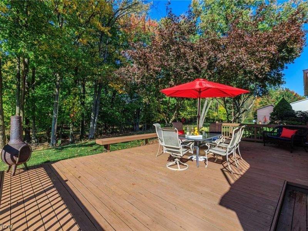
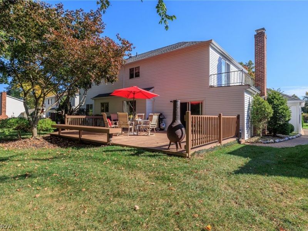
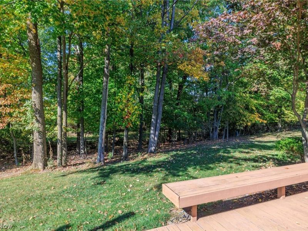
Welcome home to this beautifully maintained 4-bedroom, 2.5-bath Colonial nestled on a quiet cul-de-sac street in Strongsville's sought-after High Point development! From the moment you arrive, you'll feel right at home! The timeless white pillars, & mature landscaping create wonderful curb appeal. Step inside the inviting foyer w/ hardwood floors, flanked by a private den, perfect for a home office or playroom, & a light-filled living room that flows into the dining room, ideal for hosting special occasions. The eat-in kitchen features warm wood cabinetry, hardwood floors, solid surface counters, pantry, & a dining area for everyday meals. The welcoming family room showcases a cozy brick fireplace, creating the perfect place to relax and unwind. A convenient powder room and dedicated laundry room complete the main level. Follow the gracious staircase upstairs, where you'll discover the generously sized primary suite, offering a peaceful retreat with a private sitting area, balcony access, and an en-suite bath and spacious walk-in closet. Three additional bedrooms and a 2nd full bath with a double sink vanity complete the upper level. The finished lower level provides even more living space with a versatile recreation room, perfect for entertaining, movie nights, or a home gym, along with ample storage space. Step outside and enjoy the beauty of every season in the private backyard, featuring a peaceful wooded backdrop and a spacious deck, ideal for outdoor dining, entertaining, or simply enjoying your morning coffee. At the end of the cul-de-sac there is a path leading to a stocked lake, plus enjoy community swimming pool, clubhouse, playground, tennis and basketball courts, & scenic walking paths! Located near shopping, dining, parks, schools, and major highways, this wonderful home offers the perfect blend of comfort, recreation, and convenience. A 1 year home warranty included for peace of mind! Don't miss your opportunity to call this beautiful home yours!
Property Features
Property Type: Residential - Single Family
Basement: Yes
Basement: Full, Partially Finished
Cooling: Central Air
Days on Market: 3
Fireplaces: 1
Garage: 2 car attached
Heating: Heat Pump
Home Style: Colonial
Lot Size: 0.24 Acres
Roof Type: Asphalt, Fiberglass
Stories: 2.0
Taxes: $5,248 / year
Year Built: 1977
Amenities
Beamed Ceilings
Double Vanity
Entrance Foyer
Eat-in Kitchen
Pantry
Walk-In Closet(s)
Balcony
Feature Descriptions
Appliances: Dryer, Dishwasher, Microwave, Range, Refrigerator, Washer
Community Features: Clubhouse, Playground, Tennis Court(s), Pool
Exterior: Vinyl Siding
Fencing: Privacy
Fireplace: Family Room
HOA: Yes
HOA Fee: 590/ Annually
Laundry: Main Level, Laundry Room, Laundry Tub, Sink
Lot: Cul-De-Sac, Dead End
Parcel#: 397-21-090
Parking: Attached, Garage
Patio/Porch: Balcony
Pool: Association, Community
Sewer: Public Sewer
Swimming Pool: Yes
View: Trees/Woods
Water: Public
Local Schools
School District: Strongsville City
Estimate Your Payment
Estimated Payment
$ 3,043.80 per month $2,478.13 Principal & Interest $437.33 Property Tax $128.33 Homeowner's InsuranceChange Payment Information
Print This Listingx
Select a format below, new window will open and will prompt you to print.





18204 Winchester Court | MLS# 5252436
This single family home located at 18204 Winchester Court, Strongsville, OH 44136 is currently listed for sale with an asking price of $440,000. This property was built in 1977 and has 4 bedrooms and 2 full and 1 partial baths with 3264 sq. ft. Winchester Court is located in the High Point subdivision within the Strongsville City school district. Search High Point real estate on www.kaszycarealestate.com today.