
A Cutler Real Estate Homefinder account is required to view this listing.
Listed By
Agency Name: Howard Hanna
Agency Contact: abbylewandowski@howardhanna.com, 330-620-1974
Shown By
Agent Name: Kaszyca Real Estate
Agent Phone: (330) 353-5206
Agency Title: Cutler Real Estate

TOUR THIS HOME
Choose a date and time to see 1826 Arndale Road, Stow, OH 44224.
I will get in touch with you shortly.

Property Description
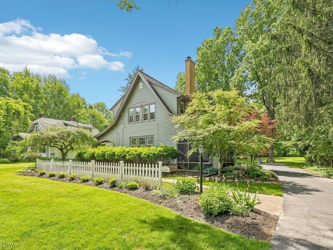
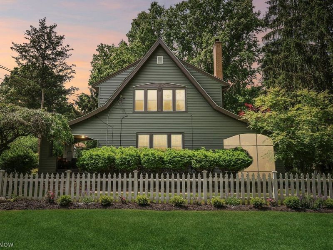
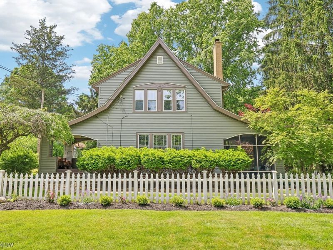
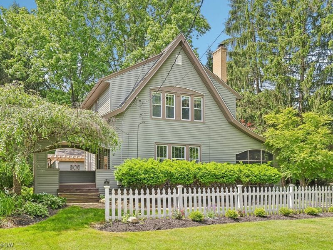
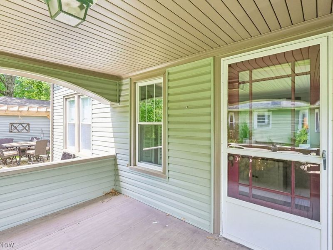
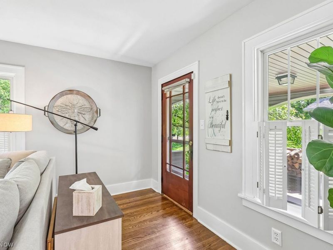
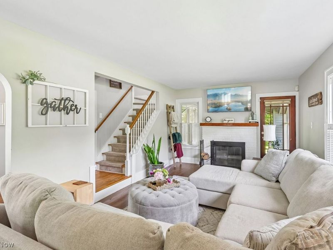
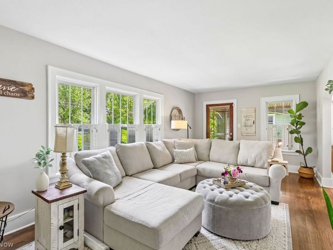
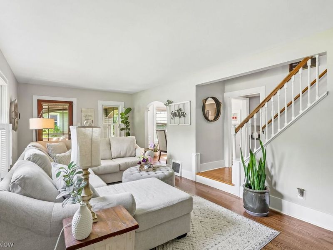
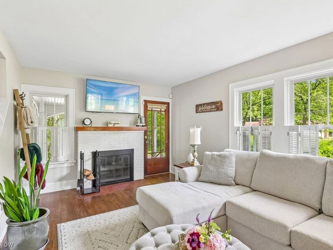
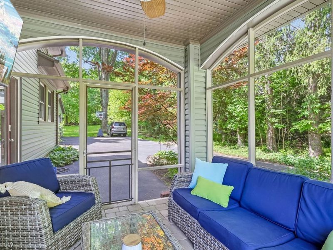
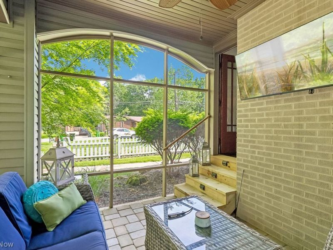
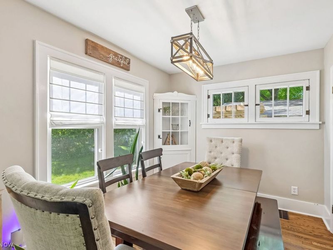
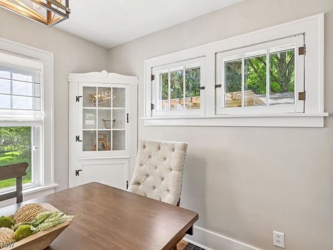
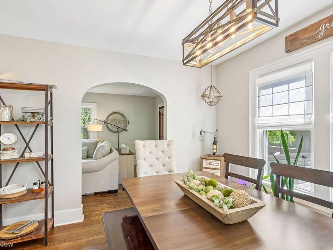
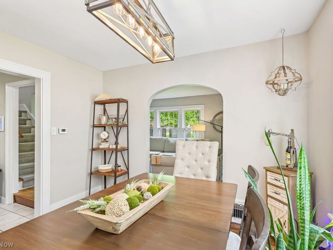
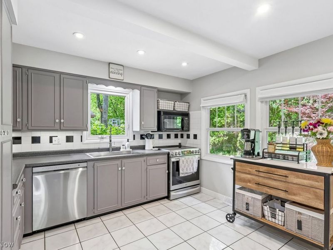
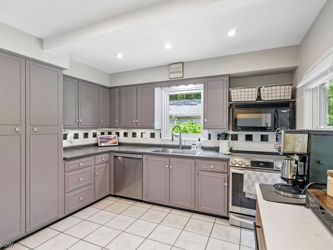
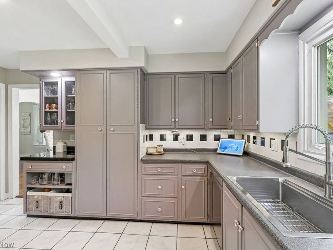
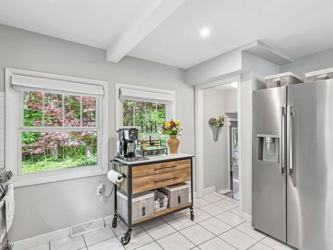
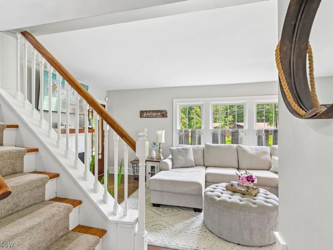
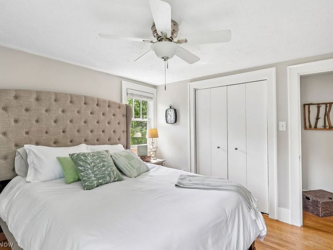
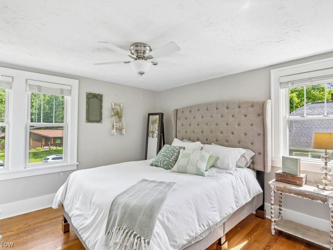
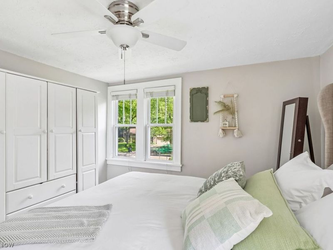
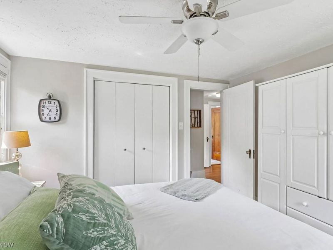
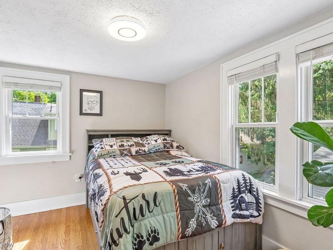
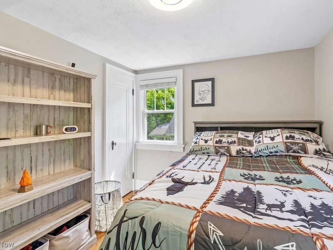
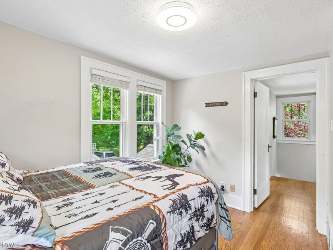
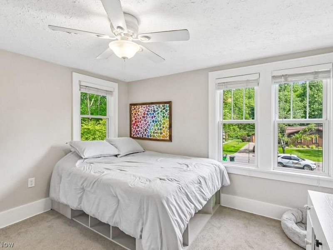
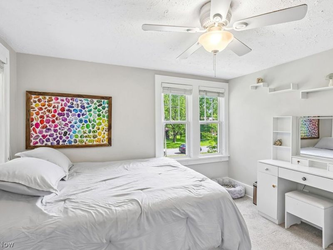
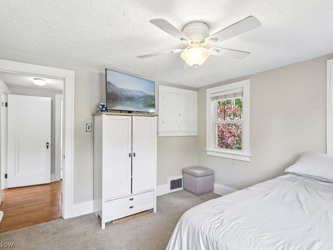
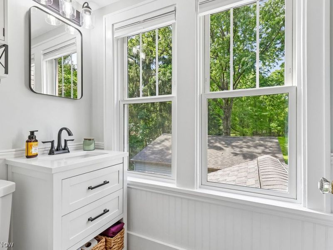
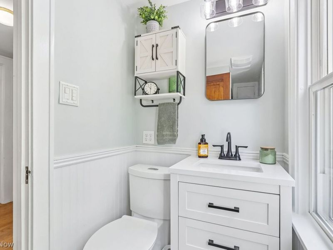
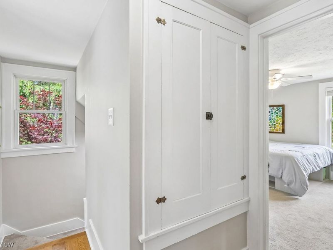
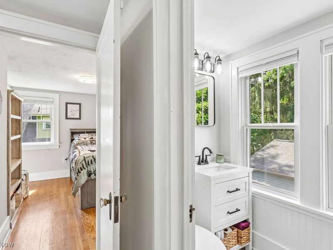
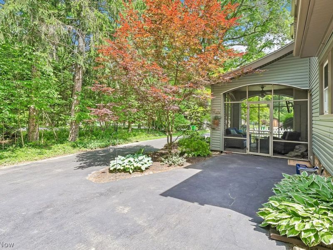
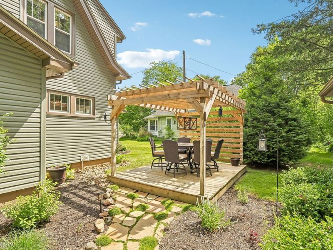
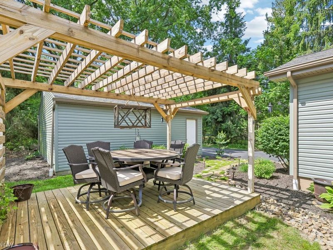
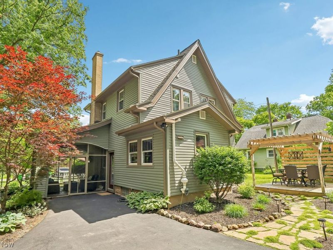
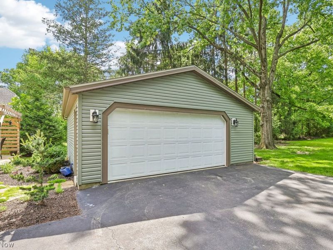
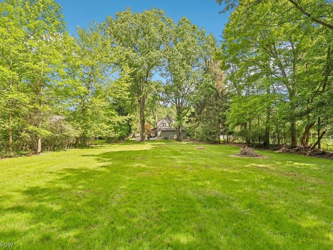
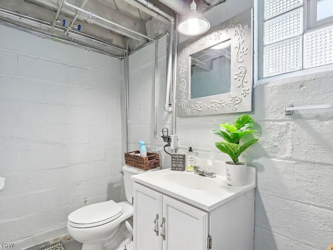
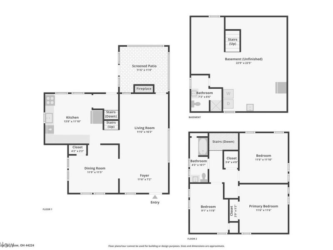
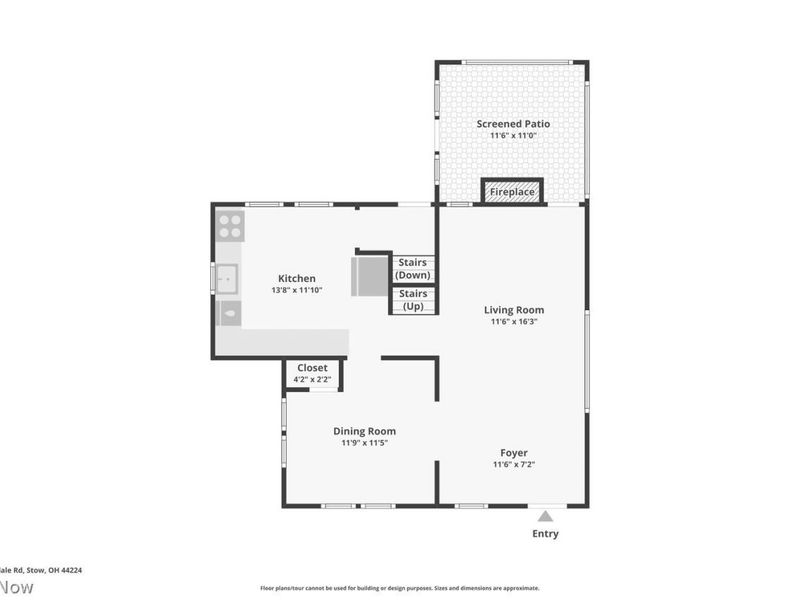
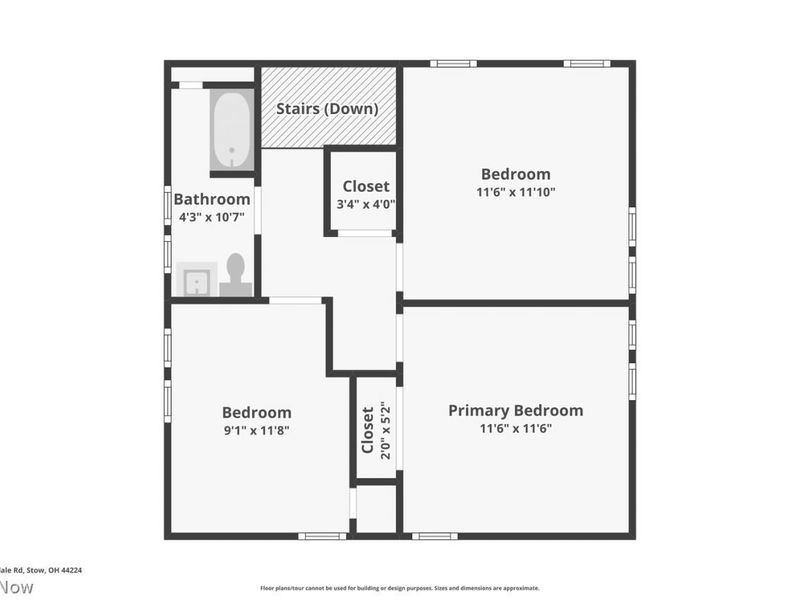
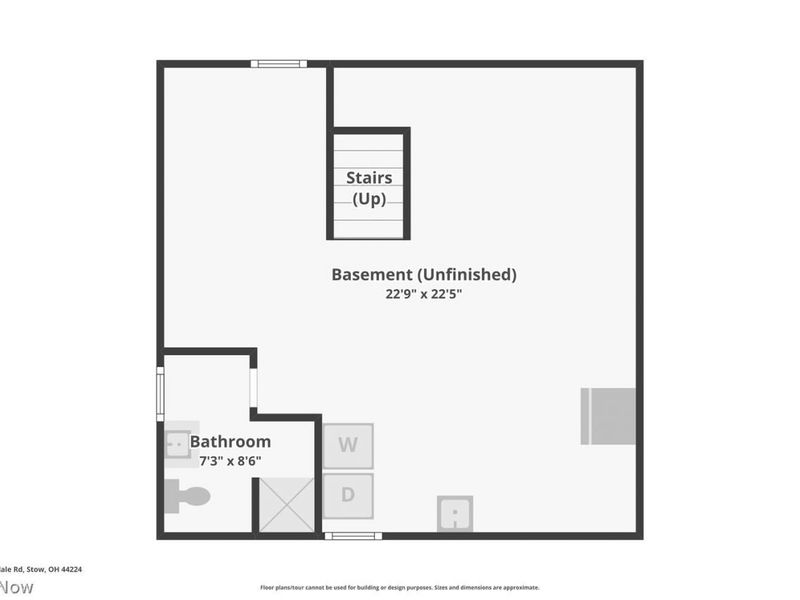
From its distinctive pitched roof to the gorgeous, mature oaks, this charming, picture-perfect 1928 home offers classic charm with so many updates for today's living.The 3 BR, 2 BA home retains its well-maintained, original hardwood floors. Two porches flank the home: a sunroom to the west, featuring stone paver floor and completely screened for summertime comfort. Relax, watch TV, enjoy a morning cup of coffee, hear the birds sing! The second porch, on the east side, leads to the front door and provides ample space for more outdoor seating.The updated kitchen is spacious, featuring newer stainless-steel refrigerator, range, kitchen sink, dishwasher and garbage disposal. Light gray cabinets line the walls, including a built-in display cabinet. A large window fills the kitchen with natural light, and a marble tile floor adds to the room's brightness.The formal dining room maintains original character of the home with casement windows and corner cabinet.The heart of the home is the warm and inviting living room, anchored by a wood-burning fireplace. Adjacent to the living room, the screened sunroom extends the room's living space during warmer months.The deep backyard is spacious and private, filled with mature trees and an opportunity to create an outdoor oasis. Oak trees trimmed in March 2025.More outdoor living space exists in the pergola, located in the rear of the home and re-built June 2024.Three good-sized bedrooms are on the second floor, plus full bathroom. Recent updates include vanity, sink, faucet, toilet and light fixtures December 2024.Home has full basement, & crawlspace for additional storage. Laundry and second full bathroom, with stand shower, are in the basement, along with the sump pump and water softener.Oversized 2 car garage features lofted storage area, workbench & shelving.Garage roof 2022Siding and hot water tank 2023French drains and downspout system 2025Electric panel 2024Radon mitigation system 2024A/C 2024
Property Features
Property Type: Residential - Single Family
Basement: Crawl Space, Full, Sump Pump
Basement: Yes
Cooling: Central Air, Ceiling Fan(s)
Days on Market: 6
Fireplaces: 1
Garage: 2
Heating: Forced Air, Gas
Home Style: Colonial
Lot Size: 0.58 Acres
Roof Type: Asphalt
Stories: 2.0
Taxes: $3,693 / year
Year Built: 1928
Amenities
Ceiling Fan(s)
Lighting
Private Yard
Feature Descriptions
Appliances: Dryer, Dishwasher, Disposal, Humidifier, Microwave, Range, Refrigerator, Water Softener, Washer
Exterior: Vinyl Siding
Fireplace: Wood Burning
Laundry: Washer Hookup, Electric Dryer Hookup, In Basement
Lot: Wooded
Parcel#: 5608323
Parking: Driveway, Detached, Electricity, Garage, Garage Door Opener, Paved
Patio/Porch: Covered, Porch, Screened, Side Porch
Sewer: Public Sewer
View: Neighborhood, Trees/Woods
Water: Public
Window: Aluminum Frames, Blinds, Double Pane Windows, Insulated Windows, Shutters, Wood Frames
Room Sizes
Basement: N D x N D Level - Basement
Bathroom: N D x N D Level - Basement
Bathroom: N D x N D Level - Second
Bedroom: N D x N D Level - Second
Bedroom: N D x N D Level - Second
Primary Bedroom: N D x N D Level - Second
Living Room: N D x N D Level - First
Dining Room: N D x N D Level - First
Kitchen: N D x N D Level - First
Local Schools
School District: Stow-Munroe Falls CS - 7714
Estimate Your Payment
Estimated Payment
$ 2,017.38 per month $1,617.75 Principal & Interest $307.75 Property Tax $91.88 Homeowner's InsuranceChange Payment Information
Print This Listingx
Select a format below, new window will open and will prompt you to print.





1826 Arndale Road | MLS# 5216500
This single family home located at 1826 Arndale Road, Stow, OH 44224 is currently listed for sale with an asking price of $315,000. This property was built in 1928 and has 3 bedrooms and 2 full baths with 1800 sq. ft. Arndale Road is located in the ARNOLD ACRES subdivision within the Stow-Munroe Falls CS - 7714 school district. Search ARNOLD ACRES real estate on www.kaszycarealestate.com today.