
Listed By
Agency Name: Keller Williams Pinnacle Group
Agent Name: Martine Greco
Agency Phone: 513-277-0996

Shown By
Agent Name: Kaszyca Real Estate
Agent Phone: (330) 353-5206
Agency Title: Cutler Real Estate

TOUR THIS HOME
Choose a date and time to see 1828 W Tamarron Court, Clearcreek Township, OH 45066.
I will get in touch with you shortly.

Property Description
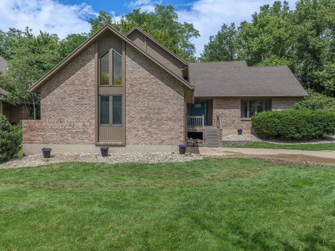
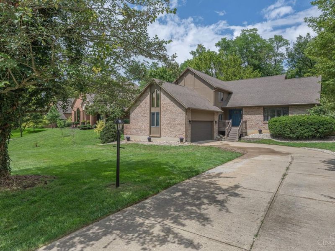
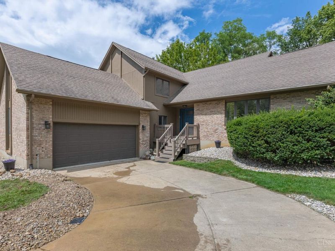
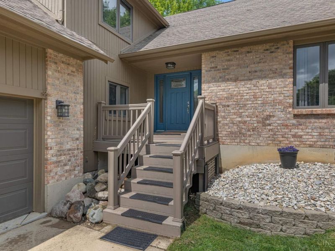
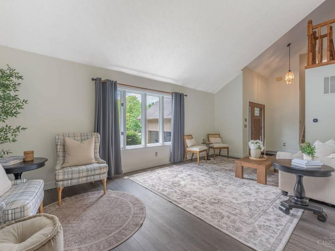
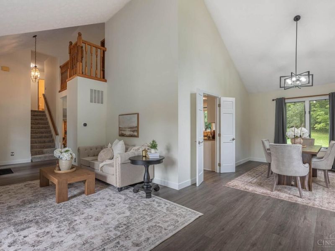
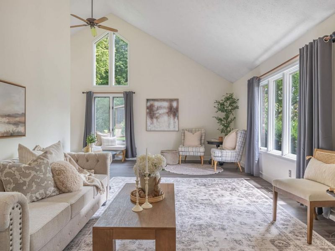
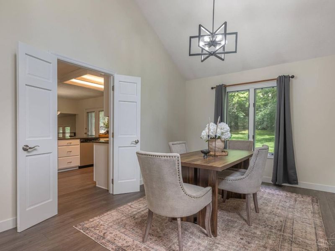
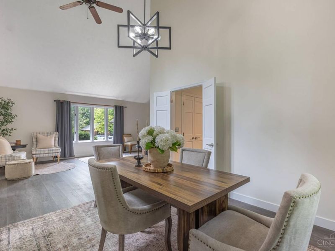
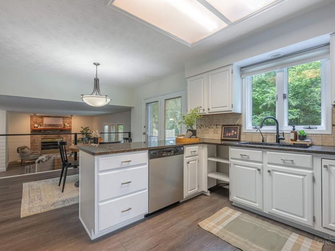
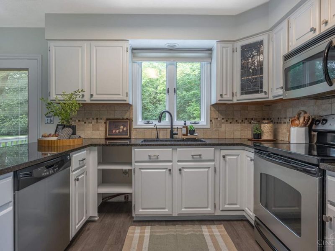
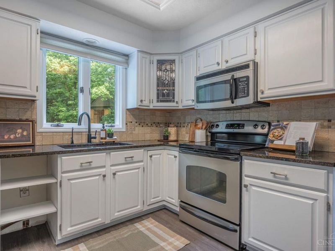
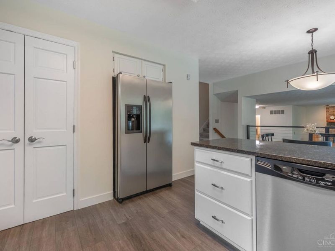
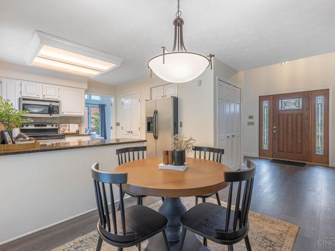
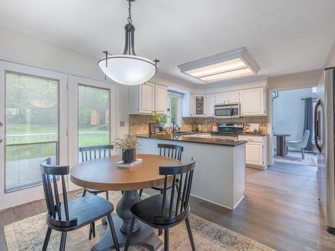
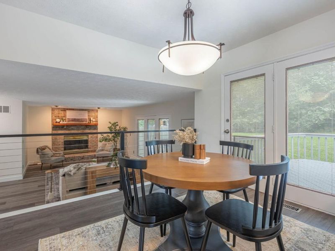
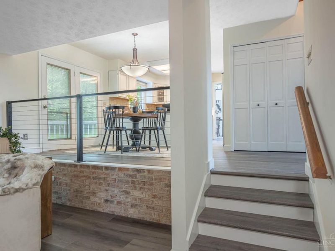
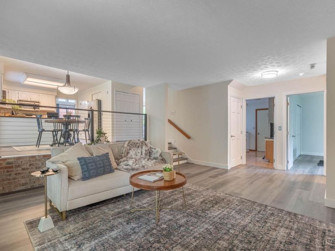
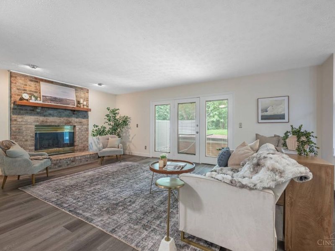
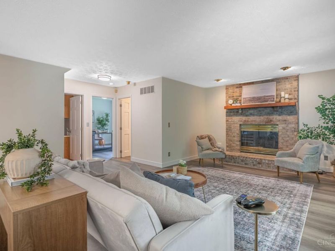
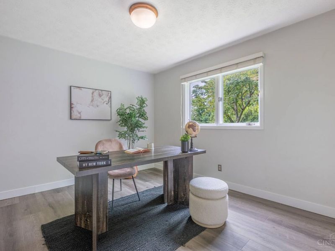
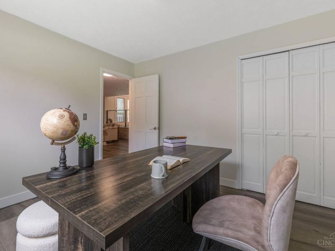
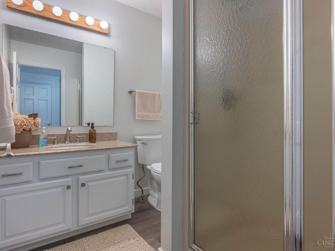
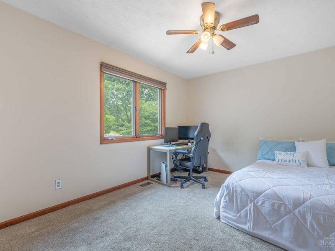
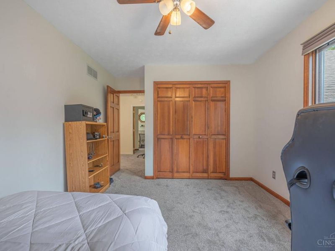
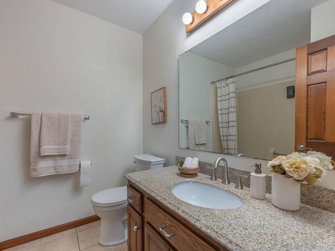
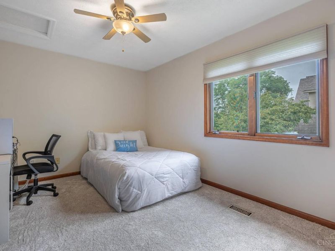
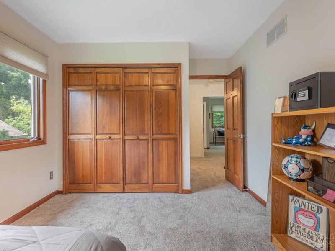
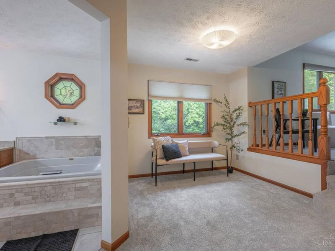
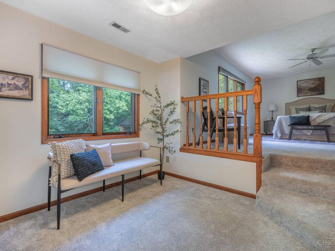
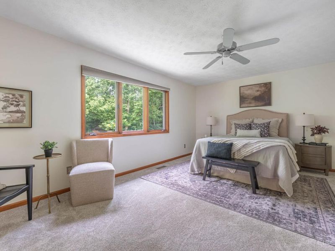
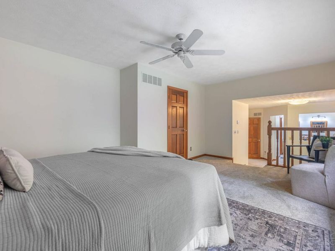
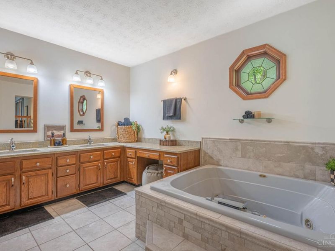
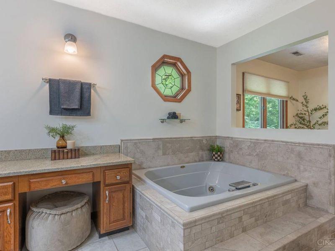
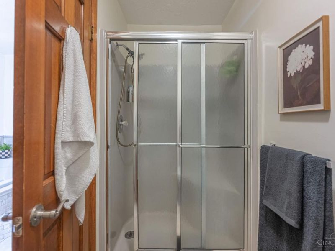
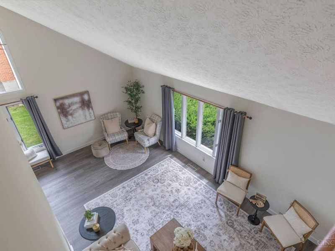
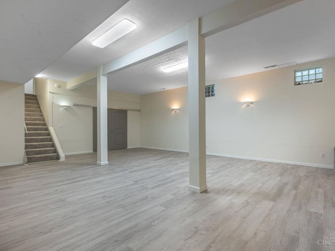
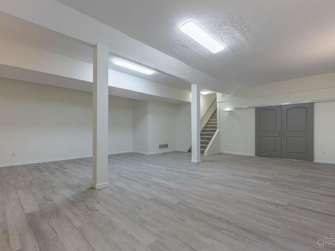
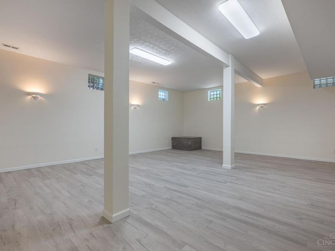
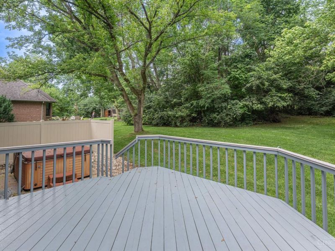
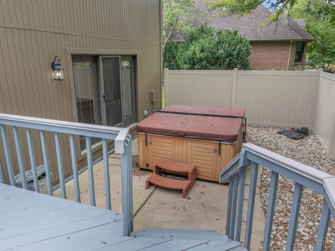
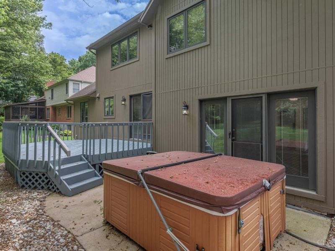
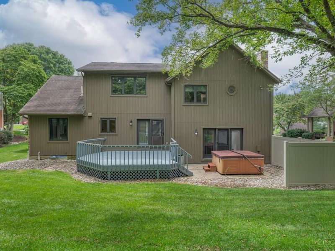
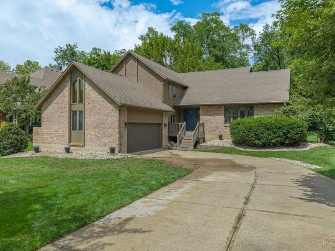
Welcome home to this stunning 4-bedroom, 3-bath home situated on a beautiful wooded lot with no rear neighbors and an incredible sense of privacy. A grand entry welcomes you into the formal living and dining areas, highlighted by soaring cathedral ceilings and abundant natural light.The kitchen features granite countertops, stainless-steel appliances, and an adjoining breakfast area that flows seamlessly into the spacious family room with a wood-burning fireplace.The primary suite offers a private retreat with its own sitting area and an ensuite bath featuring dual vanities, a jacuzzi tub, and separate shower. The finished lower level provides even more room to spread out, including a large recreation room with impressive 10-foot ceilings. The unfinished portion offers an expansive workshop and storage area, and Sauna! Outside, the wooded backyard is designed for both relaxing and entertaining. Step from the kitchen onto the large deck, continue down to the patio and hot tub.
Property Features
Property Type: Residential - Single Family
Basement: Yes
Basement: Full
Cooling: Central Air
Days on Market: 3
Garage: 2
Heating: Forced Air, Gas
Home Style: Contemporary/Modern
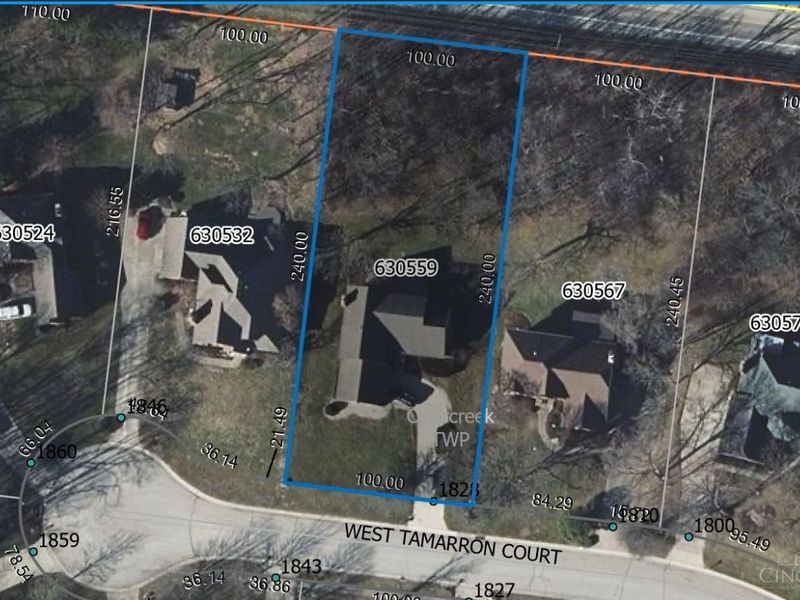
Lot Size: 100x240X100X240
Roof Type: Shingle
Stories: 2.0
Taxes: $3,148
Year Built: 1988
Amenities
9Ft + Ceiling
Skylight
Feature Descriptions
Association Includes: LandscapingCommunity
Basement Fatures: Finished
Exterior: Brick, Cedar
Foundation: Block
Garage/Carport: Garage Attached
Gas: Natural
HOA Fee: 125/Annually
HOA Y/N: 1
Lot Dimensions: 100x240X100X240
Parcel #: 0408106004
Primary Bathroom: Shower, Double Vanity, Jetted Tub
Rooms Total: 12
Sewer: Public Sewer
SQFT Basement: 1020
Tax Abatement: No
Water: Public
Water Heater: Gas
Window Features: Vinyl/Alum Clad
Room Sizes
Primary Bedroom: 16 X 12 Level - 2
Bedroom 2: 12 X 12 Level - 2
Bedroom 3: 12 X 12 Level - 1
Bedroom 4: 11 X 10 Level - 2
Breakfast Room: 8 X 8 Level - 1
Dining Room: 13 X 12 Level - 1
Entry: 8 X 6 Level - 1
Family Room: 14 X 13 Level - 1
Living Room: 16 X 12 Level - 1
Recreation Room: 30 X 25 Level - Basement
Local Schools
School District: Springboro Community
Estimate Your Payment
Estimated Payment
$ 3,510.28 per month $3,072.98 Principal & Interest $262.33 Property Tax $174.97 Homeowner's InsuranceChange Payment Information
Print This Listingx
Select a format below, new window will open and will prompt you to print.





1828 W Tamarron Court | MLS# 1890980
This single family home located at 1828 W Tamarron Court, Clearcreek Township, OH 45066 is currently listed for sale with an asking price of $599,900. This property was built in 1988 and has 4 bedrooms and 3 full baths with 3736 sq. ft. W Tamarron Court is located within the Springboro Community school district. Search Clearcreek Township real estate on www.kaszycarealestate.com today.