
Listed By
Agency Name: RE/MAX Transitions
Agency Contact: fettermanteam@gmail.com, 440-529-9577
Shown By
Agent Name: Kaszyca Real Estate
Agent Phone: (330) 353-5206
Agency Title: Cutler Real Estate

TOUR THIS HOME
Choose a date and time to see 18389 Falling Water Road, Strongsville, OH 44136.
I will get in touch with you shortly.

Property Description
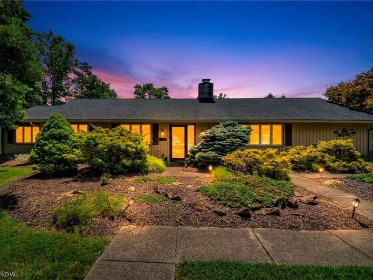
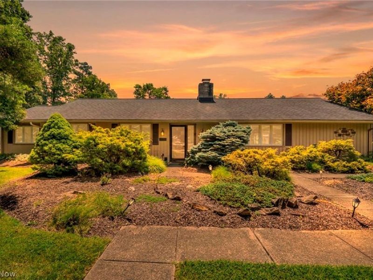
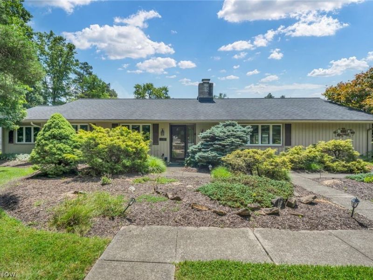
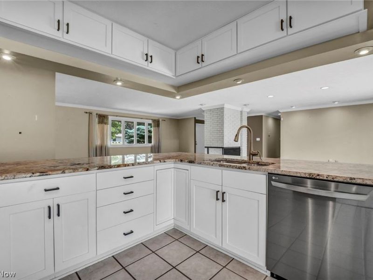
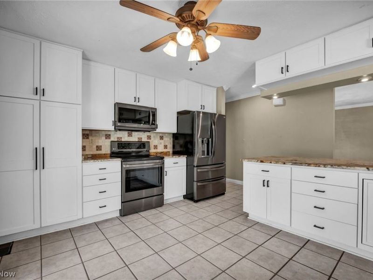
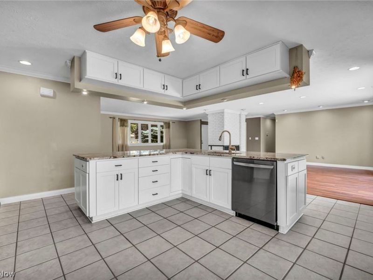
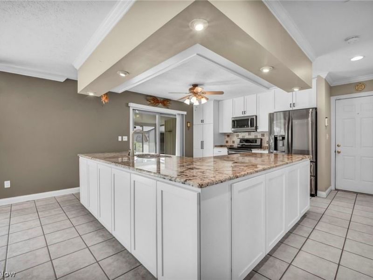
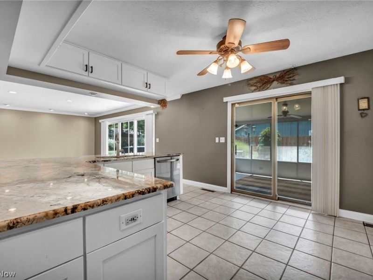
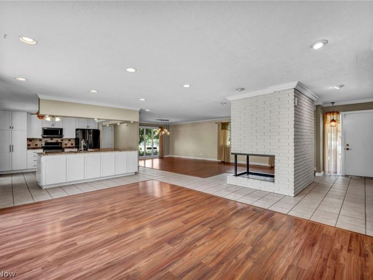
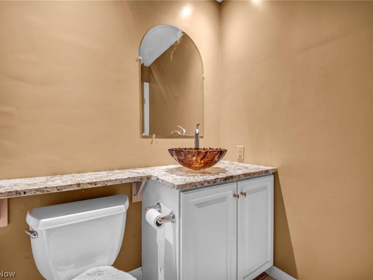
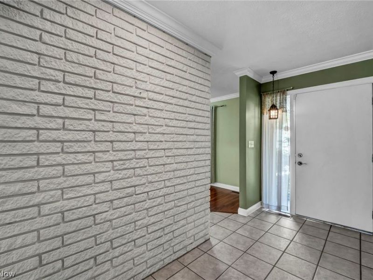
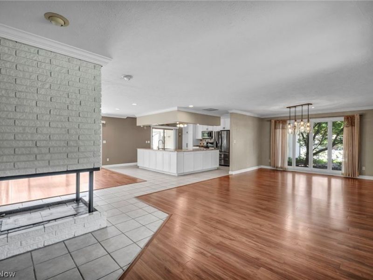
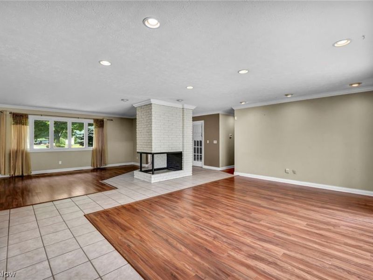
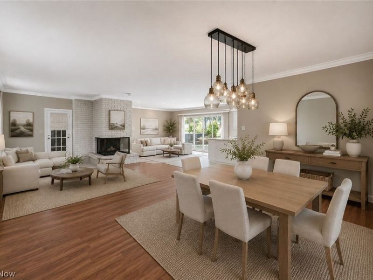
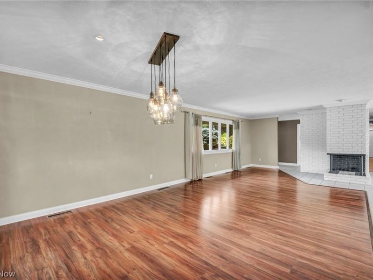
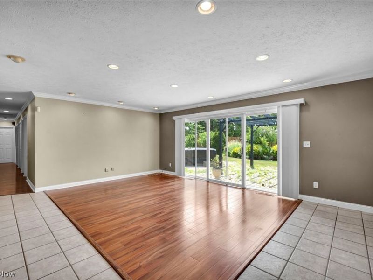
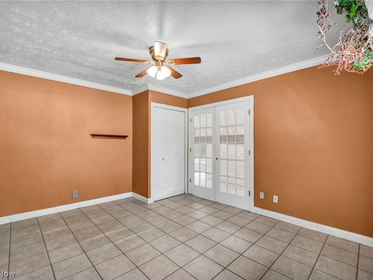
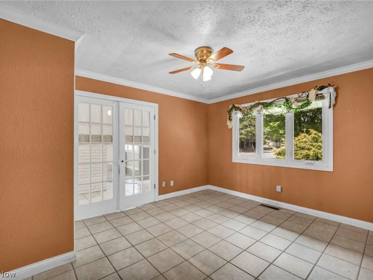
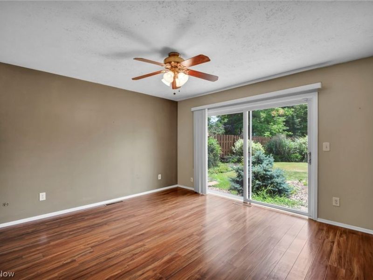
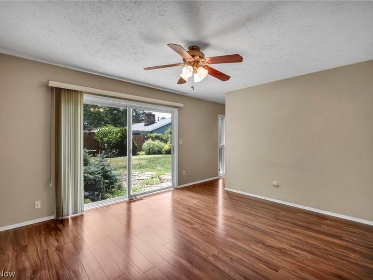
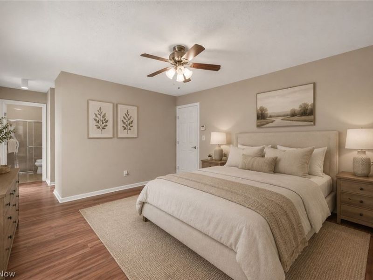
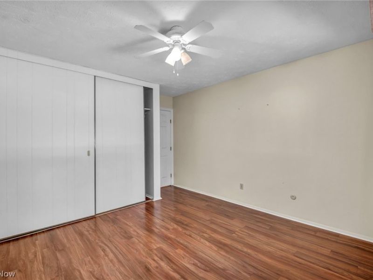
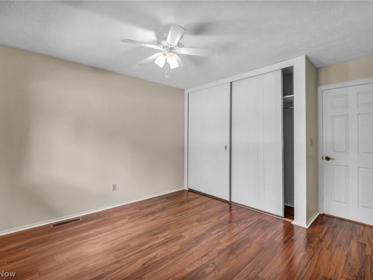
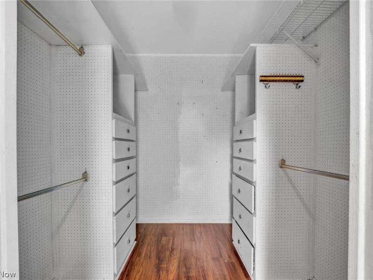
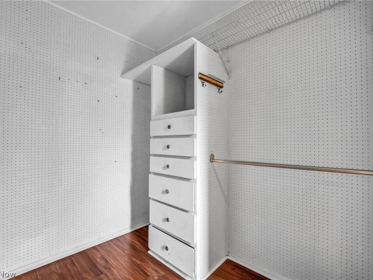
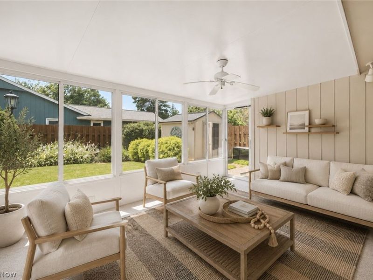
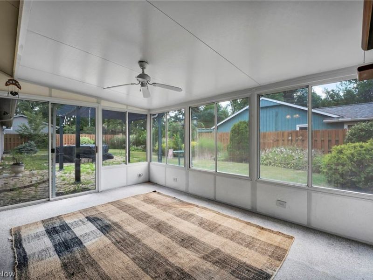
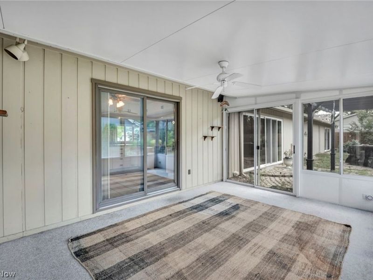
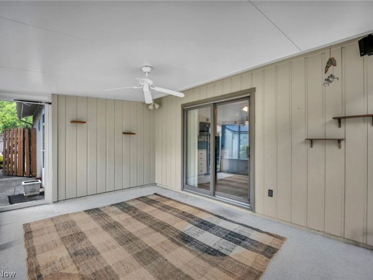
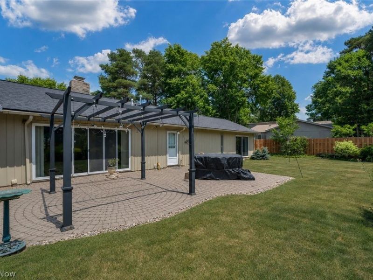
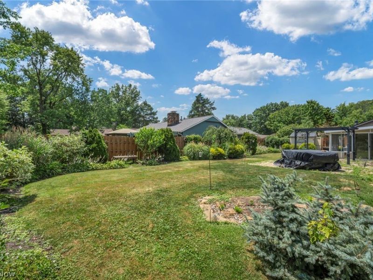
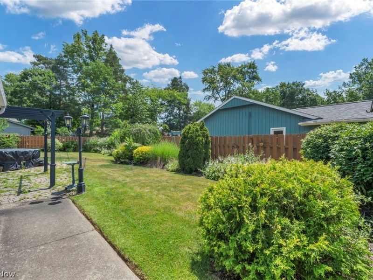
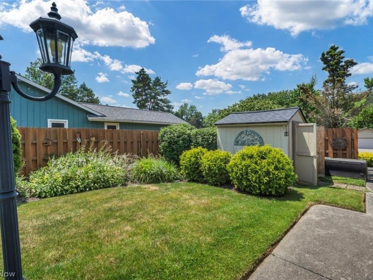
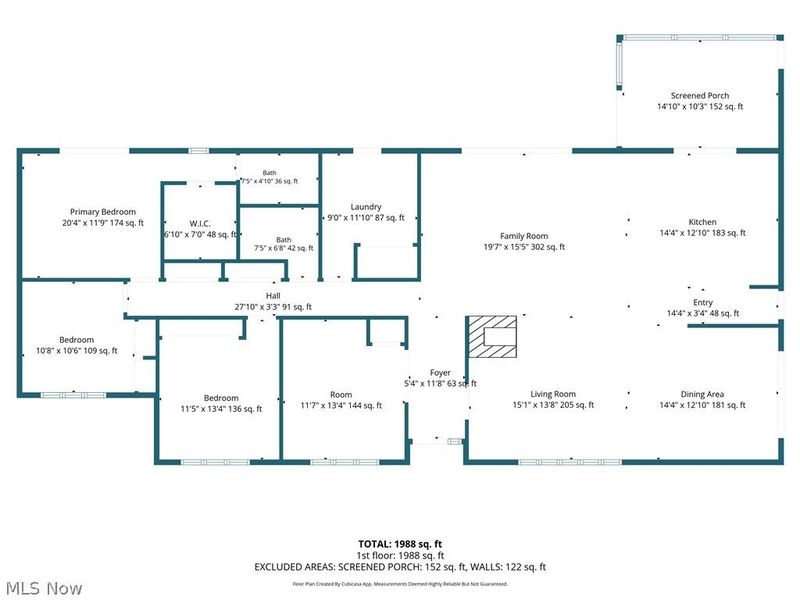
Welcome home to this beautifully designed residence nestled in one of Strongsville's most sought-after neighborhoods. From the moment you step inside, you'll appreciate the bright, open-concept layout that creates the perfect balance of everyday comfort and effortless entertaining. At the heart of the home is a spacious kitchen featuring stunning granite countertops, flowing seamlessly into the main living areas so you're always connected with family and guests. Just beyond, the expansive sunroom offers a light-filled retreat, perfect for morning coffee, relaxing with a good book, or hosting gatherings year-round. Step outside to enjoy the private backyard complete with a generous patio, ideal for summer barbecues, quiet evenings, or simply enjoying the peaceful surroundings. The spacious primary suite is a true retreat, featuring a large walk-in closet and a private ensuite bath designed for comfort and convenience. Located in the heart of Strongsville, you'll enjoy easy access to top-rated schools, shopping, dining, the SouthPark Mall area, Cleveland Metroparks, and major highways, making commuting and weekend adventures a breeze. This is more than just a house, it's a place to create lasting memories and truly feel at home.
Property Features
Property Type: Residential - Single Family
Cooling: Central Air
Days on Market: 3
Fireplaces: 1
Garage: 2 car attached
Heating: Forced Air, Gas
Home Style: Ranch
Lot Size: 0.34 Acres
Roof Type: Asphalt, Fiberglass
Stories: 1.0
Taxes: $4,745 / year
Year Built: 1970
Feature Descriptions
Accessibility: None
Community Features: Common Grounds/Area, Playground, Pool, Tennis Court(s)
Exterior: Cedar
Fencing: Full, Privacy, Wood
HOA: Yes
HOA Fee: 725/ Annually
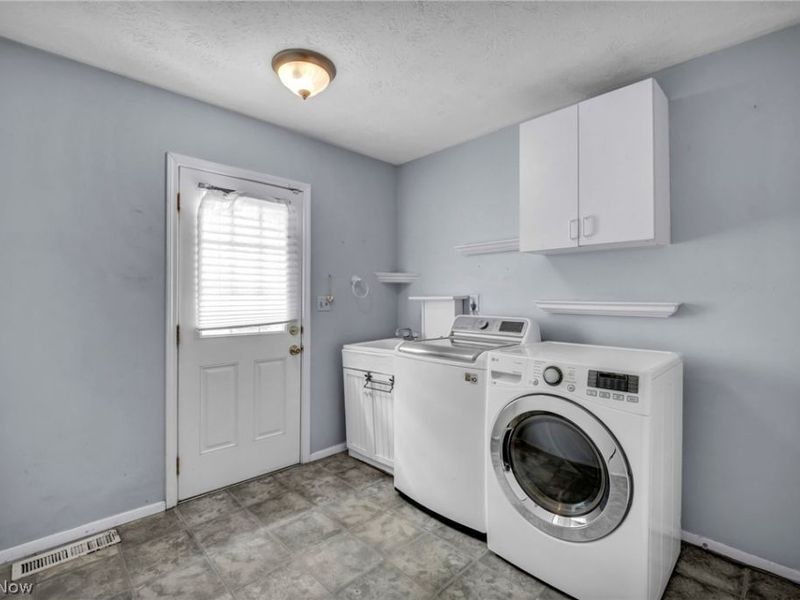
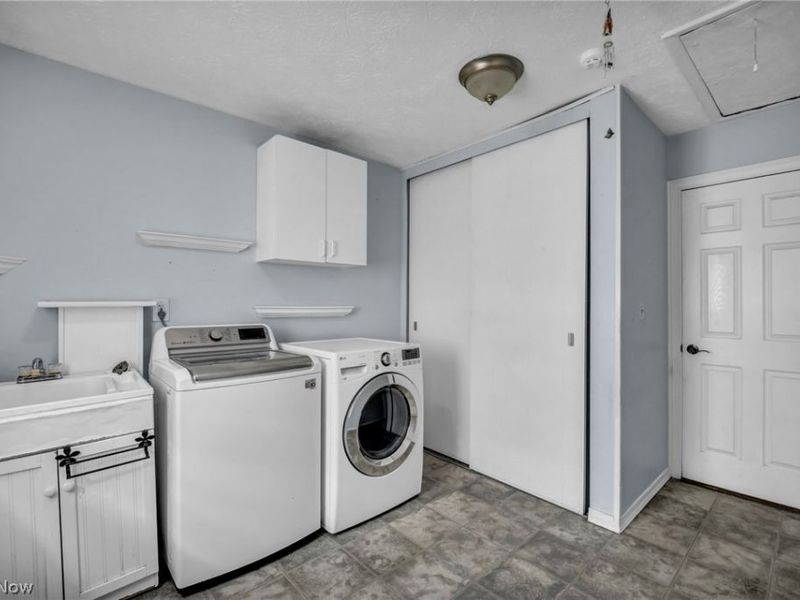
Laundry: Main Level
Lot: Irregular Lot
Parcel#: 396-03-023
Parking: Attached, Drain, Garage, Heated Garage, Paved
Patio/Porch: Enclosed, Patio, Porch
Pool: Community
Sewer: Public Sewer
Swimming Pool: Yes
Water: Public
Room Sizes
Laundry: 12 x 9 Level - First
Sunroom: 15 x 10 Level - First
Living Room: 15 x 14 Level - First
Kitchen: 14 x 13 Level - First
Family Room: 20 x 15 Level - First
Dining Room: 14 x 13 Level - First
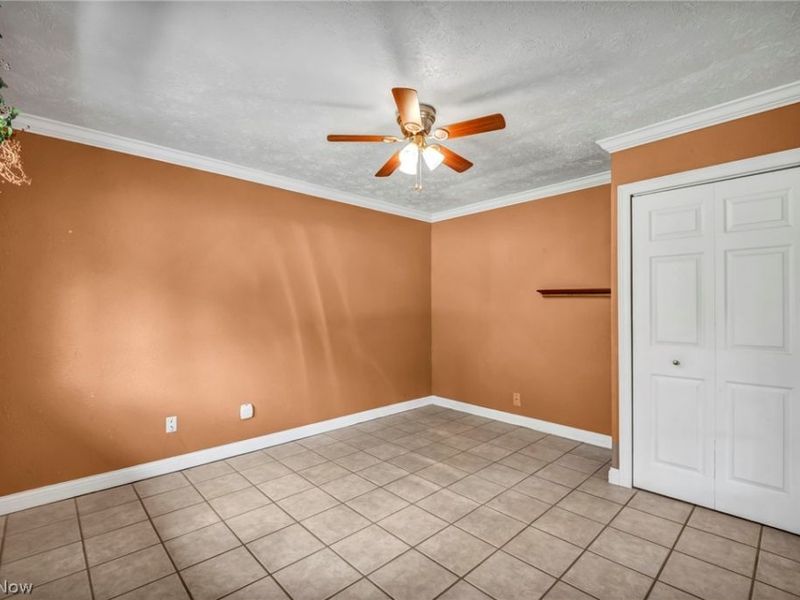
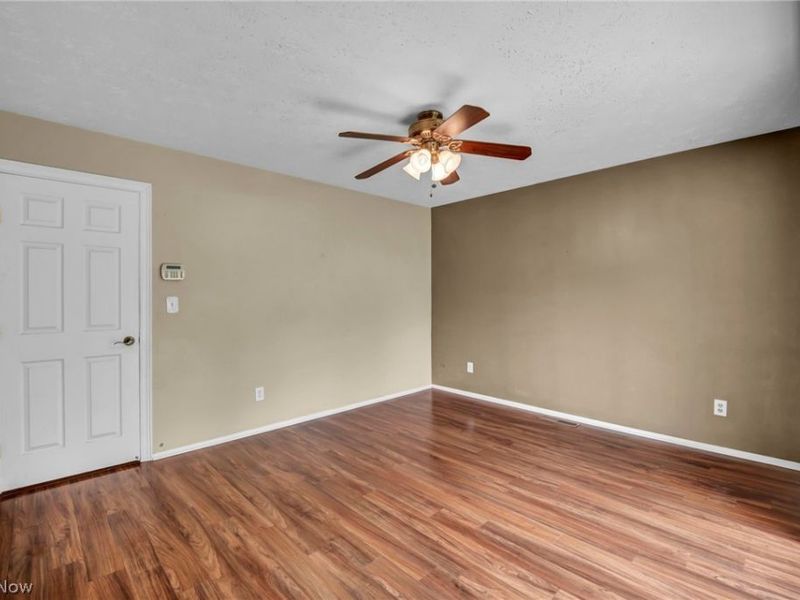
Primary Bedroom: 20 x 12 Level - First
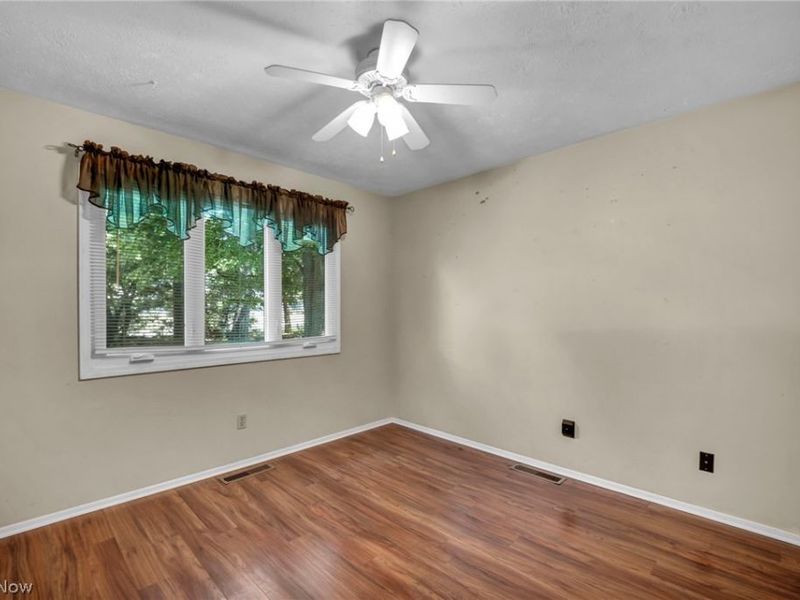
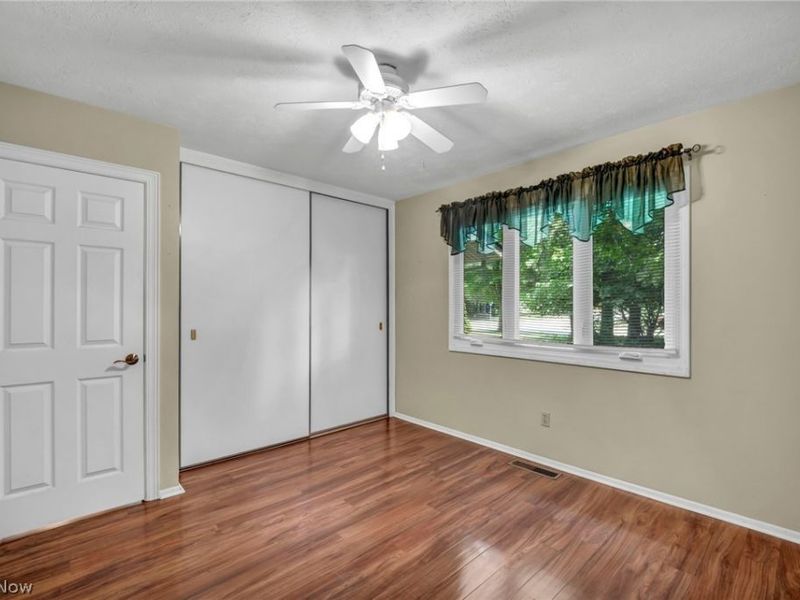
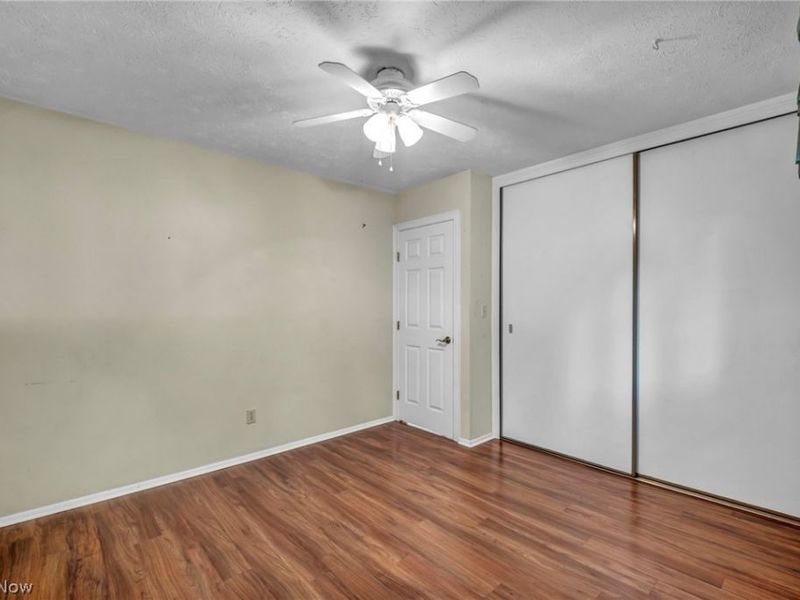
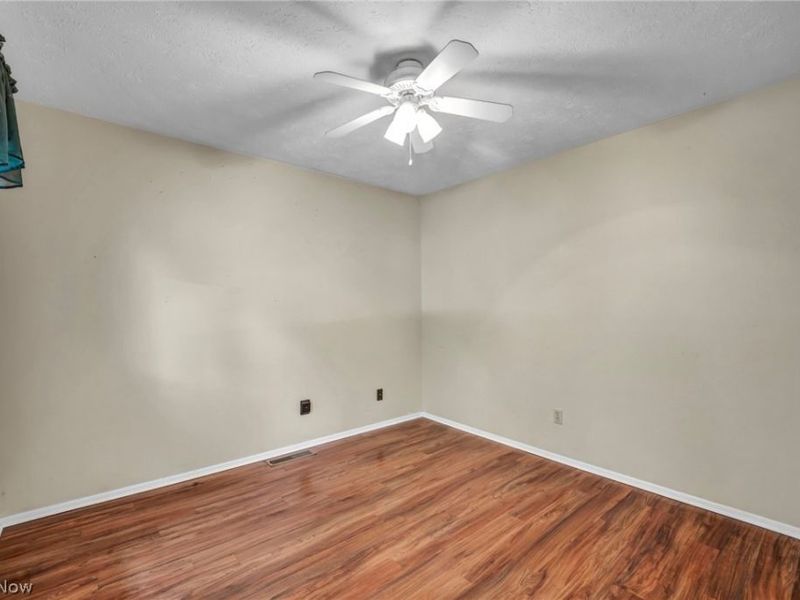
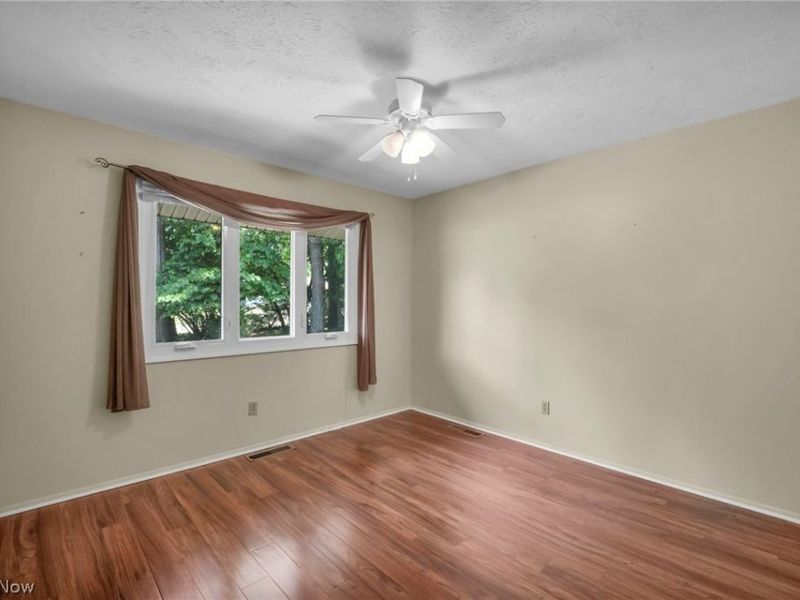
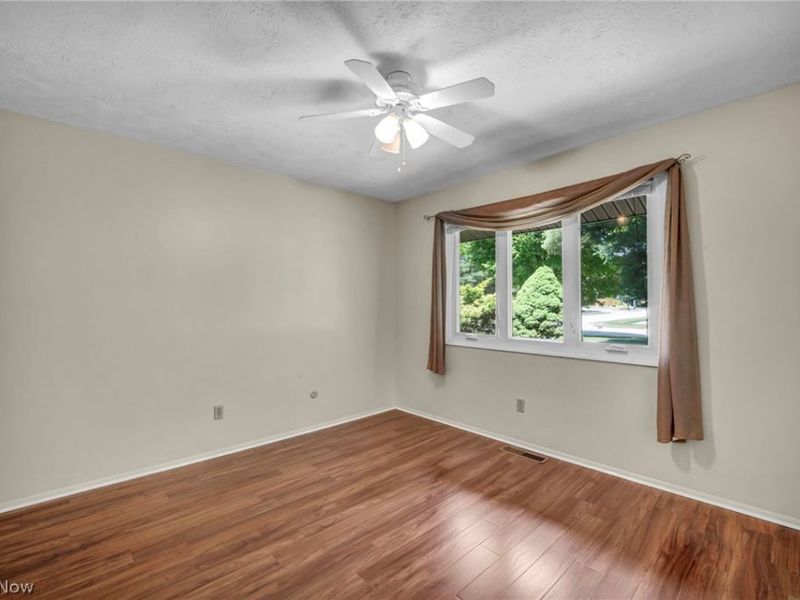
Bedroom: 11 x 10 Level - First
Bedroom: 13 x 11 Level - First
Bedroom: 13 x 12 Level - First
Local Schools
School District: Strongsville City
Estimate Your Payment
Estimated Payment
$ 2,663.95 per month $2,146.32 Principal & Interest $395.42 Property Tax $122.21 Homeowner's InsuranceChange Payment Information
Print This Listingx
Select a format below, new window will open and will prompt you to print.





18389 Falling Water Road | MLS# 5226551
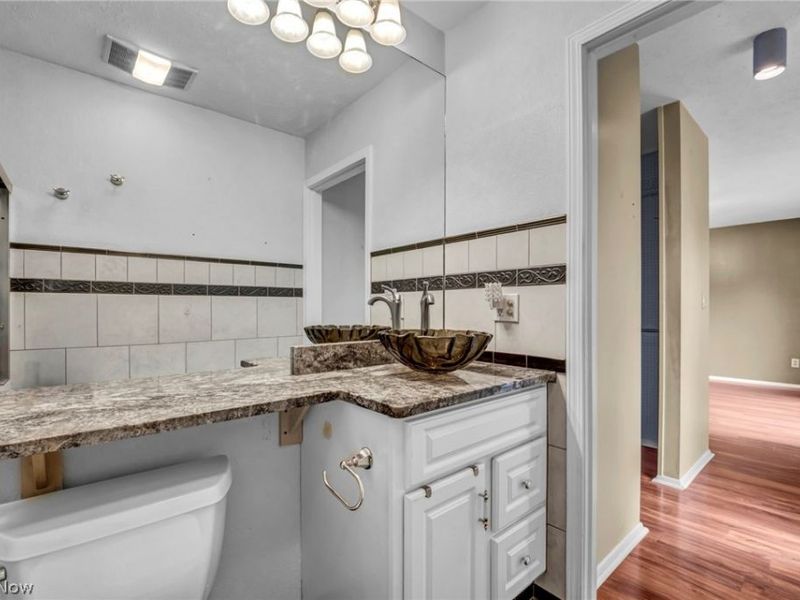
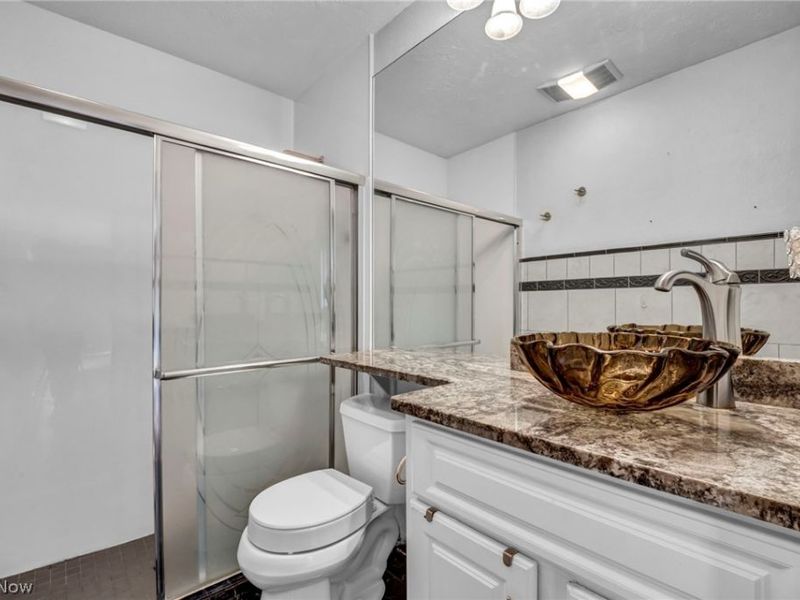
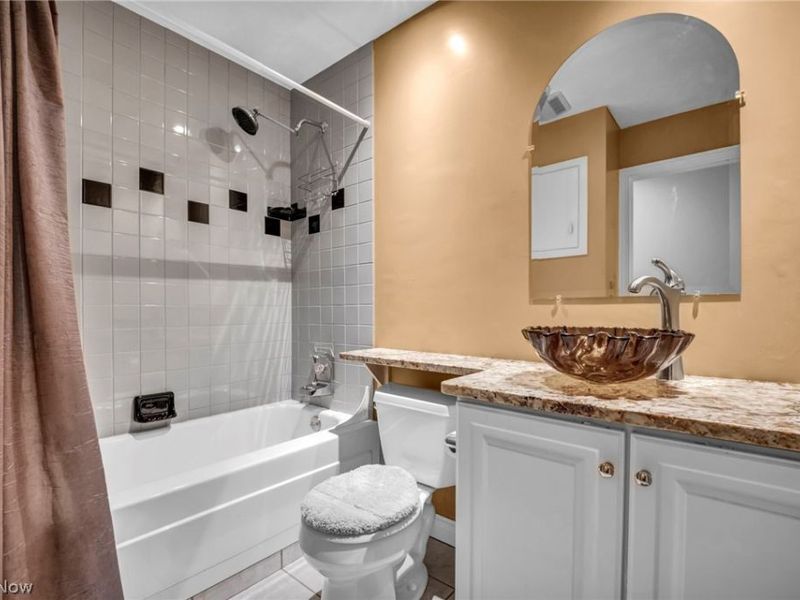
This single family home located at 18389 Falling Water Road, Strongsville, OH 44136 is currently listed for sale with an asking price of $419,000. This property was built in 1970 and has 4 bedrooms and 2 full baths with 2126 sq. ft. Falling Water Road is located in the Ledgewood subdivision within the Strongsville City school district. Search Ledgewood real estate on www.kaszycarealestate.com today.