
Listed By
Agency Name: Real of Ohio
Agency Contact: ella.realohio@gmail.com, 216-526-9594
Shown By
Agent Name: Kaszyca Real Estate
Agent Phone: (330) 353-5206
Agency Title: Cutler Real Estate

TOUR THIS HOME
Choose a date and time to see 18446 Drake Road, Strongsville, OH 44136.
I will get in touch with you shortly.

Property Description
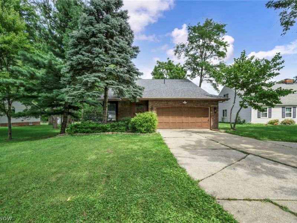
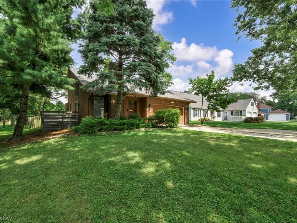
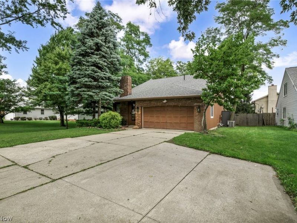
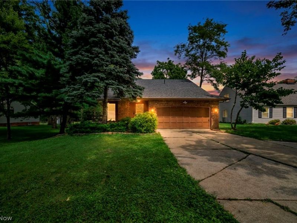
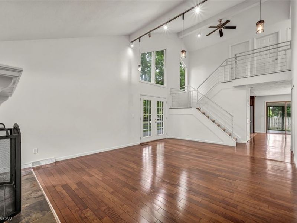
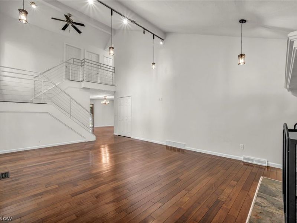
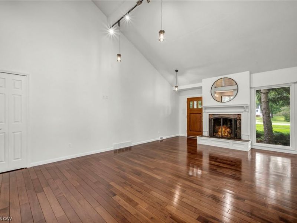
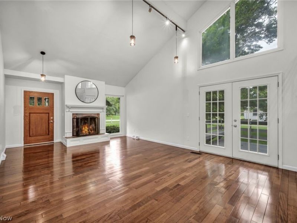
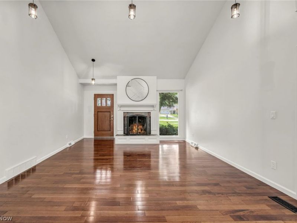
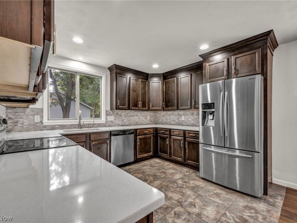
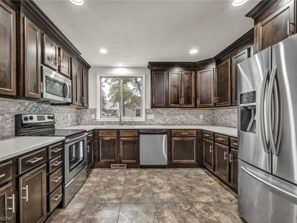
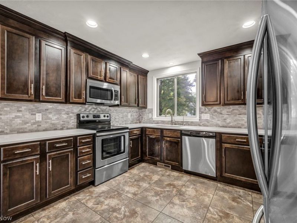
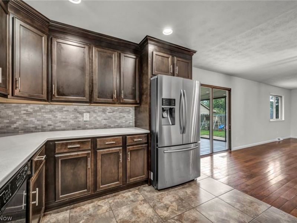
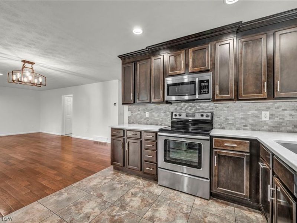
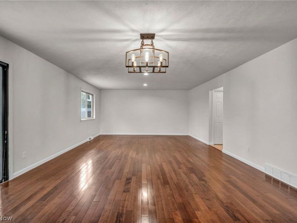
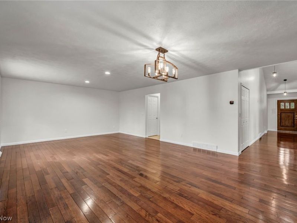
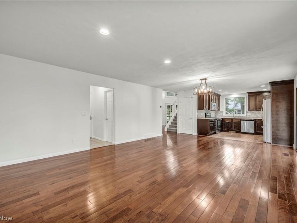
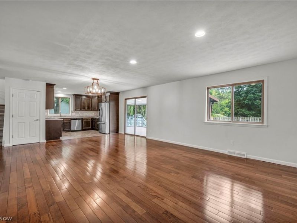
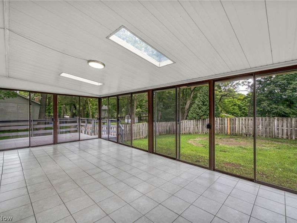
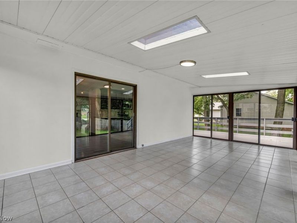
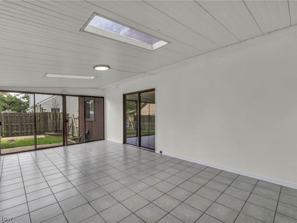
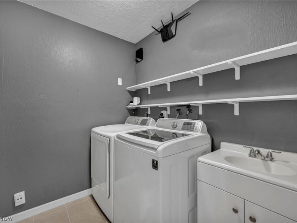
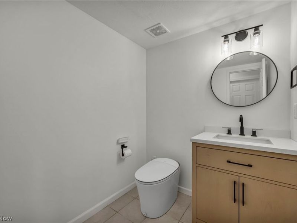
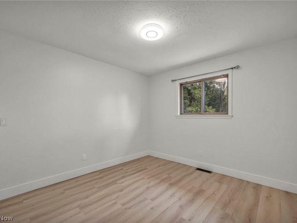
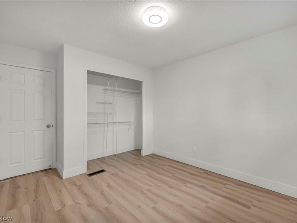
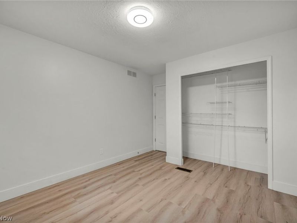
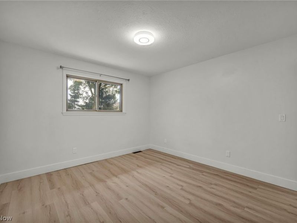
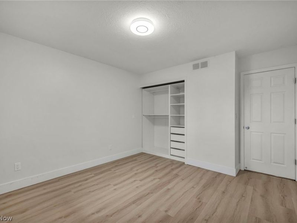
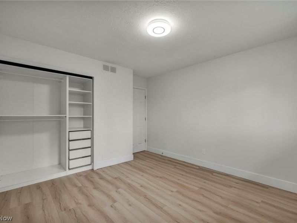
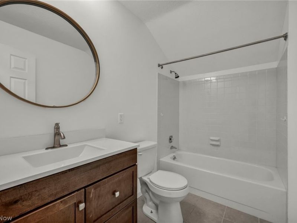
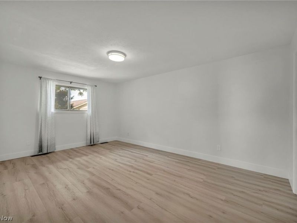
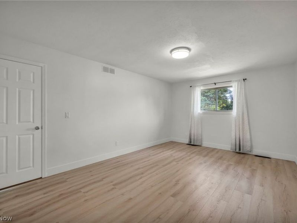
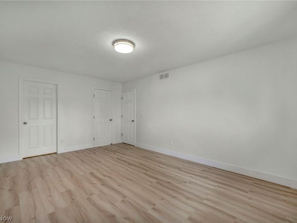
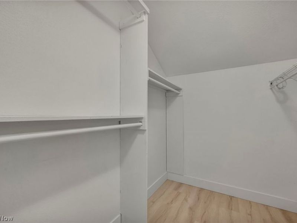
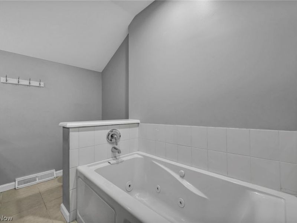
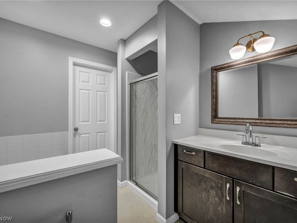
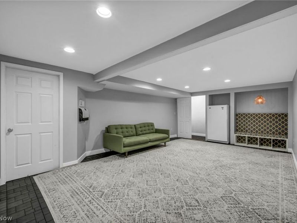
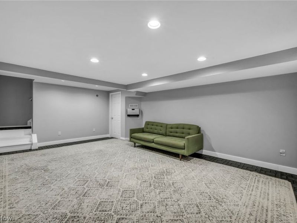
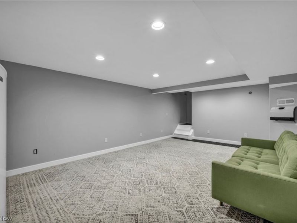
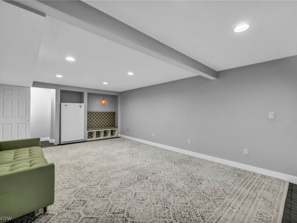
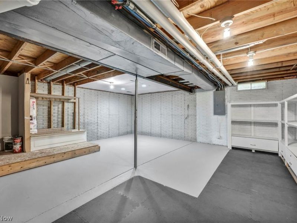
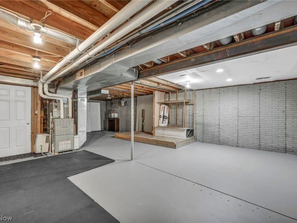
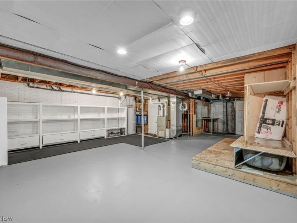
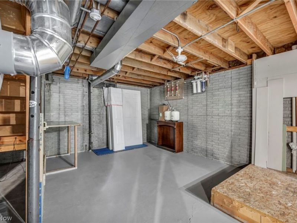
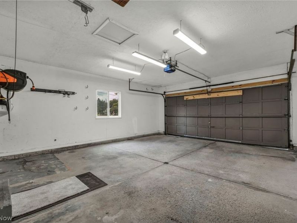
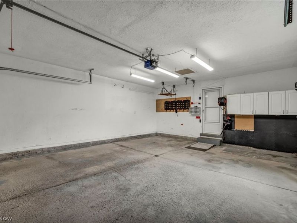
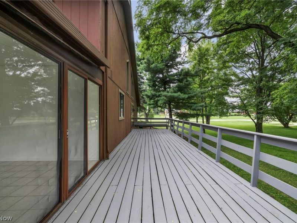
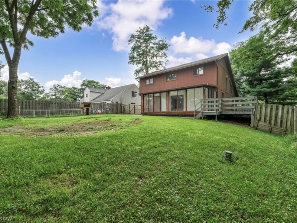
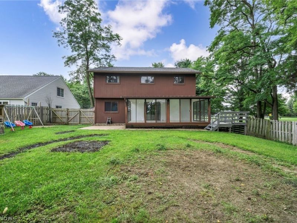
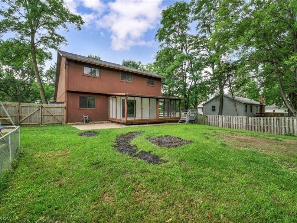
Welcome to this beautifully maintained 3 bedroom, 2.5 bath home in a desirable Strongsville location! The inviting main level features a spacious living room with vaulted ceilings, a wood burning fireplace, beautiful wood floors, and large windows that fill the space with natural light. The updated kitchen flows seamlessly into the living spaces, creating a practical layout perfect for everyday living and entertaining. A convenient first floor laundry and half bath add to the functionality of the home. Upstairs, the spacious primary suite offers a private full bath and walk in closet, while two additional bedrooms share a second full bathroom. Recent updates include LVT flooring in all three bedrooms and custom closet organization. Enjoy the large deck and private, fenced in backyard. The bright and spacious sunroom features expansive windows that open to create a comfortable space for relaxing or entertaining. The partially finished basement provides additional flexible living and storage space. An attached 2 car garage adds convenience and storage. All major appliances stay, including the range, refrigerator, microwave, washer, and dryer. Additional features include a well maintained reverse osmosis system and approximately 2015 roof, 2020 AC, 2016 water heater, and 200 amp electrical service. Conveniently located near shopping, restaurants, parks, and major highways. This home offers a wonderful combination of space, functionality, and location.
Property Features
Property Type: Residential - Single Family
Basement: Yes
Basement: Full, Partially Finished
Cooling: Central Air, Ceiling Fan(s)
Fireplaces: 1
Garage: 2 car attached
Heating: Forced Air, Fireplace(s), Heat Pump
Home Style: Contemporary
Lot Size: 0.29 Acres
Roof Type: Asphalt, Fiberglass
Stories: 2.0
Taxes: $4,823 / year
Year Built: 1976
Amenities
Ceiling Fan(s)
Vaulted Ceiling(s)
Walk-In Closet(s)
Private Yard
Feature Descriptions
Appliances: Dryer, Dishwasher, Freezer, Disposal, Microwave, Range, Refrigerator, Washer
Exterior: Brick, Cedar, Frame
Fencing: Back Yard, Full, Privacy, Wood
Fireplace: Living Room, Wood Burning
Laundry: Main Level, Laundry Room
Lot: Back Yard, Front Yard
Parcel#: 397-10-036
Parking: Attached, Driveway, Garage
Patio/Porch: Side Porch
Sewer: Public Sewer
Water: Public
Room Sizes
Bedroom: 11 x 10 Level - Second
Sunroom: 23 x 12 Level - First
Living Room: 26 x 15 Level - First
Primary Bedroom: 16 x 11 Level - Second
Laundry: N D x N D Level - First
Family Room: 24 x 16 Level - First
Bedroom: 11 x 11 Level - Second
Kitchen: 12 x 11 Level - First
Local Schools
School District: Strongsville City
Estimate Your Payment
Estimated Payment
$ 2,453.88 per month $1,941.42 Principal & Interest $401.92 Property Tax $110.54 Homeowner's InsuranceChange Payment Information
Print This Listingx
Select a format below, new window will open and will prompt you to print.





18446 Drake Road | MLS# 5238204
This single family home located at 18446 Drake Road, Strongsville, OH 44136 is currently listed for sale with an asking price of $379,000. This property was built in 1976 and has 3 bedrooms and 2 full and 1 partial baths with 2650 sq. ft. Drake Road is located in the Hunting Meadows subdivision within the Strongsville City school district. Search Hunting Meadows real estate on www.kaszycarealestate.com today.