
A Cutler Real Estate Homefinder account is required to view this listing.
Listed By
Agency Name: Howard Hanna
Agency Contact: marykaydykes@howardhanna.com, 440-503-1444
Shown By
Agent Name: Kaszyca Real Estate
Agent Phone: (330) 353-5206
Agency Title: Cutler Real Estate

TOUR THIS HOME
Choose a date and time to see 18456 Bunker Hill Drive, Strongsville, OH 44136.
I will get in touch with you shortly.

Property Description
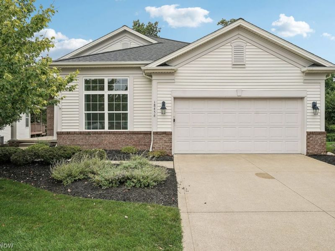
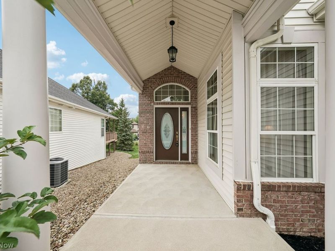
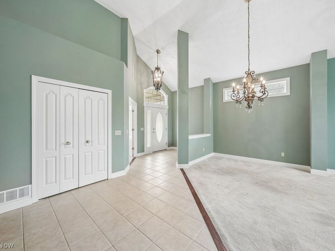
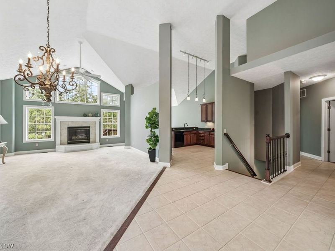
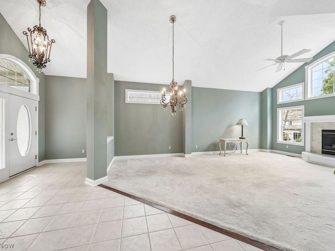
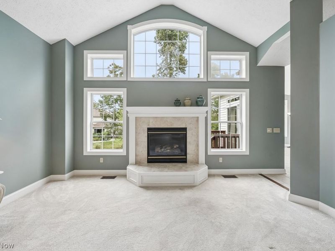
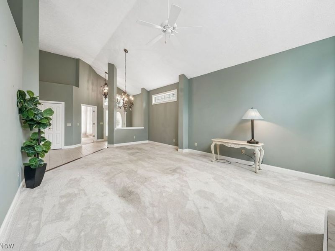
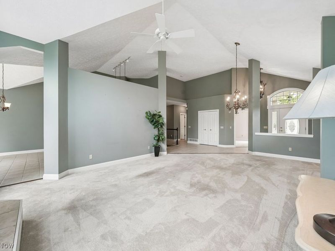
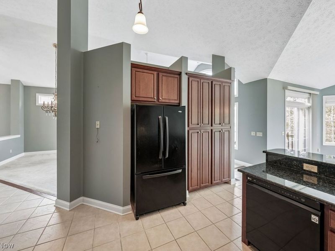
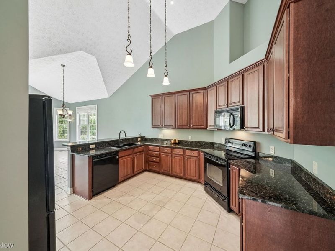
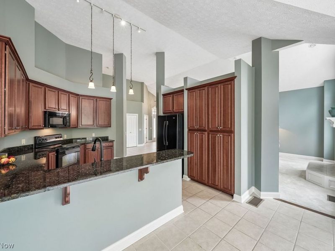
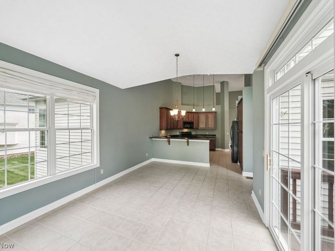
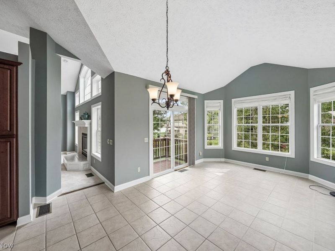
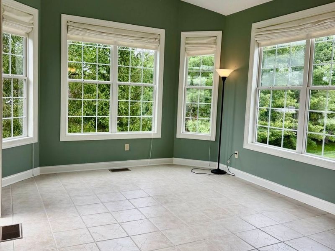
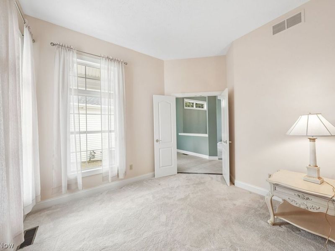
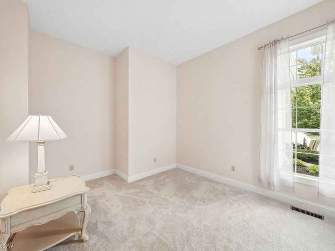
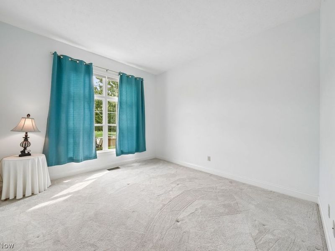
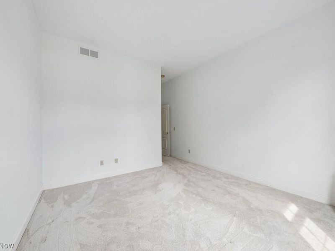
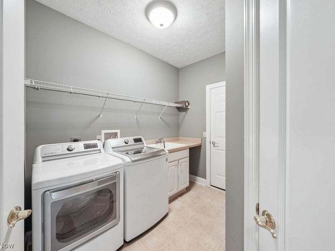
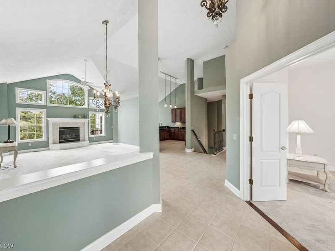
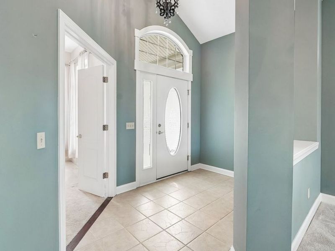
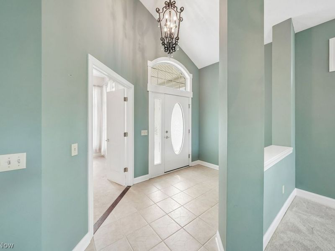
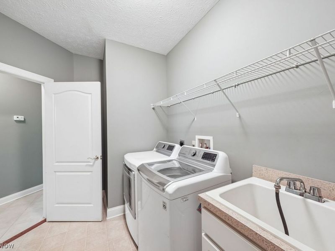
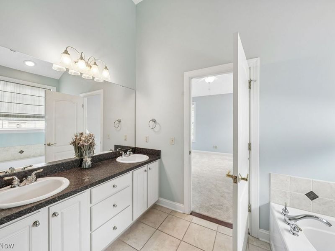
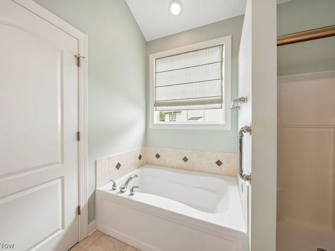
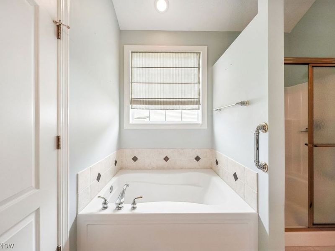
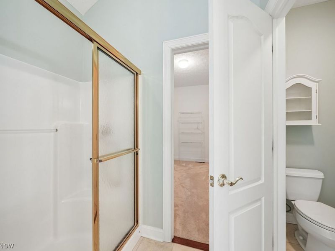
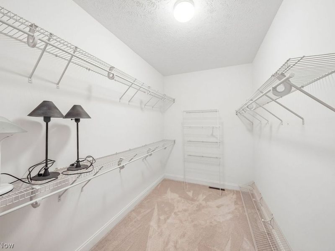
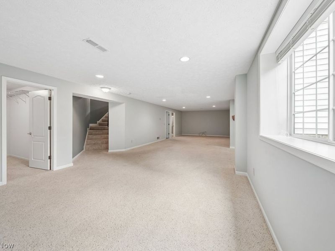
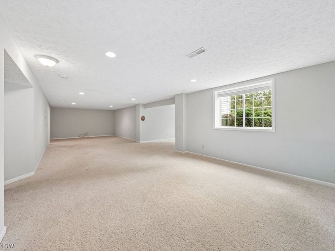
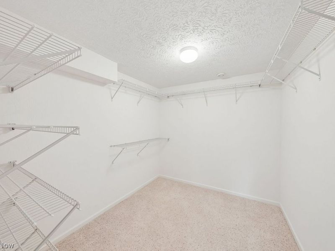
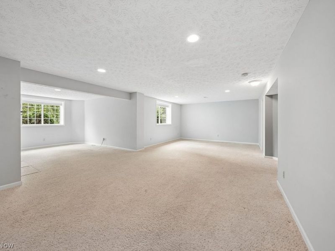
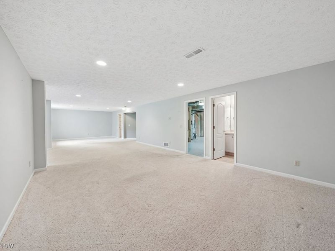
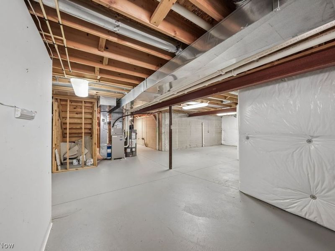
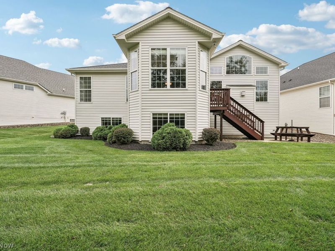
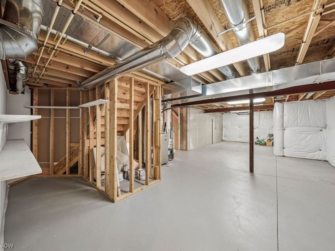
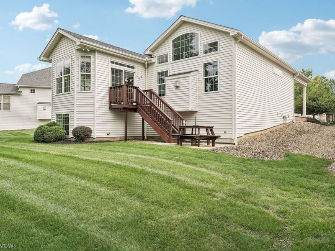
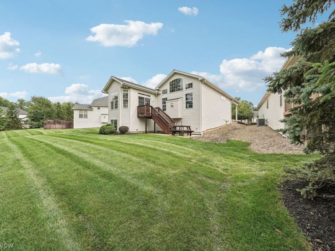
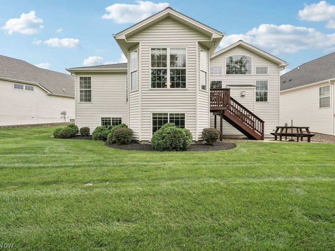
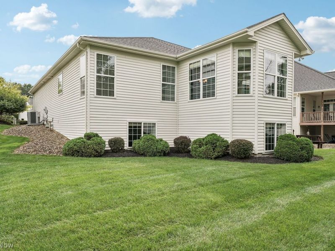
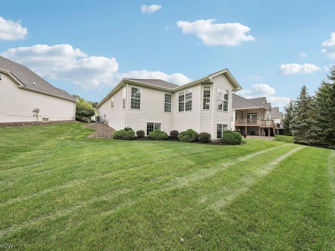
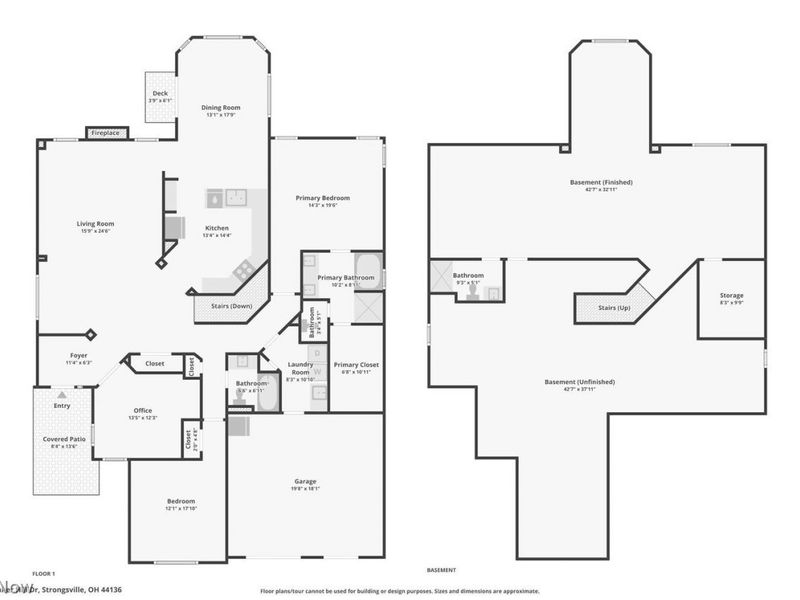
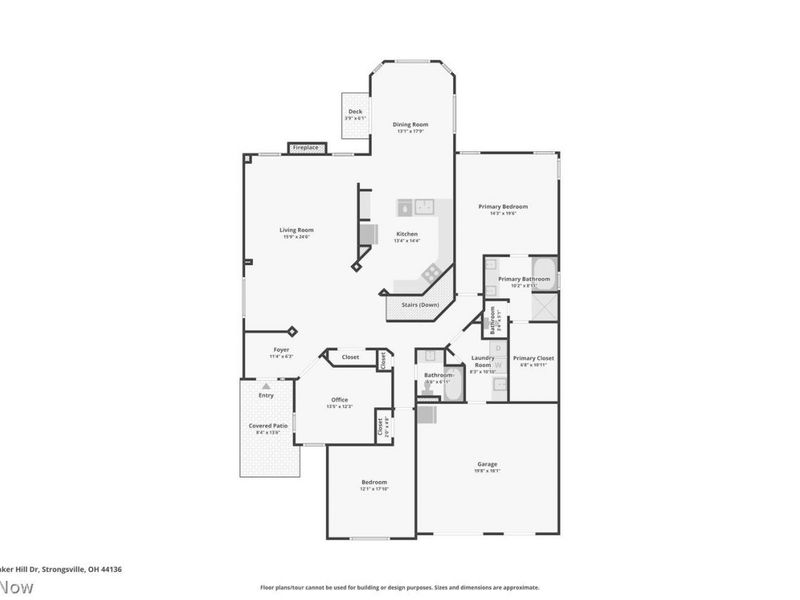
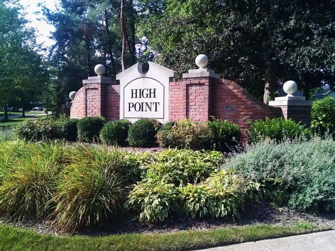
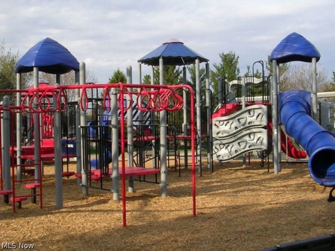
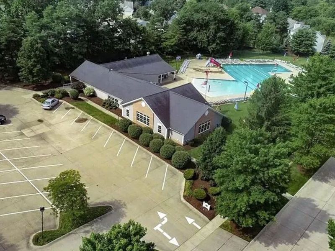
Welcome to easy, elegant one-floor living in this stunning detached ranch cluster nestled within Monticello, an intimate enclave of approximately 33 homes in the highly desirable High Point community. Step inside and be impressed by the soaring vaulted ceilings, abundant natural light and beautifully open floor plan. The dramatic Great Room features a gas fireplace surrounded by walls of windows and flows seamlessly into the dining area-perfect for everyday living or entertaining. The spacious kitchen offers rich cherry cabinetry, granite countertops, an abundance of cabinet and counter space, and an exceptionally large, sun-filled eating area with windows all around and access to the backyard. The first-floor primary suite is bright and spacious with large windows, a generous walk-in closet and private bath featuring double sinks, a soaking tub and separate walk-in shower. A second bedroom, private office/den, additional full bath and convenient first-floor laundry complete the main level. The full finished basement adds tremendous living space and includes a third full bath-ideal for entertaining, guests, hobbies or recreation. Roof 2018. Sellers purchased a 1 year home warranty to continue to give peace of mind for this well kept home. Enjoy all that High Point has to offer, including a community pool, clubhouse, playground, basketball courts and scenic walking trails. A wonderful opportunity to enjoy low-maintenance ranch living in one of Strongsville's most desirable communities!
Property Features
Property Type: Residential - Single Family
Basement: Yes
Basement: Partial
Cooling: Central Air
Days on Market: 24
Fireplaces: 1
Garage: 2
Heating: Forced Air
Home Style: Cluster Home, Ranch
Lot Size: 0.18 Acres
Roof Type: Asphalt
Stories: 1.0
Taxes: $5,912 / year
Year Built: 2007
Amenities
Entrance Foyer
Eat-in Kitchen
Granite Counters
High Ceilings
Open Floorplan
Storage
Soaking Tub
Vaulted Ceiling(s)
Walk-In Closet(s)
Other
Feature Descriptions
Appliances: Dryer, Dishwasher, Microwave, Range, Refrigerator, Washer
Community Features: Common Grounds/Area, Clubhouse, Curbs, Playground, Park, Street Lights, Sidewalks, Pool
Exterior: Brick, Concrete, Vinyl Siding
Fireplace: Family Room, Gas
HOA: Yes
HOA Fee: 550/ Annually
Parcel#: 397-20-154
Parking: Garage
Patio/Porch: Porch
Pets Allowed: Yes
Pool: Community
Security: Smoke Detector(s)
Sewer: Public Sewer
Swimming Pool: Yes
Water: Public
Window: Double Pane Windows
Local Schools
School District: Strongsville City
Estimate Your Payment
Estimated Payment
$ 3,099.13 per month $2,478.13 Principal & Interest $492.67 Property Tax $128.33 Homeowner's InsuranceChange Payment Information
Print This Listingx
Select a format below, new window will open and will prompt you to print.





18456 Bunker Hill Drive | MLS# 5237448
This single family home located at 18456 Bunker Hill Drive, Strongsville, OH 44136 is currently listed for sale with an asking price of $440,000. This property was built in 2007 and has 2 bedrooms and 3 full baths with 3364 sq. ft. Bunker Hill Drive is located in the FOR MONTICELLO AT HIGH POINT SUB subdivision within the Strongsville City school district. Search FOR MONTICELLO AT HIGH POINT SUB real estate on www.kaszycarealestate.com today.