
Listed By
Agency Name: CENTURY 21 Lakeside Realty
Agency Contact: c21.lexichismar@gmail.com, 234-719-7580
Shown By
Agent Name: Kaszyca Real Estate
Agent Phone: (330) 353-5206
Agency Title: Cutler Real Estate

TOUR THIS HOME
Choose a date and time to see 185 N Main Street, Austintown, OH 44515.
I will get in touch with you shortly.

Property Description
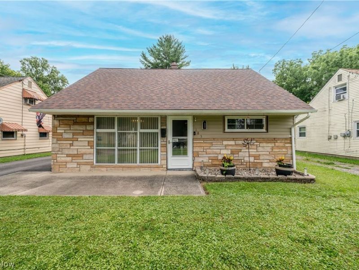
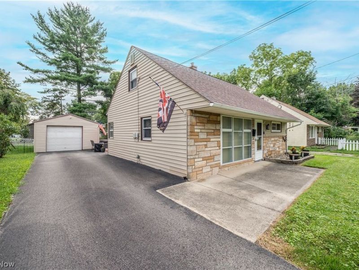
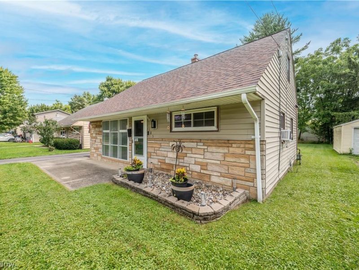
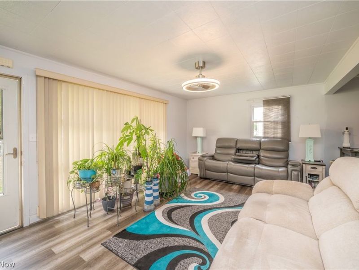
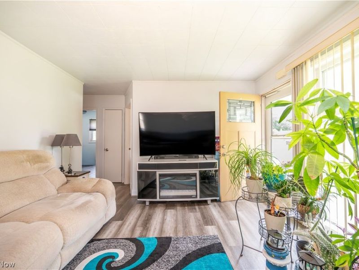
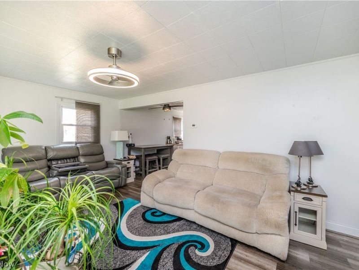
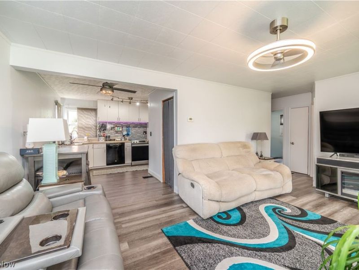
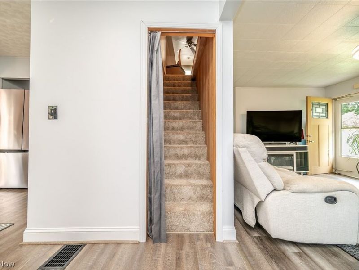
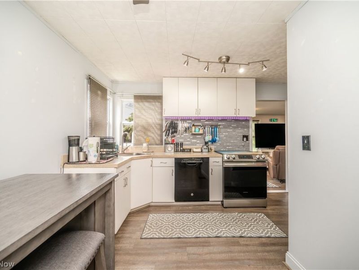
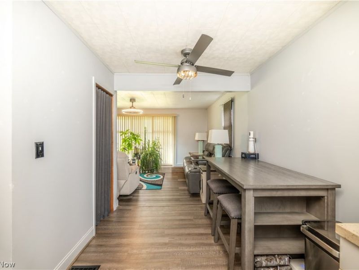
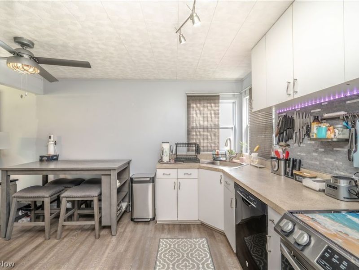
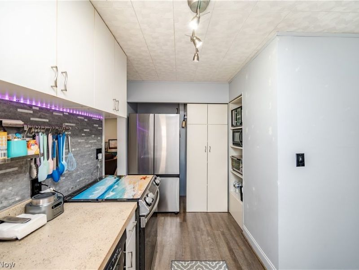
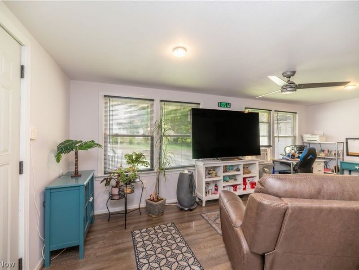
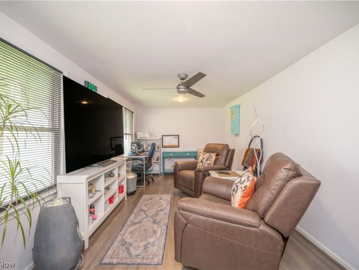
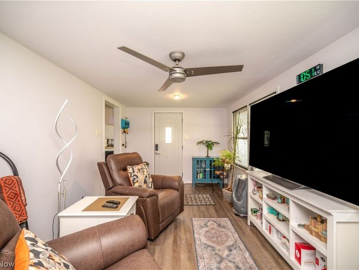
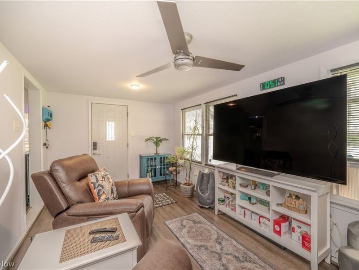
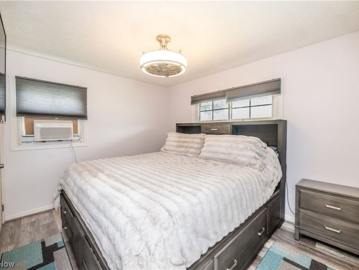
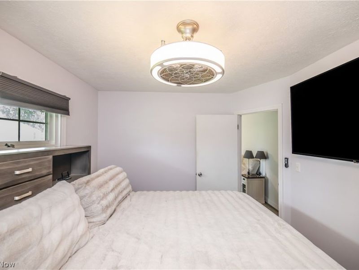
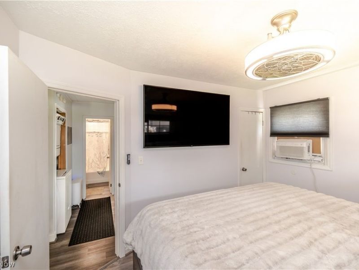
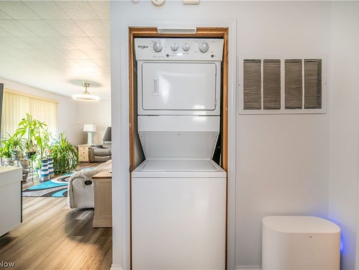
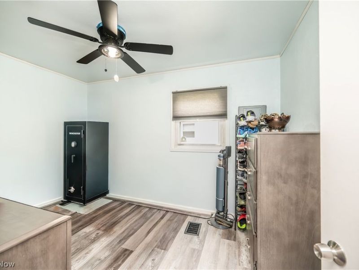
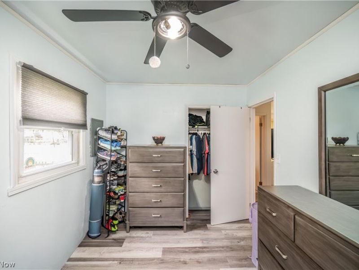
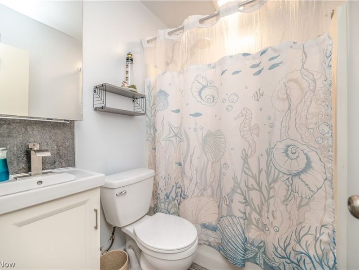
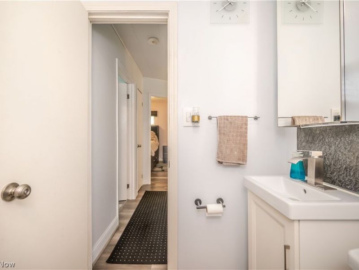
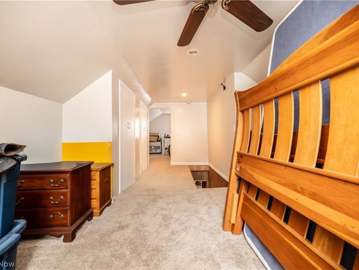
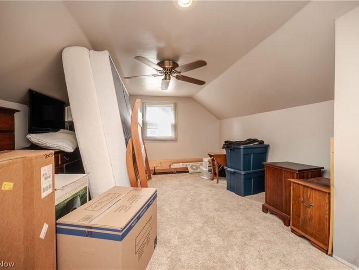
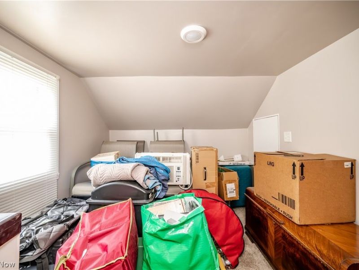
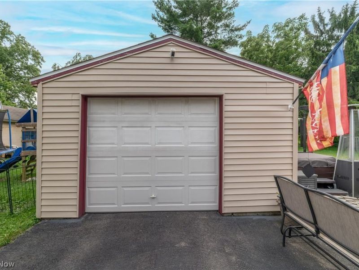
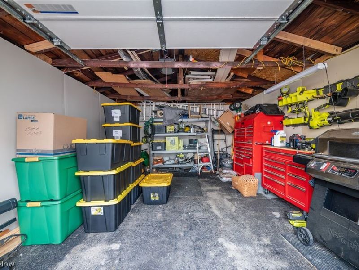
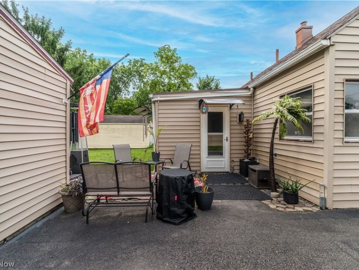
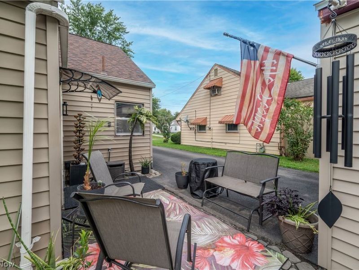
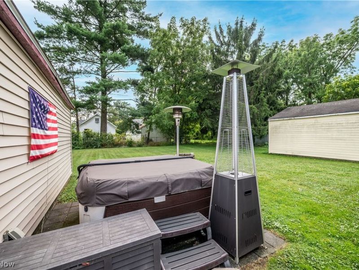
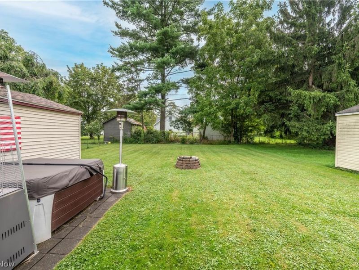
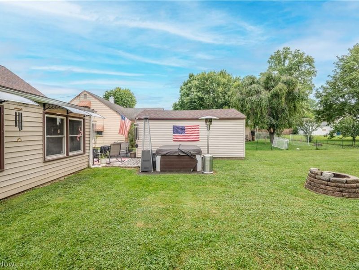
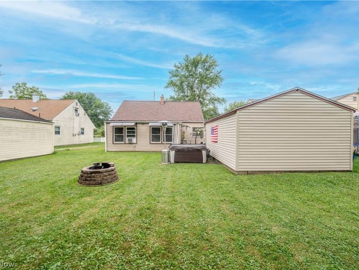
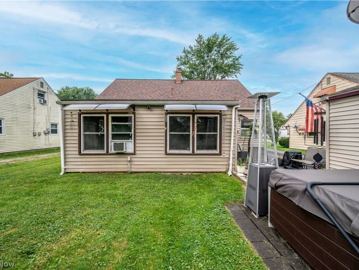
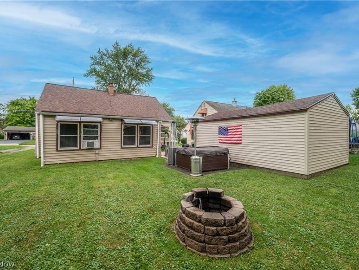
Step inside this beautifully updated and lovingly maintained slab home, proudly cared for by its original owners! With 4 total bedrooms, this home offers flexible living with 2 bedrooms on the main floor and additional bedrooms upstairs, making it easy to accommodate a variety of needs. The upper level provides additional space that can be used as bedrooms, offices, or whatever best fits your lifestyle. The main floor features a full bathroom with modern fixtures and thoughtful updates, convenient first-floor laundry, a comfortable family room complete with a cozy gas fireplace, and a separate living room. The living areas are filled with natural light and offer plenty of room to relax and entertain. Large windows create a bright, welcoming atmosphere, while the updated flooring adds a fresh and modern feel throughout the main living spaces. The kitchen offers ample cabinet and counter space, updated finishes, a stylish backsplash, and a convenient layout with room for everyday cooking and entertaining. There's even room for dining or adding a breakfast area, while the open feel allows the kitchen to flow naturally into the surrounding living areas. The care and pride of ownership truly shine throughout, with numerous major updates including siding in 2018, roof in 2017, driveway in 2022, hot tub in 2021, and garage siding and garage roof in 2023. Every space has been thoughtfully maintained, making this home truly move-in ready. Beautifully maintained, thoughtfully updated, and ready for its next chapter, this is one you won't want to miss! Schedule your showing today before it's gone!
Property Features
Property Type: Residential - Single Family
Cooling: None, Window Unit(s)
Days on Market: 2
Fireplaces: 1
Garage: 1
Heating: Fireplace(s), Gas
Home Style: Conventional
Lot Size: 0.11 Acres
Roof Type: Asphalt, Fiberglass
Stories: 2.0
Taxes: $1,181 / year
Year Built: 1952
Amenities
Ceiling Fan(s)
Eat-in Kitchen
Laminate Counters
Primary Downstairs
Storage
Awning(s)
Fire Pit
Feature Descriptions
Accessibility: Accessible Closets
Appliances: Cooktop, Dryer, Dishwasher, Range, Refrigerator, Washer
Community Features: None
Exterior: Stone, Vinyl Siding
Fencing: None
Fireplace: Family Room, Gas
Laundry: In Hall, Main Level
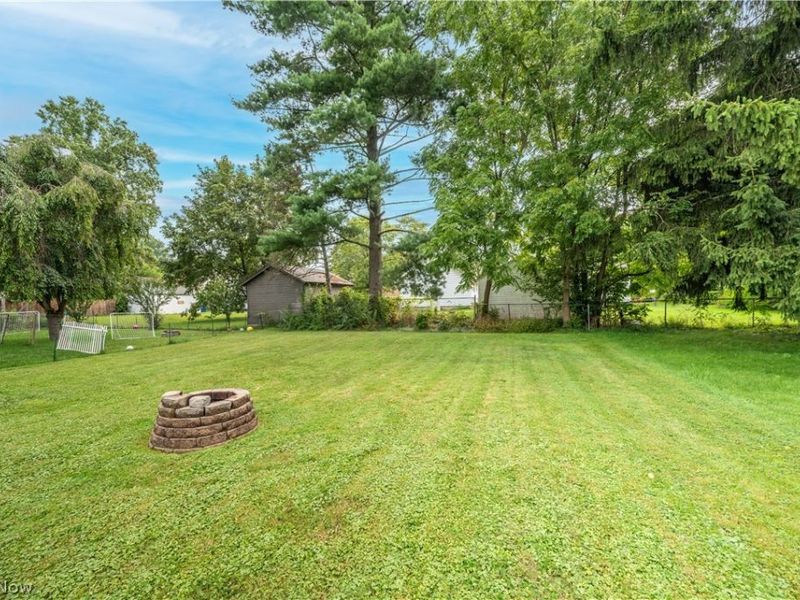
Lot: < 1/2 Acre, Back Yard, Front Yard
Parcel#: 48-025-0-497.00-0
Parking: Garage, Garage Door Opener, Storage
Patio/Porch: Porch
Sewer: Public Sewer
Spa: Yes
Spa: Hot Tub
View: Neighborhood
Water: Public
Window: Blinds, Double Pane Windows, Insulated Windows, Window Treatments
Room Sizes
Bedroom: 11 x 8 Level - First
Bedroom: 12 x 7 Level - First
Living Room: 9 x 19 Level - First
Family Room: 20 x 6 Level - First
Bedroom: 8 x 11 Level - Second
Bathroom: 3 x 6 Level - First
Kitchen: 8 x 9 Level - First
Bedroom: 9 x 19 Level - Second
Local Schools
School District: Austintown Local
Estimate Your Payment
Estimated Payment
$ 856.40 per month $717.15 Principal & Interest $98.42 Property Tax $40.83 Homeowner's InsuranceChange Payment Information
Print This Listingx
Select a format below, new window will open and will prompt you to print.





185 N Main Street | MLS# 5235224
This single family home located at 185 N Main Street, Austintown, OH 44515 is currently listed for sale with an asking price of $140,000. This property was built in 1952 and has 4 bedrooms and 1 full baths with 1163 sq. ft. N Main Street is located in the Broadview Sub/Nickeliffe subdivision within the Austintown Local school district. Search Broadview Sub/Nickeliffe real estate on www.kaszycarealestate.com today.