
Listed By
Agency Name: Keller Williams Community Part
Agency Phone: (937) 530-4904
Shown By
Agent Name: Kaszyca Real Estate
Agent Phone: (330) 353-5206
Agency Title: Cutler Real Estate

TOUR THIS HOME
Choose a date and time to see 1860 Weathered Wood Trail, Washington Township, OH 45459.
I will get in touch with you shortly.

Property Description
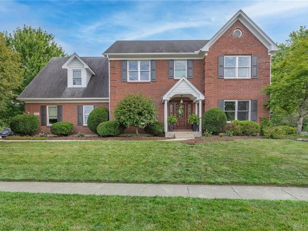
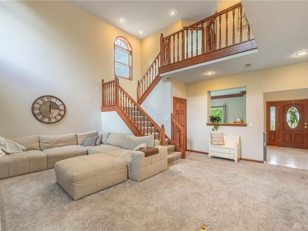
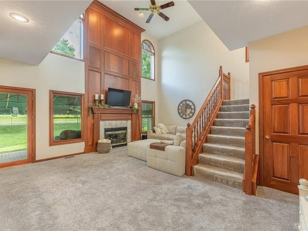
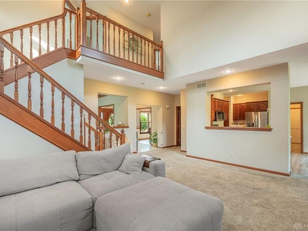
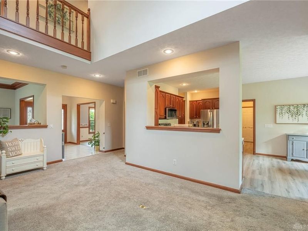
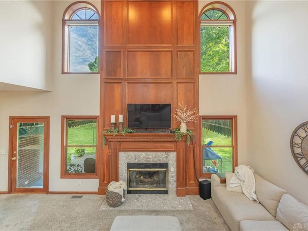
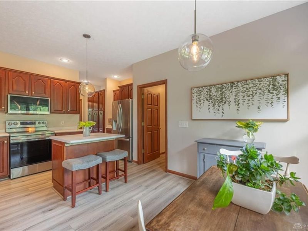
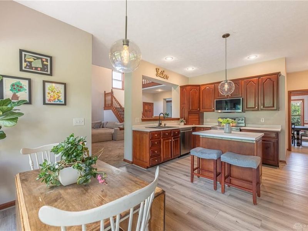
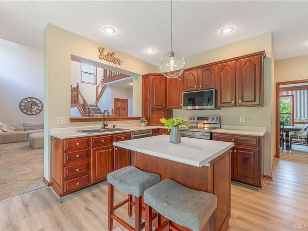
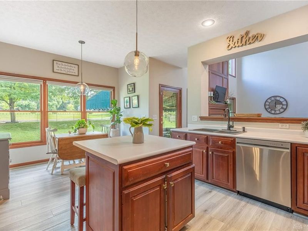
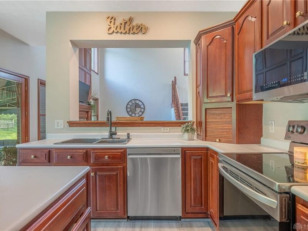
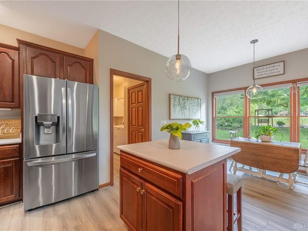
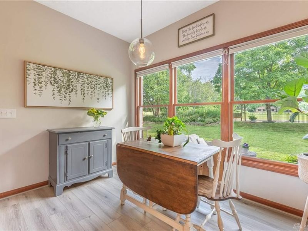
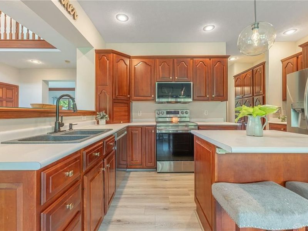
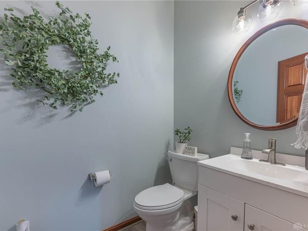
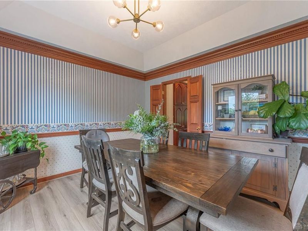
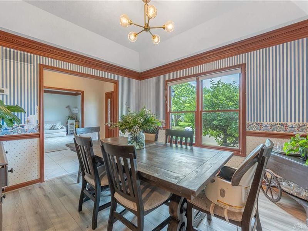
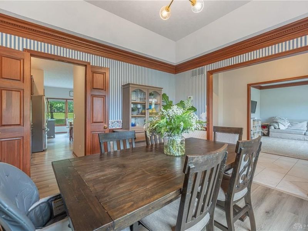
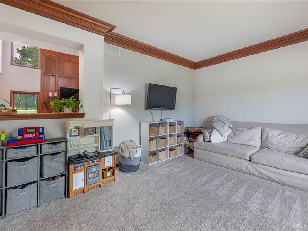
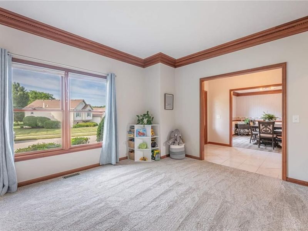
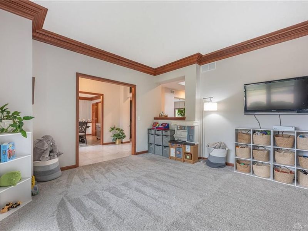
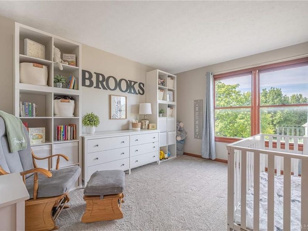
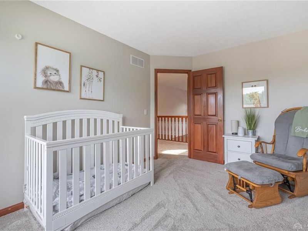
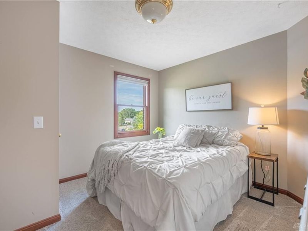
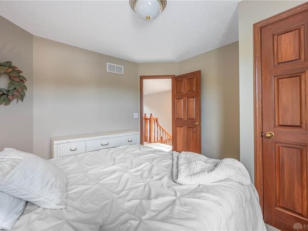
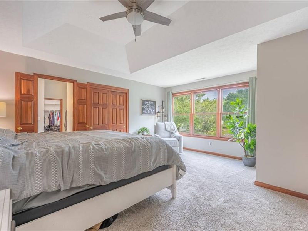
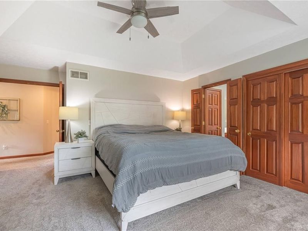
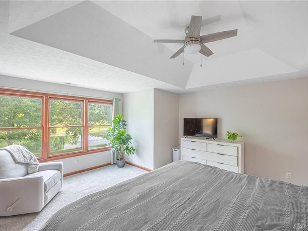
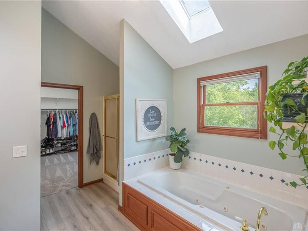
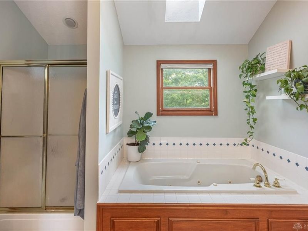
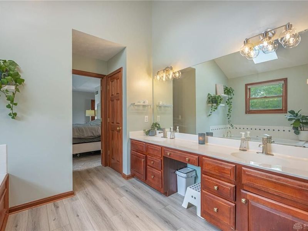
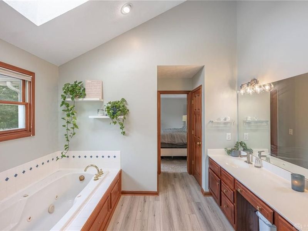
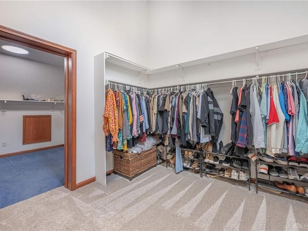
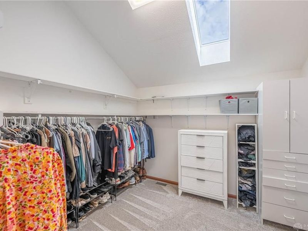
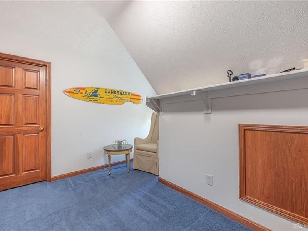
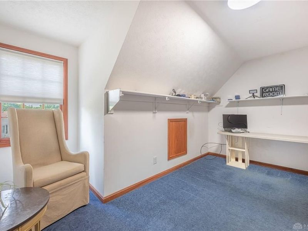
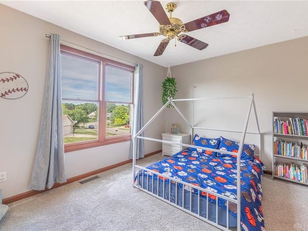
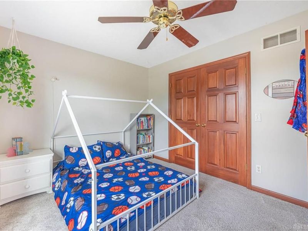
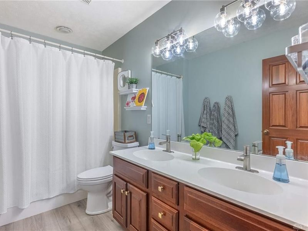
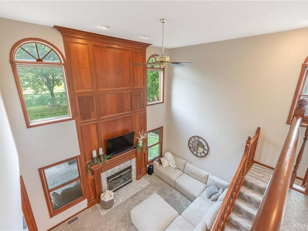
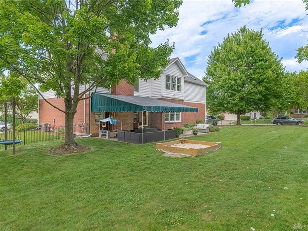
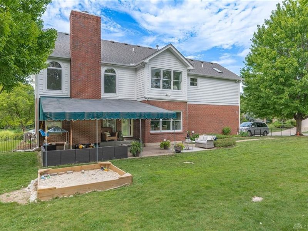
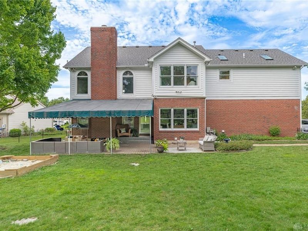
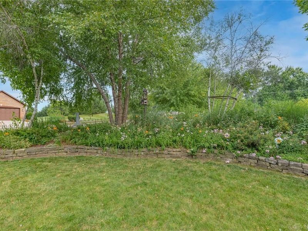
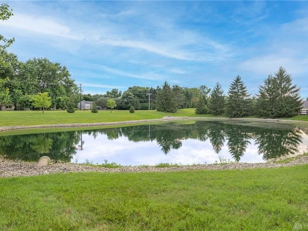
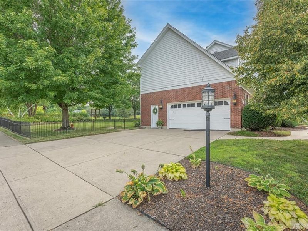
Step into a home that delivers the perfect combination of space, style, and versatility. This impressive 4-bedroom, 2.5-bath brick two-story welcomes you with a soaring vaulted living room that creates a dramatic first impression and fills the home with an open, airy feel. The thoughtfully designed layout offers endless possibilities, with rooms that can adapt to your family's needs whether you envision a home office, playroom, media room, fitness space, hobby area, or additional gathering spaces. Upstairs, you'll find all four spacious bedrooms, two full baths, generous closet space, and abundant storage throughout. The unfinished basement provides valuable additional storage and the opportunity to create even more living space in the future. Recent updates include fresh interior paint, new carpet in the bedrooms and playroom, new bathroom flooring, newer kitchen appliances, freshly painted shutters, and refreshed landscaping accented with decorative rock for enhanced curb appeal. Offering comfort, flexibility, and room to grow, this well-maintained brick home is ready to welcome its next owners.
Property Features
Property Type: Residential - Single Family
Basement: Yes
Cooling: Central
Days on Market: 44
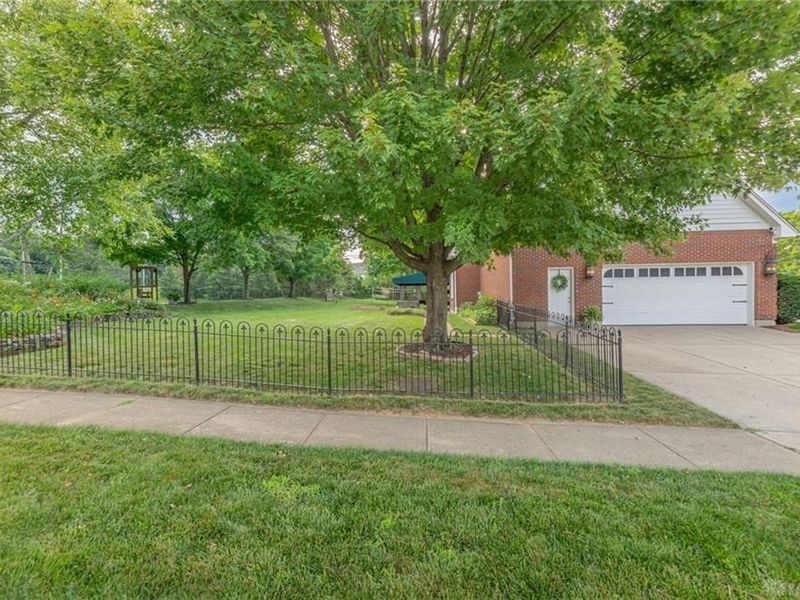
Fenced: Yes
Fireplaces: 1
Garage: 2
Heating: Natural Gas
Lot Size: 0.34 Acres
Stories: 2.0
Taxes: $8,670
Year Built: 1995
Feature Descriptions
Appliance Features: Dishwasher, Dryer, Microwave, Range, Refrigerator, Washer
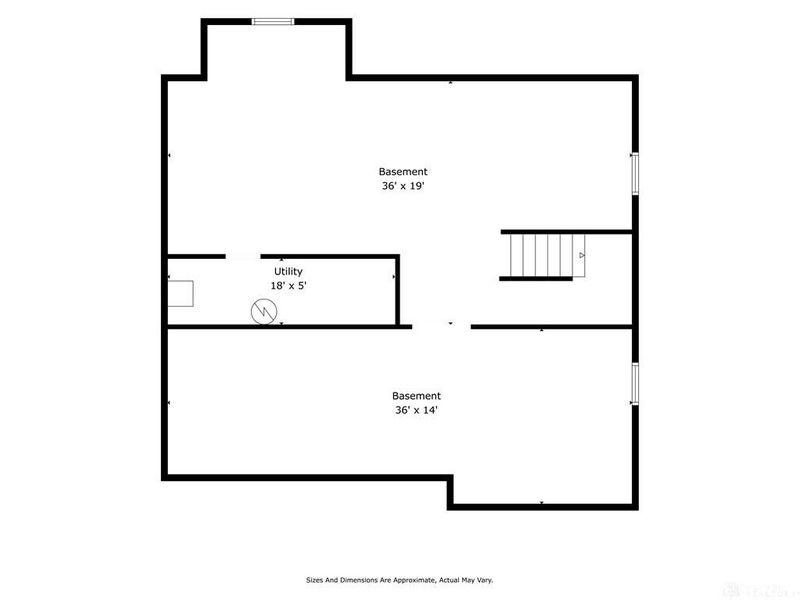
Basement Features: Full, Unfinished
Exterior: Frame
Fireplace. Features: One
Garage Features: 2 Car
Lot Dimensions: 14767 SF
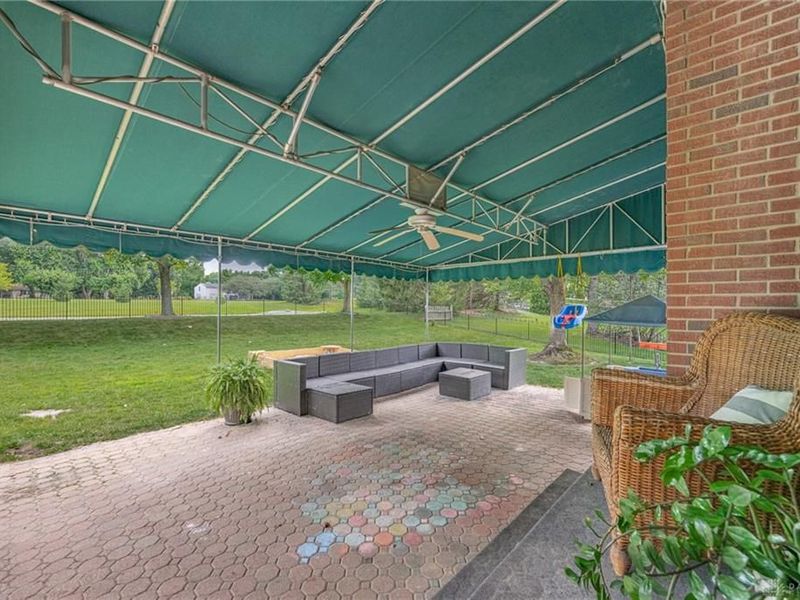
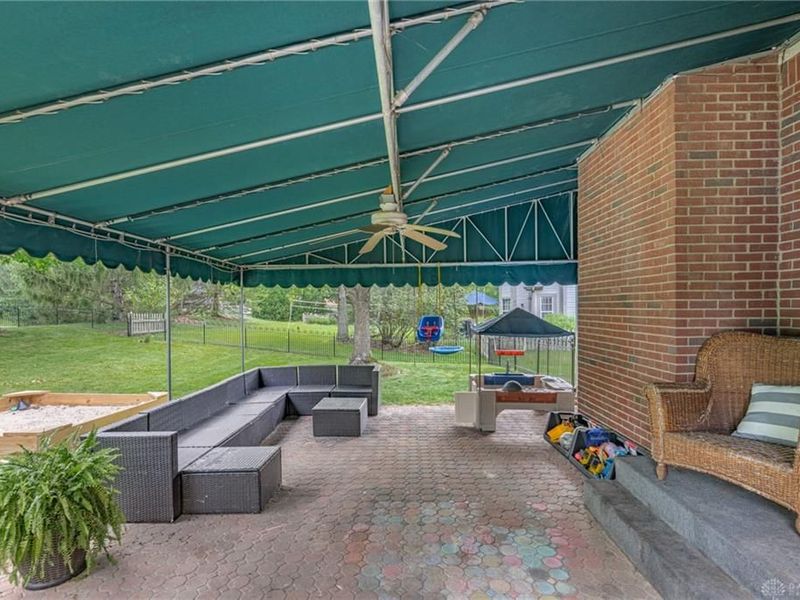
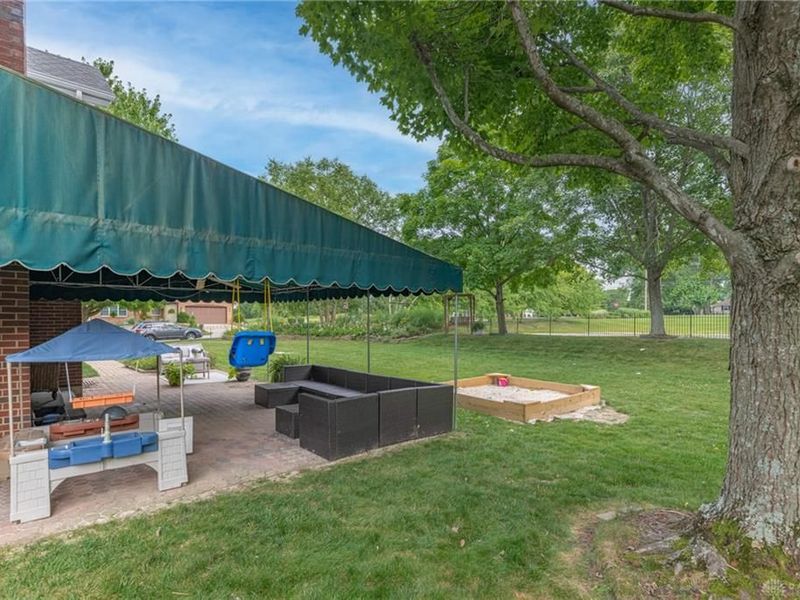
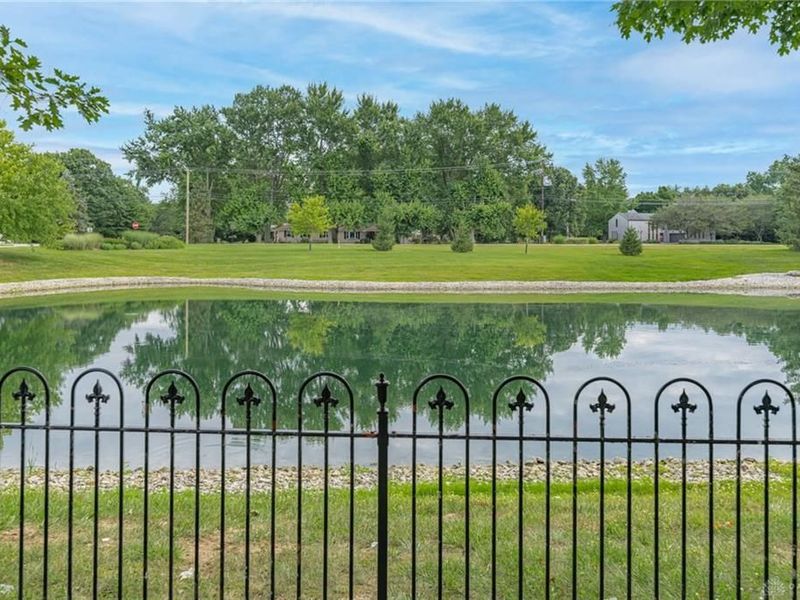
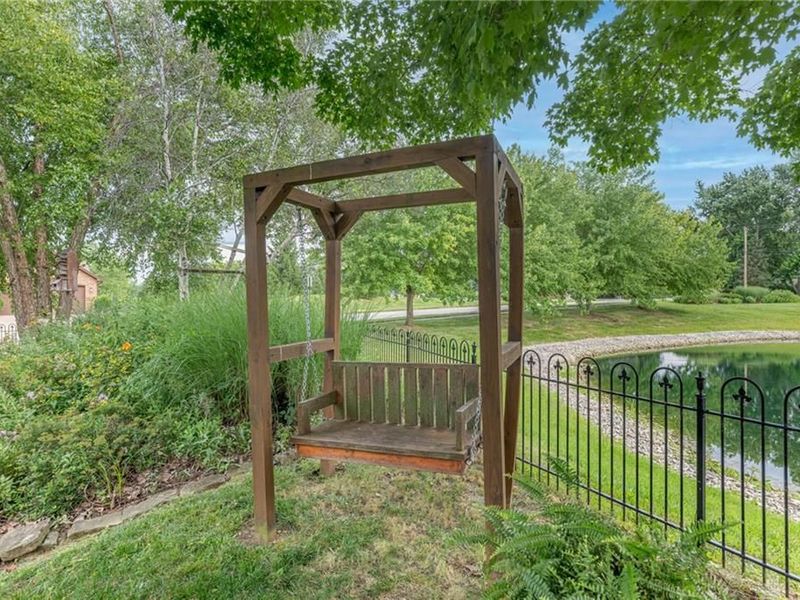
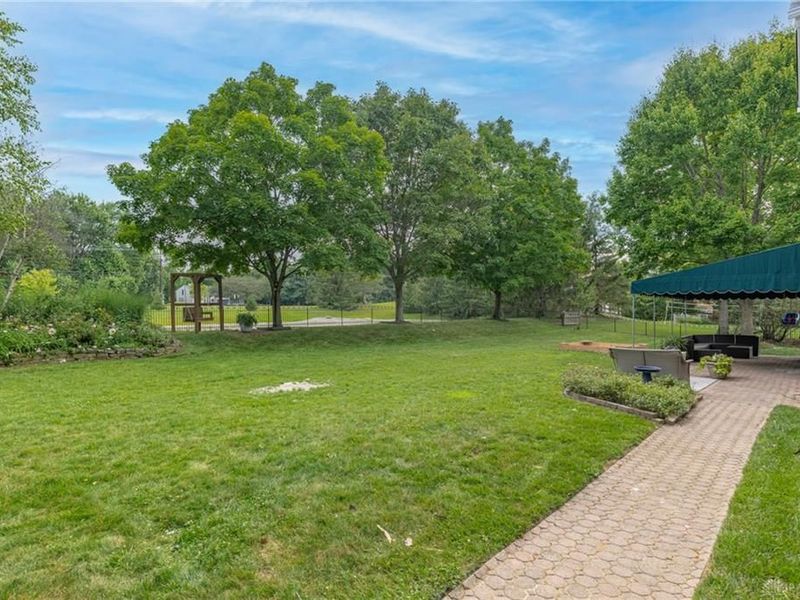
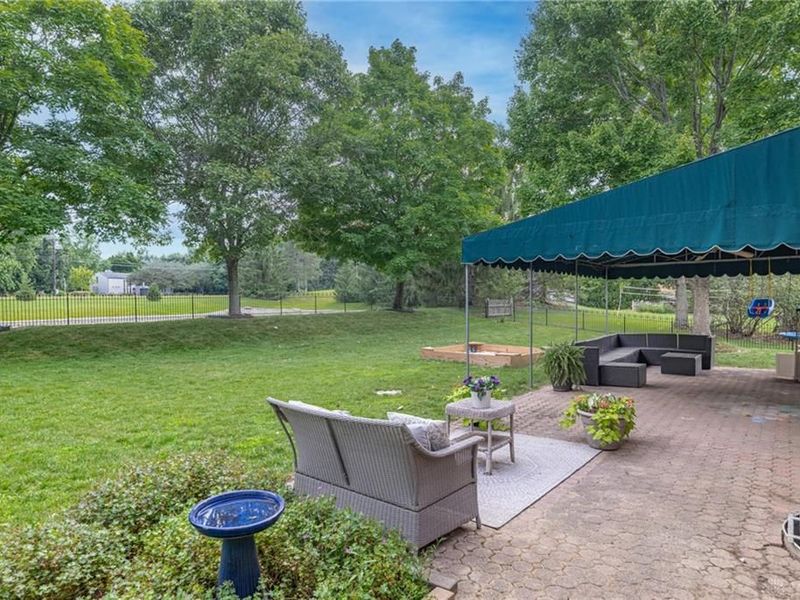
Outside Features: Fence, Porch
Utilities: Natural Gas, Public Water, Sanitary Sewer
Room Sizes
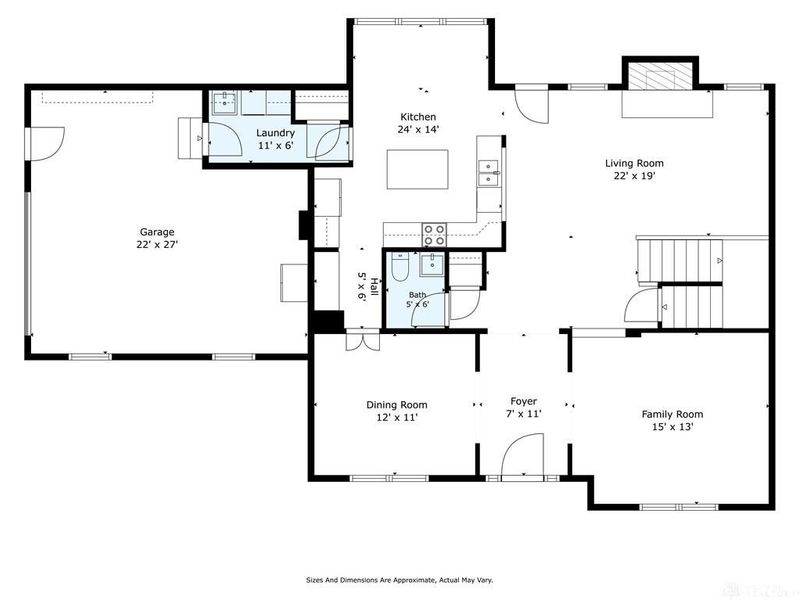
Living Room: 22 X 19 Level - Main
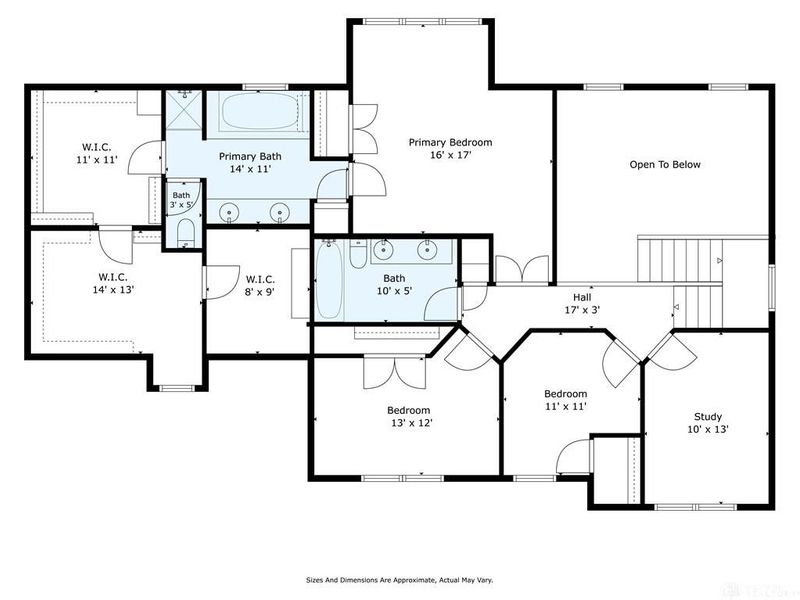
Primary Bedroom: 17 X 16 Level - Second
Bedroom: 13 X 12 Level - Second
Bedroom: 11 X 11 Level - Second
Bedroom: 13 X 10 Level - Second
Dining Room: 12 X 11 Level - Main
Kitchen: 24 X 14 Level - Main
Entry Room: 11 X 7 Level - Main
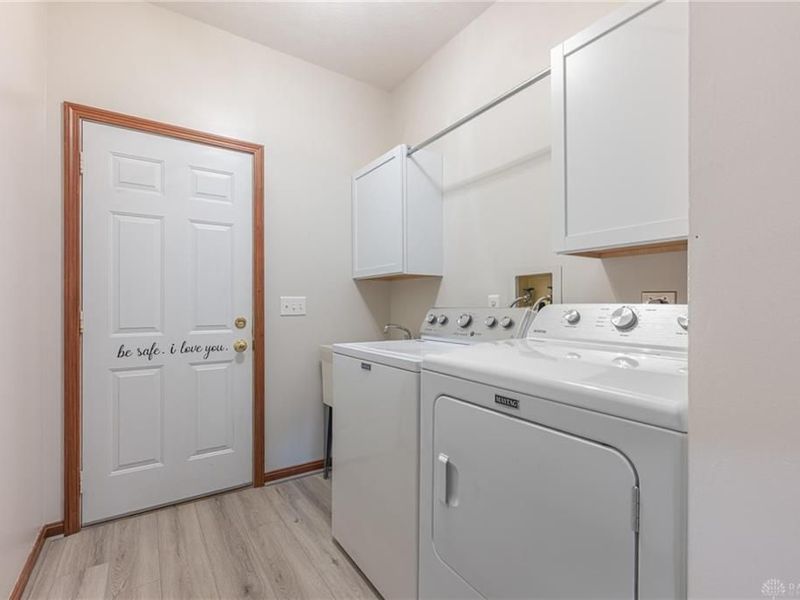
Laundry: 11 X 6 Level - Main
Rec Room: 36 X 19 Level - Basement
Other: 36 X 14 Level - Basement
Utility Room: 18 X 5 Level - Basement
Family Room: 15 X 13 Level - Main
Local Schools
School District: Centerville
Estimate Your Payment
Estimated Payment
$ 3,185.94 per month $2,330.73 Principal & Interest $722.50 Property Tax $132.71 Homeowner's InsuranceChange Payment Information
Print This Listingx
Select a format below, new window will open and will prompt you to print.





1860 Weathered Wood Trail | MLS# 963663
This single family home located at 1860 Weathered Wood Trail, Washington Township, OH 45459 is currently listed for sale with an asking price of $455,000. This property was built in 1995 and has 4 bedrooms and 2 full and 1 partial baths with 2794 sq. ft. Weathered Wood Trail is located in the Nestle Creek subdivision within the Centerville school district. Search Nestle Creek real estate on www.kaszycarealestate.com today.