
Listed By
Agency Name: Coldwell Banker Schmidt Realty
Agency Contact: thefrederickteam@gmail.com, 216-210-7653
Shown By
Agent Name: Kaszyca Real Estate
Agent Phone: (330) 353-5206
Agency Title: Cutler Real Estate

TOUR THIS HOME
Choose a date and time to see 1872 W 57th Street, Cleveland, OH 44102.
I will get in touch with you shortly.

Property Description
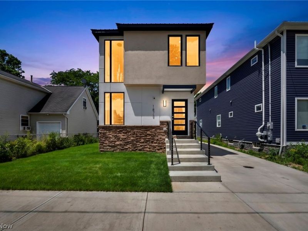
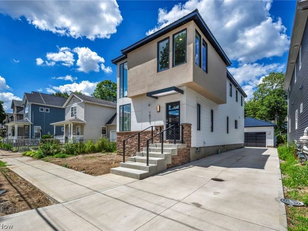
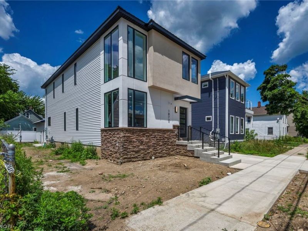
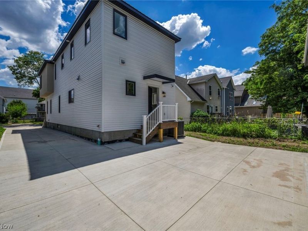
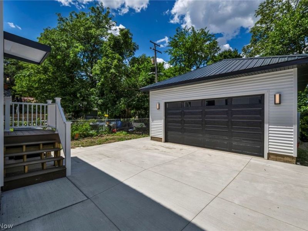
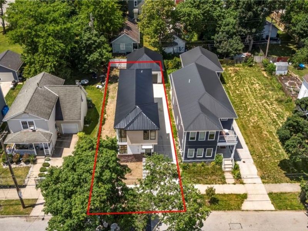
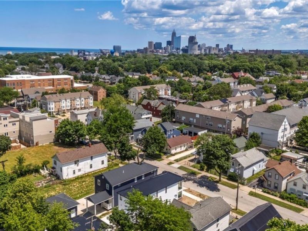
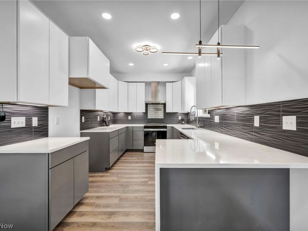
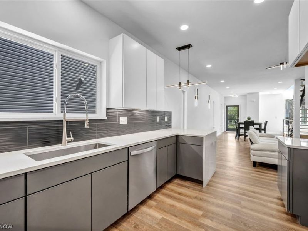
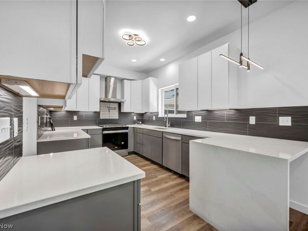
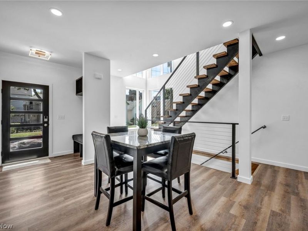
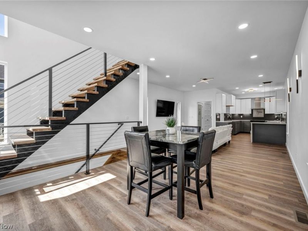
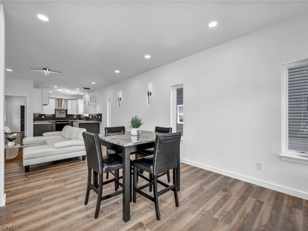
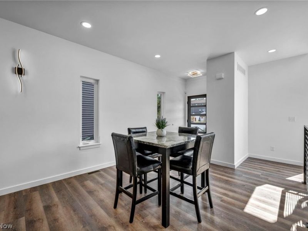
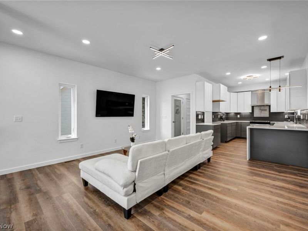
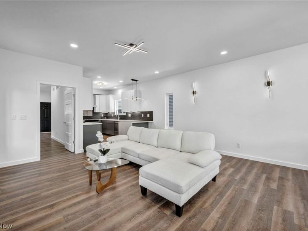
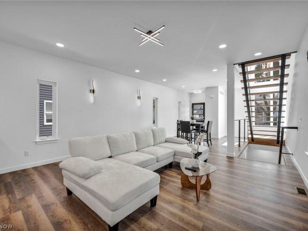
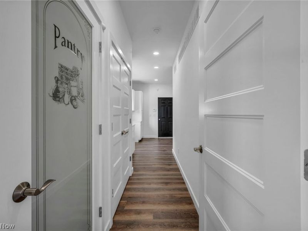
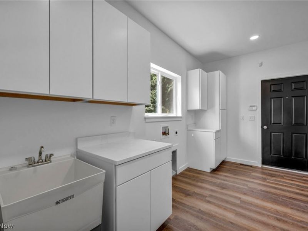
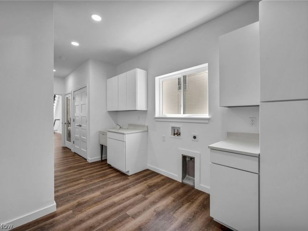
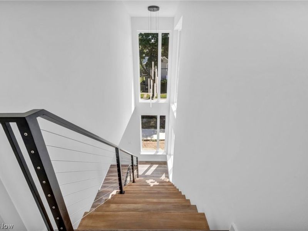
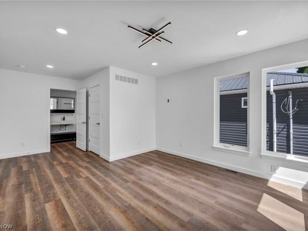
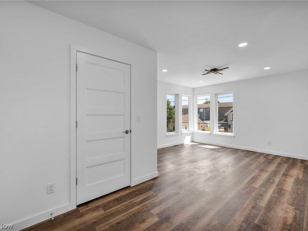
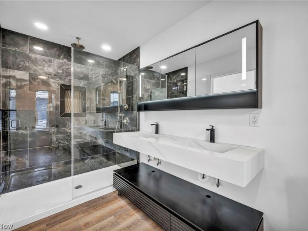
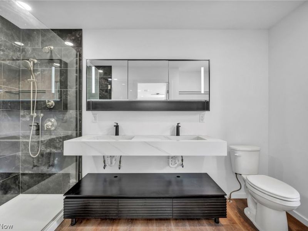
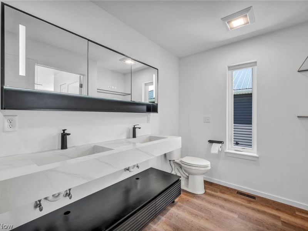
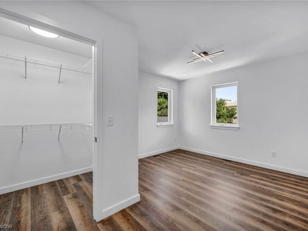
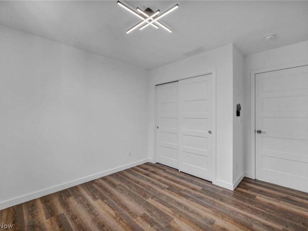
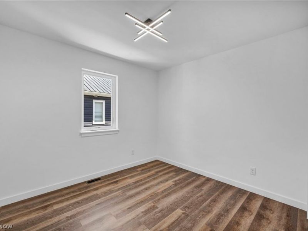
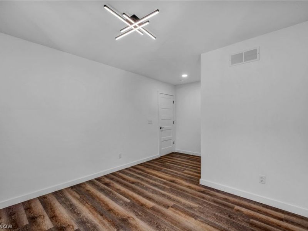
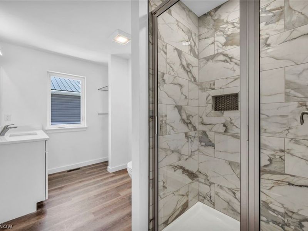
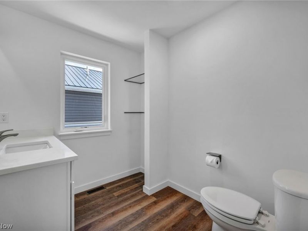
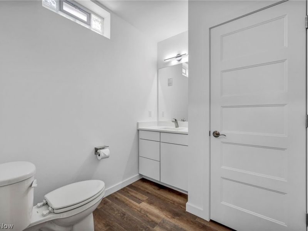
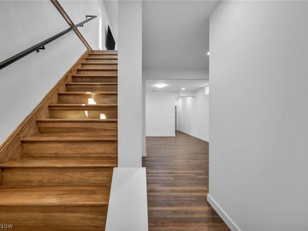
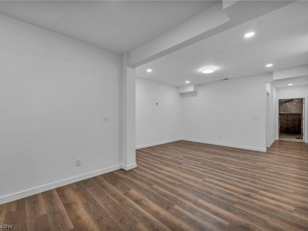
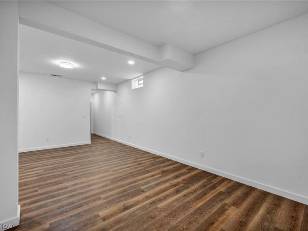
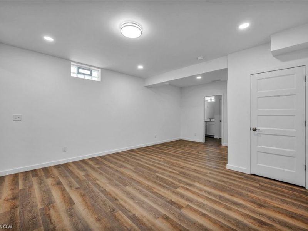
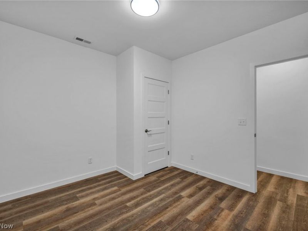
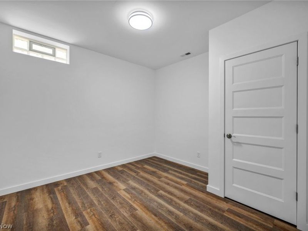
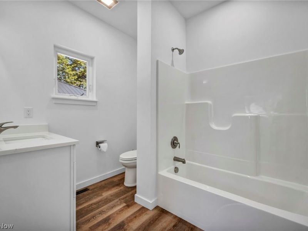
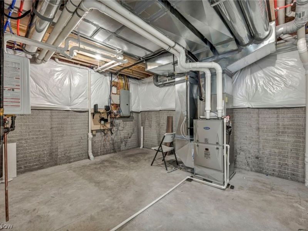
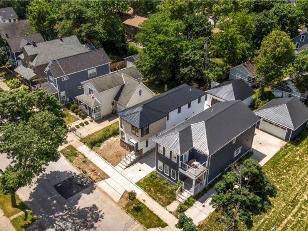
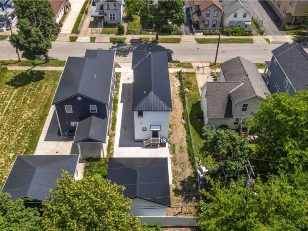
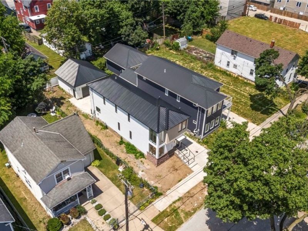
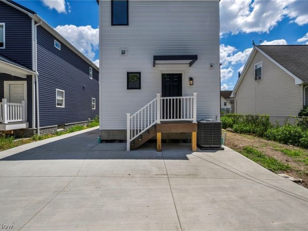
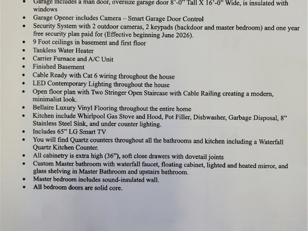
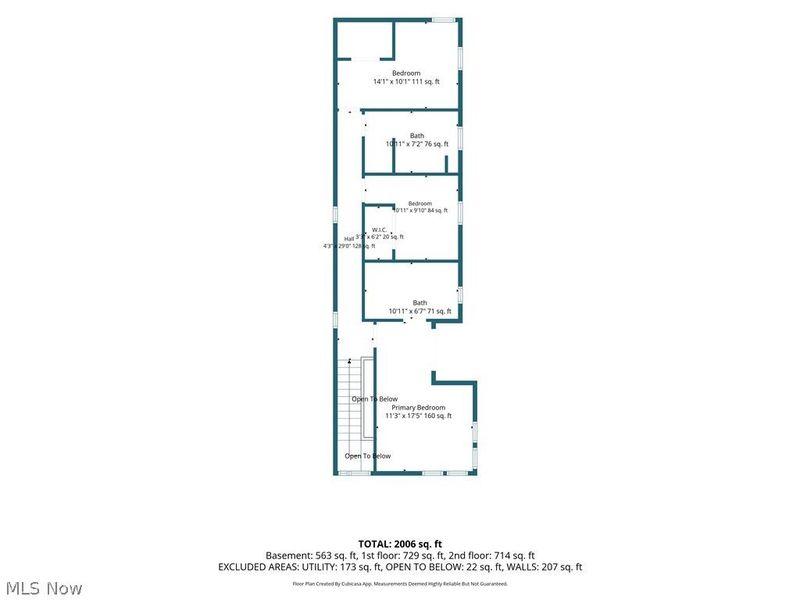
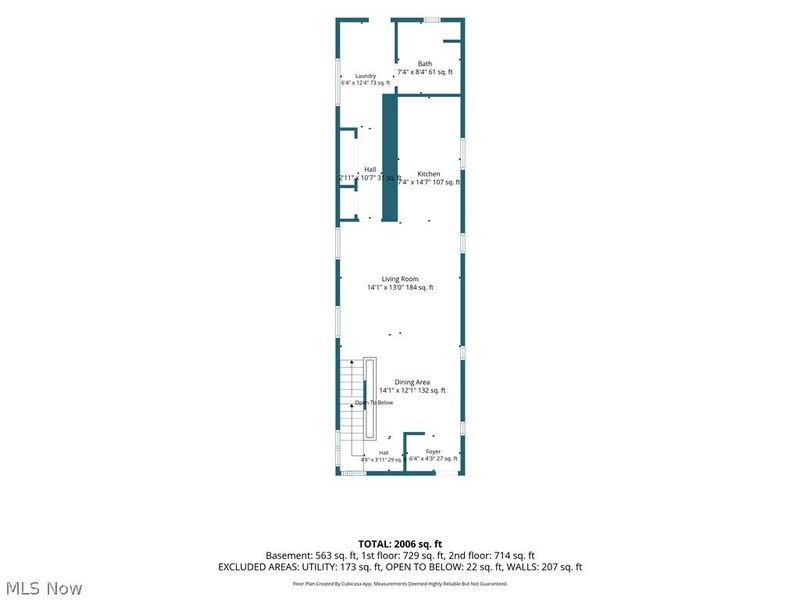
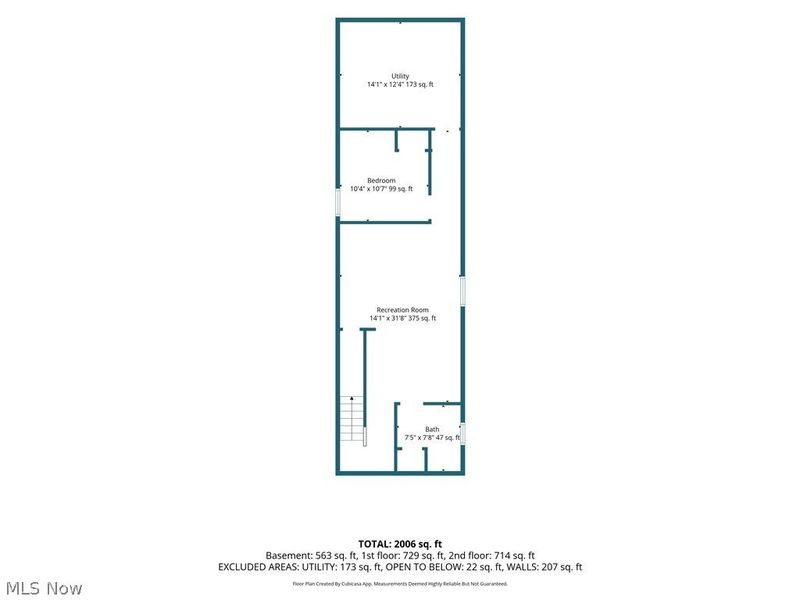
NEW CONSTRUCTION(4K Video Available) by Rozier Homes WITH TAX ABATEMENT (15 year)! Experience the perfect blend of sleek modern design & elegance in this custom-built masterpiece, thoughtfully designed for comfortable living & constructed with exceptional craftsmanship, premium materials and attention to detail throughout. Ready for immediate occupancy & situated on a desirable street, stunning home offers three finished levels of beautifully designed living space with 65TV that stays. From the impressive exterior elevation to the oversized 2-car garage w/electric vehicle charging capability plus taller door for larger vehicles, every detail carefully considered. Banks of windows bathe the home w/natural light, creating bright, sun-filled living spaces, while ample concrete parking& spacious patio area provide excellent outdoor functionality. Inside, you'll find clean architectural lines, durable hard-surface flooring plus sophisticated modern aesthetic. Show-stopping European-inspired kitchen is sure to impress entertainers & chefs alike, featuring quartz countertops, custom backsplash, abundant cabinetry, generous workspace, desirable pantry closet (cool etched door). Thoughtfully designed first-floor laundry room includes quartz countertops, cabinetry, utility sink for added convenience. Magnificent owner's suite serves as a private retreat, highlighted by dramatic corner windows, spacious walk-in closet finished w/luxurious custom-tiled bath featuring dual floating vanities & designer finishes. Extra deep finished lower level provides exceptional additional living space w/recreation area, full bath & possible fourth bedroom/guest suite/office. Tankless hot water system/high efficiency equip provides energy efficiency. Modern, elegant & move-in ready, exceptional home offers the quality, style & tax savings today's buyers are searching for. EZ to show!
Property Features
Property Type: Residential - Single Family
Basement: Yes
Basement: Full, Finished
Cooling: Central Air
Days on Market: 1
Garage: 2
Heating: Forced Air, Gas
Home Style: Colonial, Traditional
Lot Size: 0.08 Acres
Roof Type: Metal
Stories: 2.0
Taxes: $1,114 / year
Year Built: 2026
Feature Descriptions
Appliances: Dishwasher, Range
Exterior: Stone, Stucco, Vinyl Siding
Fencing: Chain Link, Partial
Laundry: Main Level, Laundry Room
Parcel#: 002-32-031
Parking: Detached, Garage
Security: Security System
Sewer: Public Sewer
Water: Public
Local Schools
School District: Cleveland Municipal - 1809
Estimate Your Payment
Estimated Payment
$ 3,620.09 per month $3,337.70 Principal & Interest $92.83 Property Tax $189.55 Homeowner's InsuranceChange Payment Information
Print This Listingx
Select a format below, new window will open and will prompt you to print.





1872 W 57th Street | MLS# 5220003
This single family home located at 1872 W 57th Street, Cleveland, OH 44102 is currently listed for sale with an asking price of $649,900. This property was built in 2026 and has 3 bedrooms and 3 full and 1 partial baths with 2505 sq. ft. W 57th Street is located in the N M Standarts Allotment subdivision within the Cleveland Municipal - 1809 school district. Search N M Standarts Allotment real estate on www.kaszycarealestate.com today.