
Listed By
Agency Name: EXP Realty, LLC.
Agency Contact: Cwatson16@hotmail.com, 330-933-9738
Shown By
Agent Name: Kaszyca Real Estate
Agent Phone: (330) 353-5206
Agency Title: Cutler Real Estate

TOUR THIS HOME
Choose a date and time to see 189 Pembroke Road, Akron, OH 44333.
I will get in touch with you shortly.

Property Description
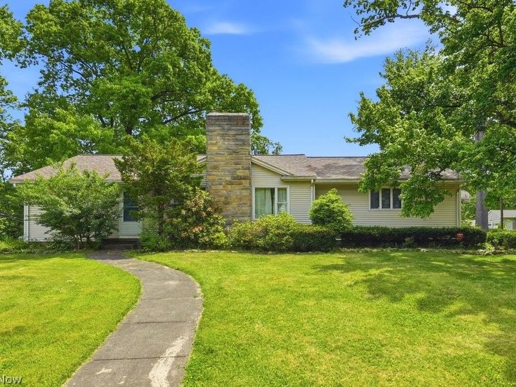
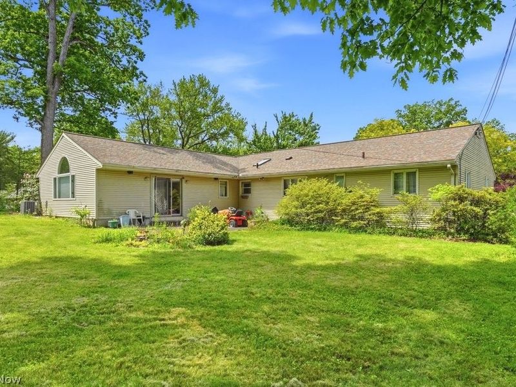
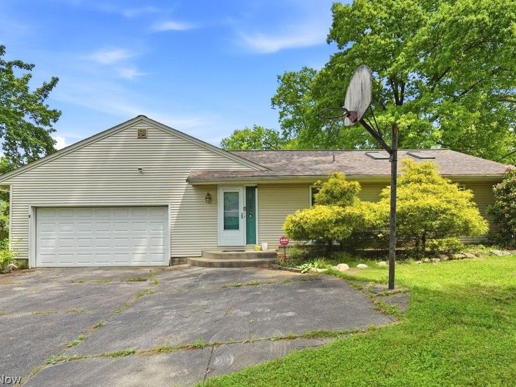
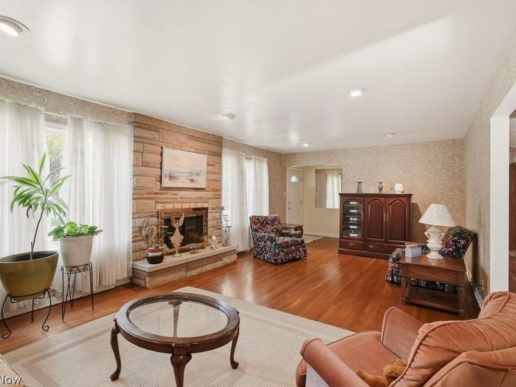
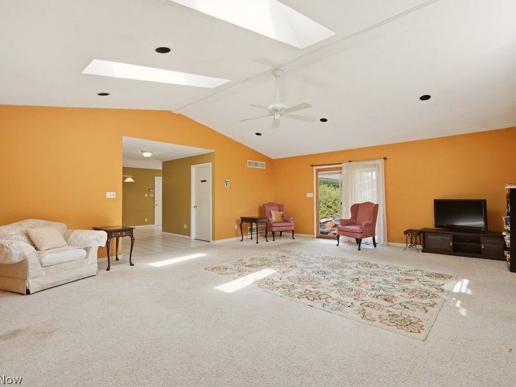
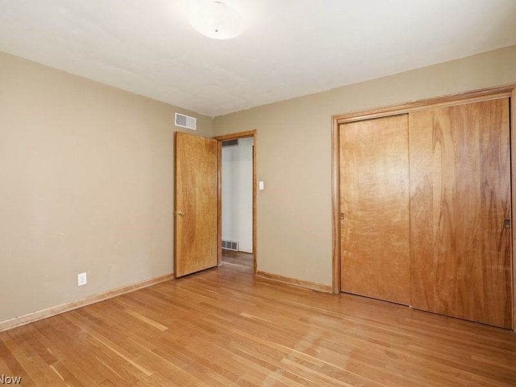
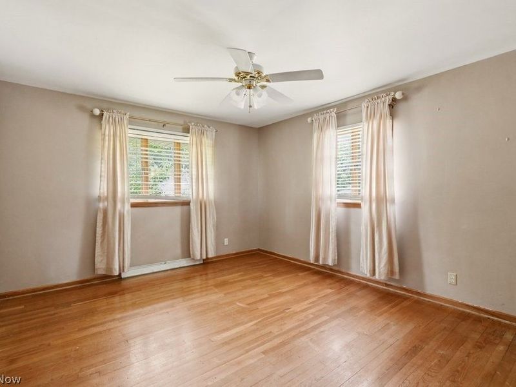
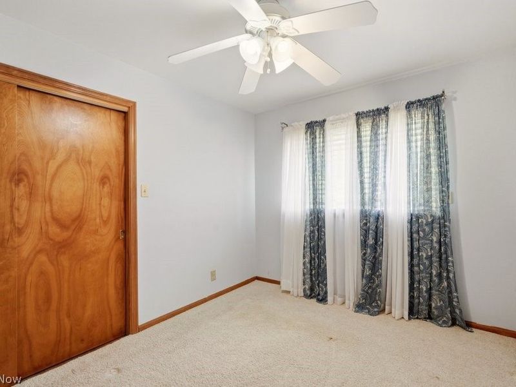
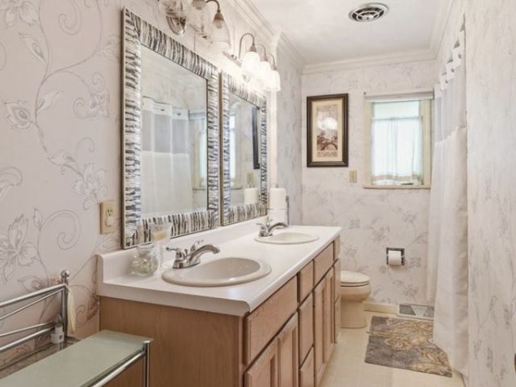
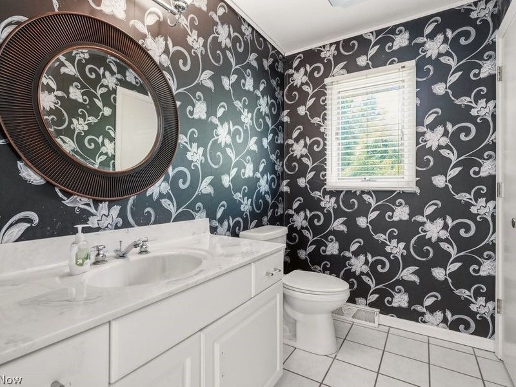
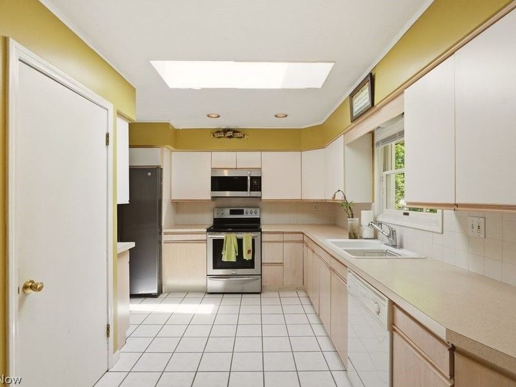
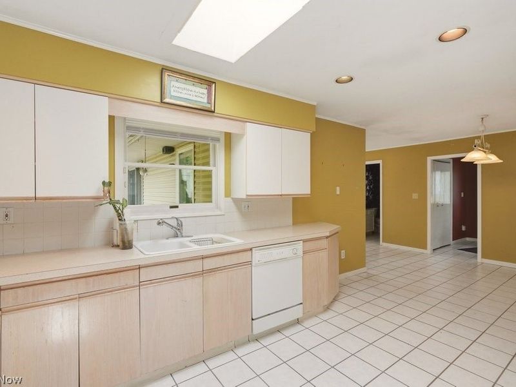
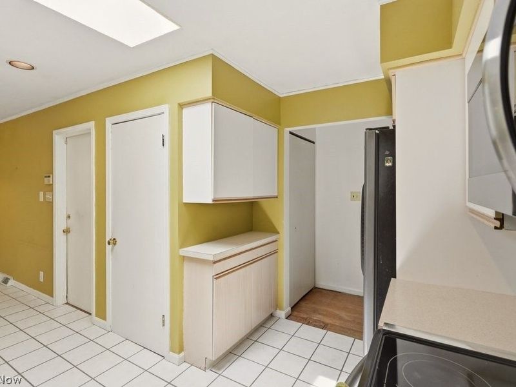
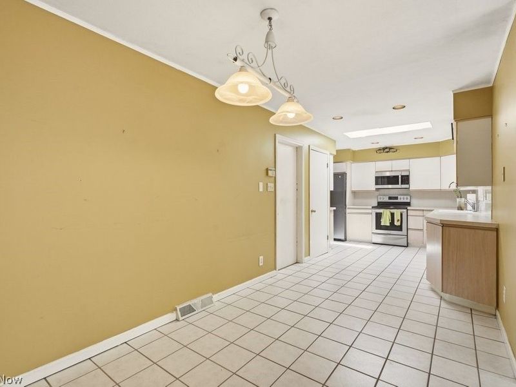
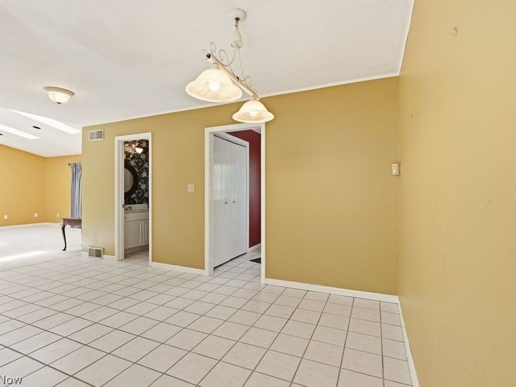
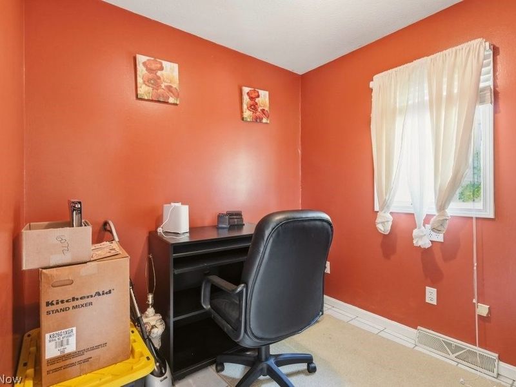
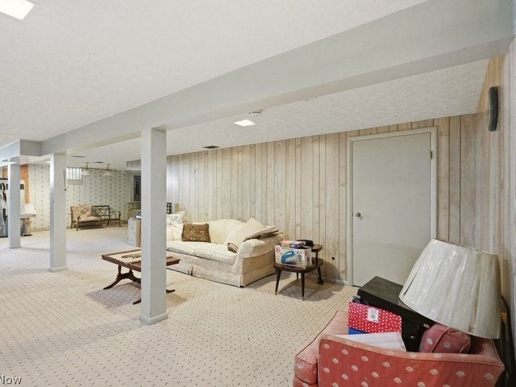
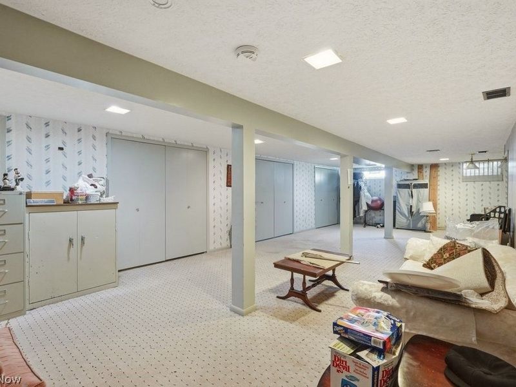
Opportunity awaits in highly desirable Fairlawn Heights! This spacious 3-bedroom, 2.5-bath ranch offers generous room sizes, a functional layout, and incredible potential for its next owner. The main level features comfortable living and dining spaces, abundant natural light, and a cozy atmosphere perfect for everyday living and entertaining. The finished basement provides valuable additional living space ideal for a recreation room, home office, workout area, or media room. A bathroom has been started in the basement and is ready for a buyer to complete, offering the opportunity to add additional functionality and value. Additional highlights include an attached 2-car garage and dual HVAC systems with two furnaces and two central air units for enhanced comfort throughout the home. While some cosmetic updates may be desired, this home offers solid bones, plenty of space, and a fantastic opportunity to customize and build equity in one of the area's most sought-after neighborhoods. Conveniently located near shopping, dining, parks, and major highways. Don't miss your chance to make this Fairlawn Heights home your own!
Property Features
Property Type: Residential - Single Family
Basement: Yes
Basement: Common Basement, Finished, Partially Finished, Storage Space
Cooling: Central Air
Days on Market: 3
Fireplaces: 1
Garage: 2 car attached
Heating: Forced Air
Home Style: Ranch
Lot Size: 0.30 Acres
Roof Type: Asphalt, Fiberglass
Stories: 1.0
Taxes: $6,908 / year
Year Built: 1956
Feature Descriptions
Appliances: Dishwasher, Microwave, Range, Refrigerator, Washer
Exterior: Vinyl Siding
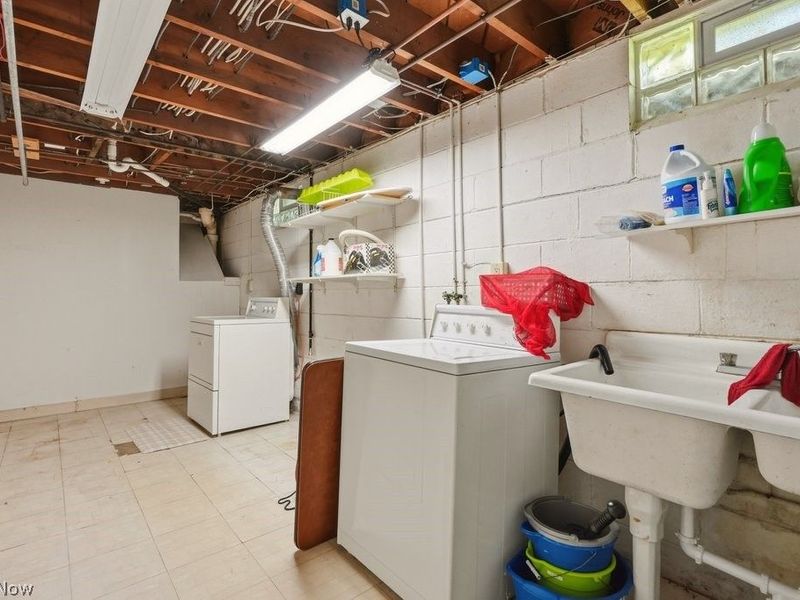
Laundry: In Basement
Parcel#: 6731861
Parking: Attached, Garage
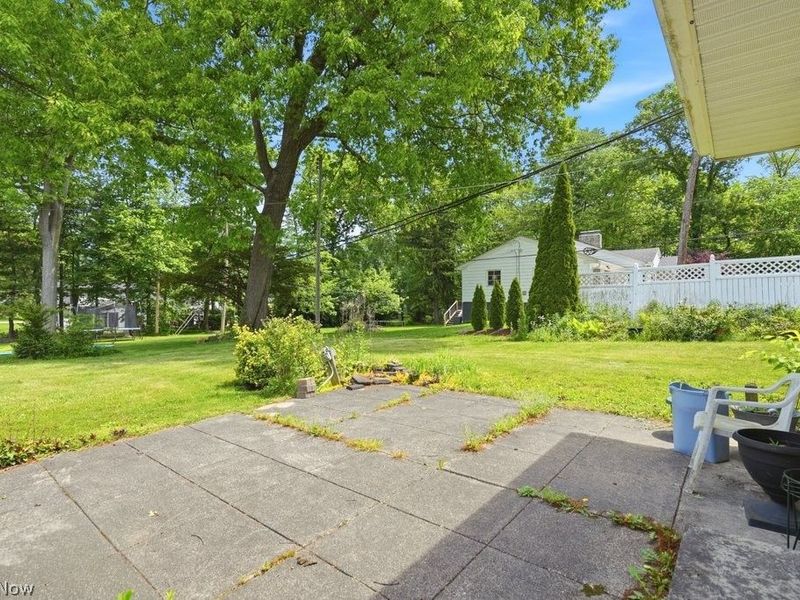
Patio/Porch: Patio
Sewer: Public Sewer
Water: Public
Room Sizes
Laundry: 17 X 8 Level - Basement
Recreation: 40 X 15 Level - Basement
Great Room: 24 X 19 Level - First
Bathroom: 8 X 5 Level - First
Eat-in Kitchen: 12 X 9 Level - First
Bedroom: 14 X 12 Level - First
Bathroom: 12 X 5 Level - First
Bedroom: 12 X 9 Level - First
Family Room: 23 X 14 Level - First
Office: 8 X 8 Level - First
Kitchen: 17 X 12 Level - First
Bedroom: 12 X 12 Level - First
Local Schools
School District: Akron City
Estimate Your Payment
Estimated Payment
$ 2,067.65 per month $1,411.81 Principal & Interest $575.67 Property Tax $80.18 Homeowner's InsuranceChange Payment Information
Print This Listingx
Select a format below, new window will open and will prompt you to print.





189 Pembroke Road | MLS# 5214479
This single family home located at 189 Pembroke Road, Akron, OH 44333 is currently listed for sale with an asking price of $274,900. This property was built in 1956 and has 3 bedrooms and 2 full and 1 partial baths with 4730 sq. ft. Pembroke Road is located in the West Glen Sub subdivision within the Akron City school district. Search West Glen Sub real estate on www.kaszycarealestate.com today.