
Listed By
Agency Name: Keller Williams Legacy Group Realty
Agency Contact: tjikelley@yahoo.com, 330-316-9626
Shown By
Agent Name: Kaszyca Real Estate
Agent Phone: (330) 353-5206
Agency Title: Cutler Real Estate

TOUR THIS HOME
Choose a date and time to see 1907 Opal Street, Louisville, OH 44641.
I will get in touch with you shortly.

Property Description
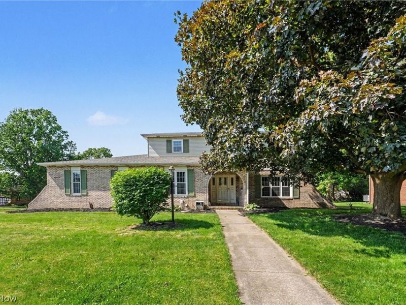
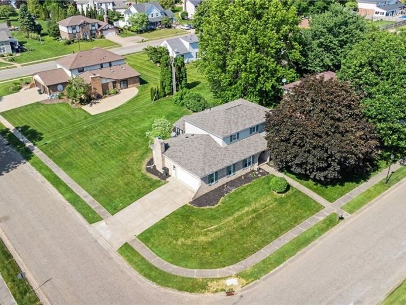
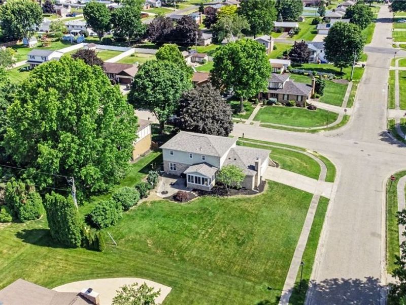
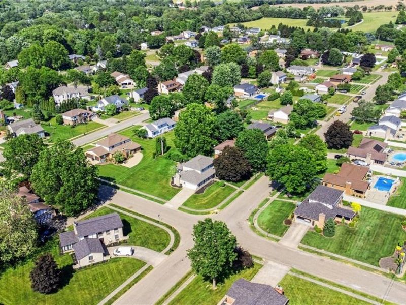
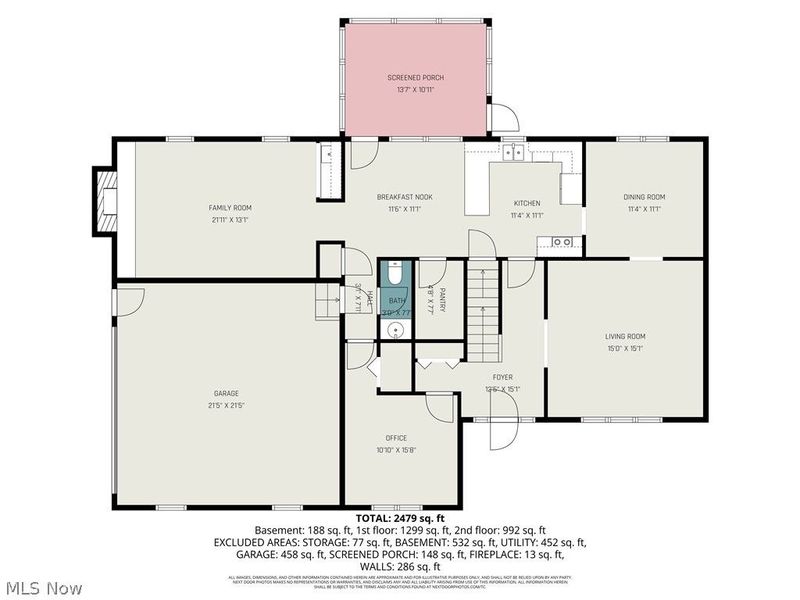
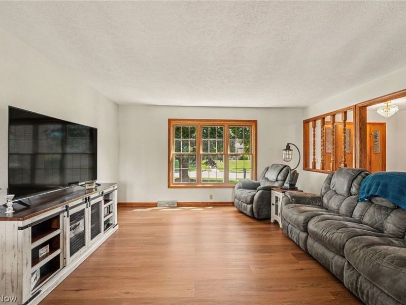
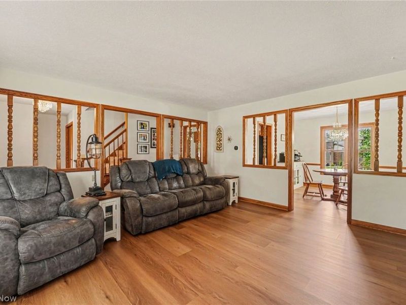
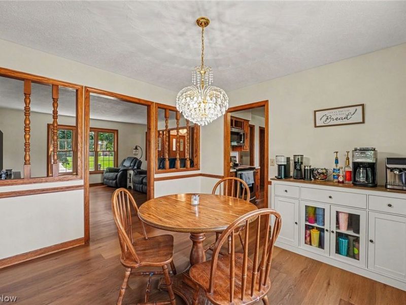
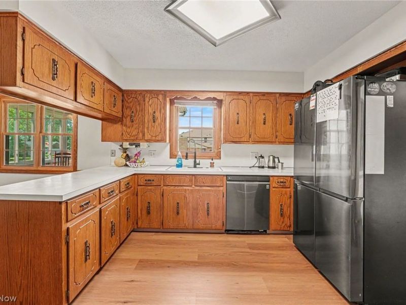
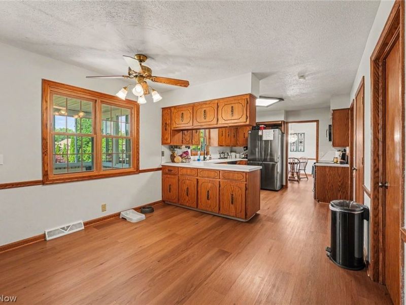
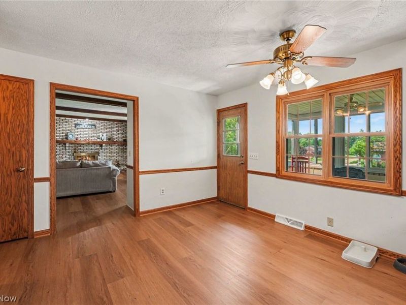
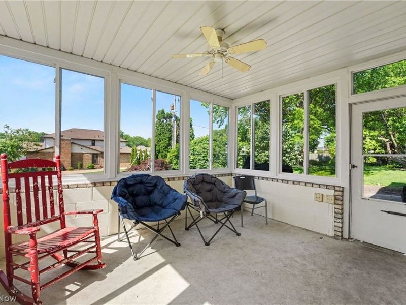
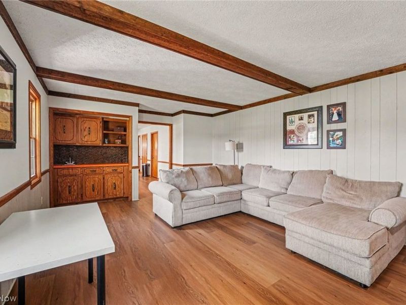
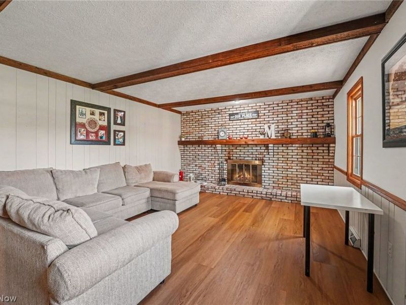
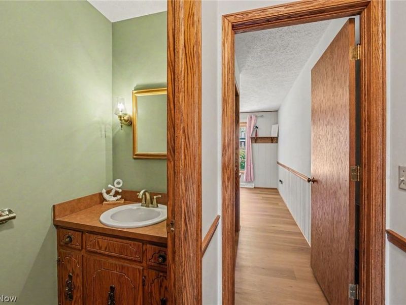
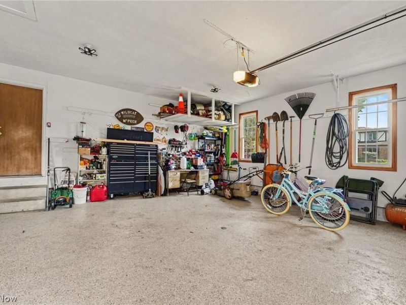
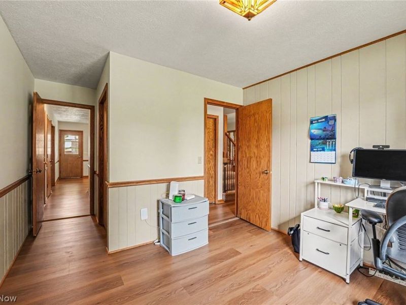
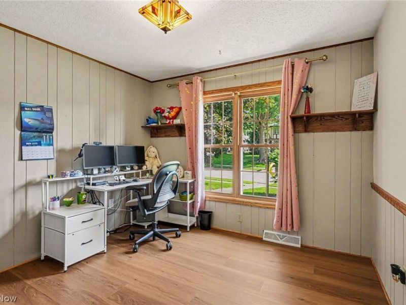
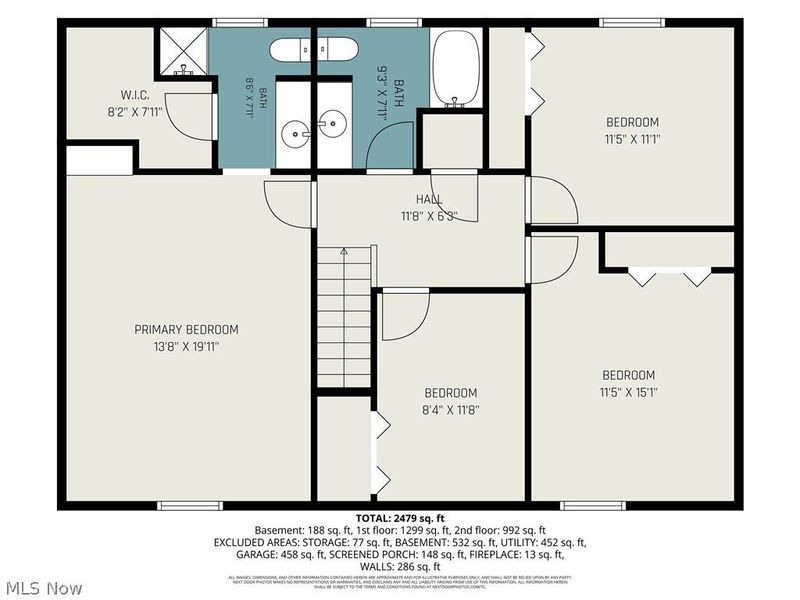
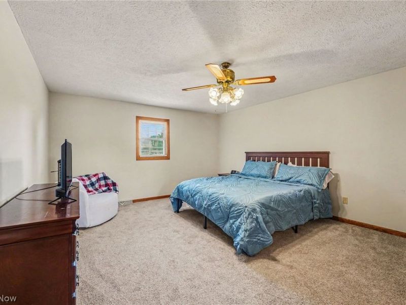
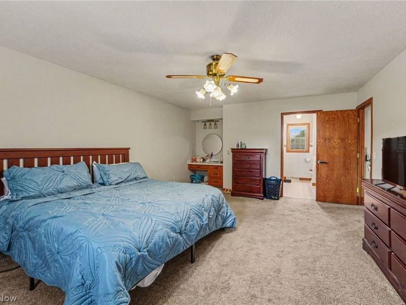
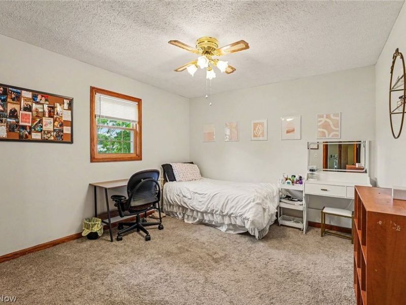
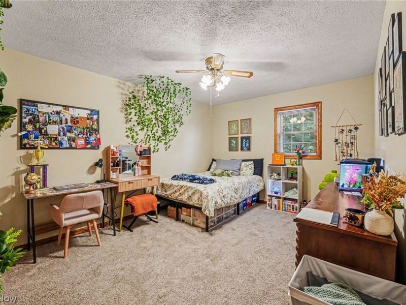
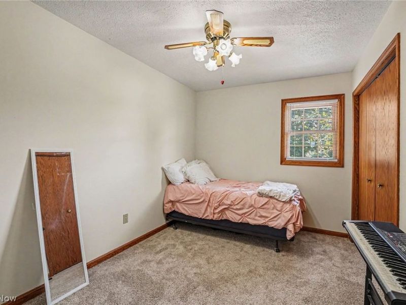
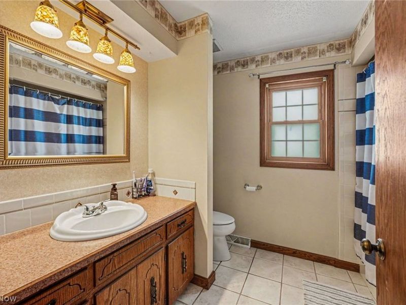
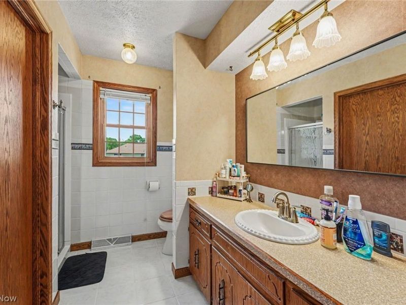
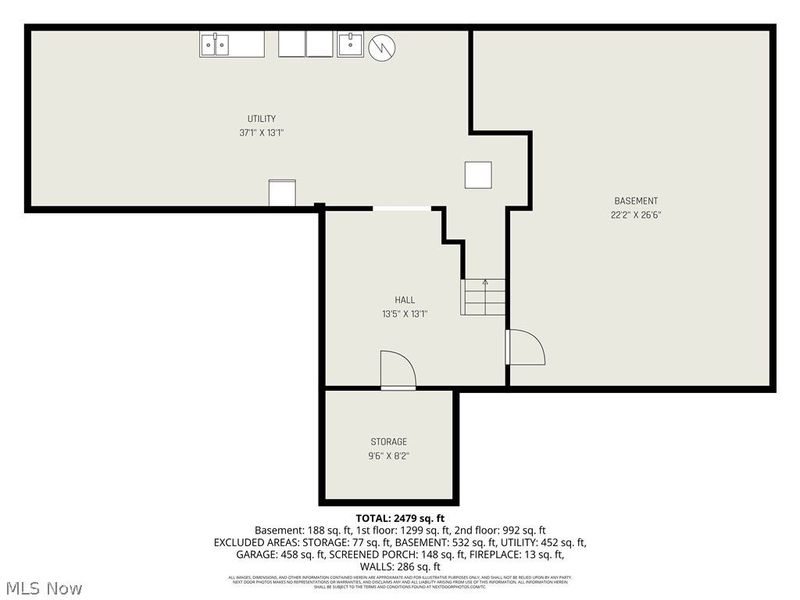
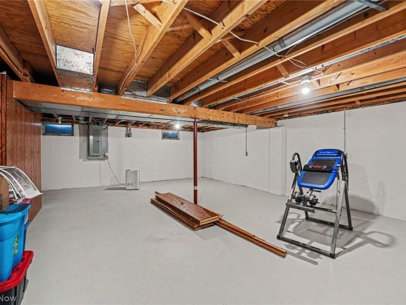
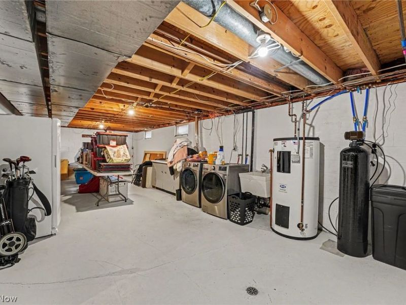
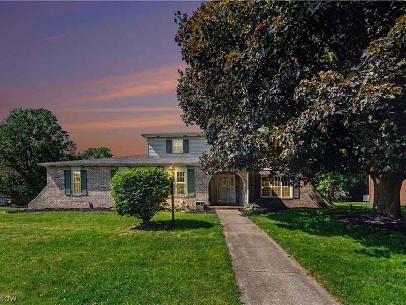
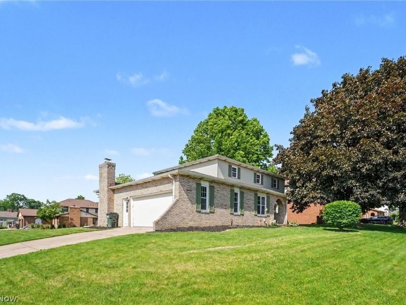
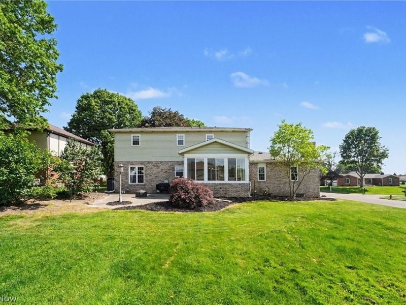
Welcome to 1907 Opal St. in Louisville! This spacious and versatile home offers 4 bedrooms with the potential for a 5th bedroom or a dedicated home office, making it ideal for growing families, remote workers, or anyone needing extra space. With four bedrooms located upstairs and an additional bedroom on the main level, the flexible floor plan adapts to your lifestyle. Offering 2.5 bathrooms and a partially finished basement, this home provides an abundance of living and entertaining space. The main level features a welcoming living room, formal dining room, cozy family room with a wood-burning fireplace, and an eat-in kitchen complete with a walk-in pantry for exceptional storage. The beautiful sunroom creates the perfect spot to relax and enjoy natural light throughout the year. The partially finished basement expands your living space even further, making it an ideal setting for game days, movie nights, or entertaining guests. Additional upgrades and features include a whole-house water filtration system, epoxy-coated garage floor, electric dog fence, and a new roof installed in 2024, providing both comfort and peace of mind. Situated on a beautiful corner lot in the heart of Louisville, this home offers the perfect combination of space, functionality, and location. Just minutes from schools, parks, shopping, and dining, you'll love the convenience of being close to everything while enjoying the comfort of a well-maintained home. With flexible living spaces, modern updates, and room for everyone, 1907 Opal is ready to welcome you home. Schedule your private showing today!
Property Features
Property Type: Residential - Single Family
Basement: Yes
Basement: Full, Partially Finished, Sump Pump
Cooling: Central Air
Days on Market: 24
Fireplaces: 1
Garage: 2 car attached
Heating: Electric, Forced Air
Home Style: Colonial, Conventional
Lot Size: 0.34 Acres
Roof Type: Asphalt, Fiberglass
Stories: 2.0
Taxes: $4,219 / year
Year Built: 1977
Amenities
Wet Bar
Feature Descriptions
Appliances: Disposal, Microwave, Range, Refrigerator, Water Softener
Exterior: Aluminum Siding, Brick
Fencing: Electric, Invisible
Fireplace: Family Room, Wood Burning
Laundry: In Basement
Lot: Corner Lot, City Lot
Parcel#: 03604092
Parking: Attached, Driveway, Garage
Patio/Porch: Patio, Porch
Sewer: Public Sewer
Water: Public
Room Sizes
Bathroom: N D x N D Level - First
Workshop: N D x N D Level - Lower
Sunroom: 13 x 11 Level - First
Recreation: 13 x 13 Level - Lower
Bedroom: 11 x 15 Level - First
Bathroom: N D x N D Level - Second
Bedroom: 8 x 12 Level - Second
Bedroom: 11.5 x 15 Level - Second
Bedroom: 11 x 11 Level - Second
Primary Bedroom: 14 x 20 Level - Second
Dining Room: 11 x 11 Level - First
Eat-in Kitchen: 22 x 11 Level - First
Family Room: 22 x 13 Level - First
Living Room: 13 x 15 Level - First
Primary Bathroom: 14 x 20 Level - Second
Local Schools
School District: Louisville City
Estimate Your Payment
Estimated Payment
$ 2,277.76 per month $1,822.67 Principal & Interest $351.58 Property Tax $103.51 Homeowner's InsuranceChange Payment Information
Print This Listingx
Select a format below, new window will open and will prompt you to print.





1907 Opal Street | MLS# 5216648
This single family home located at 1907 Opal Street, Louisville, OH 44641 is currently listed for sale with an asking price of $354,900. This property was built in 1977 and has 5 bedrooms and 2 full and 1 partial baths with 2689 sq. ft. Opal Street is located in the Maple Allotment 02 subdivision within the Louisville City school district. Search Maple Allotment 02 real estate on www.kaszycarealestate.com today.