
Listed By
Agency Name: HomeSmart Real Estate Momentum LLC
Agency Contact: bcarter228@gmail.com, 678-697-4717
Shown By
Agent Name: Kaszyca Real Estate
Agent Phone: (330) 353-5206
Agency Title: Cutler Real Estate

TOUR THIS HOME
Choose a date and time to see 19106 Lanbury Avenue, Warrensville Heights, OH 44122.
I will get in touch with you shortly.

Property Description
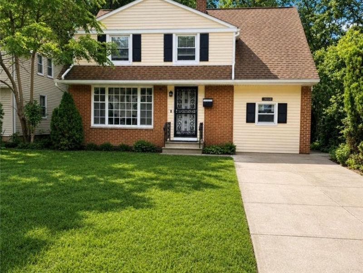
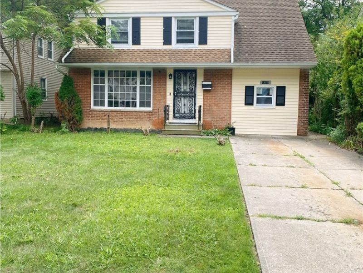
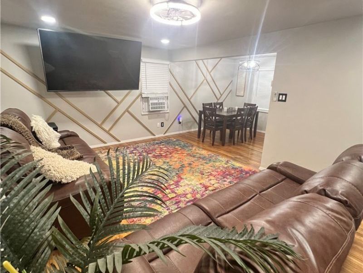
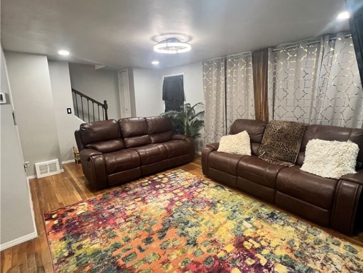
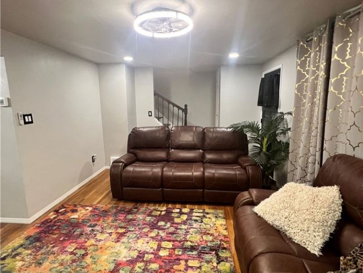
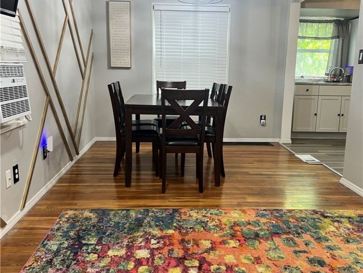
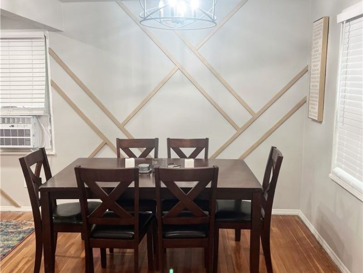
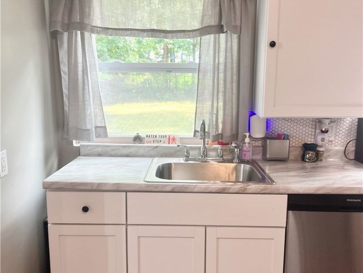
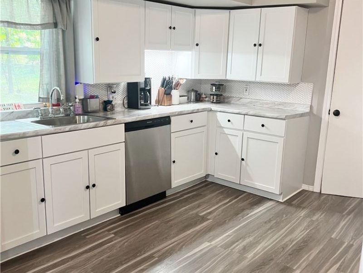
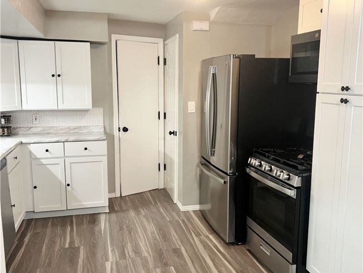
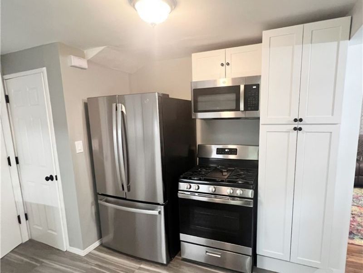
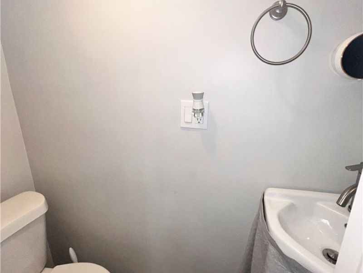
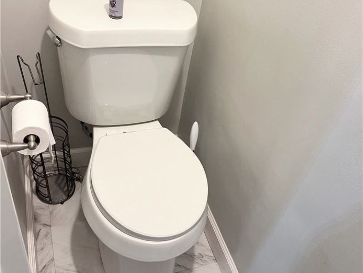
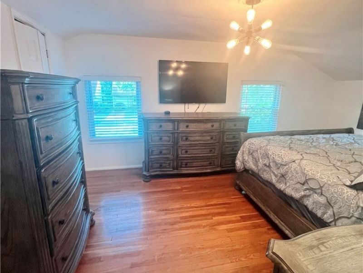
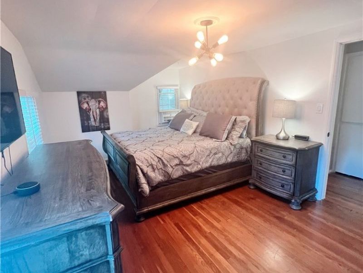
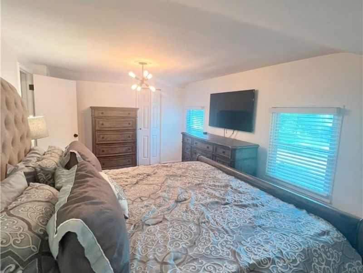
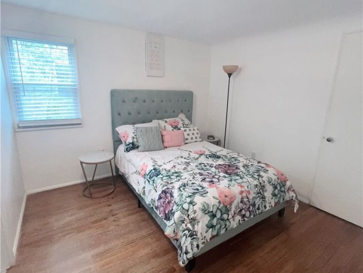
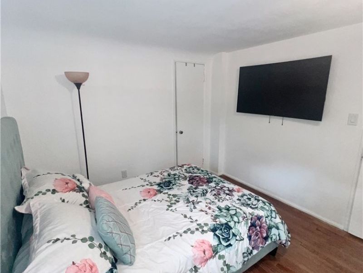
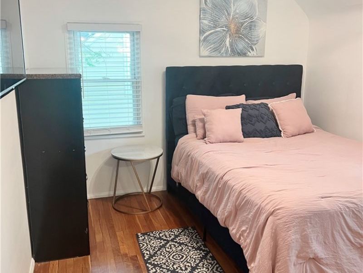
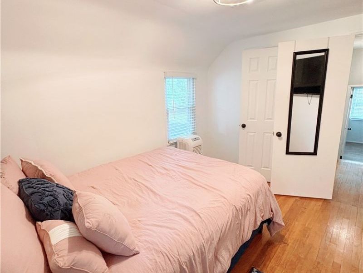
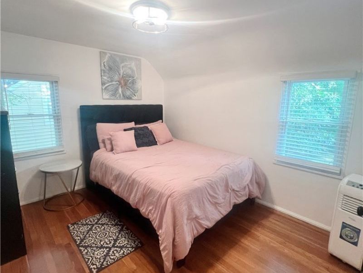
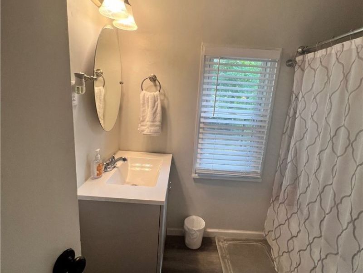
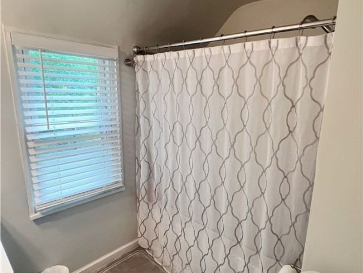
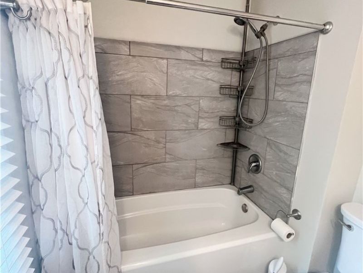
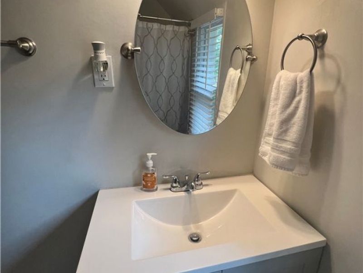
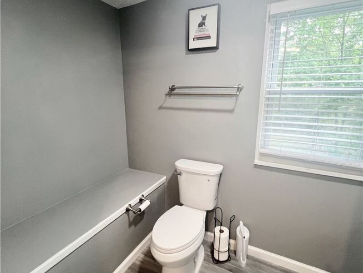
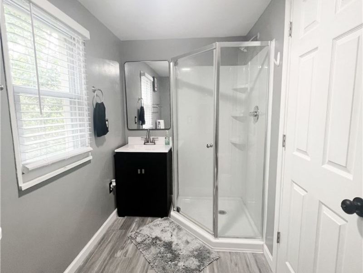
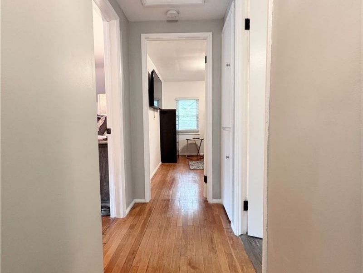
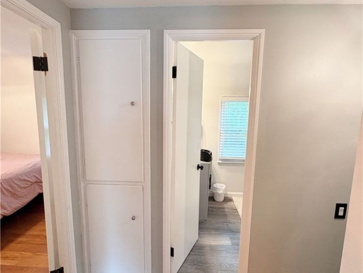
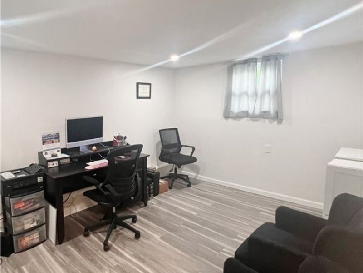
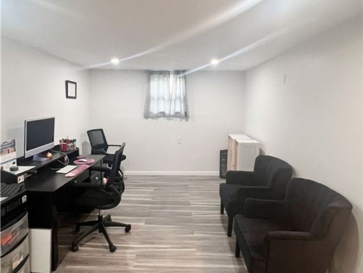
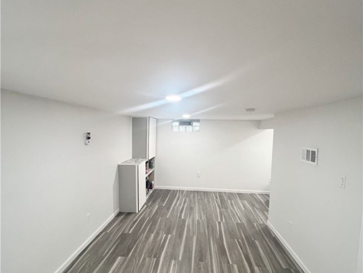
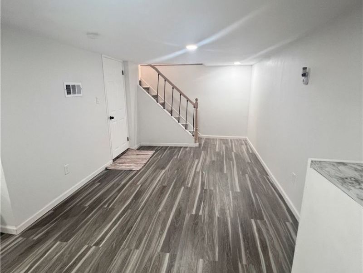
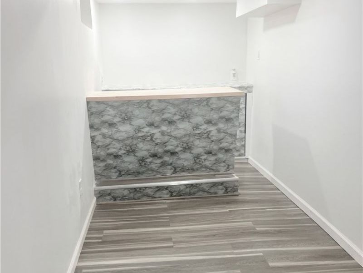
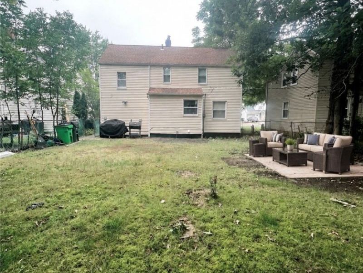
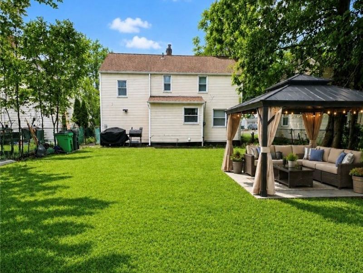
Welcome to this beautifully renovated and fully finished 3-bedroom, 2.5-bathroom home in Warrensville Heights, offering approximately 1,584 sq. ft. of move-in-ready living space. Renovated in 2024, this inviting home combines modern updates, stylish finishes, and comfortable living spaces throughout. The main level features beautiful hardwood flooring throughout the living room, dining room, and bedrooms, complemented by luxury vinyl plank flooring in the kitchen, bathrooms, office, and finished basement. The updated kitchen showcases crisp white cabinetry, modern gray LVP flooring, and stainless steel appliances purchased in September 2025, creating a clean and contemporary space ideal for both everyday living and entertaining. The home offers three bedrooms, two full bathrooms, and a convenient half bathroom. Recessed lighting throughout adds a modern touch while creating a bright and welcoming atmosphere. One of the home's standout features is the fully finished basement, complete with a bar and generous additional living space. Perfect for entertaining, relaxing, game nights, movie nights, or creating your own personal retreat, this lower level adds exceptional versatility to the home. The property also offers a dedicated office space, providing an ideal environment for working from home, studying, or pursuing hobbies. Recent improvements include a new hot water tank installed in September 2025, providing additional peace of mind for the next homeowner. Step outside to enjoy the large backyard, offering plenty of space for outdoor entertaining, recreation, gardening, or simply relaxing with family and friends. Fully finished and ready for its next owner, this is a home you won't want to miss. Schedule your private showing today!
Property Features
Property Type: Residential - Single Family
Basement: Yes
Basement: Daylight, Full, Finished
Cooling: Ceiling Fan(s), Other
Days on Market: 2
Heating: Forced Air
Home Style: Traditional
Lot Size: 0.15 Acres
Roof Type: Shingle
Stories: 3.0
Taxes: $2,400 / year
Year Built: 1951
Amenities
Ceiling Fan(s)
Open Floorplan
Pantry
Storage
Bar
Private Yard
Rain Gutters
Feature Descriptions
Appliances: Cooktop, Dishwasher, Microwave, Range, Refrigerator
Exterior: Brick, Vinyl Siding
Fencing: Back Yard, Fenced
Laundry: In Basement
Lot: Back Yard
Parcel#: 761-01-077
Parking: Driveway
Security: Carbon Monoxide Detector(s), Smoke Detector(s)
Sewer: Public Sewer
Water: Public
Window: Blinds, Insulated Windows, Screens, Shutters
Room Sizes
Basement: N D x N D Level - Basement
Office: N D x N D Level - Lower
Local Schools
School District: Warrensville Heights - 1831
Estimate Your Payment
Estimated Payment
$ 1,282.83 per month $1,024.50 Principal & Interest $200.00 Property Tax $58.33 Homeowner's InsuranceChange Payment Information
Print This Listingx
Select a format below, new window will open and will prompt you to print.





19106 Lanbury Avenue | MLS# 5233442
This single family home located at 19106 Lanbury Avenue, Warrensville Heights, OH 44122 is currently listed for sale with an asking price of $199,999. This property was built in 1951 and has 3 bedrooms and 2 full and 1 partial baths. Lanbury Avenue is located in the Shakerwood #5 subdivision within the Warrensville Heights - 1831 school district. Search Shakerwood #5 real estate on www.kaszycarealestate.com today.