
Listed By
Agency Name: Plus One Professionals
Agent Name: Mark Ashman
Agency Phone: (419) 394-7402

Shown By
Agent Name: Kaszyca Real Estate
Agent Phone: (330) 353-5206
Agency Title: Cutler Real Estate

TOUR THIS HOME
Choose a date and time to see 1917 Cheshire Drive, Saint Marys, OH 45885.
I will get in touch with you shortly.

Property Description
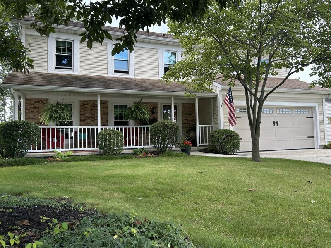
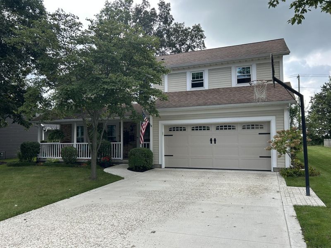
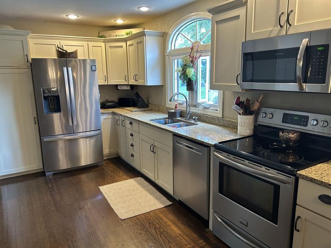
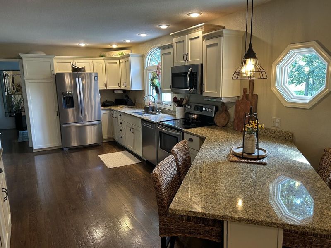
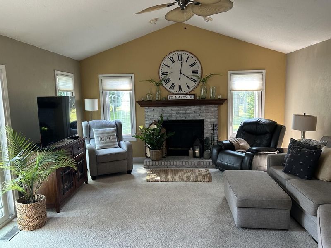
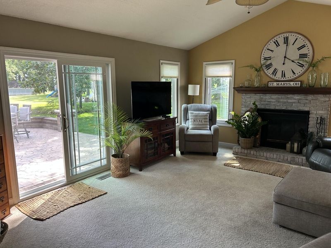
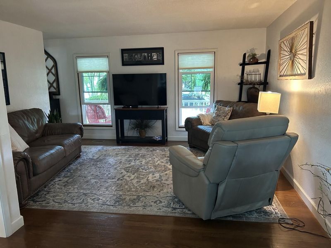
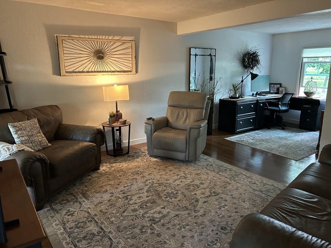
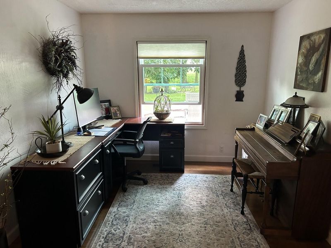
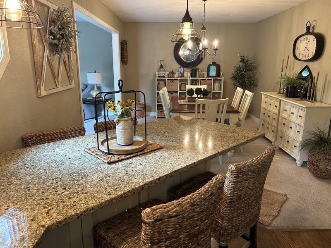
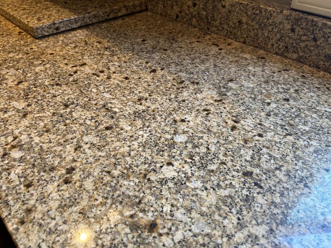
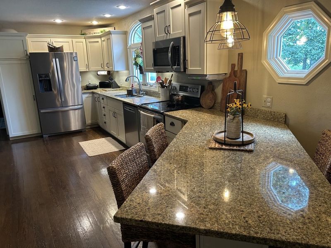
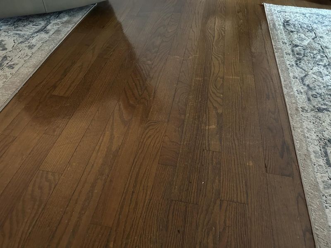
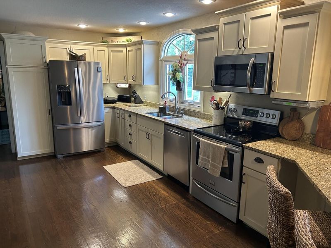
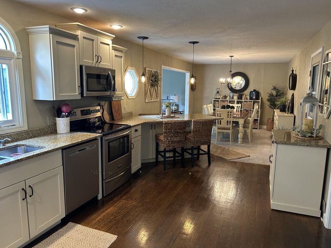
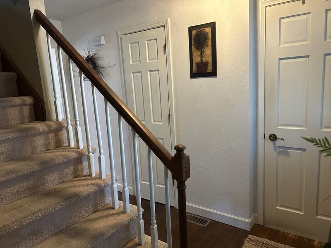
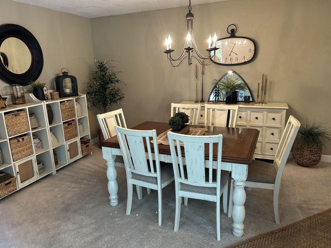
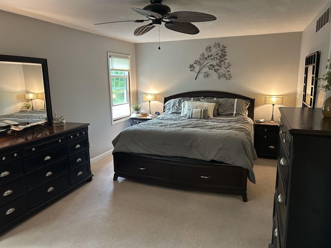
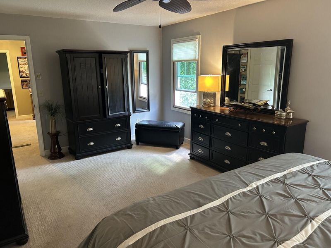
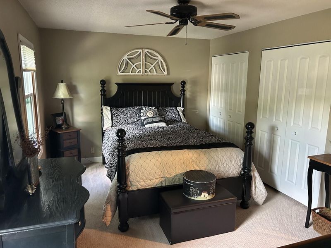
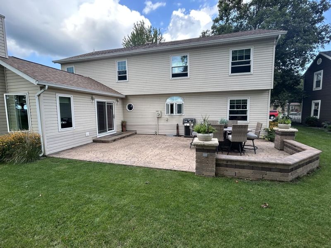
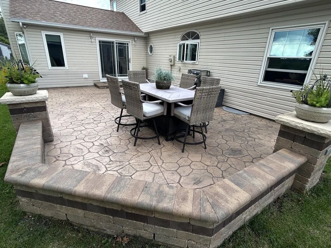
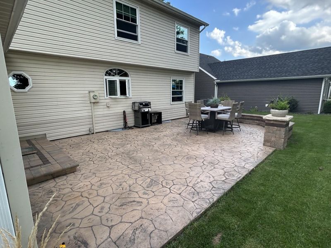

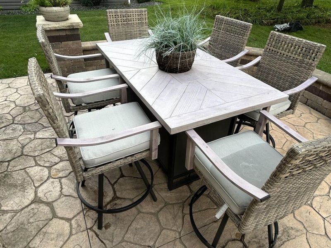
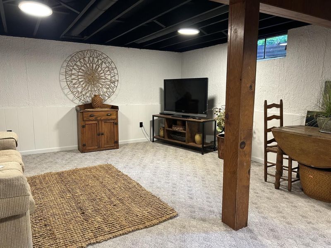
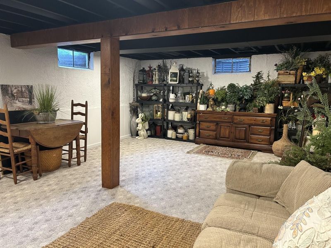
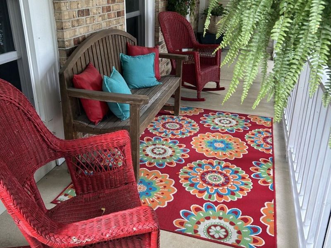
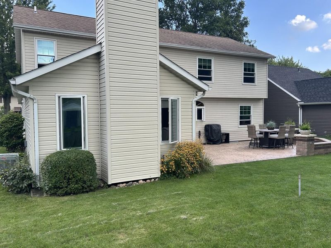
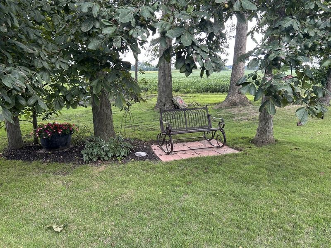
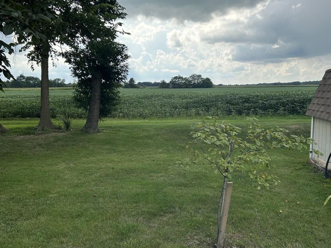
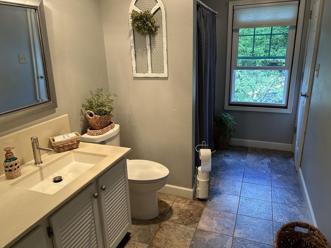
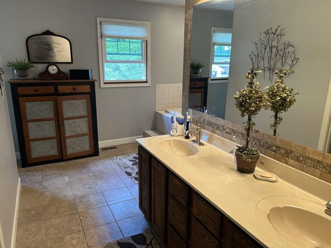
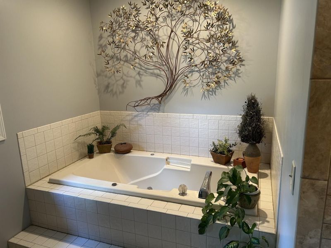
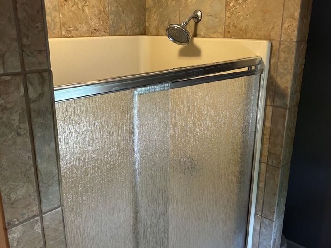
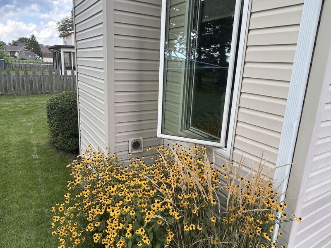
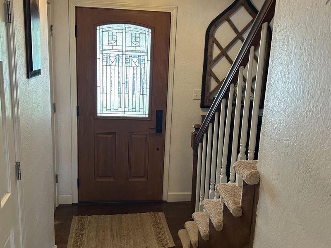
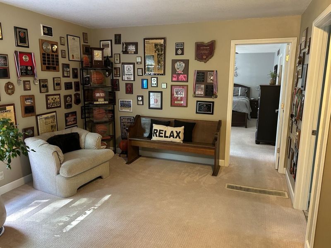
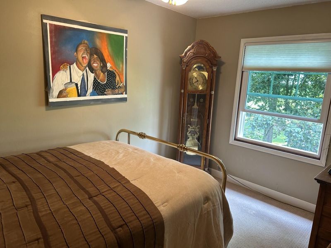
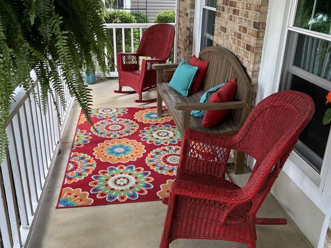
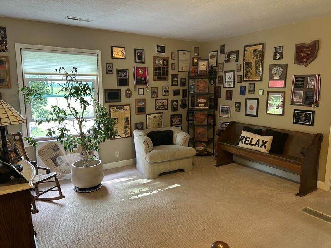
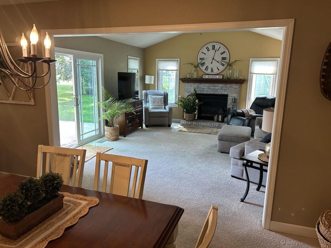
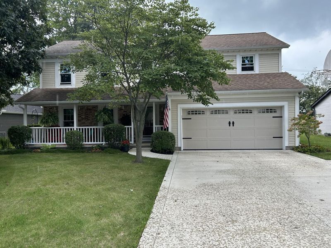
Beautiful home built in 1979 offering 2,304 sq. ft., 3 bedrooms, 2.5 bathrooms, and a 2-car garage. This property features four separate living areas, including a spacious family room with a fireplace and cathedral ceilings, perfect for gatherings or relaxing. The kitchen has been updated with granite countertops, hardwood flooring, and stainless-steel appliances that all stay. Additional hardwood floors extend through the living room and office area. All bedrooms are located upstairs along with a versatile loft space that could easily be converted into a 4th bedroom by adding a wall. The large owners suite includes double vanities, a soaking tub, and attractive tile work around the shower. The finished basement provides additional living space ideal for recreation, hobbies, or storage flexibility. Enjoy no rear neighbors, peaceful views, and awesome sunsets from the large, stamped patio perfect for entertaining. A covered front porch provides another inviting outdoor space. The shaded, landscaped lot adds comfort and curb appeal. New windows installed in 2022 provide efficiency and peace of mind. A well-maintained home with great space, character, and flexible living areas.
Property Features
Property Type: Residential - Single Family
Basement: Full, Partially Finished
Cooling: Central Air
Days on Market: 18
Garage: 2 car attached
Garage: Attached, Garage Door Opener
Heating: Forced Air, Natural Gas
Lot Size: 0.22 Acres
Stories: 2.0
Taxes: $2,768
Year Built: 1979
Amenities
Cathedral Ceiling(s)
Window Coverings
Ceiling Fan(s)
Patio
Porch
Feature Descriptions
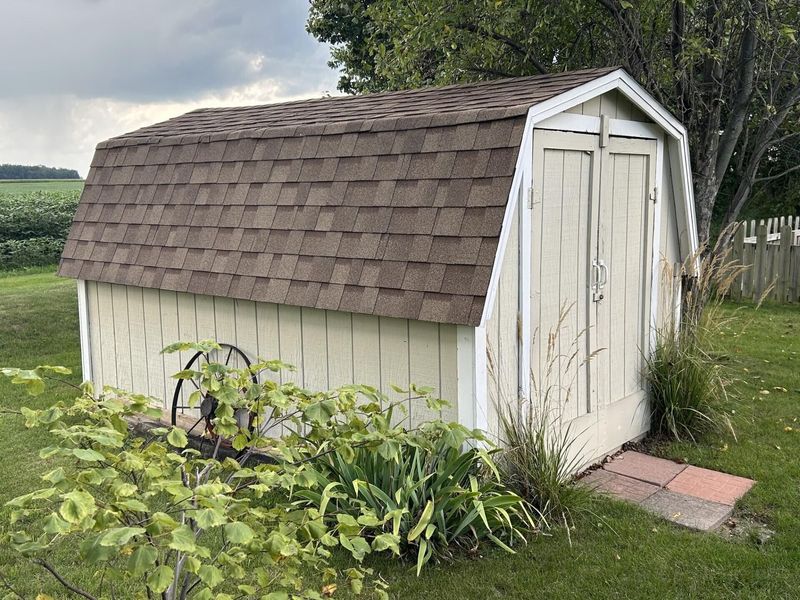
Additional Structures: Shed(s)
Appliances: Dishwasher, Refrigerator, Range, Microwave
Exterior: Vinyl Siding
Fireplace: Wood Burning
Lot: Residential Lot
Lot Dimensions: 70x140
Parcel ID: K3206403400
Sewer: Public Sewer
Special Features: Bath 1st Floor
Utilities: Natural Gas Connected, Sewer Connected
Water: Supplied Water
Room Sizes
Kitchen: 11.00X20.00 Level - 1
Dining Room: 11.00X12.00 Level - 1
Living Room: 12.00X14.00 Level - 1
Family Room: 17.60X15.30 Level - 1
Bedroom 1: 11.70X19.00 Level - 2
Bedroom 2: 9.00X12.00 Level - 2
Bedroom 3: 10.50X14.60 Level - 2
Office: 9.70X11.00 Level - 1
Other: 11.60X13.60 Level - 2
Rec Room: Level - B
Utility Room: Level - 2
Local Schools
School District: St Marys
Estimate Your Payment
Estimated Payment
$ 2,341.65 per month $1,997.26 Principal & Interest $230.67 Property Tax $113.72 Homeowner's InsuranceChange Payment Information
Print This Listingx
Select a format below, new window will open and will prompt you to print.





1917 Cheshire Drive | MLS# 1047950
This single family home located at 1917 Cheshire Drive, Saint Marys, OH 45885 is currently listed for sale with an asking price of $389,900. This property was built in 1979 and has 3 bedrooms and 2 full and 1 partial baths with 2304 sq. ft. Cheshire Drive is located in the West Oaks Mdws Add subdivision within the St Marys school district. Search West Oaks Mdws Add real estate on www.kaszycarealestate.com today.