
Listed By
Agency Name: Howard Hanna Real Estate Serv
Agency Phone: (937) 890-8688
Shown By
Agent Name: Kaszyca Real Estate
Agent Phone: (330) 353-5206
Agency Title: Cutler Real Estate

TOUR THIS HOME
Choose a date and time to see 192 Chapel Drive, Troy, OH 45373.
I will get in touch with you shortly.

Property Description
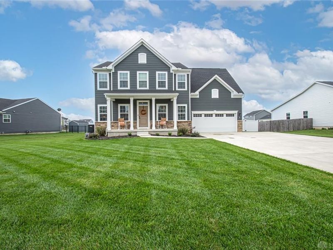
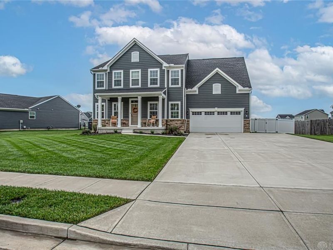
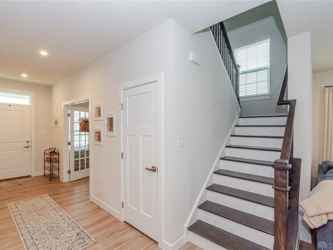
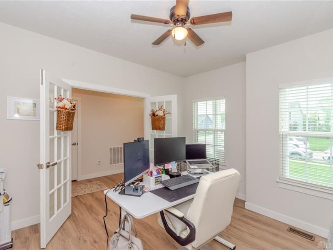
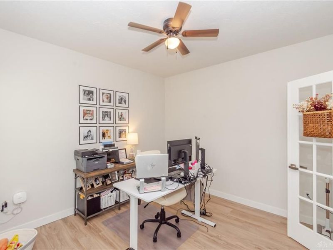
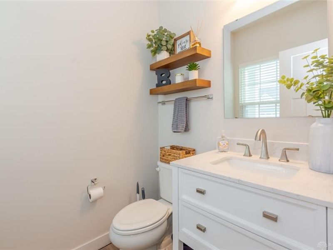
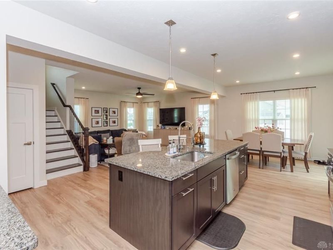
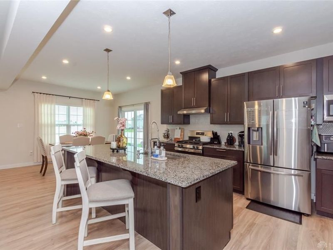
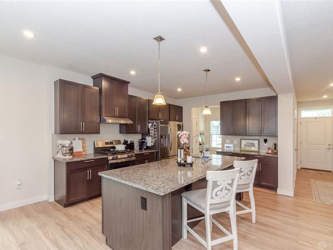
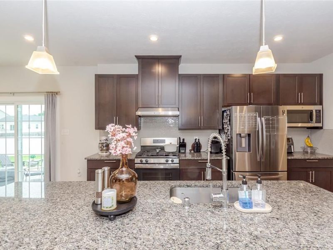
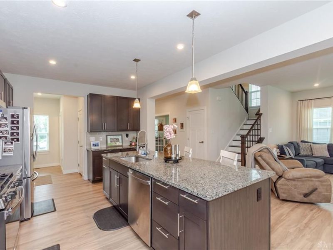
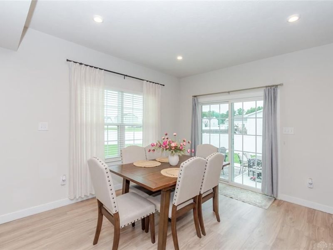
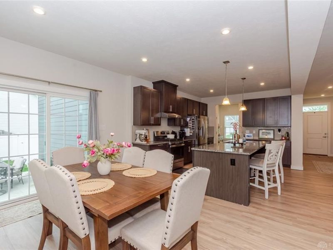
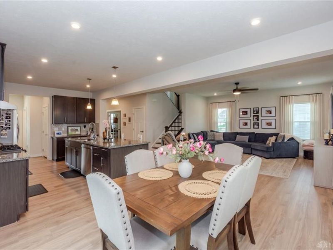
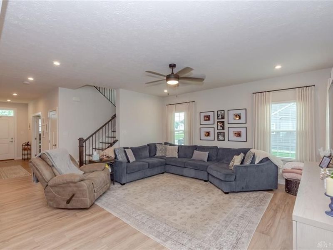
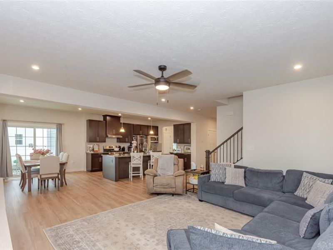
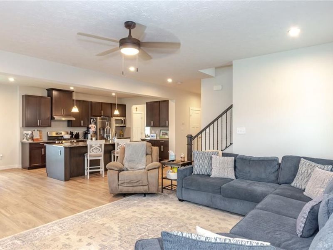
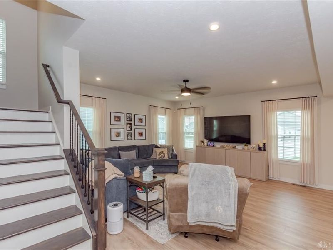
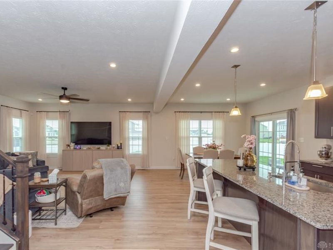
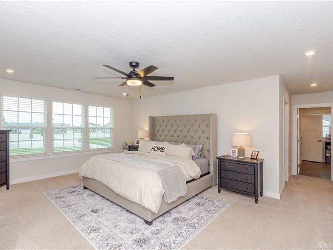
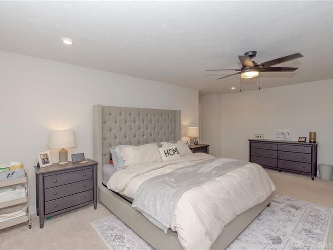
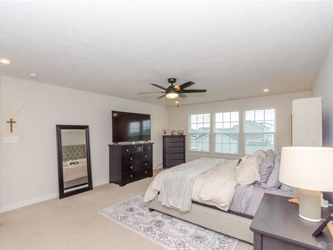
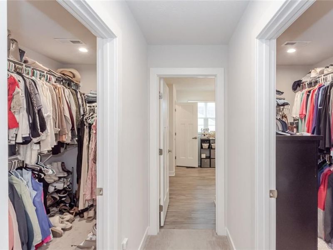
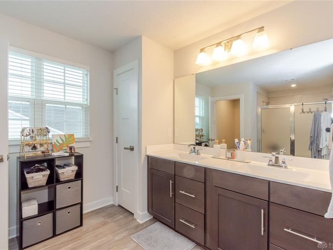
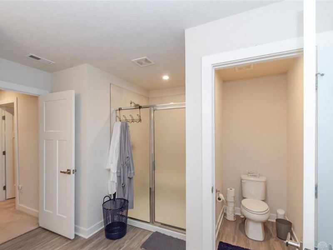
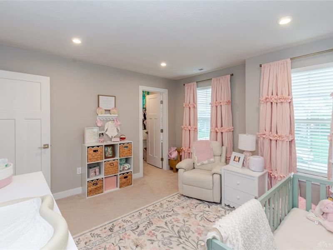
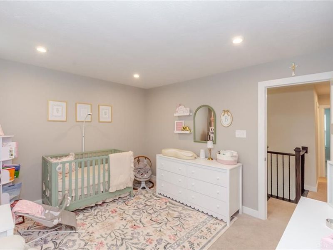
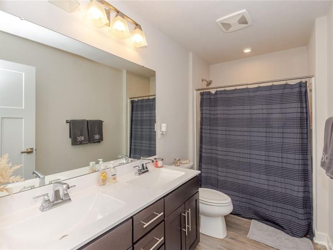
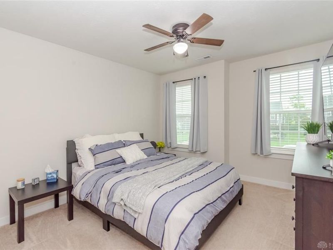
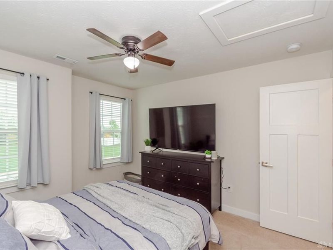
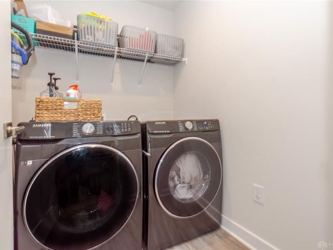
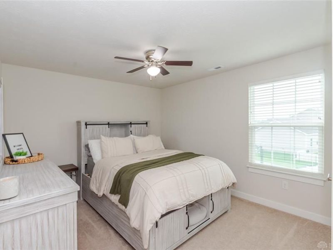
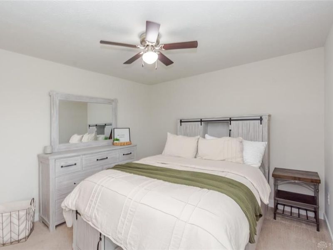
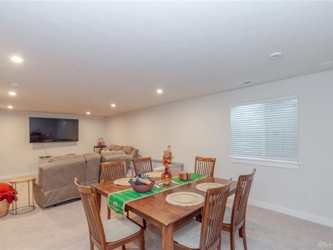
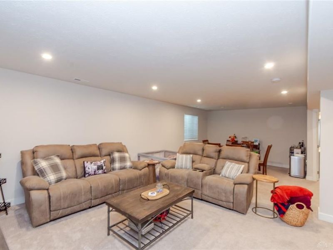
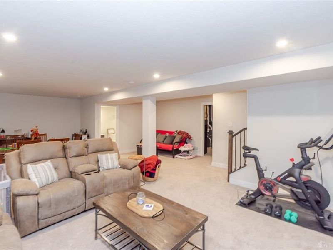
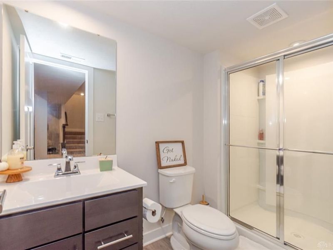
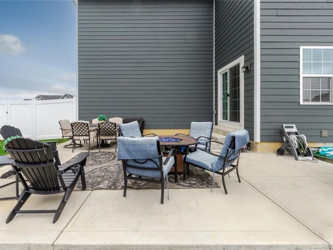
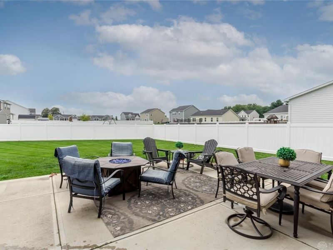
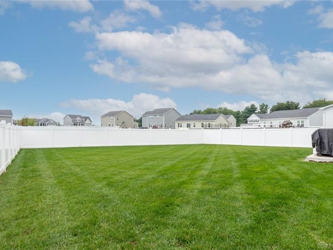
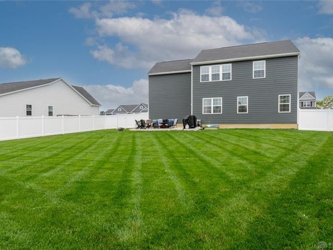
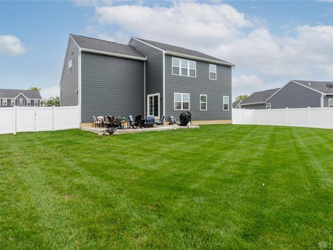
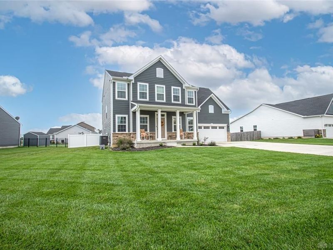
Welcome home! This 4-bedroom, 3.5-bath home boasting 3,122 sq. ft of living space is awaiting its new owners. Situated in the highly sought-after Reserves at Washington development, this home combines spacious living areas, modern updates, and thoughtful design throughout. As you enter from the large front porch, you’re greeted by a welcoming entryway featuring 9-foot ceilings and brand-new flooring throughout the main level. To the left is a spacious office, while the entryway leads into the impressive great room. The open-concept layout seamlessly connects the great room, kitchen, and dining area, creating an ideal space for everyday living and entertaining. The gourmet kitchen features a large island, gorgeous granite countertops, stainless steel appliances, abundant cabinetry, ample counter space, and convenient bar seating. The spacious dining room is located just off the kitchen and offers access to the rear patio. On the opposite side of the kitchen, you’ll find a large pantry, half bath, and garage entry. Upstairs, beautiful wood treads and balusters lead to three spacious secondary bedrooms, a full bathroom, convenient laundry room, and the luxurious primary suite. The primary bedroom features two walk-in closets and a private ensuite with a custom shower equipped with dual shower heads. The finished basement provides additional living space with a comfortable recreation area, egress window, mechanical area, and plenty of storage. The egress window also offers the potential to convert the space into a fifth bedroom, if desired. Outside, enjoy a new patio and fully fenced rear yard—perfect for relaxing, entertaining, or enjoying time outdoors. With its spacious layout, modern finishes, finished basement, and desirable location, this home is a must-see. Make this beautiful home yours today!
Property Features
Property Type: Residential - Single Family
Basement: Yes
Cooling: Central
Days on Market: 1
Fenced: Yes
Garage: 2 car attached
Heating: Forced Air, Natural Gas
Lot Size: 0.35 Acres
Stories: 2.0
Taxes: $4,514
Year Built: 2021
Feature Descriptions
Appliance Features: Dishwasher, Microwave, Range, Refrigerator
Basement Features: Full, Semi-Finished
Exterior: Cement / Fiber Board, Stone
Garage Features: 2 Car, Attached, Opener
Lot Dimensions: .35 acre
Outside Features: Fence, Patio, Porch
Utilities: 220 Volt Outlet, Natural Gas, Public Water, Sanitary Sewer, Storm Sewer
Room Sizes
Primary Bedroom: 20 X 15 Level - Second
Bedroom: 12 X 11 Level - Second
Bedroom: 12 X 12 Level - Second
Bedroom: 14 X 11 Level - Second
Dining Room: 11 X 10 Level - Main
Entry Room: 13 X 5 Level - Main
Family Room: 16 X 16 Level - Main
Kitchen: 15 X 12 Level - Main
Laundry: 6 X 5 Level - Second
Rec Room: 28 X 23 Level - Basement
Study/Office: 12 X 11 Level - Main
Utility Room: 27 X 12 Level - Basement
Local Schools
School District: Troy
Estimate Your Payment
Estimated Payment
$ 3,218.06 per month $2,688.79 Principal & Interest $376.17 Property Tax $153.10 Homeowner's InsuranceChange Payment Information
Print This Listingx
Select a format below, new window will open and will prompt you to print.





192 Chapel Drive | MLS# 967120
This single family home located at 192 Chapel Drive, Troy, OH 45373 is currently listed for sale with an asking price of $524,900. This property was built in 2021 and has 4 bedrooms and 3 full and 1 partial baths with 3122 sq. ft. Chapel Drive is located in the Reserve-Washington Sec 1 subdivision within the Troy school district. Search Reserve-Washington Sec 1 real estate on www.kaszycarealestate.com today.