
A Cutler Real Estate Homefinder account is required to view this listing.

5 beds
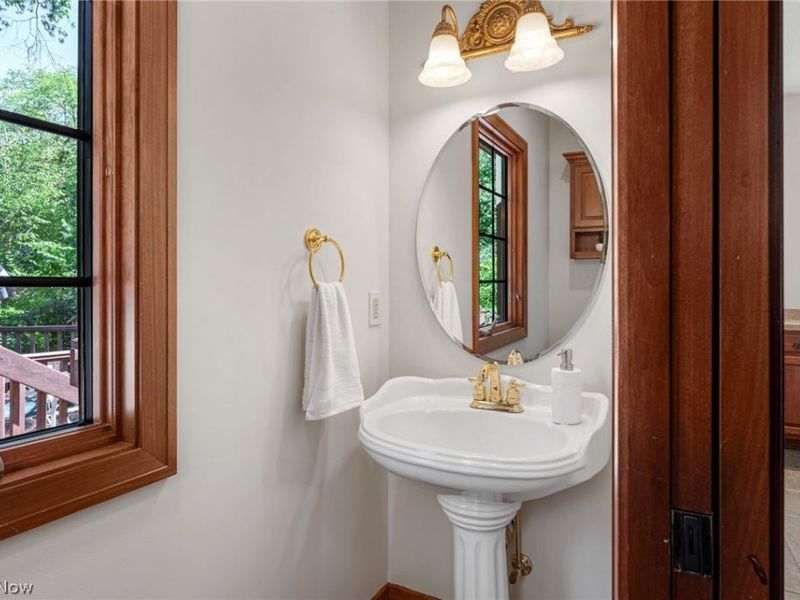
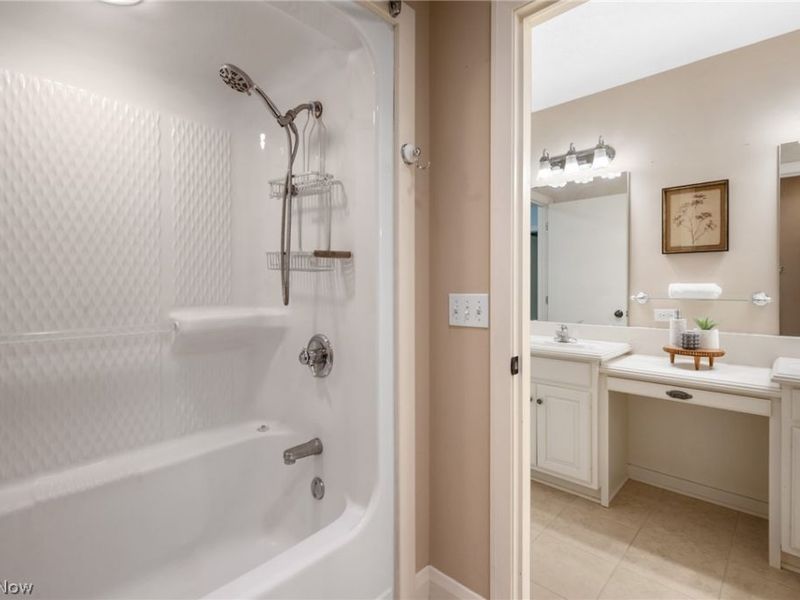
3 full baths
1 partial baths
5,600 sqft
Listed By
Agency Name: Keller Williams Greater Metropolitan
Agency Contact: kelsey@neohliving.com, 330-690-0255
Shown By
Agent Name: Kaszyca Real Estate
Agent Phone: (330) 353-5206
Agency Title: Cutler Real Estate

TOUR THIS HOME
Choose a date and time to see 1920 Stockbridge Road, Akron, OH 44313.
I will get in touch with you shortly.

Property Description
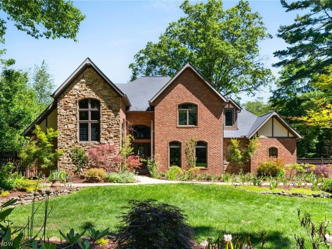
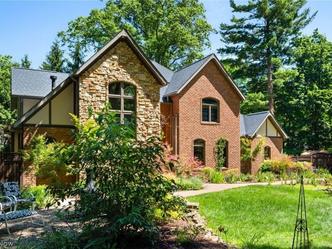
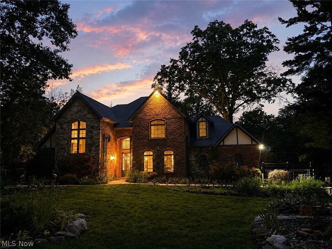
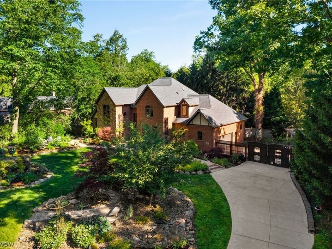
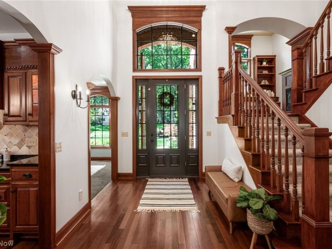
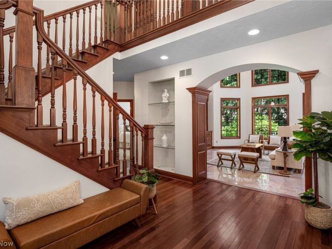
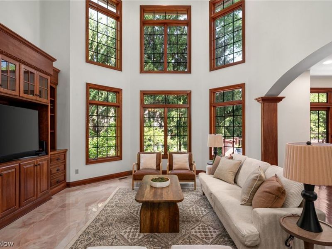
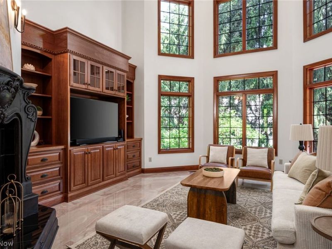
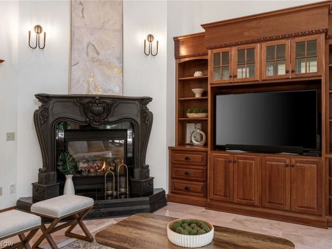
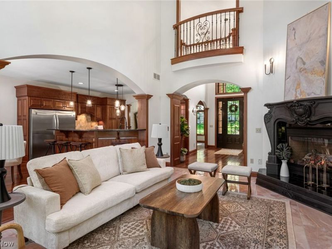
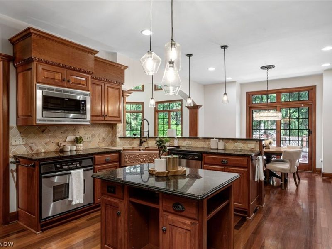
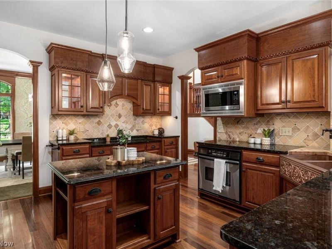
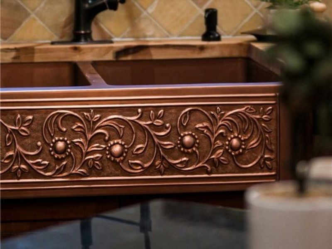
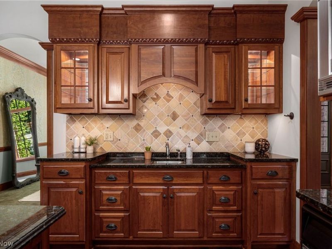
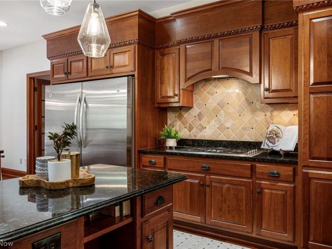
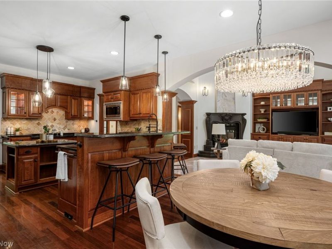
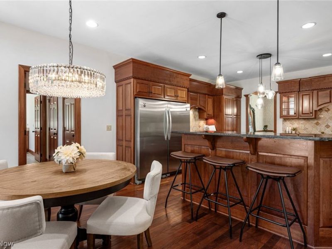
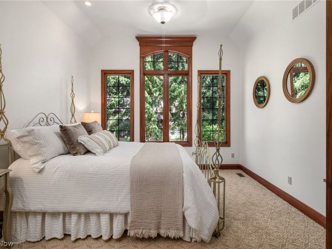
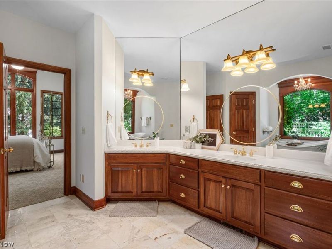
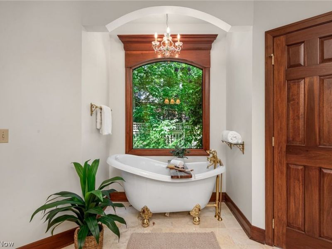
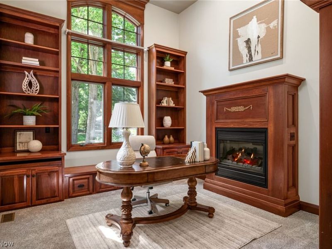
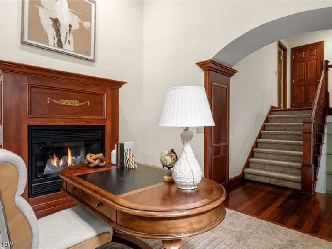
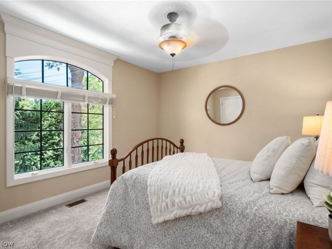
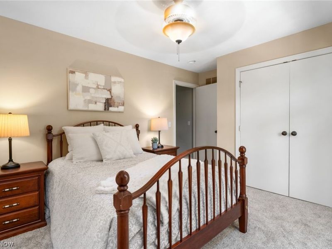
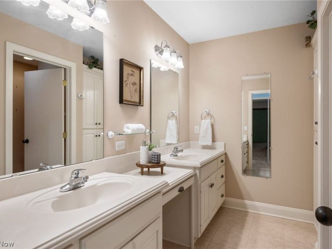
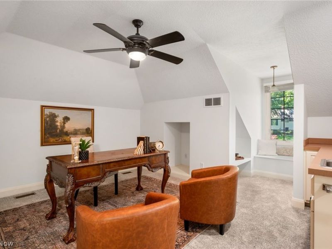
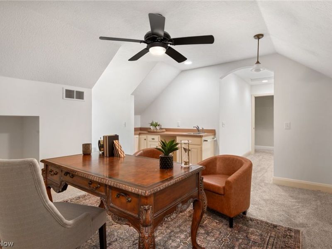
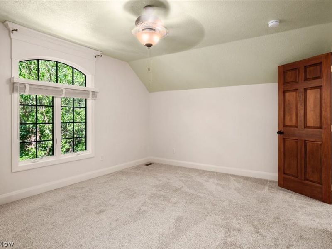
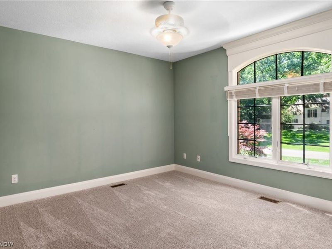
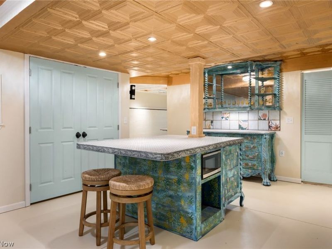
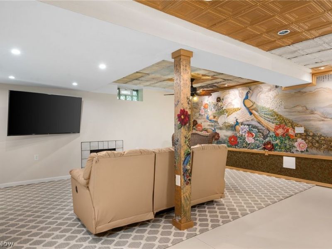
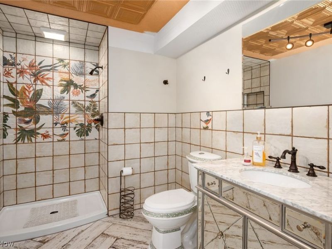
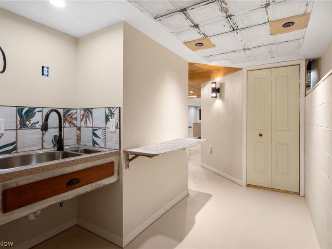
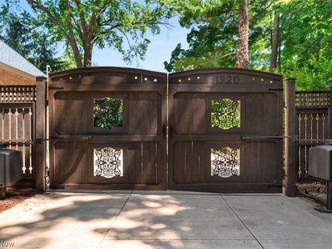
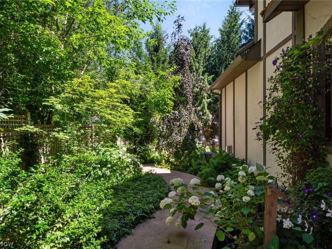
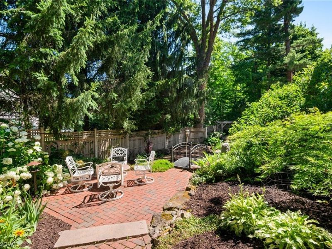
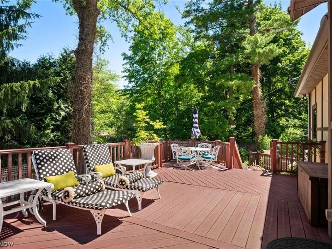
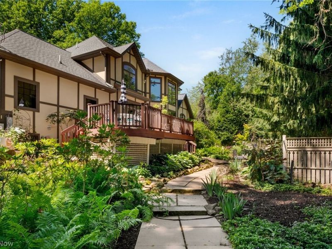
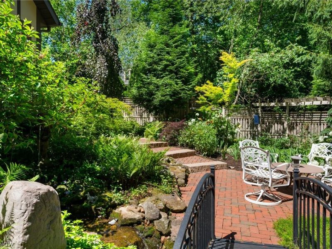
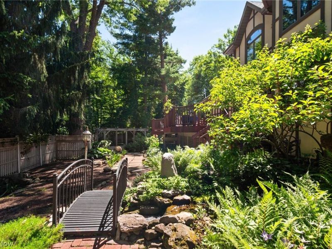
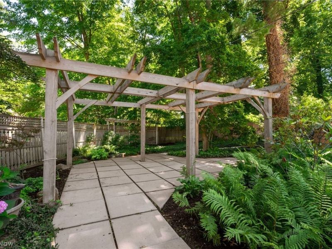
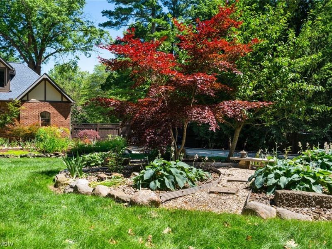
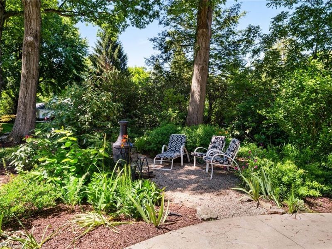
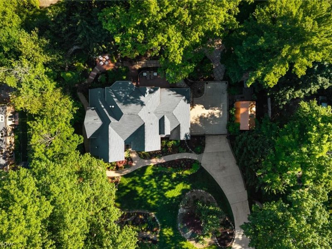
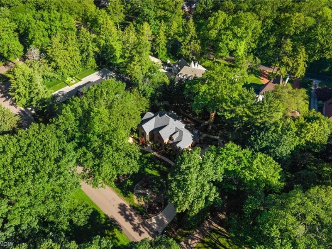
Tucked within the coveted Fairlawn Heights Estates neighborhood, this custom-built brick Colonial offers the timeless charm of the area's historic homes without the maintenance of a century-old property. Built in 2005, this exceptional home blends classic architecture with modern construction, offering over 5,600 square feet of thoughtfully designed living space. Inside, three fireplaces anchor the home's most distinguished spaces, including the breathtaking two-story great room with porcelain floors, a handsome library, and first-floor primary suite. The spacious kitchen features rich hardwood flooring, abundant cabinetry, generous prep space, and flows seamlessly into the dining area, making it ideal for entertaining and everyday living. The luxurious first-floor primary suite includes a jetted soaking champagne tub, separate shower and a walk-in closet, while upstairs offers four additional bedrooms, a full bath, one of which could be a living suite perfect for guests, a home office, media room, or playroom. The finished lower level provides even more space for recreation, hobbies, a home gym, or entertaining. Outside, the nearly 0.54-acre lot is a true sanctuary with professionally landscaped gardens, mature plantings, multiple brick patios, a pergola, spacious deck, decorative privacy fence, and charming storage outbuilding. Whether enjoying your morning coffee, hosting summer gatherings, or simply relaxing outdoors, the thoughtfully designed landscape offers beauty and privacy in every season. Surrounded by beautiful century homes, the setting is both peaceful and picturesque. An attached two-car garage and paved driveway complete the property. Offering the character buyers love with the comfort and peace of mind of newer construction, this is a rare opportunity in one of Fairlawn's most desirable neighborhoods. 1920 Stockbridge Road-where luxury meets old-world charm. Schedule your private showing tour and experience this remarkable home for yourself.
Property Features
Property Type: Residential - Single Family
Basement: Yes
Basement: Full, Finished
Cooling: Central Air, Zoned
Days on Market: 65
Fireplaces: 3
Garage: 2 car attached
Heating: Forced Air, Gas, Zoned
Home Style: Colonial, Tudor
Lot Size: 0.54 Acres
Roof Type: Asphalt, Fiberglass
Stories: 2.0
Taxes: $15,531 / year
Year Built: 2005
Amenities
Wet Bar
Bookcases
Built-in Features
Ceiling Fan(s)
Chandelier
Crown Molding
Dry Bar
Double Vanity
Entrance Foyer
Eat-in Kitchen
Granite Counters
High Ceilings
Kitchen Island
Primary Downstairs
Open Floorplan
Recessed Lighting
Storage
Soaking Tub
Vaulted Ceiling(s)
Bar
Walk-In Closet(s)
Courtyard
Garden
Private Yard
Feature Descriptions
Appliances: Cooktop, Dishwasher, Freezer, Disposal, Humidifier, Microwave, Range, Refrigerator
Exterior: Brick
Fencing: Fenced, Full, Gate, Privacy, Security, Wood
Fireplace: Bedroom, Great Room, Library
Lot: Back Yard, Garden, Landscaped, Private
Parcel#: 6811364
Parking: Attached, Garage, Garage Door Opener, Paved
Patio/Porch: Deck, Patio
Security: Smoke Detector(s)
Sewer: Public Sewer
View: Garden
Water: Public
Room Sizes
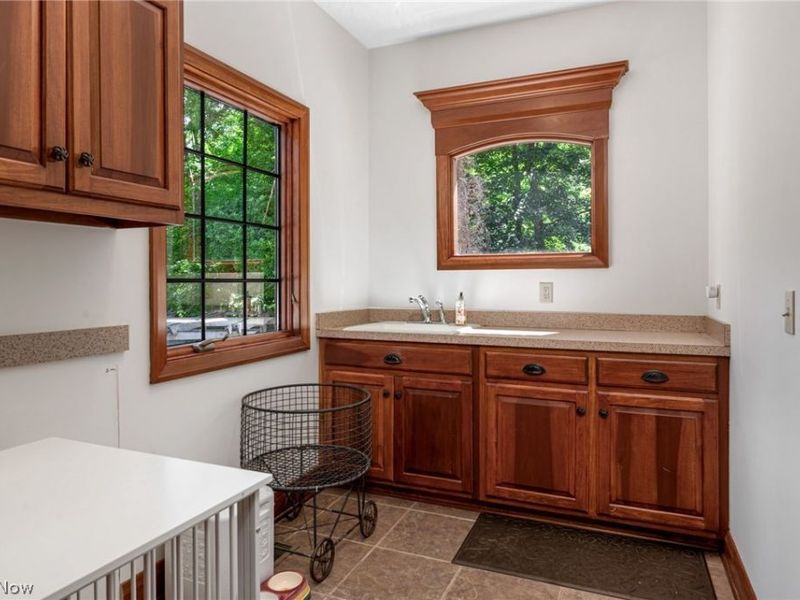
Laundry: 11 x 6 Level - First
Library: 12 x 12 Level - First
Entry/ Foyer: 8 x 7 Level - First
Primary Bathroom: 13 x 10 Level - First
Additl. Living Suite: 15 x 12 Level - Second
Bedroom: 12 x 11 Level - Second
Bedroom: 12 x 11 Level - Second
Bedroom: 15 x 12 Level - Second
Primary Bedroom: 16 x 12 Level - First
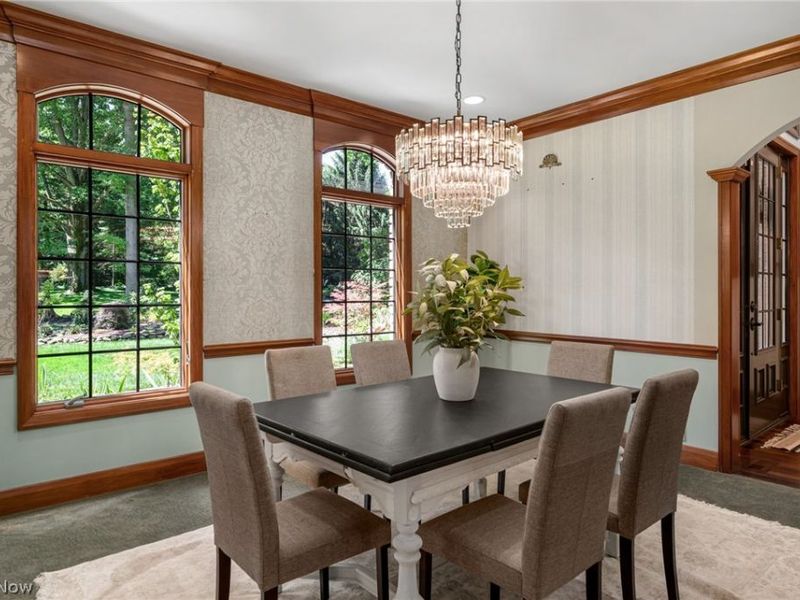
Dining Room: 14 x 13 Level - First
Kitchen: 24 x 14 Level - First
Great Room: 18 x 16 Level - First
Bedroom: N D x N D Level - Second
Local Schools
School District: Akron City
Estimate Your Payment
Estimated Payment
$ 5,737.08 per month $4,224.08 Principal & Interest $1,294.25 Property Tax $218.75 Homeowner's InsuranceChange Payment Information
Print This Listingx
Select a format below, new window will open and will prompt you to print.





1920 Stockbridge Road | MLS# 5220004
This single family home located at 1920 Stockbridge Road, Akron, OH 44313 is currently listed for sale with an asking price of $750,000. This property was built in 2005 and has 5 bedrooms and 3 full and 1 partial baths with 5600 sq. ft. Stockbridge Road is located in the Fairlawn Heights Estates subdivision within the Akron City school district. Search Fairlawn Heights Estates real estate on www.kaszycarealestate.com today.