
Listed By
Agency Name: EXP Realty, LLC.
Agency Contact: darren@mancusohomes.com, 216-225-9474
Shown By
Agent Name: Kaszyca Real Estate
Agent Phone: (330) 353-5206
Agency Title: Cutler Real Estate

TOUR THIS HOME
Choose a date and time to see 19224 Idlewood Trail, Strongsville, OH 44149.
I will get in touch with you shortly.

Property Description
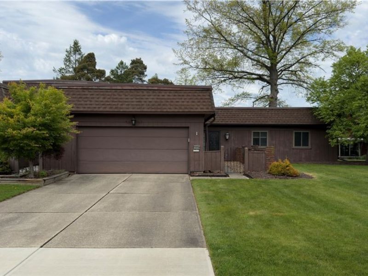
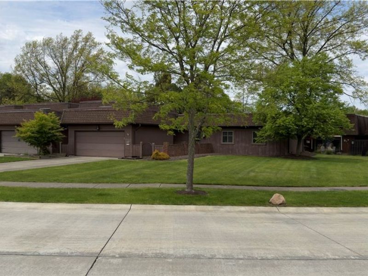
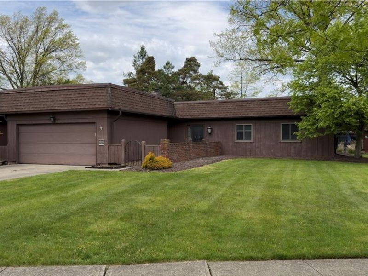
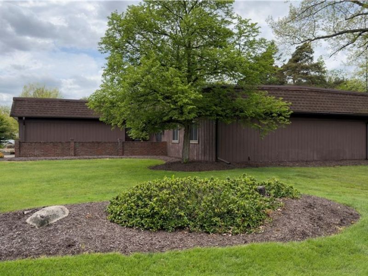
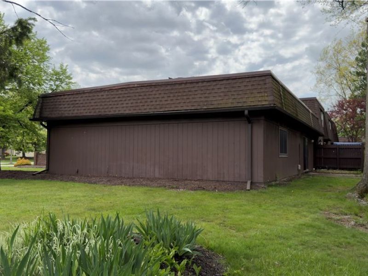
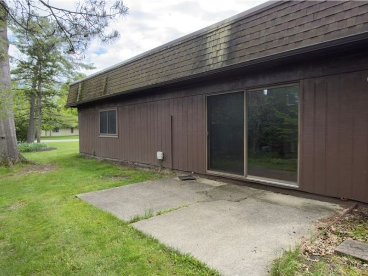
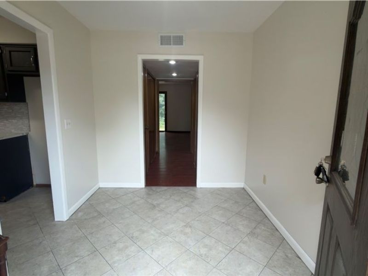
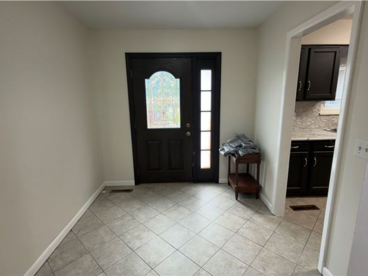
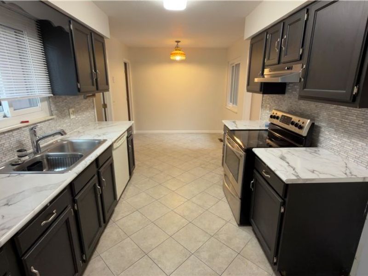
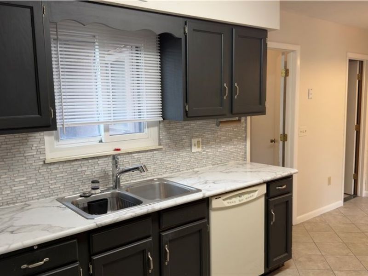
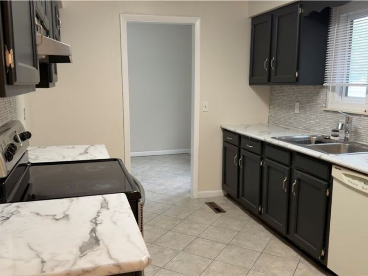
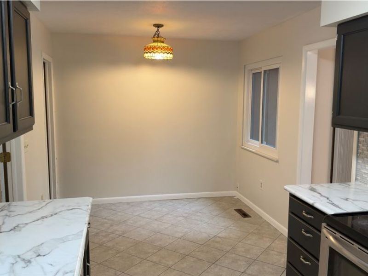
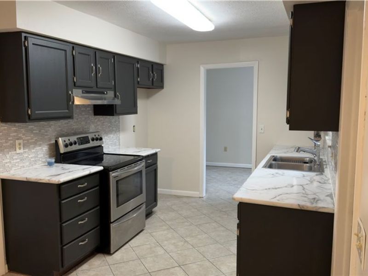
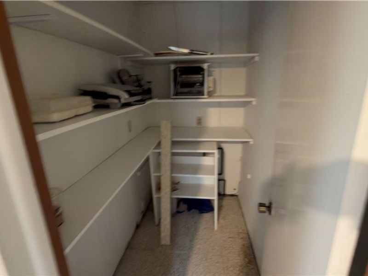
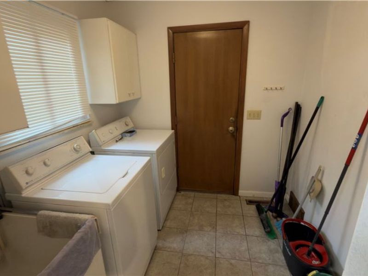
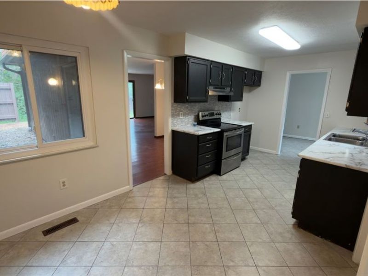
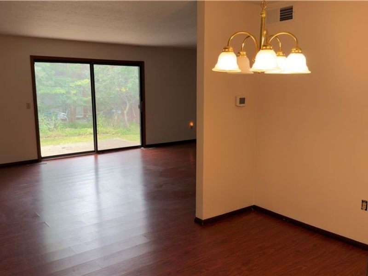
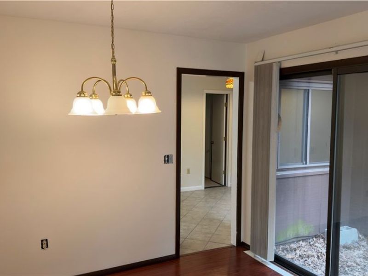
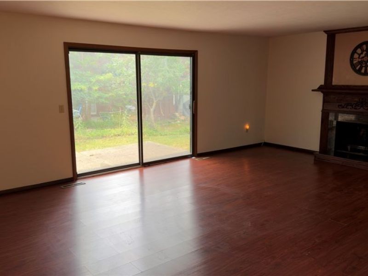
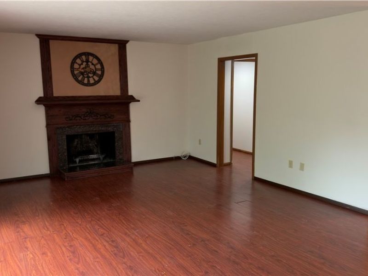
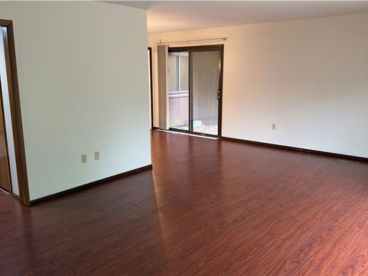
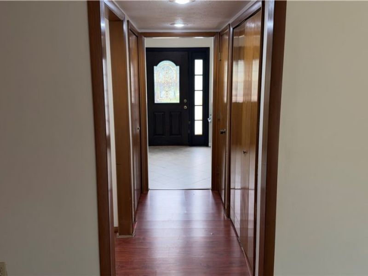
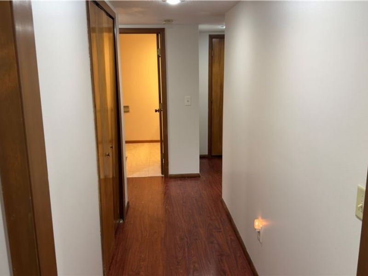
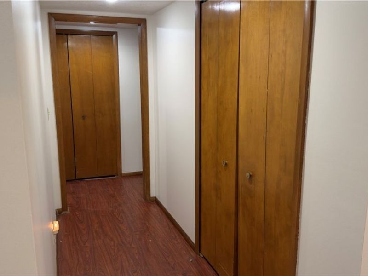
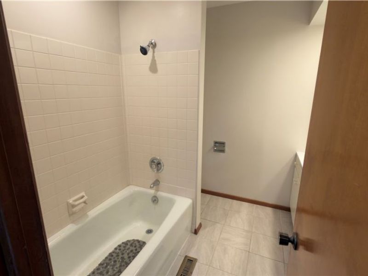
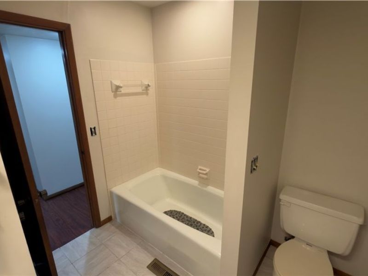
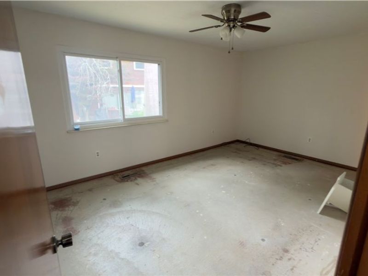
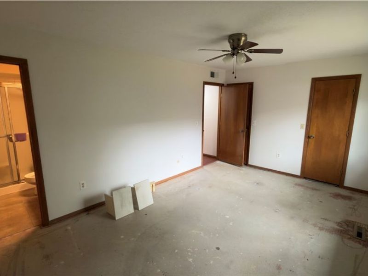
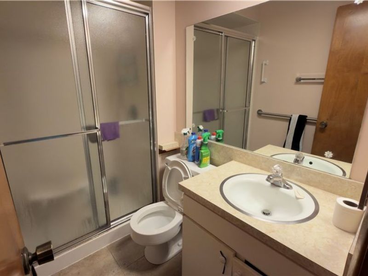
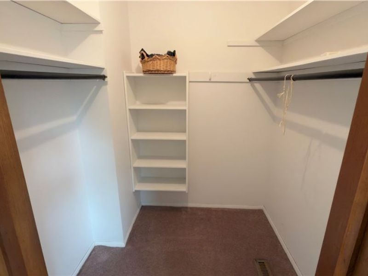
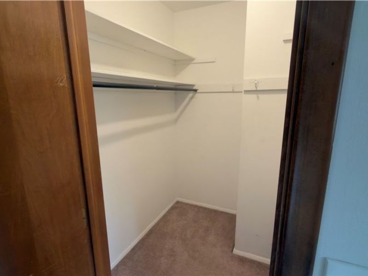
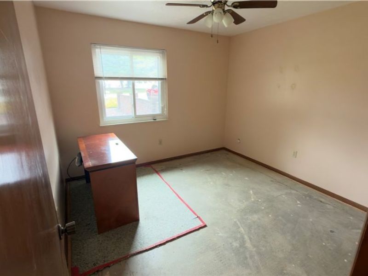
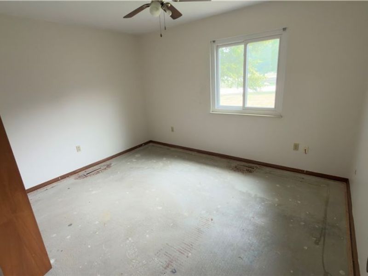
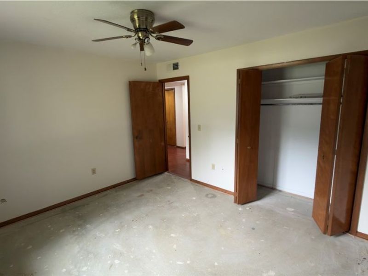
Welcome home to this highly sought-after, rare end-unit ranch condominium offering the perfect blend of comfort, style, and convenient single-story living. Step inside to a beautifully maintained interior featuring fresh white paint, updated trim and woodwork, and updated bathrooms that create a clean, modern feel throughout. The spacious eat-in kitchen offers abundant cabinetry, a generous pantry, and all appliances, making it ideal for everyday living and entertaining. The expansive living room is centered around a cozy fireplace and flows seamlessly into the formal dining room, creating the perfect space for gatherings. The oversized primary suite features two large walk-in closets and a private en-suite bath, while two additional bedrooms provide flexibility for guests, family, or a home office. Additional highlights include a brand-new Trane HVAC system installed in 2025, a spacious utility room, an attached two-car garage with direct access, and a private patio to enjoy outdoor living. The HOA provides exterior maintenance, landscaping, snow removal, and access to the community pool, allowing for low-maintenance living. Conveniently located just minutes from shopping, dining, SouthPark Mall, the Ohio Turnpike, major highways, and Strongsville amenities, this move-in-ready home offers exceptional value in one of the area's most desirable communities.
Property Features
Property Type: Residential - Condominium
Cooling: Central Air, Electric
Days on Market: 54
Fireplaces: 1
Garage: 2 car attached
Heating: Electric, Fireplace(s), Heat Pump
Home Style: Ranch
Lot Size: 0.00 Acres
Roof Type: Asphalt, Fiberglass
Stories: 1.0
Taxes: $2,974 / year
Year Built: 1974
Amenities
Pantry
Feature Descriptions
Appliances: Dryer, Dishwasher, Washer
Community Features: Pool
Exterior: Cedar
Fencing: Partial, Privacy, Wood
Fireplace: Wood Burning
HOA: Yes
HOA Fee: 500/ Quarterly
Laundry: Laundry Room
Parcel#: 392-20-352
Parking: Attached, Garage, Garage Door Opener, Paved
Pool: Community
Sewer: Public Sewer
Swimming Pool: Yes
Water: Public
Window: Wood Frames
Room Sizes
Living Room: 20 x 14 Level - First
Bedroom: 11 x 12 Level - First
Primary Bathroom: 10 x 15 Level - First
Basement: 10 x 10 Level - First
Entry/ Foyer: 6 x 6 Level - First
Dining Room: 17 x 11 Level - First
Kitchen: 17 x 9 Level - First
Local Schools
School District: Strongsville City
Estimate Your Payment
Estimated Payment
$ 1,699.10 per month $1,379.81 Principal & Interest $247.83 Property Tax $71.46 Homeowner's InsuranceChange Payment Information
Print This Listingx
Select a format below, new window will open and will prompt you to print.





19224 Idlewood Trail | MLS# 5229187
This condo located at 19224 Idlewood Trail, Strongsville, OH 44149 is currently listed for sale with an asking price of $244,990. This property was built in 1974 and has 3 bedrooms and 2 full baths with 1610 sq. ft. Idlewood Trail is located in the Idlewood East Condo #3 subdivision within the Strongsville City school district. Search Idlewood East Condo #3 real estate on www.kaszycarealestate.com today.