
A Cutler Real Estate Homefinder account is required to view this listing.
Listed By
Agency Name: Howard Hanna
Agency Contact: marikatewazevich@howardhanna.com, 440-823-3504
Shown By
Agent Name: Kaszyca Real Estate
Agent Phone: (330) 353-5206
Agency Title: Cutler Real Estate

TOUR THIS HOME
Choose a date and time to see 1931 King James Parkway, Unit 323, Westlake, OH 44145.
I will get in touch with you shortly.

Property Description
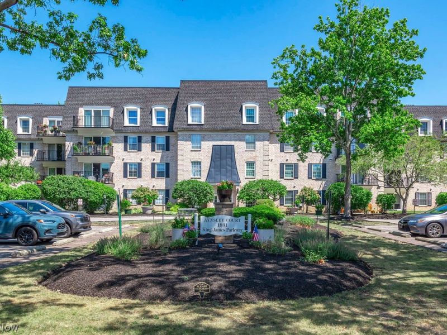
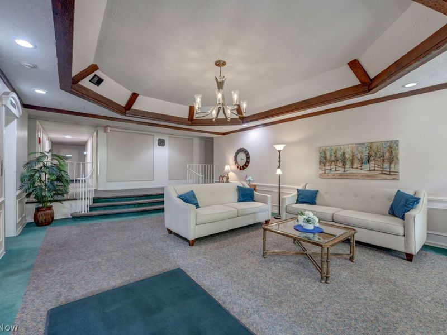
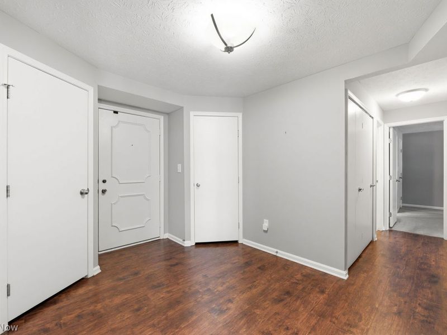
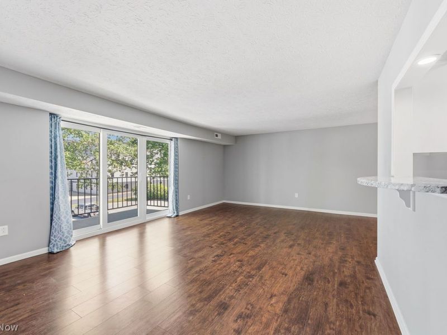
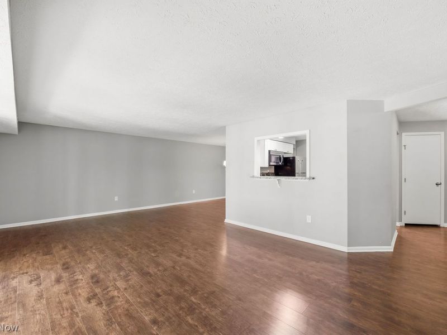
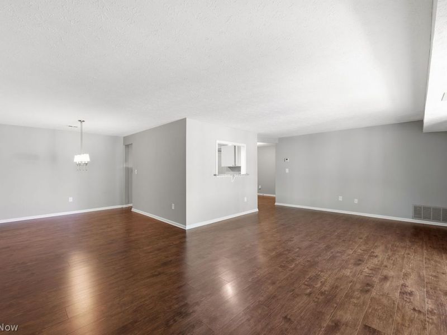
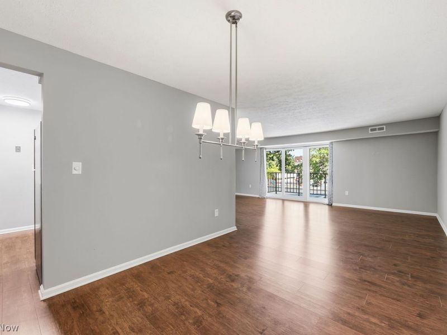
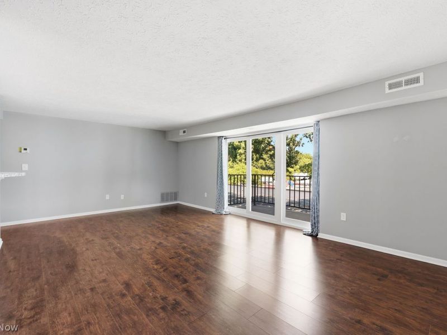
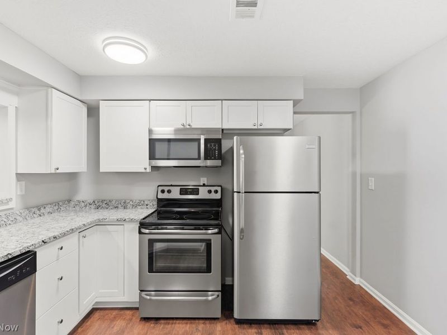
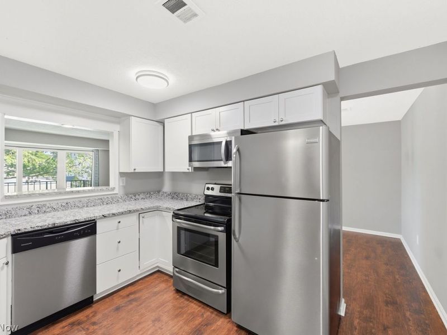
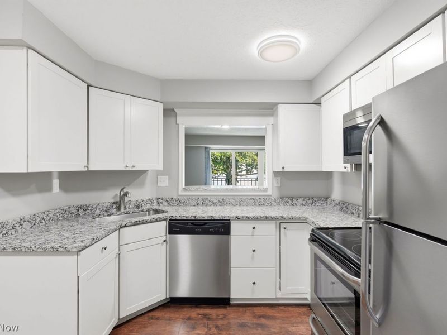
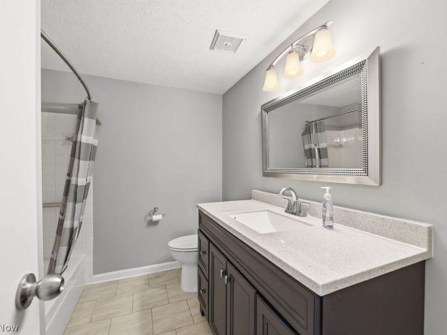
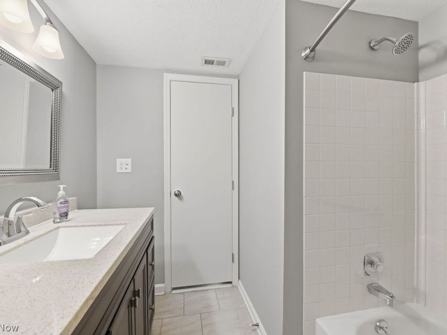
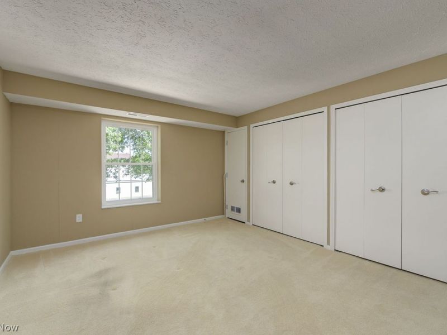
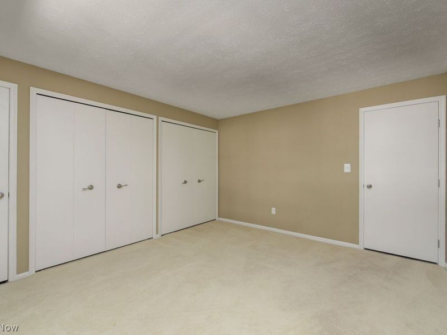
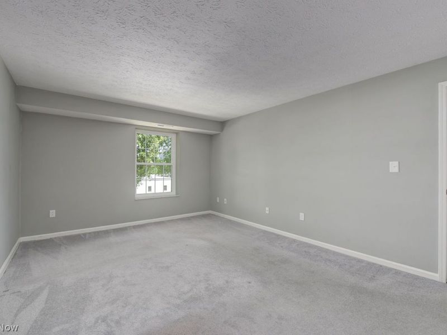
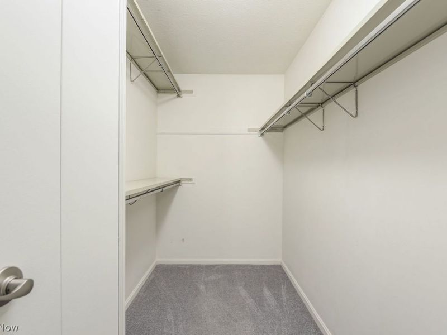
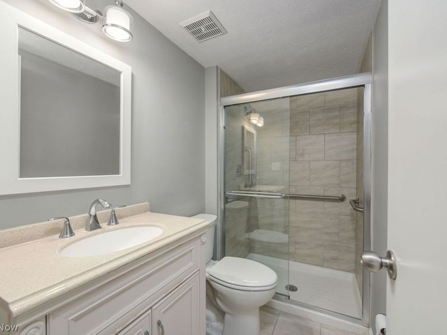
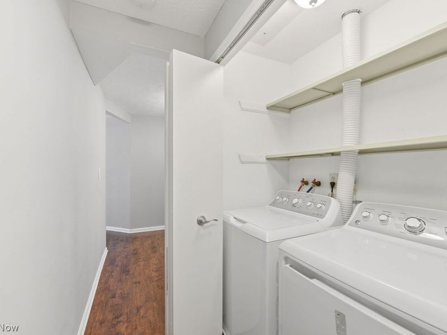
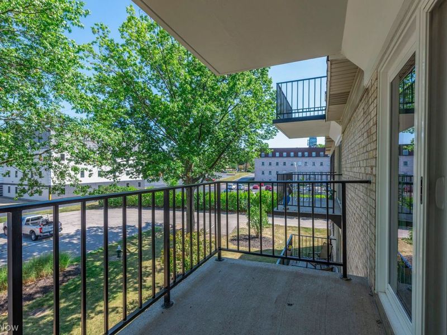
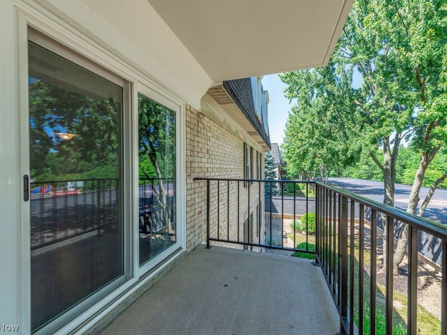
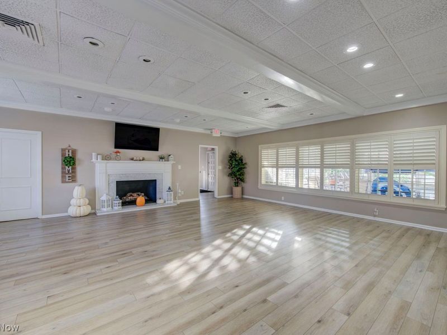
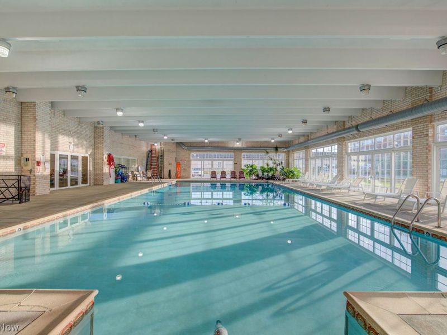
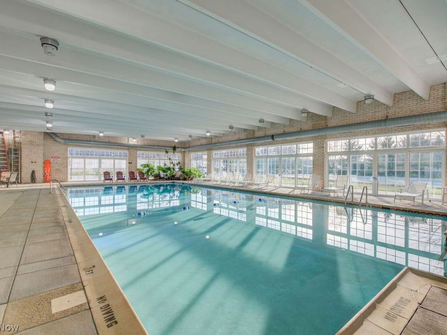
Move right in with your furniture and a suitcase! This immaculate two bedroom/2 full bath condo is waiting for you with it's luxury vinyl plank flooring in the foyer, kitchen, living room, dining room, hall, and in-suite laundry! The kitchen is remodeled with white shaker cabinetry, granite countertops, stainless steel appliances and sink. It overlooks the large living room space with its triple newer slider to leads to the balcony. Who doesn't love a little slice of outdoor space?! There is a full bath with newer vanity, toilet, and pristine shower/tub and newer ceramic tile flooring. The primary suite has its own bathroom with remodeled tile shower, vanity and toilet. In addition to the large bedroom, with newer window, there is a great big walk in closet! The secondary bedroom is carpeted with double closets and newer windows. This wonderful building has an attached garage with a dedicated space and even a place to wash your car! Don't forget that your HOA dues include electric, gas, water, and the recreation of the fabulous Regency Club which boasts two party rooms, an indoor pool, exercise room, and outdoor tennis courts. This one is a home run! Make this one yours today!
Property Features
Property Type: Residential - Condominium
Cooling: Central Air
Days on Market: 35
Garage: 1
Heating: Heat Pump
Home Style: Ranch
Roof Type: Flat
Stories: 1.0
Taxes: $2,704 / year
Year Built: 1974
Amenities
Chandelier
Granite Counters
Walk-In Closet(s)
Tennis Court(s)
Feature Descriptions
Appliances: Dryer, Dishwasher, Microwave, Range, Refrigerator, Washer
Community Features: Common Grounds/Area, Fitness, Pool, Tennis Court(s)
Exterior: Brick, Concrete
Fencing: None
Fireplace: None
Laundry: In Unit
Parcel#: 213-28-616
Parking: Garage, Garage Door Opener
Pets Allowed: Cats OK, Dogs OK
Pool: Association, Community
Sewer: Public Sewer
Swimming Pool: Yes
Water: Public
Room Sizes
Bedroom: 14 x 12 Level - First
Primary Bedroom: 17 x 12 Level - First
Dining Room: 12 x 10 Level - First
Living Room: 23 x 15 Level - First
Kitchen: 12 x 9 Level - First
Local Schools
School District: Westlake City
Estimate Your Payment
Estimated Payment
$ 1,336.04 per month $1,056.02 Principal & Interest $225.33 Property Tax $54.69 Homeowner's InsuranceChange Payment Information
Print This Listingx
Select a format below, new window will open and will prompt you to print.





1931 King James Parkway, Unit 323 | MLS# 5232782
This condo located at 1931 King James Parkway, Unit 323, Westlake, OH 44145 is currently listed for sale with an asking price of $187,500. This property was built in 1974 and has 2 bedrooms and 2 full baths with 1300 sq. ft. King James Parkway, Unit 323 is located in the KING JAMES SQ AYNSLEY CT COND subdivision within the Westlake City school district. Search KING JAMES SQ AYNSLEY CT COND real estate on www.kaszycarealestate.com today.