
Listed By
Agency Name: Berkshire Hathaway HomeServices Professional Realty
Agency Contact: realestate@ficzner.com, 440-305-6349
Shown By
Agent Name: Kaszyca Real Estate
Agent Phone: (330) 353-5206
Agency Title: Cutler Real Estate

TOUR THIS HOME
Choose a date and time to see 1936 Thornwood Lane, Painesville Township, OH 44077.
I will get in touch with you shortly.

Property Description
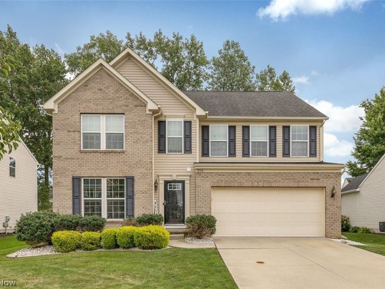
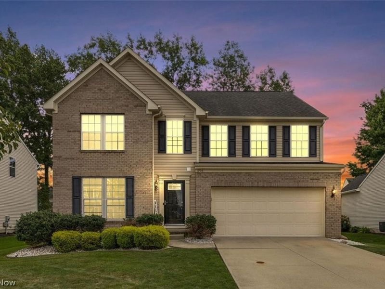
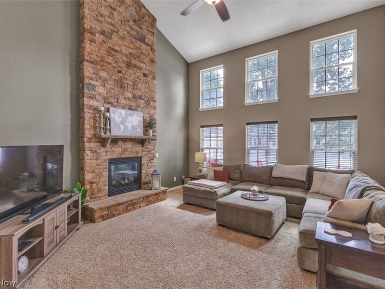
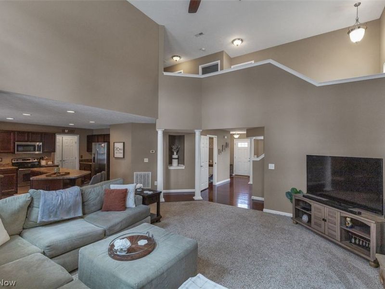
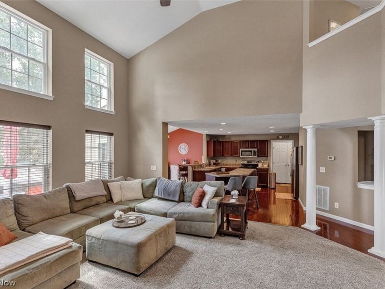
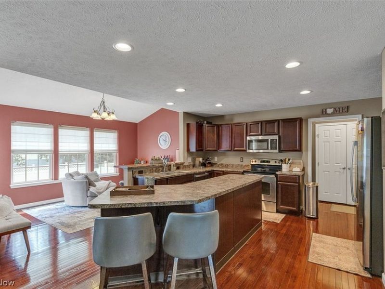
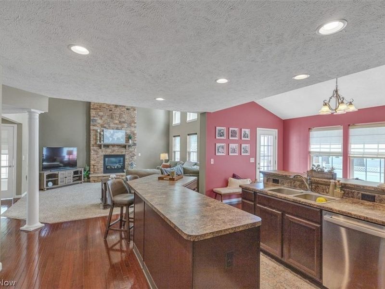
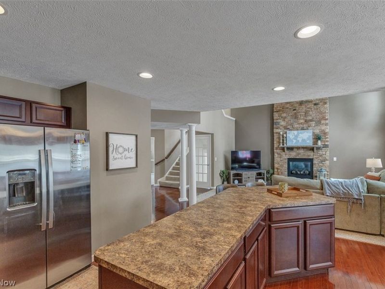
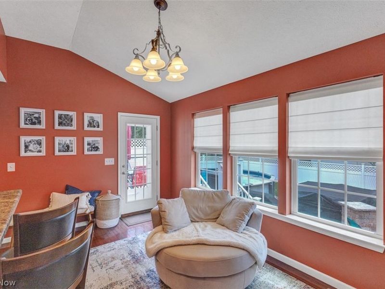
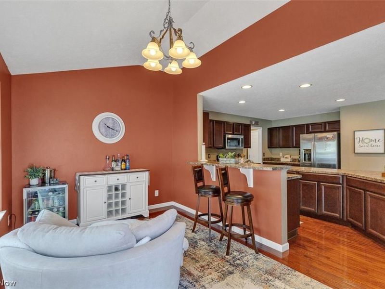
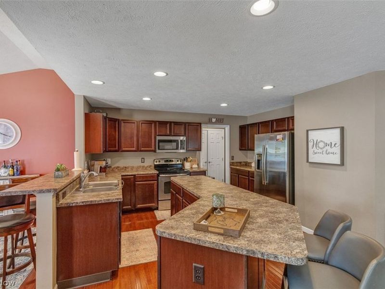
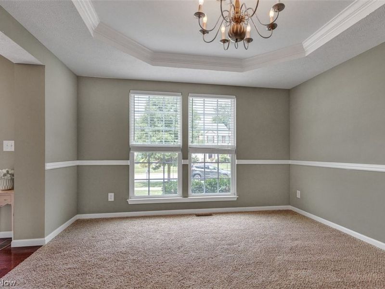
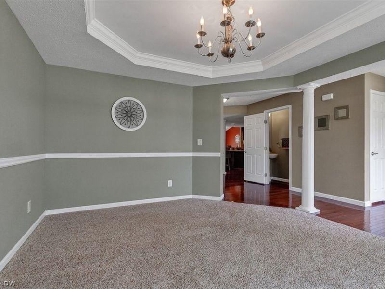
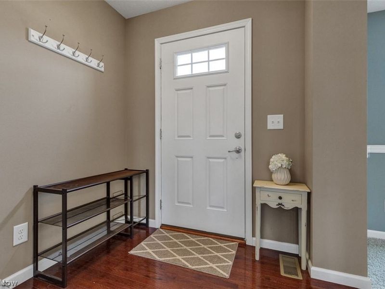
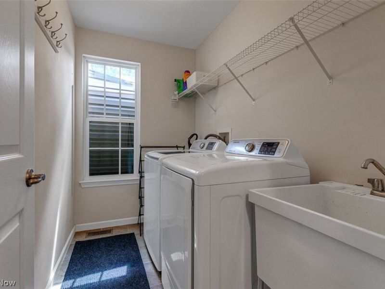
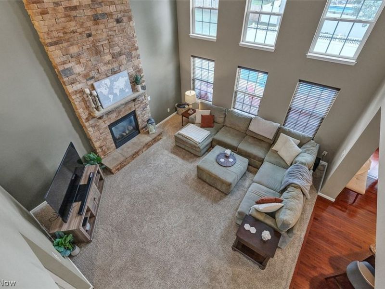
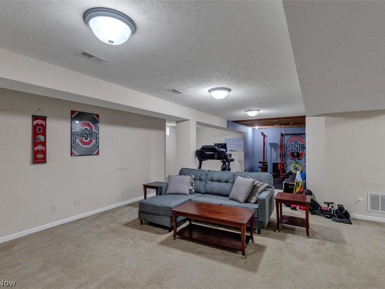
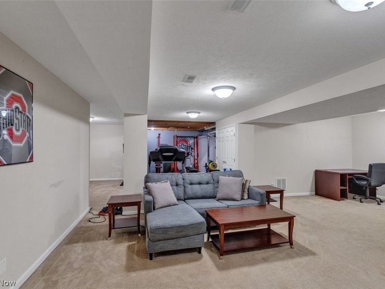
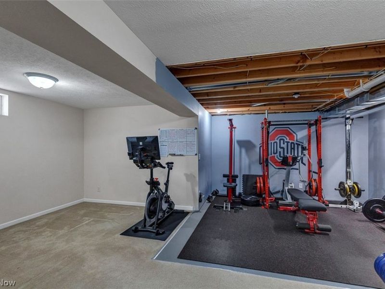
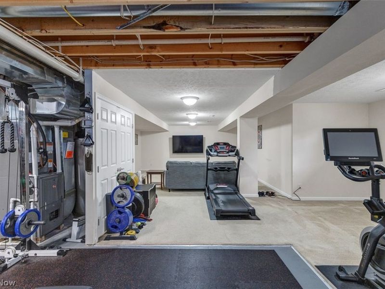
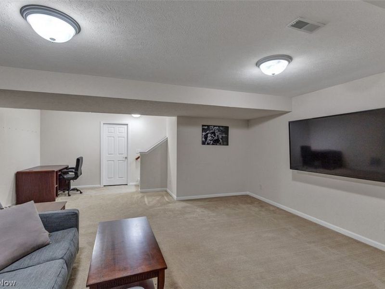
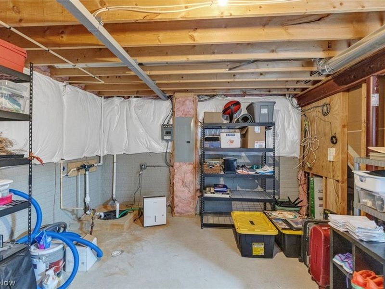
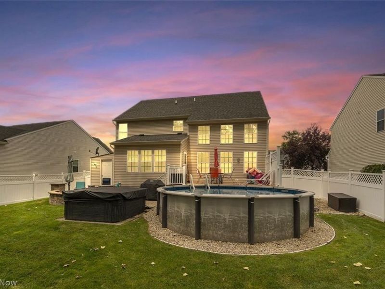
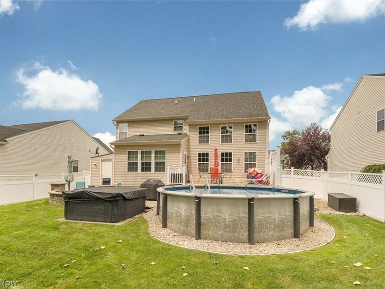
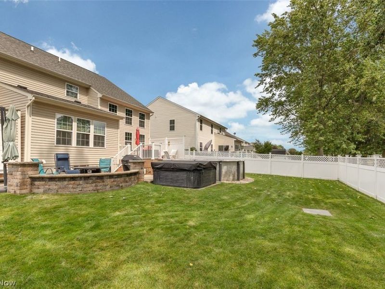
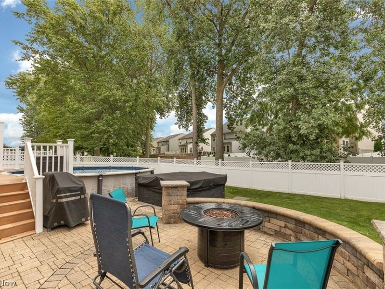
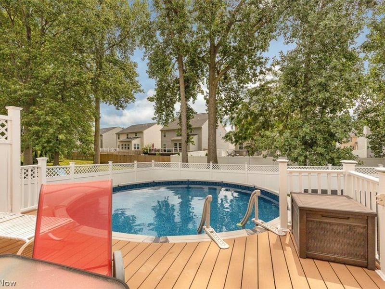
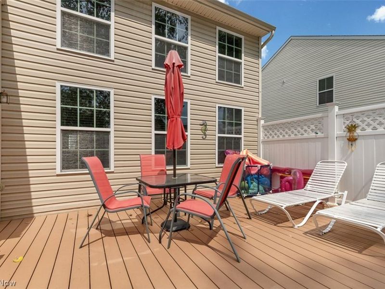
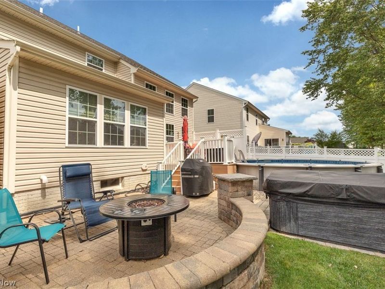
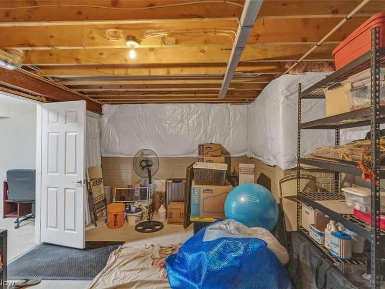
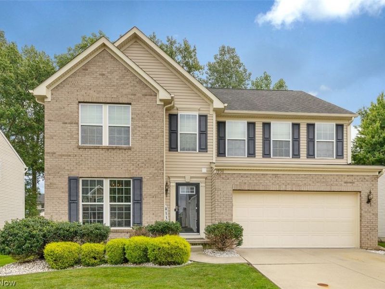
Welcome to 1936 Thornwood Lane, a beautifully maintained home offering a distinctive floor plan, impressive living space, and an outdoor setup made for entertaining. The main level features soaring vaulted ceilings, an open and airy layout, neutral colors throughout, and plenty of natural light. The kitchen is equipped with a new refrigerator, dishwasher, and microwave installed in 2024 and flows easily into the main living and dining areas, creating a comfortable space for both everyday living and gatherings. The expansive finished lower level adds tremendous flexibility with plenty of room for a recreation area, home gym, office, or additional entertaining space. Major mechanical updates include a new furnace and central air conditioning system installed in 2025, backed by a 10-year parts and labor warranty, providing added peace of mind for years to come. Step outside and enjoy your own private backyard retreat featuring a spacious deck, above-ground pool, hot tub, and plenty of room to relax or entertain family and friends. With its dramatic ceilings, generous living areas, finished basement, recent appliance and HVAC updates, and outstanding outdoor amenities, this home offers a combination of space and lifestyle that is difficult to find in the neighborhood. Conveniently located in Painesville with easy access to shopping, dining, schools, parks, and major highways. Move in, settle in, and enjoy everything this special home has to offer!
Property Features
Property Type: Residential - Single Family
Basement: Yes
Basement: Full, Finished
Cooling: Central Air
Days on Market: 4
Fireplaces: 1
Garage: 2 car attached
Heating: Forced Air, Fireplace(s), Gas
Home Style: Colonial
Lot Size: 0.19 Acres
Roof Type: Asphalt, Fiberglass
Stories: 2.0
Taxes: $4,878 / year
Year Built: 2011
Feature Descriptions
Accessibility: None
Community Features: Playground
Exterior: Brick, Vinyl Siding
Fencing: Full, Vinyl
Fireplace: Gas
HOA: Yes
HOA Fee: 250/ Semi-Annually
Parcel#: 35-A-005-A-00-338-0
Parking: Attached, Garage, Garage Door Opener, Paved, Water Available
Patio/Porch: Deck, Patio
Pool: Above Ground, Above-Ground
Sewer: Public Sewer
Swimming Pool: Yes
Water: Public
Room Sizes
Recreation: 32 x 25 Level - Lower
Sunroom: 15 x 9 Level - First
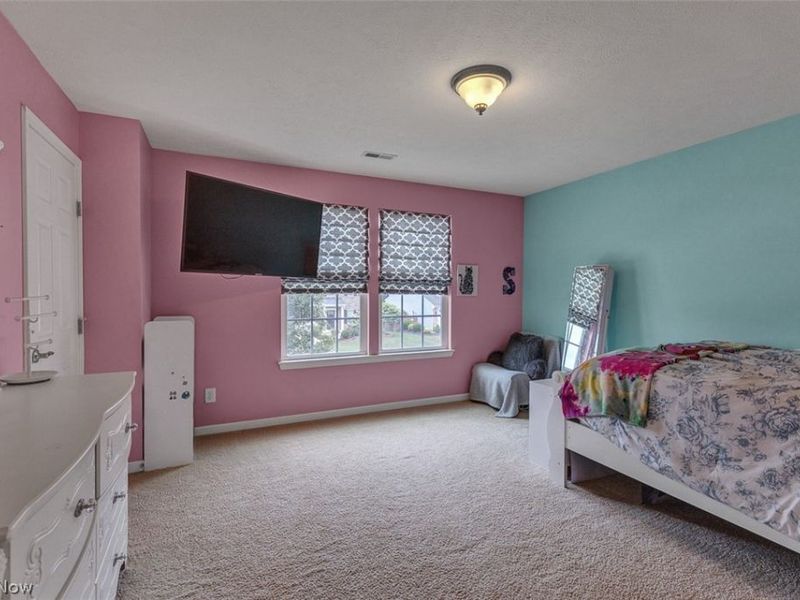
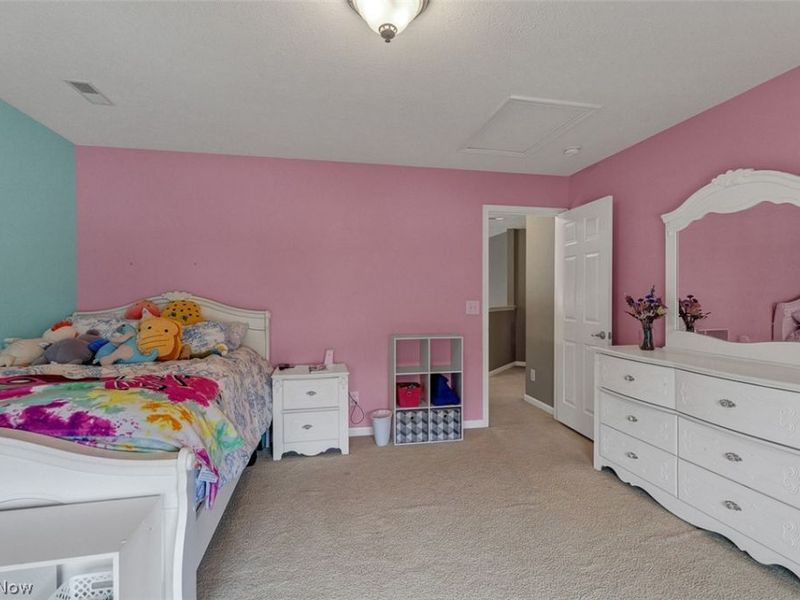
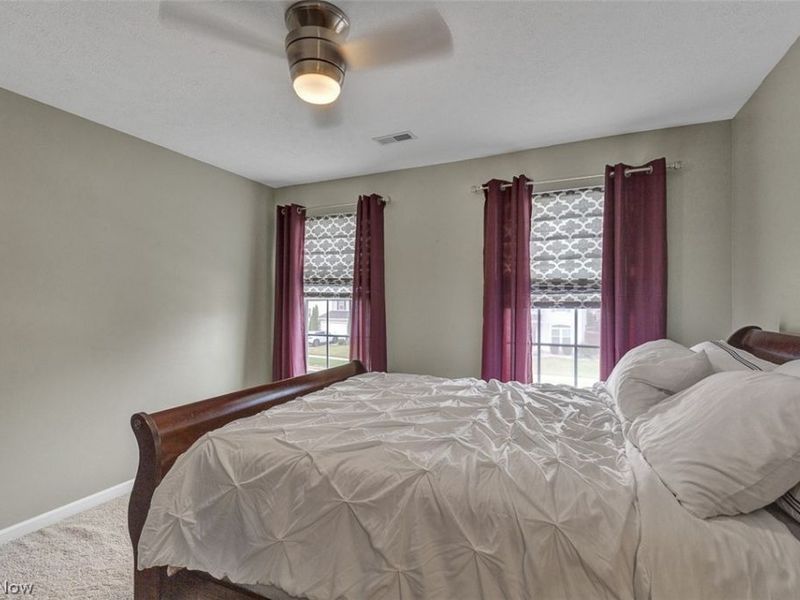
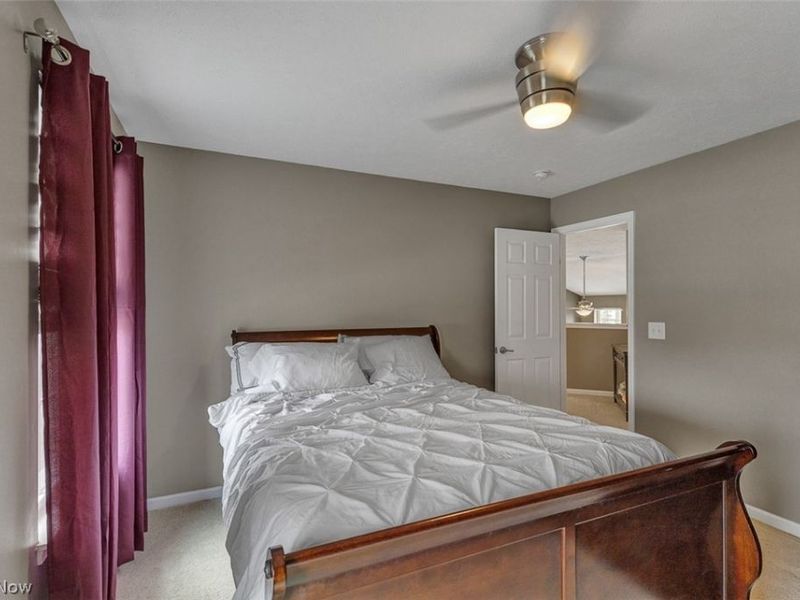
Bedroom: 14 x 14 Level - Second
Bedroom: 12 x 12 Level - Second
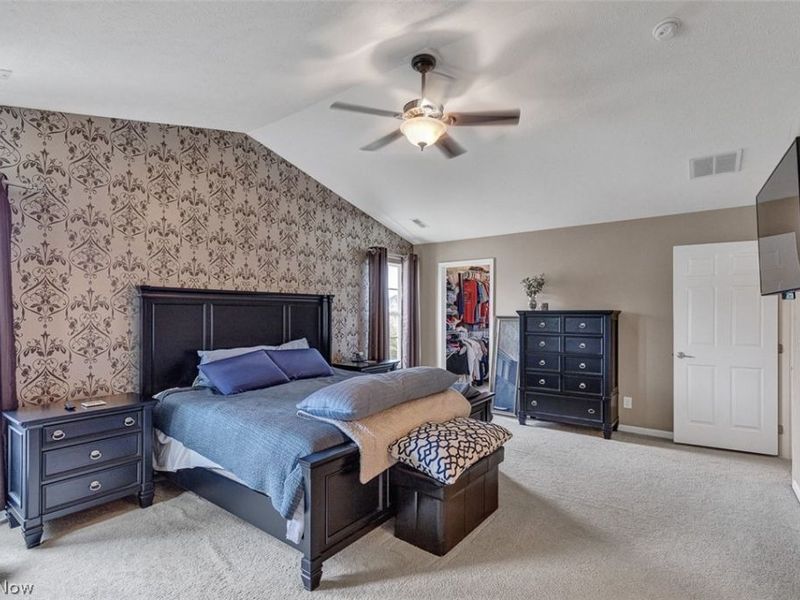
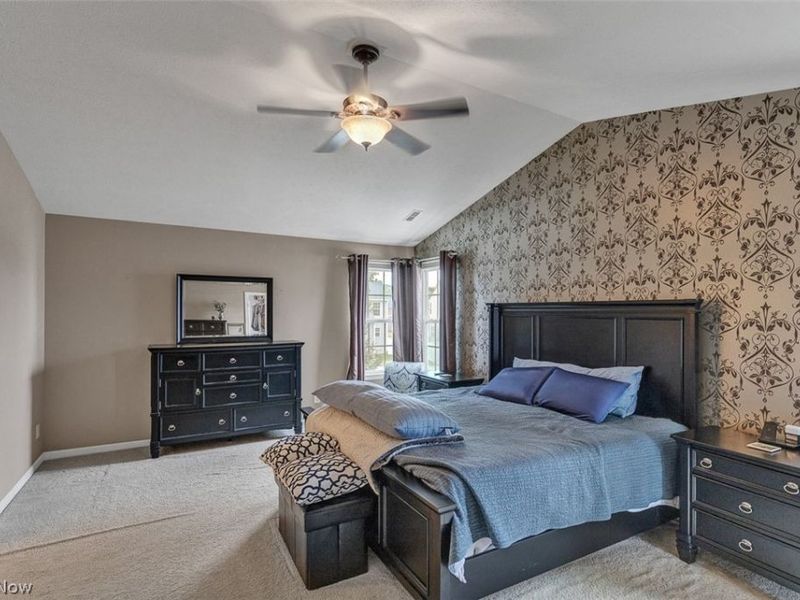
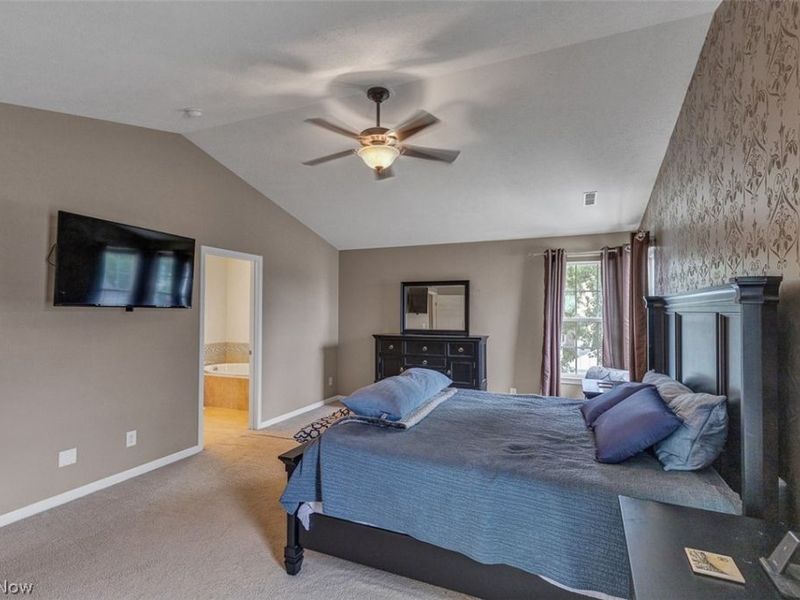
Primary Bedroom: 19 x 14 Level - Second
Dining Room: 14 x 12 Level - First
Eat-in Kitchen: 16 x 14 Level - First
Great Room: 18 x 17 Level - First
Local Schools
School District: Riverside Local
Estimate Your Payment
Estimated Payment
$ 2,571.62 per month $2,048.48 Principal & Interest $406.50 Property Tax $116.64 Homeowner's InsuranceChange Payment Information
Print This Listingx
Select a format below, new window will open and will prompt you to print.





1936 Thornwood Lane | MLS# 5236371
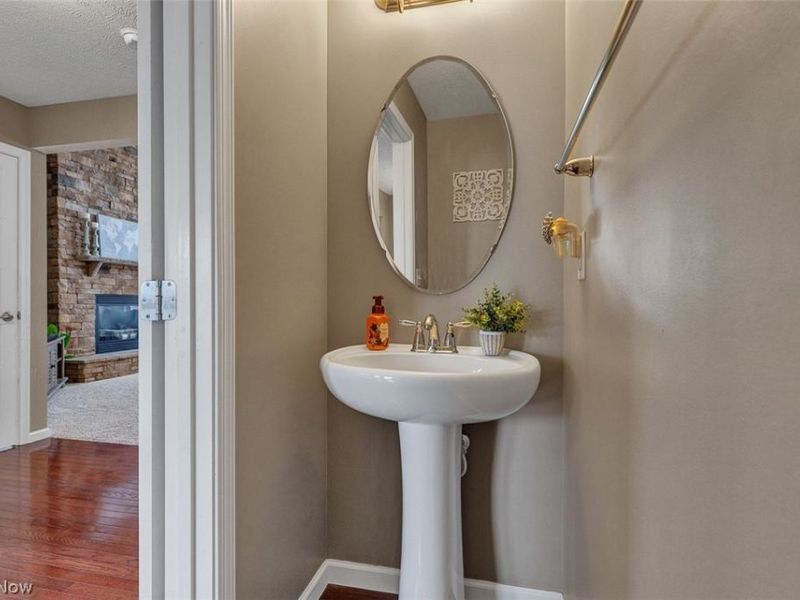
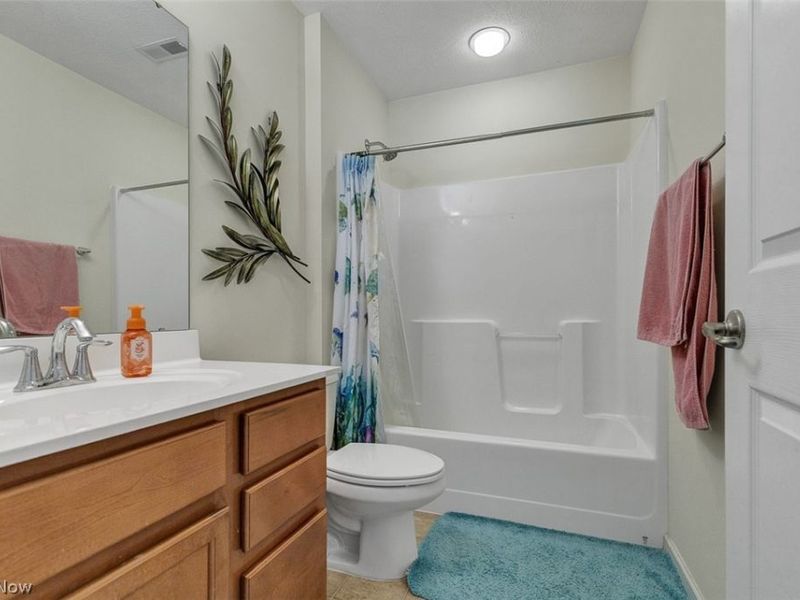
This single family home located at 1936 Thornwood Lane, Painesville Township, OH 44077 is currently listed for sale with an asking price of $399,900. This property was built in 2011 and has 3 bedrooms and 2 full and 1 partial baths with 3360 sq. ft. Thornwood Lane is located in the Heisley Park Residential Sub subdivision within the Riverside Local school district. Search Heisley Park Residential Sub real estate on www.kaszycarealestate.com today.