
Listed By
Agency Name: Master Key Realty
Agent Name: Betty Dubry
Agency Phone: (419) 586-2313

Shown By
Agent Name: Kaszyca Real Estate
Agent Phone: (330) 353-5206
Agency Title: Cutler Real Estate

TOUR THIS HOME
Choose a date and time to see 19382 State Route 65, Cridersville, OH 45806.
I will get in touch with you shortly.

Property Description
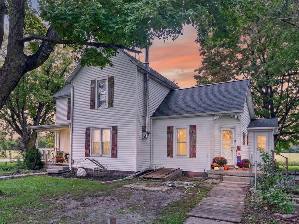
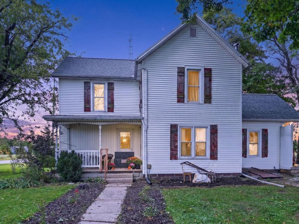
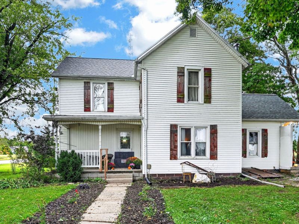
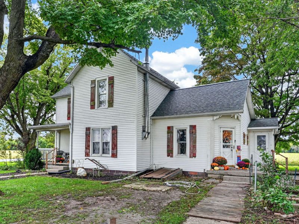
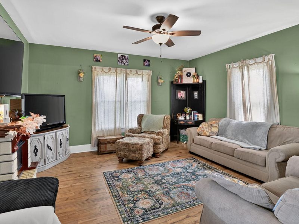
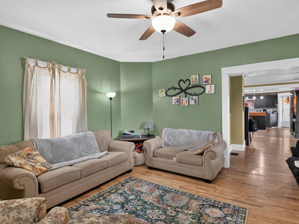
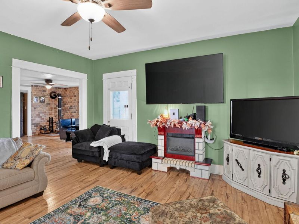
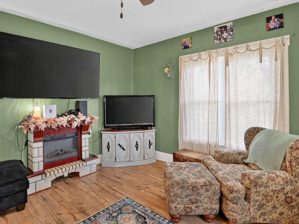
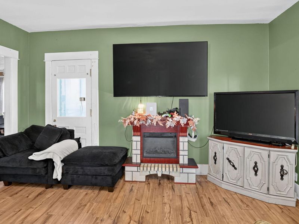
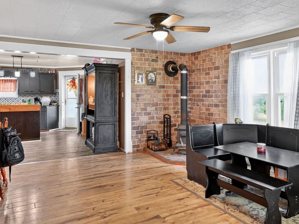
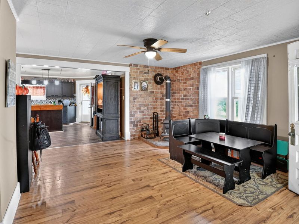
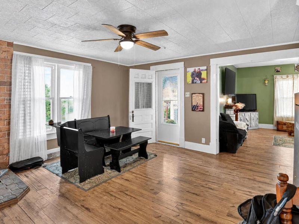
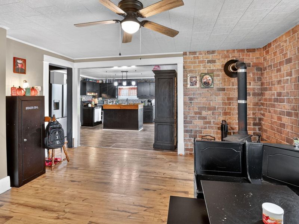
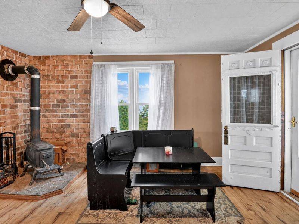
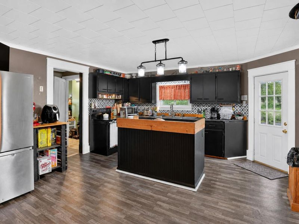
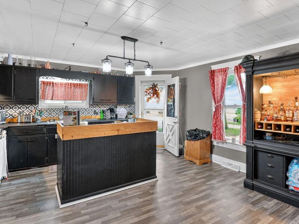
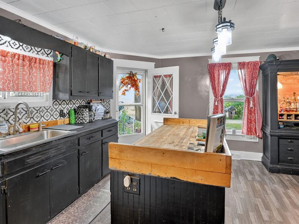
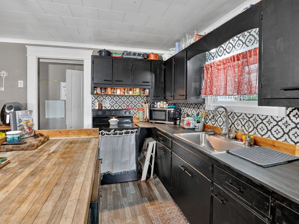
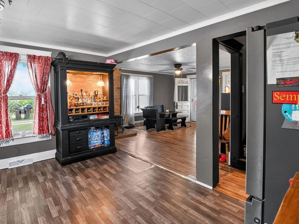
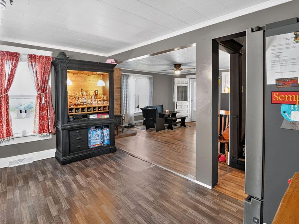
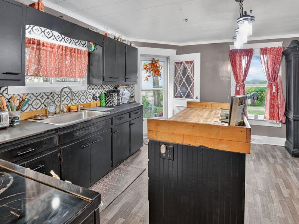
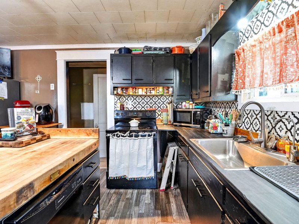
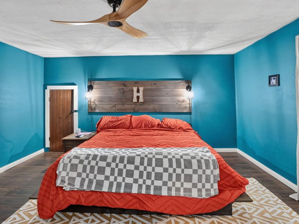
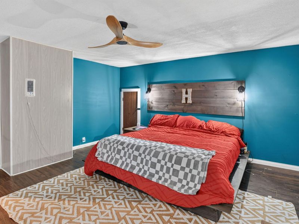
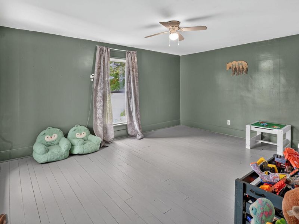
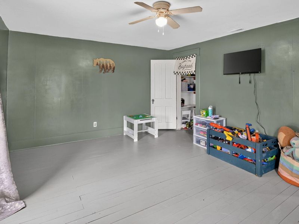
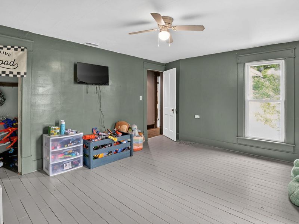
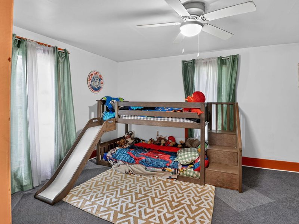
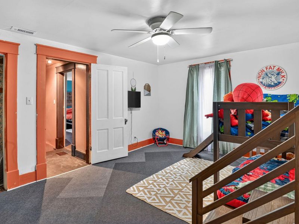
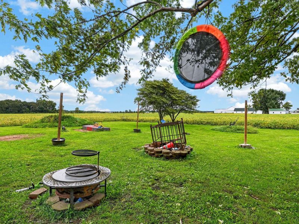
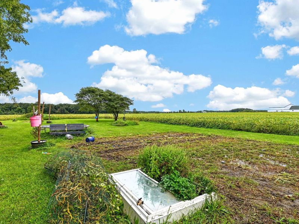
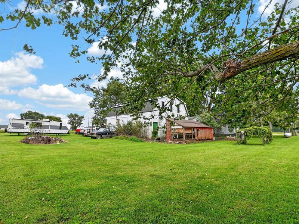
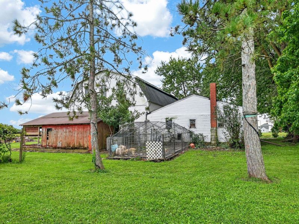
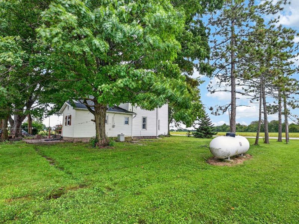
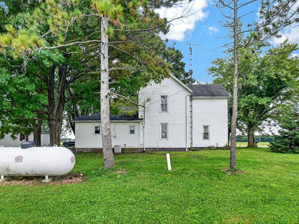
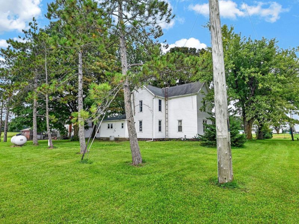
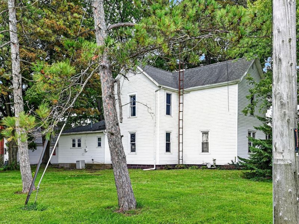
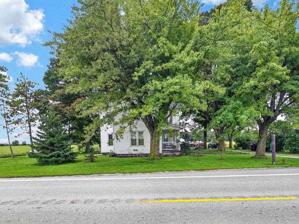
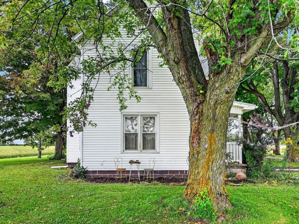
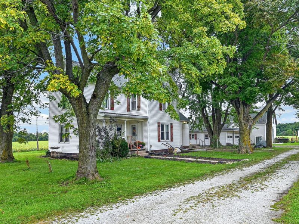
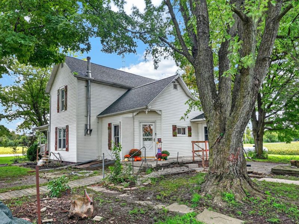
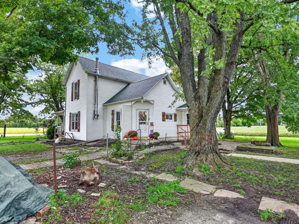
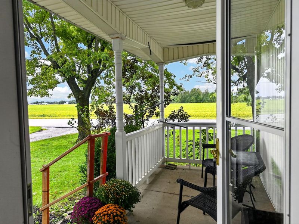
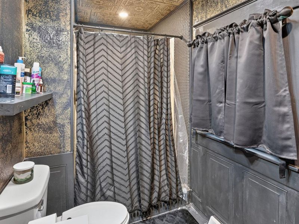
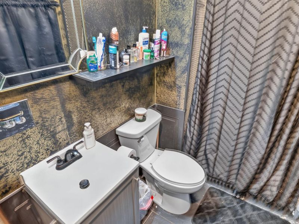
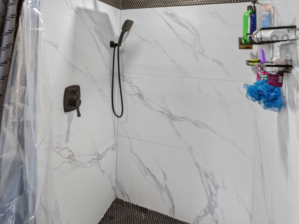
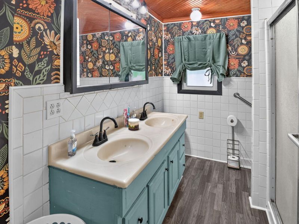
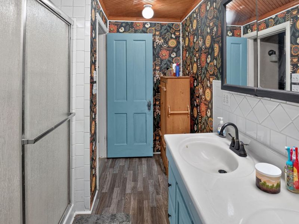
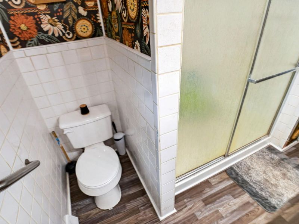
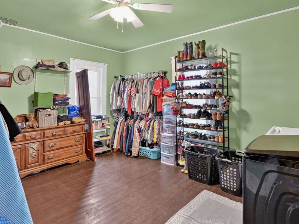
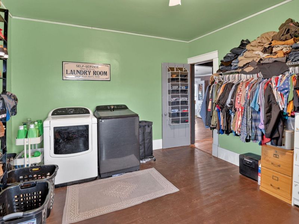
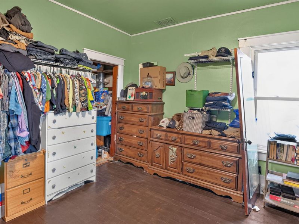
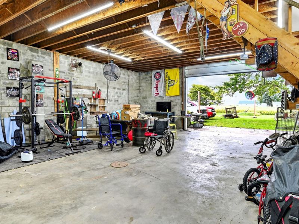
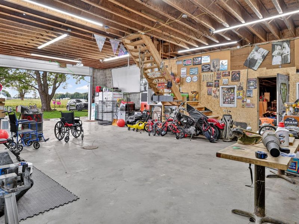
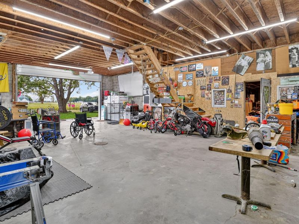
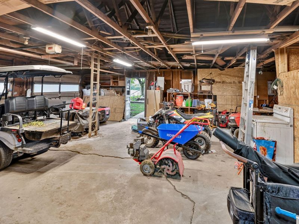
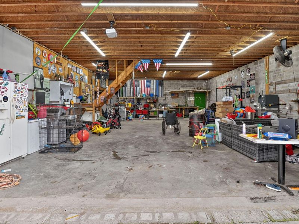
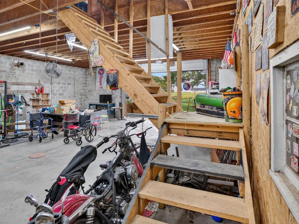
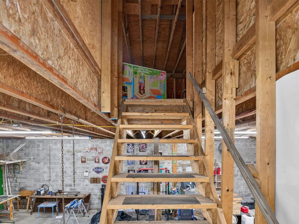
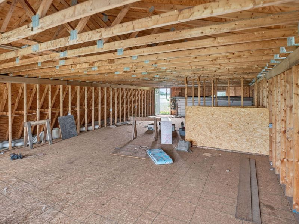
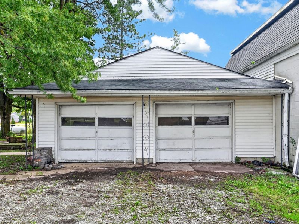
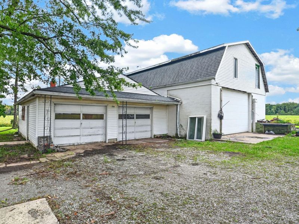
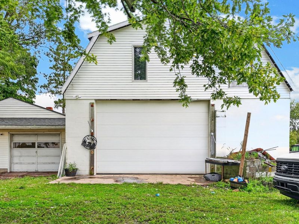
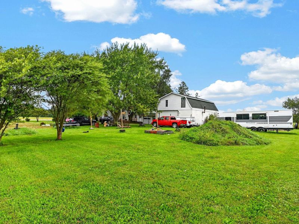
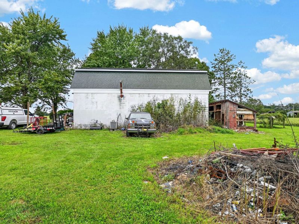
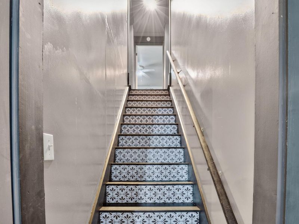
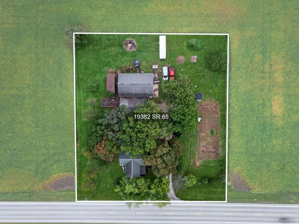
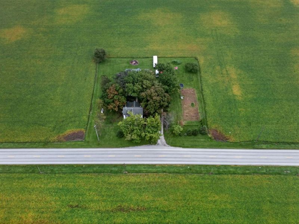
Welcome home to this adorable farmhouse, perfectly situated on 1.14 acres with the space, charm, and versatility country living is all about! Outside, youll find plenty of room for a garden, a detached two-car garage, and an impressive **30 x 44 barn** with a partially finished upper level offering exciting potential for additional usable space. The barn is also equipped with its own furnace and air conditioning, added in 2023.Inside, the home blends farmhouse character with an impressive list of thoughtful updates, including fresh paint throughout. Hardwood flooring was added to the dining room, living room, and an upstairs bedroom in 2022, while the kitchen and bath received new flooring in 2026. The kitchen features all-new appliances from 2025, along with a dry bar added in 2023. A full bath was added in 2026, and convenient double washer and dryer hookups are located on the main floor.Additional improvements include a Culligan reverse-osmosis system (2022), wood stove (2023), water heater (2024), new ductwork to all upstairs rooms (2025), new septic lines (2022), water softener (2018), and furnace (2018).With over an acre to enjoy, great outbuildings, room to garden, and so many major updates already completed, this charming farmhouse offers the country setting youve been looking for with plenty of possibilities still to make it your own.
Property Features
Property Type: Residential - Single Family
Basement: Partial
Cooling: Central Air
Days on Market: 31
Garage: 2
Garage: Detached
Heating: Forced Air, Propane
Home Style: Wood Frame
Lot Size: 1.14 Acres
Stories: 2.0
Taxes: $1,260
Year Built: 1900
Amenities
Porch
Feature Descriptions
Additional Structures: Outbuilding
Appliances: Dishwasher, Washer, Refrigerator, Range, Dryer
Exterior: Vinyl Siding
Fireplace: Wood Burning
Foundation: Cellar
Lot: Residential Lot
Lot Dimensions: 1.144
Parcel ID: L3300500700
Sewer: Septic Tank
Special Features: Bath 1st Floor, Bed 1st Floor
Structure Type: House
Utilities: Propane
Water: Well
Zoning: Residential
Room Sizes
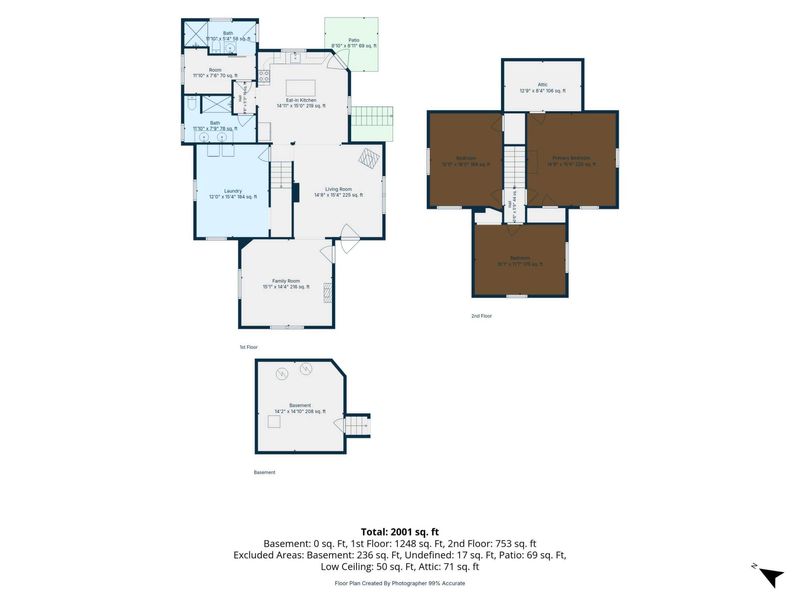
Dining Room: 15.00X15.00 Level - 1
Living Room: 15.00X15.00 Level - 1
Kitchen: 15.00X15.00 Level - 1
Utility Room: 11.00X12.00 Level - 1
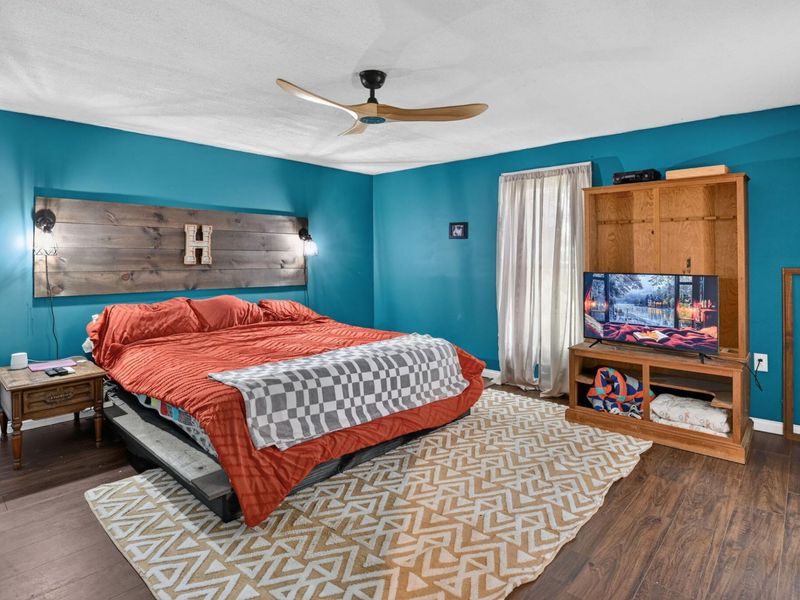
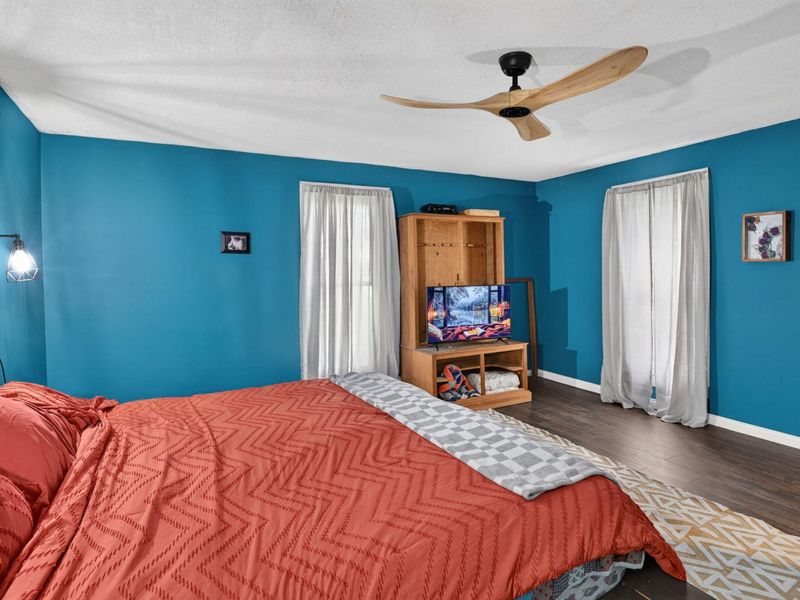
Bedroom 1: 15.00X13.00 Level - 1
Bedroom 2: 15.00X15.00 Level - 2
Bedroom 3: 15.00X13.00 Level - 2
Bedroom 4: 15.00X15.00 Level - 2
Local Schools
School District: Wapakoneta
Estimate Your Payment
Estimated Payment
$ 1,793.28 per month $1,605.15 Principal & Interest $105.00 Property Tax $83.13 Homeowner's InsuranceChange Payment Information
Print This Listingx
Select a format below, new window will open and will prompt you to print.





19382 State Route 65 | MLS# 1048617
This single family home located at 19382 State Route 65, Cridersville, OH 45806 is currently listed for sale with an asking price of $285,000. This property was built in 1900 and has 4 bedrooms and 2 full baths with 2004 sq. ft. State Route 65 is located within the Wapakoneta school district. Search Cridersville real estate on www.kaszycarealestate.com today.