
Listed By
Agency Name: Wilson Realtors, West Union
Agent Name: Tyler Wilson
Agency Phone: 937-544-2355

Shown By
Agent Name: Kaszyca Real Estate
Agent Phone: (330) 353-5206
Agency Title: Cutler Real Estate

TOUR THIS HOME
Choose a date and time to see 194 Hopping Avenue, Peebles, OH 45660.
I will get in touch with you shortly.

Property Description
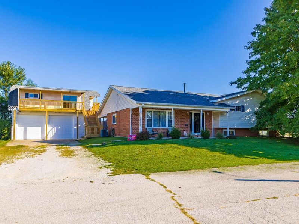
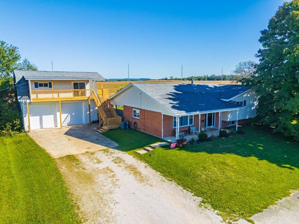
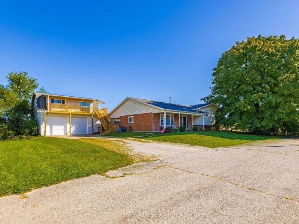
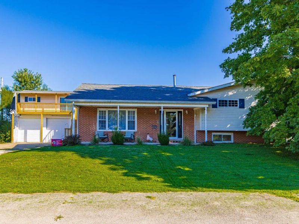
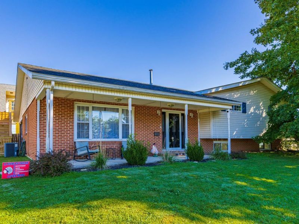
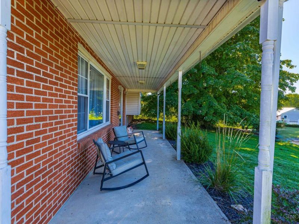
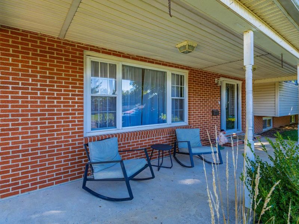
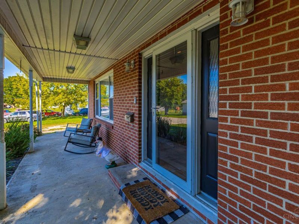
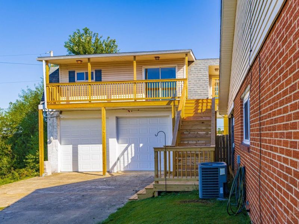
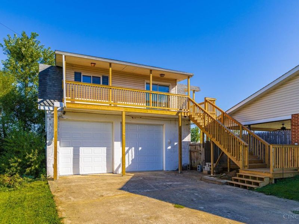
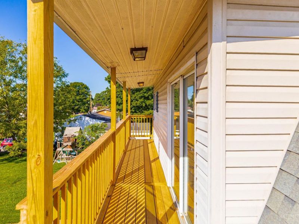
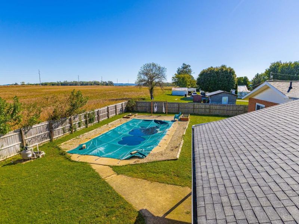
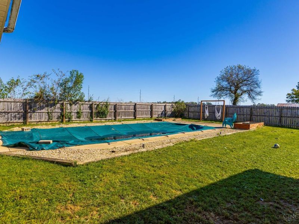
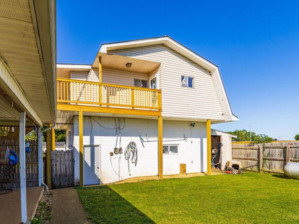
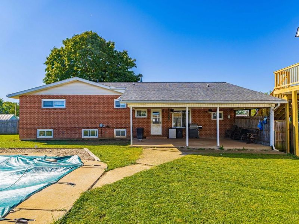
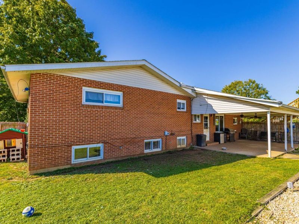
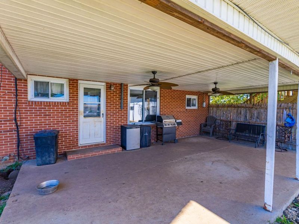
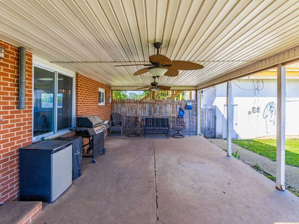
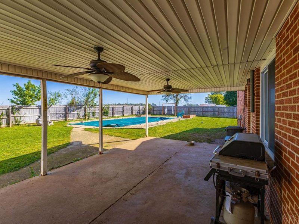
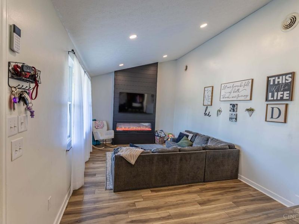
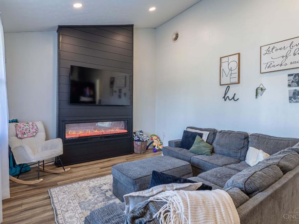
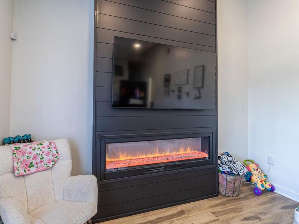
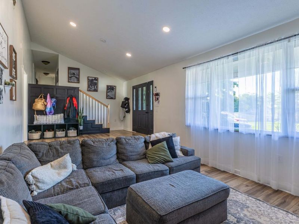
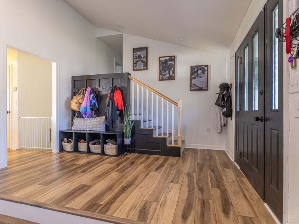
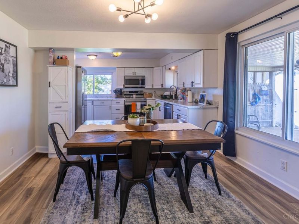
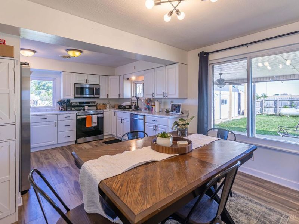
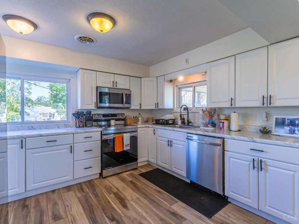
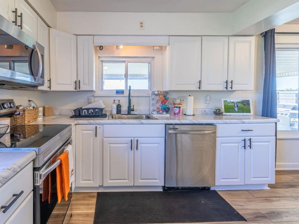
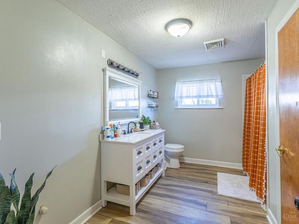
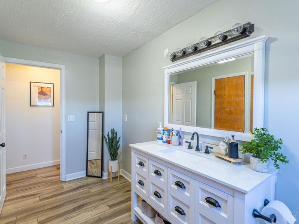
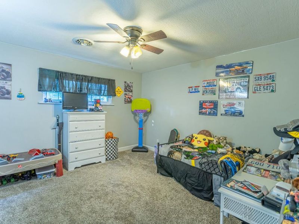
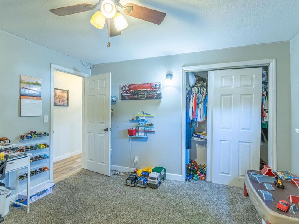
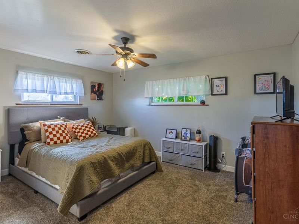
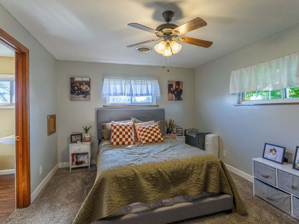
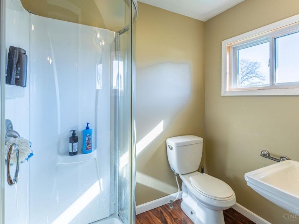
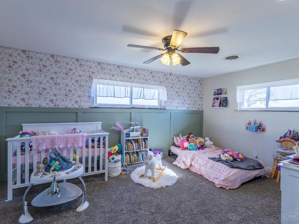
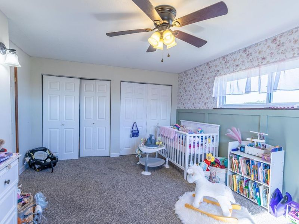
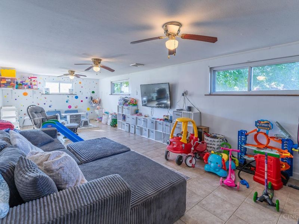
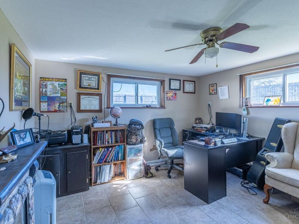
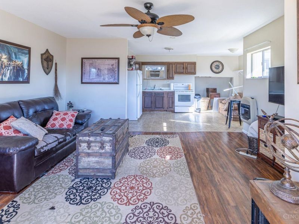
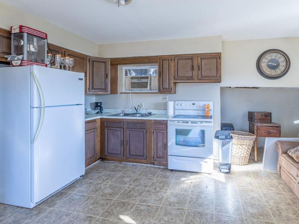
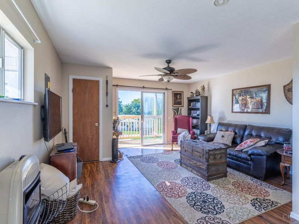
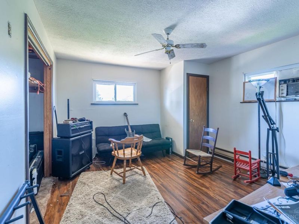
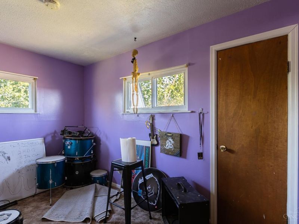
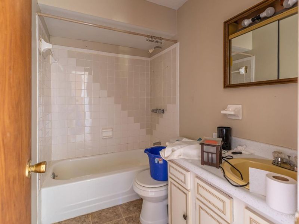
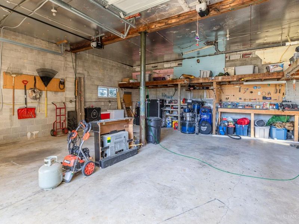
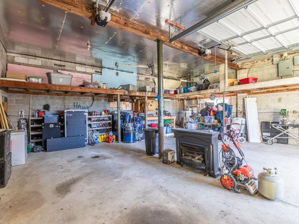
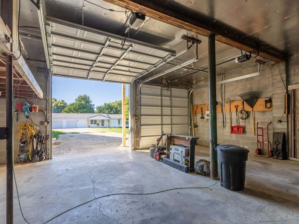
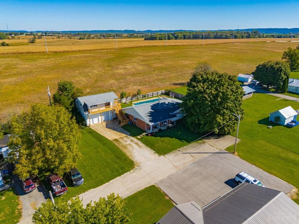
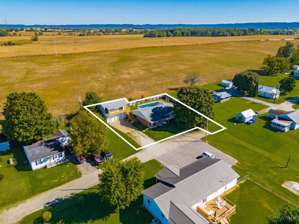
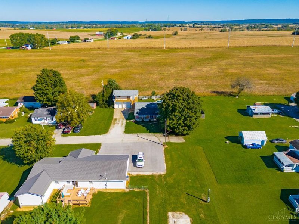
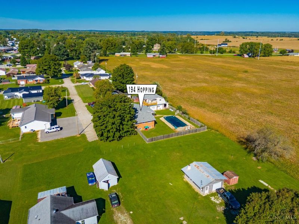
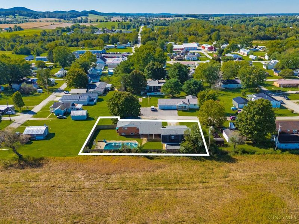
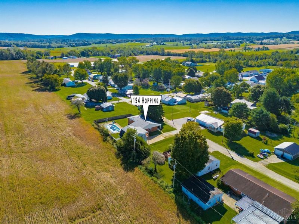
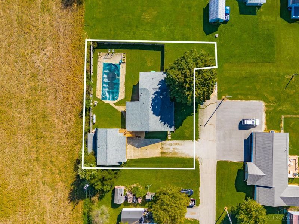
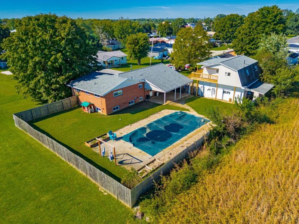
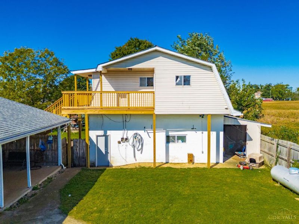
Beautifully updated 4 bedroom, 3 1/2 bath home offering space, comfort, and versatility! Recent improvements include a newer roof, luxury vinyl plank flooring, updated fireplace, fresh paint, stylish countertops, refreshed decking, garage doors, and vanity. The home features both a living room and family room, providing flexible space for entertaining, relaxing, working from home, or other needs. Enjoy outdoor living with an in-ground pool, privacy fence, covered patio, and deck. Above the garage is a separate 2-bedroom, 1-bath apartment, perfect for a mother-in-law suite, guests, extended family, or potential rental income. With generous living areas, numerous updates, great outdoor amenities, and additional living space, this property offers plenty of possibilities!
Property Features
Property Type: Residential - Single Family
Basement: Yes
Basement: Partial
Cooling: Central Air
Days on Market: 24
Fireplaces: 1
Garage: 2
Heating: Electric, Forced Air
Home Style: Traditional
Lot Size: 0.32 Acres
Roof Type: Shingle
Stories: 1.5
Taxes: $3,014
Year Built: 1969
Amenities
9Ft + Ceiling
Feature Descriptions
Access: City Street, Paved Road
Appliances: Microwave, Oven/Range, Dishwasher, Refrigerator, Washer
Basement Fatures: Finished - Full
Exterior: Block, Brick, Vinyl Siding
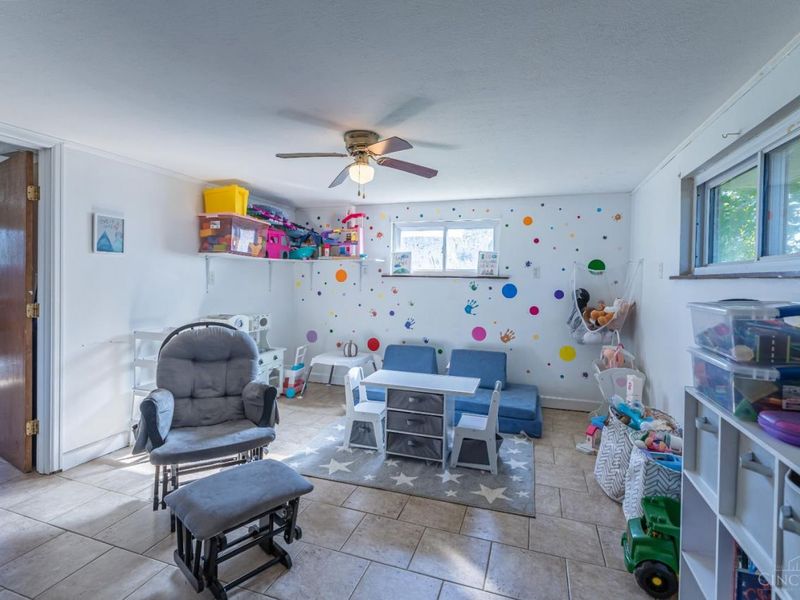
Family Room: Tile Floor
Fencing: Privacy
Fireplace Features: Electric
Foundation: Block
Garage/Carport: Oversized, Garage Detached
Gas: Propane
Kitchen: Wood Cabinets
Lot Dimensions: .323 acres
Parcel #: 055-12-03-003.000
Parking: Driveway
Primary Bathroom: Shower
Primary Bedroom: Bath Adjoins, Walk-in Closet, Wall-to-Wall Carpet
Rooms Total: 8
Sewer: Public Sewer
Special View Info: City
SQFT Basement: 870
Swimming Pool: Yes
Swimming Pool: In-Ground
Tax Abatement: No
Water: Public
Water Heater: Electric
Window Features: Double Pane
Room Sizes
Primary Bedroom: 144 X 111 Level - 2
Bedroom 2: 163 X 121 Level - 2
Bedroom 3: 1111 X 121 Level - 2
Bedroom 4: 127 X 12 Level - Basement
Dining Room: 87 X 12 Level - 1
Family Room: 281 X 121 Level - Basement
Living Room: 1711 X 122 Level - Lower
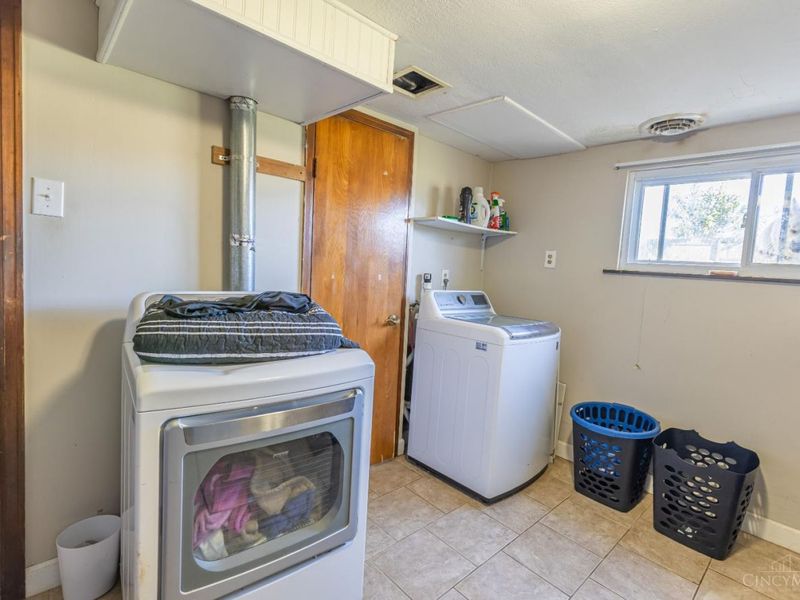
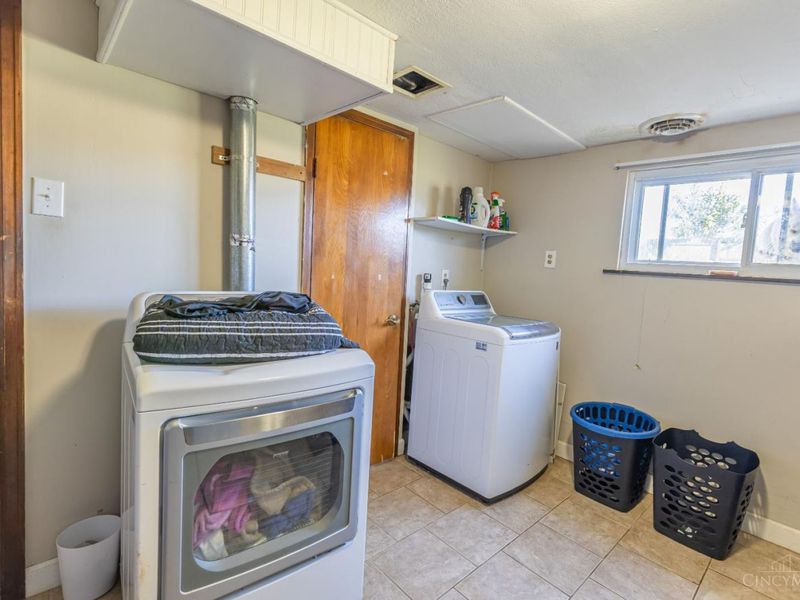
Laundry Room: 121 X 102 Level - Basement
Local Schools
School District: Adams County-Ohio
Estimate Your Payment
Estimated Payment
$ 1,968.47 per month $1,632.75 Principal & Interest $251.17 Property Tax $84.55 Homeowner's InsuranceChange Payment Information
Print This Listingx
Select a format below, new window will open and will prompt you to print.





194 Hopping Avenue | MLS# 1895554
This single family home located at 194 Hopping Avenue, Peebles, OH 45660 is currently listed for sale with an asking price of $289,900. This property was built in 1969 and has 4 bedrooms and 3 full and 1 partial baths with 2613 sq. ft. Hopping Avenue is located within the Adams County-Ohio school district. Search Peebles real estate on www.kaszycarealestate.com today.