
Listed By
Agency Name: e-Merge Real Estate Excellence
Agent Name: Cindi Ann Watkins
Agency Phone: 614-678-5505

Shown By
Agent Name: Kaszyca Real Estate
Agent Phone: (330) 353-5206
Agency Title: Cutler Real Estate

TOUR THIS HOME
Choose a date and time to see 19465 Winchester Road, Circleville, OH 43113.
I will get in touch with you shortly.

Property Description
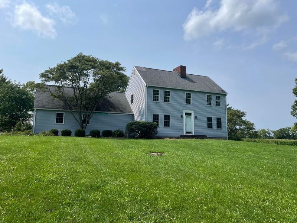
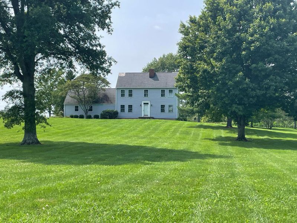
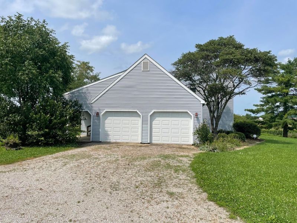
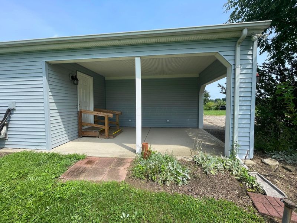
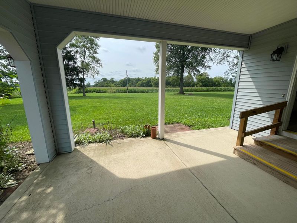
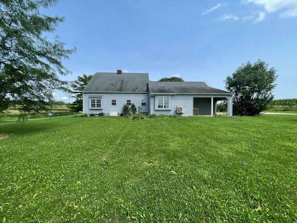
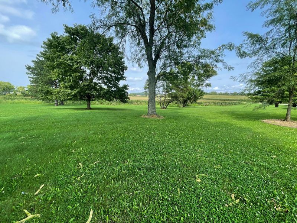
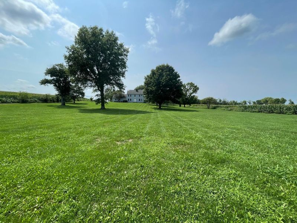
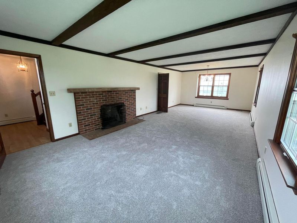
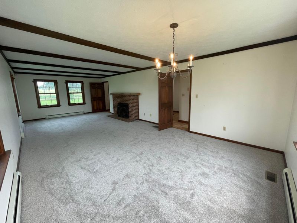
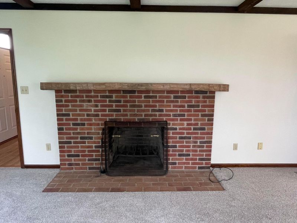
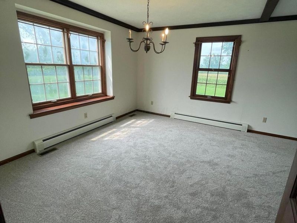
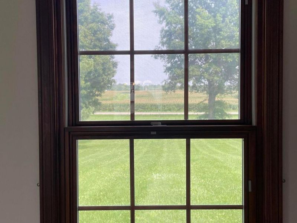

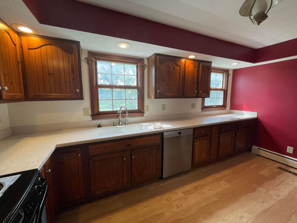
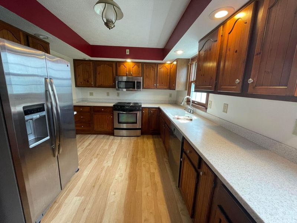
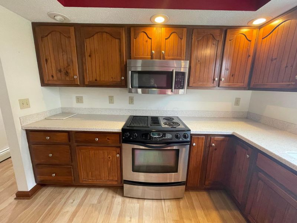
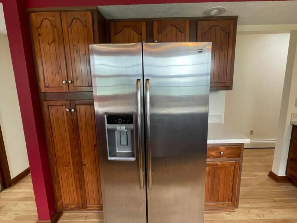
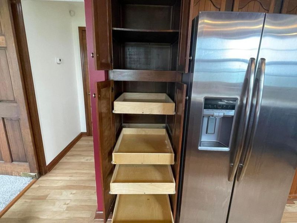
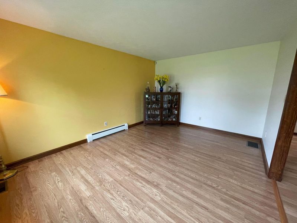
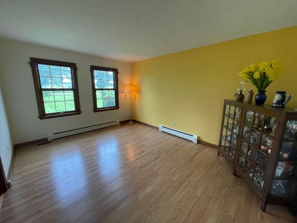
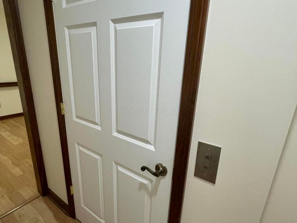
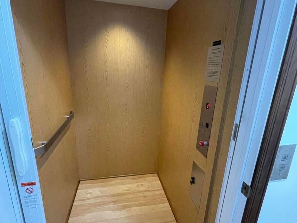
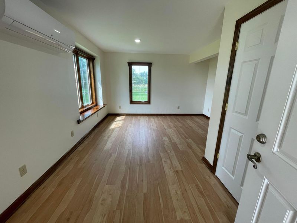
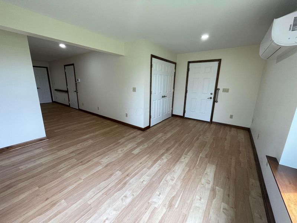
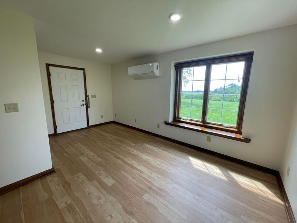
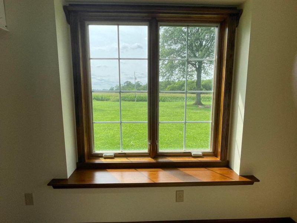
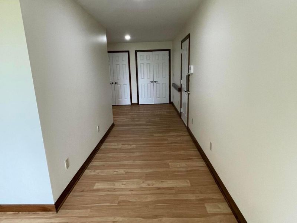
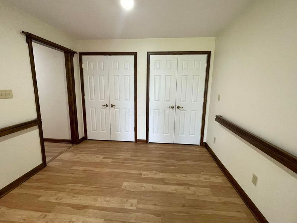
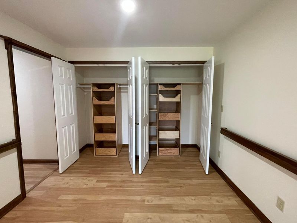
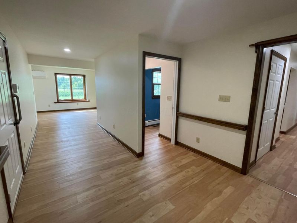
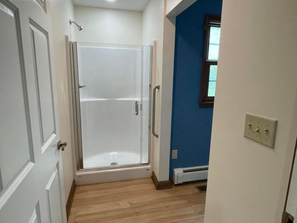
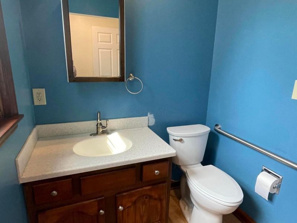
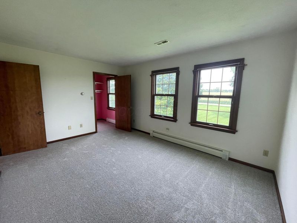
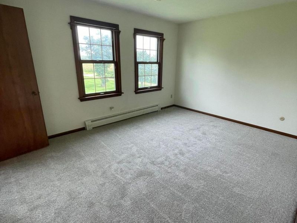
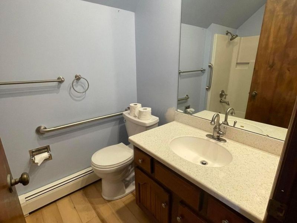
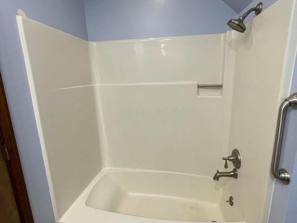
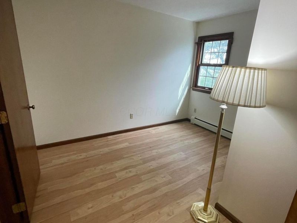
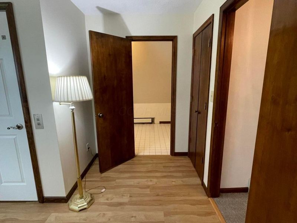
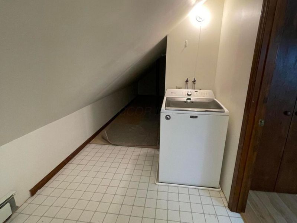
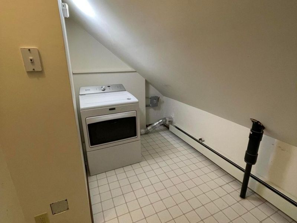
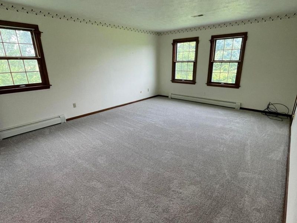
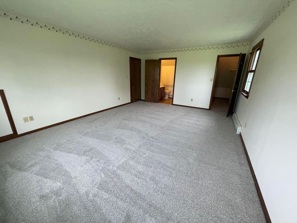
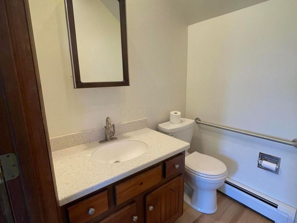
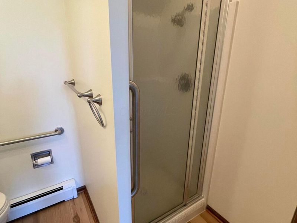
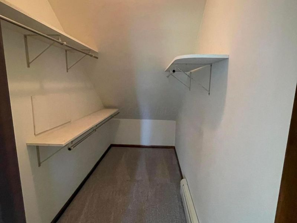
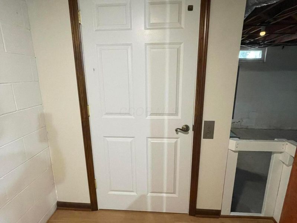
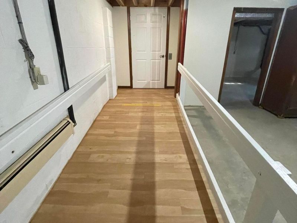
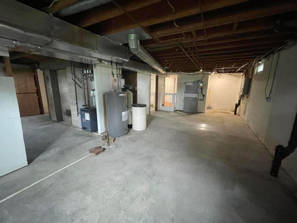
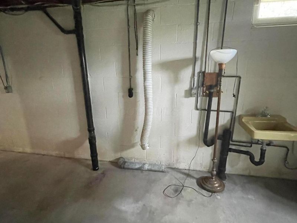
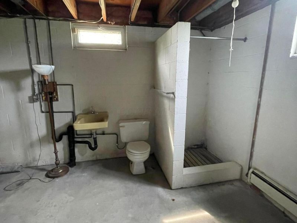
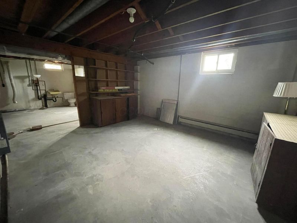
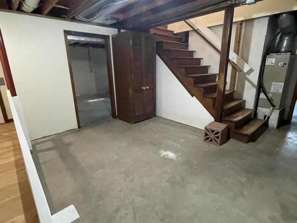
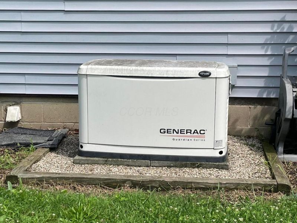
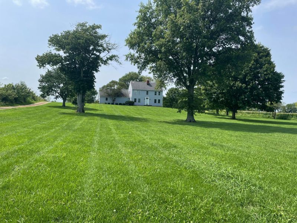
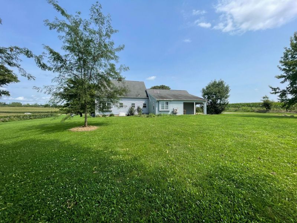
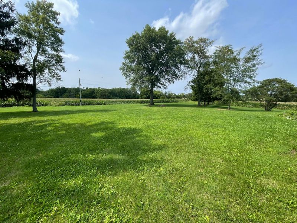
Welcome to this charming Saltbox-style home nestled on 2.54 beautiful acres, surrounded by peaceful farmland and offering the privacy and tranquility you've been looking for. With a side-load garage, mature trees, covered rear patio, and plenty of character throughout, this property offers a unique combination of country charm, functionality, and spacious living. Inside, you'll find a large family room and dining area featuring beautiful ceiling beams and a large wood-burning brick fireplace, creating a warm and inviting gathering space. The spacious kitchen offers an abundance of Corian countertop space, loads of cabinetry, a pantry conveniently surrounding the refrigerator, deep sink stainless steel appliances, and a Jen-Air stove. Natural wood flooring, new carpet, upgraded wood windows with wood trim, and custom wood curtain fixtures add warmth and character throughout the home. The first floor also features a full bath and a versatile office/study/guest room. A window seat adds a charming touch. this home has some handicap features one being an elevator that gets you to every level. Upstairs you'll find a huge primary bedroom complete with a full private bath and walk-in closet, plus spacious second bedroom with a walk-in closet. An additional smaller room is currently being used for storage and 2nd floor laundry room as well as the elevator. All vanities have Corian tops. The basement provides a large, open unfinished area perfect for a workshop, hobby space, storage or future finishing. It includes another open full bath and washer/dryer hook ups as well as a walk-up area. Outside, enjoy the covered rear patio, mature trees, open acreage, long drive off the road and perfectly placed on a hill. Whole-house generator for added peace of mind.COMING SOON: a brand-new roof, repaired siding, and small elevator work. Please do not use the elevator until further notice. Take advantage of this rare opportunity to own your private retreat!
Property Features
Property Type: Residential - Single Family
Basement: Yes
Basement: Walk-Up Access, Full
Cooling: Central Air, Whole House Fan
Days on Market: 9
Fireplaces: 1
Fuel Type: Electric
Garage: 2 car attached
Heating: Electric, Hot Water
Home Style: Traditional
Lot Size: 2.54 Acres
Taxes: $2,820
Year Built: 1977
Feature Descriptions
Exterior: Vinyl Siding
Fireplace: Wood Burning, One
Flooring: Wood, Laminate, Carpet, Vinyl
Interior Amenities: Elevator
Parcel #: N31-0-001-00-276-00
Parking: Garage Door Opener, Attached Garage, Side Load
Local Schools
School District: LOGAN ELM LOCAL
Estimate Your Payment
Estimated Payment
$ 2,774.78 per month $2,402.96 Principal & Interest $235.00 Property Tax $136.82 Homeowner's InsuranceChange Payment Information
Print This Listingx
Select a format below, new window will open and will prompt you to print.





19465 Winchester Road | MLS# 226030838
This single family home located at 19465 Winchester Road, Circleville, OH 43113 is currently listed for sale with an asking price of $469,100. This property was built in 1977 and has 3 bedrooms and 4 full baths with 2244 sq. ft. Winchester Road is located in the Country subdivision within the LOGAN ELM LOCAL school district. Search Country real estate on www.kaszycarealestate.com today.