
Listed By
Agency Name: Luma Realty
Agency Phone: (937) 545-0864
Shown By
Agent Name: Kaszyca Real Estate
Agent Phone: (330) 353-5206
Agency Title: Cutler Real Estate

TOUR THIS HOME
Choose a date and time to see 1950 W Skyview Drive, Beavercreek, OH 45432.
I will get in touch with you shortly.

Property Description
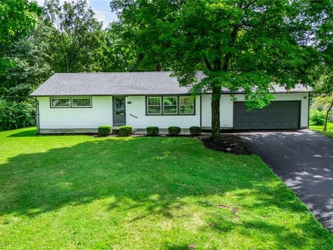
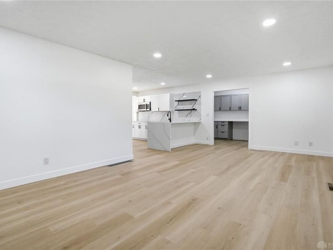
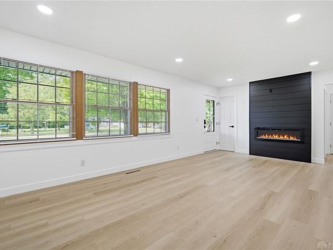
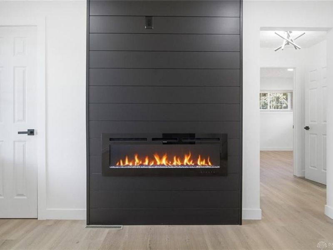
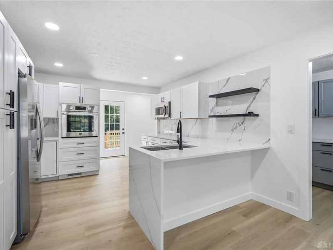
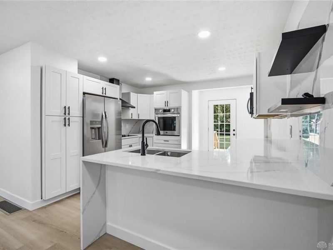
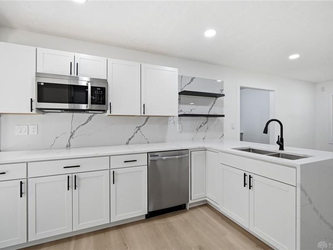

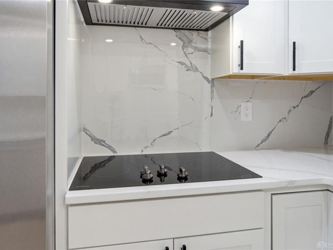
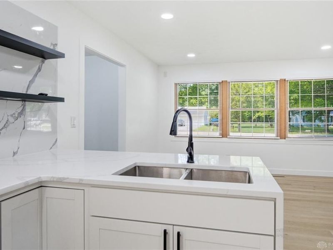
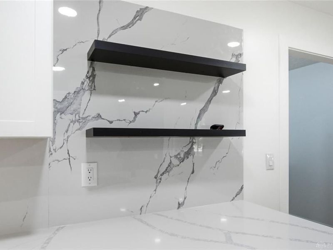
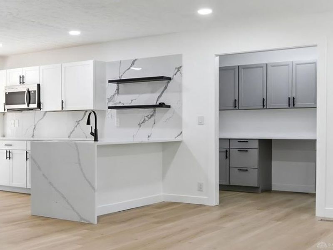
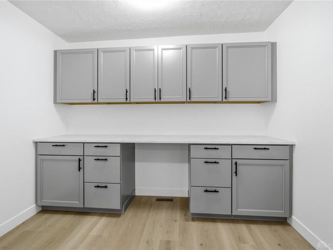
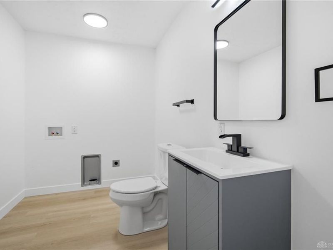
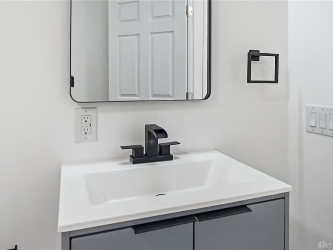
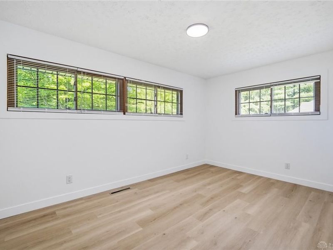
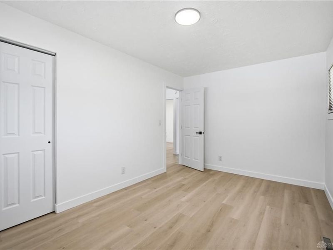
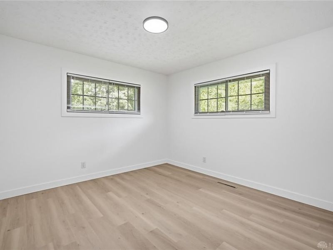
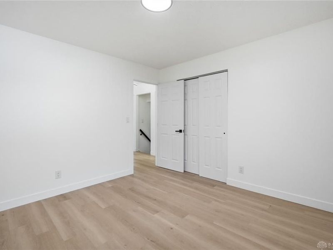
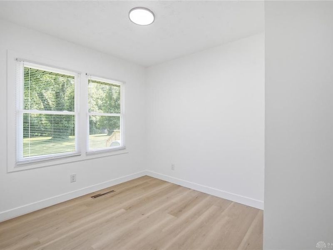
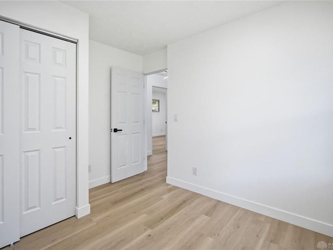
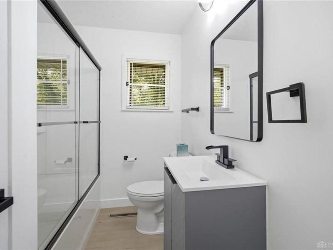
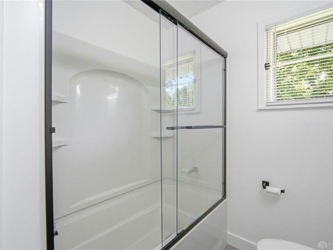
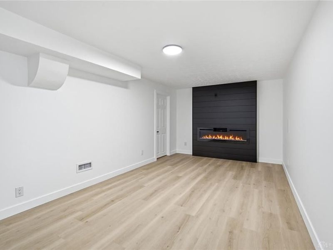
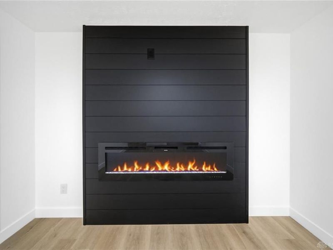
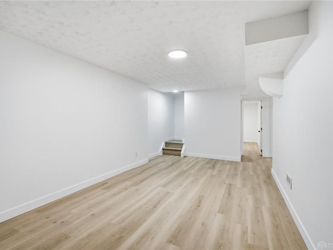
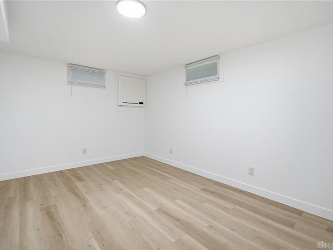
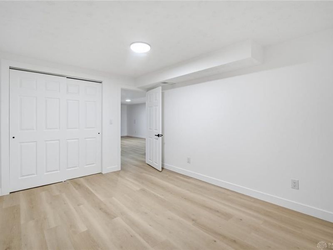
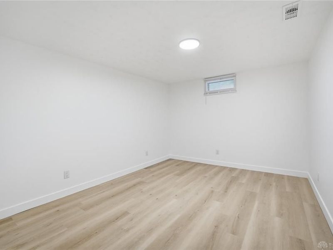
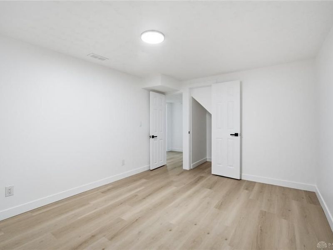
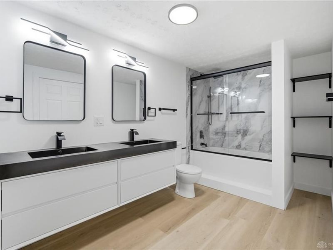
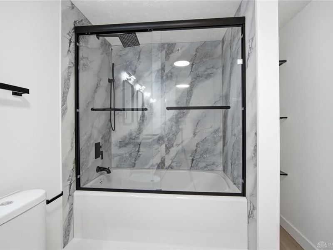
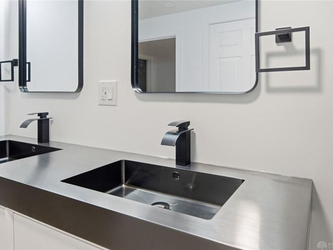
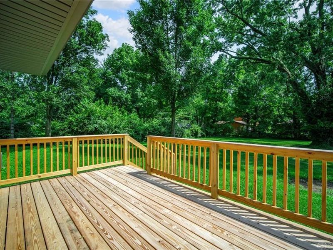
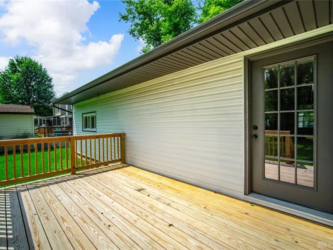
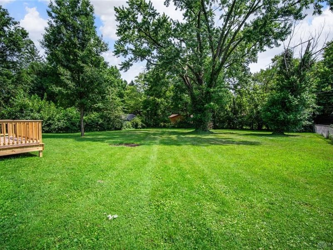
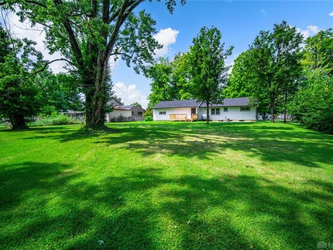
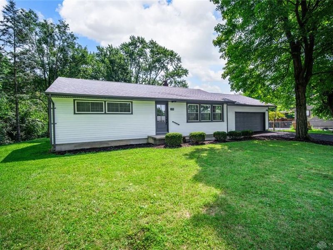
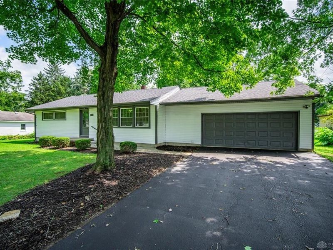
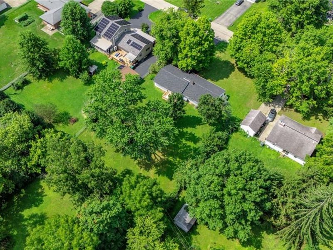
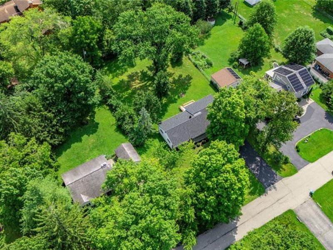
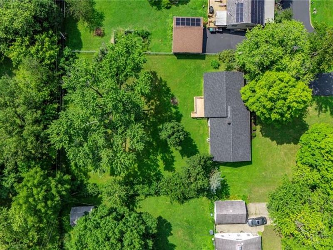
This fully renovated ranch offers 3 bedrooms upstairs and 2 additional bedrooms in the basement! Step inside to a spacious living area which includes LVP flooring and a cozy shiplap electric fireplace wall, creating a warm focal point for the room. The remodeled kitchen features stainless steel appliances, a built-in wall oven, and a sleek black hood over the cooktop. A luxurious quartz waterfall countertop adds a polished finishing touch, complemented by floating shelving. Just off the kitchen, a separate space with gray cabinetry works well as a coffee bar or home office. Three bedrooms are located on the main level, along with an updated bathroom featuring a surround with glass doors and gray vanity.The finished basement expands the living space with 2 additional bedrooms, a large bathroom with a floating double vanity and large shower, and a second shiplap electric fireplace wall. With 5 bedrooms and 2.5 baths, the layout offers flexibility for guests, work-from-home space, or additional living needs.Outside, enjoy the new deck overlooking the backyard, perfect for relaxing or entertaining. Additional updates include a new roof and new windows, making this home move-in ready with major improvements already completed.
Property Features
Property Type: Residential - Single Family
Basement: Yes
Cooling: Central
Days on Market: 8
Fireplaces: 2
Garage: 2 car attached
Heating: Oil
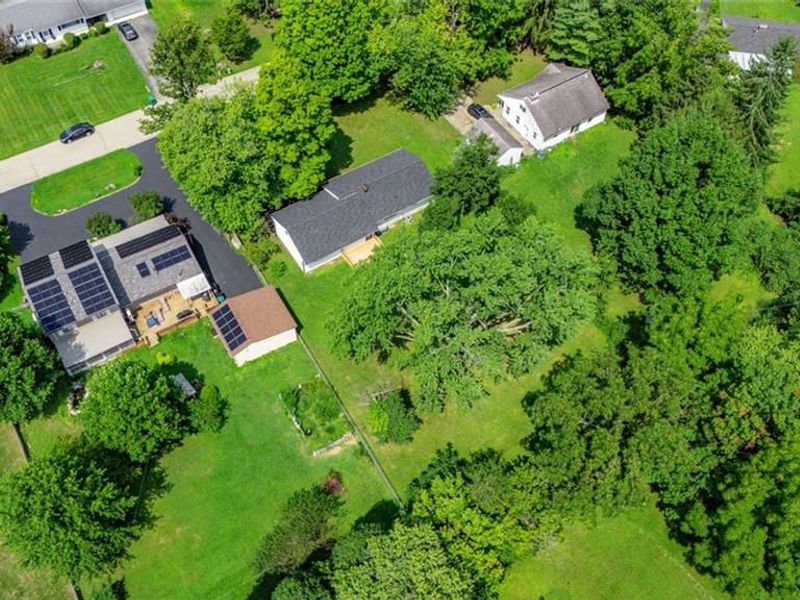
Lot Size: 0.51 Acres
Stories: 1.0
Taxes: $5,435
Year Built: 1954
Feature Descriptions
Appliance Features: Cooktop, Dishwasher, Microwave, Refrigerator, Wall Oven
Basement Features: Finished, Full
Exterior: Vinyl
Fireplace. Features: Electric, Two
Garage Features: 2 Car, Attached
Lot Dimensions: Of record
Outside Features: Deck
Utilities: 220 Volt Outlet, Public Water, Sanitary Sewer
Room Sizes
Living Room: 21 X 13 Level - Main
Kitchen: 16 X 12 Level - Main
Primary Bedroom: 15 X 9 Level - Main
Bedroom: 11 X 11 Level - Main
Bedroom: 10 X 9 Level - Main
Bonus Room: 10 X 7 Level - Main
Family Room: 20 X 10 Level - Basement
Bonus Room: 14 X 11 Level - Basement
Bonus Room: 14 X 11 Level - Basement
Utility Room: 12 X 7 Level - Basement
Local Schools
School District: Beavercreek
Estimate Your Payment
Estimated Payment
$ 2,293.19 per month $1,741.13 Principal & Interest $452.92 Property Tax $99.14 Homeowner's InsuranceChange Payment Information
Print This Listingx
Select a format below, new window will open and will prompt you to print.





1950 W Skyview Drive | MLS# 965953
This single family home located at 1950 W Skyview Drive, Beavercreek, OH 45432 is currently listed for sale with an asking price of $339,900. This property was built in 1954 and has 3 bedrooms and 2 full and 1 partial baths with 2160 sq. ft. W Skyview Drive is located in the Beavercreek Acres subdivision within the Beavercreek school district. Search Beavercreek Acres real estate on www.kaszycarealestate.com today.