
Listed By
Agency Name: RE/MAX Real Estate Group
Agency Contact: jim@realcleveland.net, 216-272-9284
Shown By
Agent Name: Kaszyca Real Estate
Agent Phone: (330) 353-5206
Agency Title: Cutler Real Estate

TOUR THIS HOME
Choose a date and time to see 1951 W 26th Street, Unit 514, Cleveland, OH 44113.
I will get in touch with you shortly.

Property Description
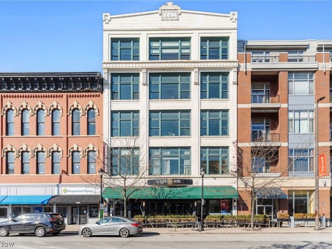
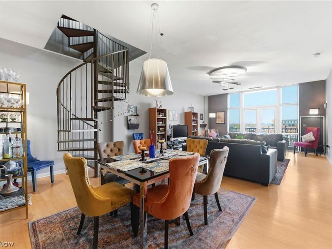
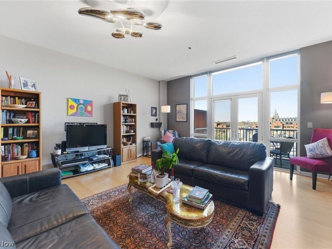
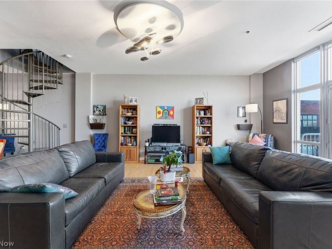
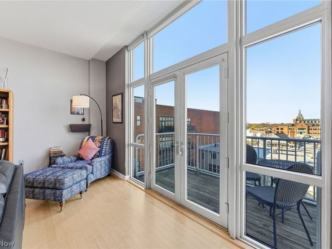
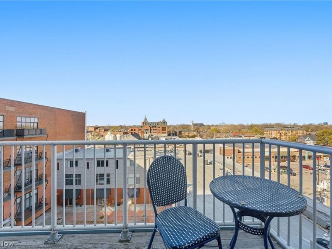
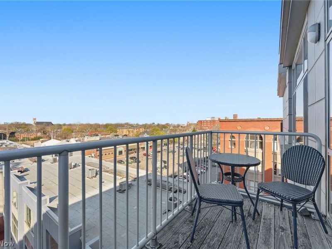
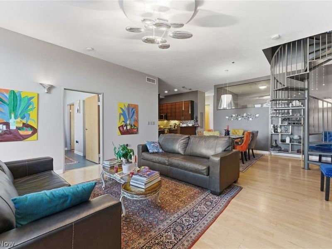
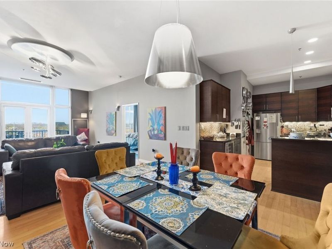
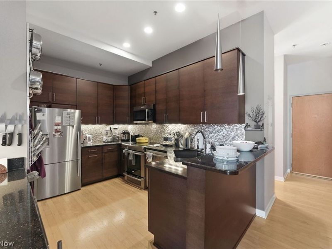
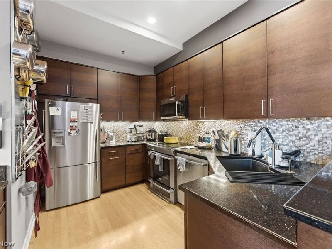
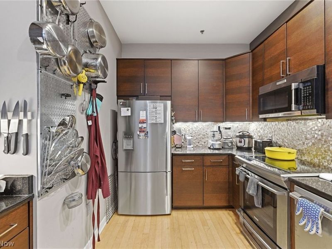
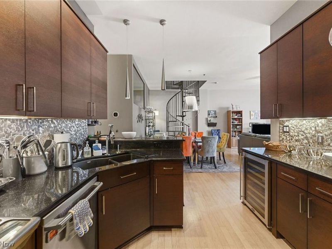
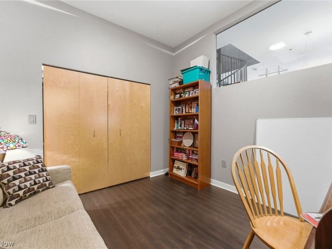

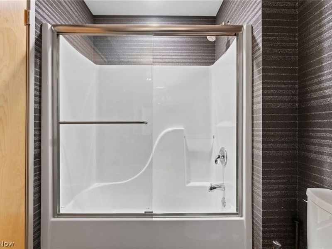
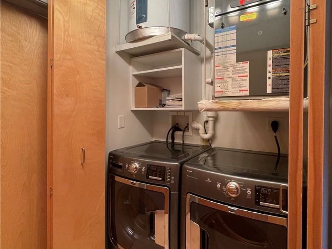
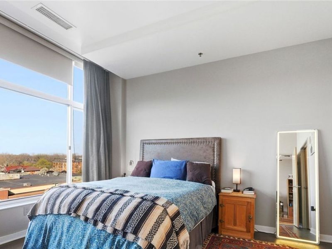
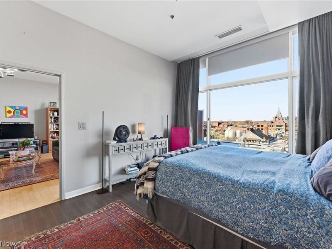
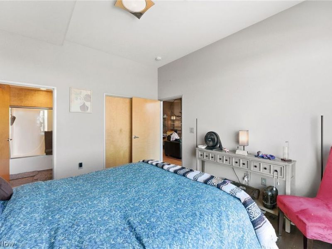
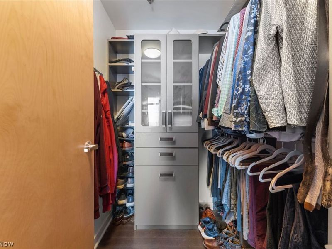
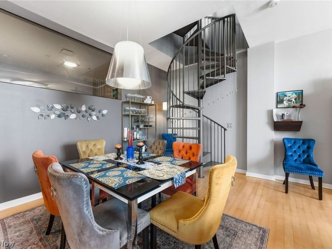
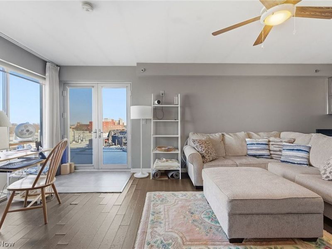
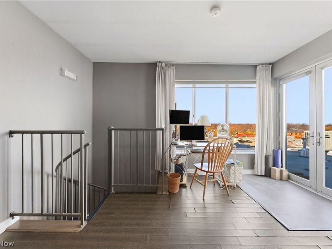
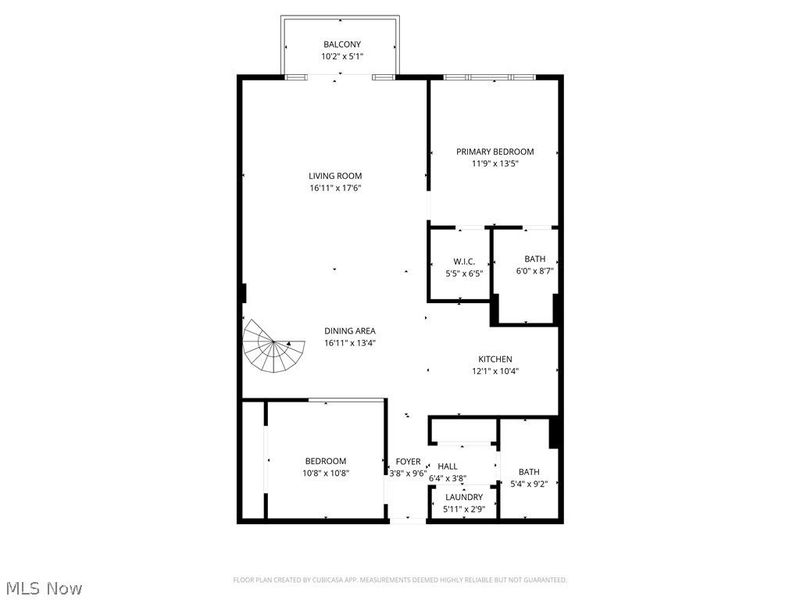
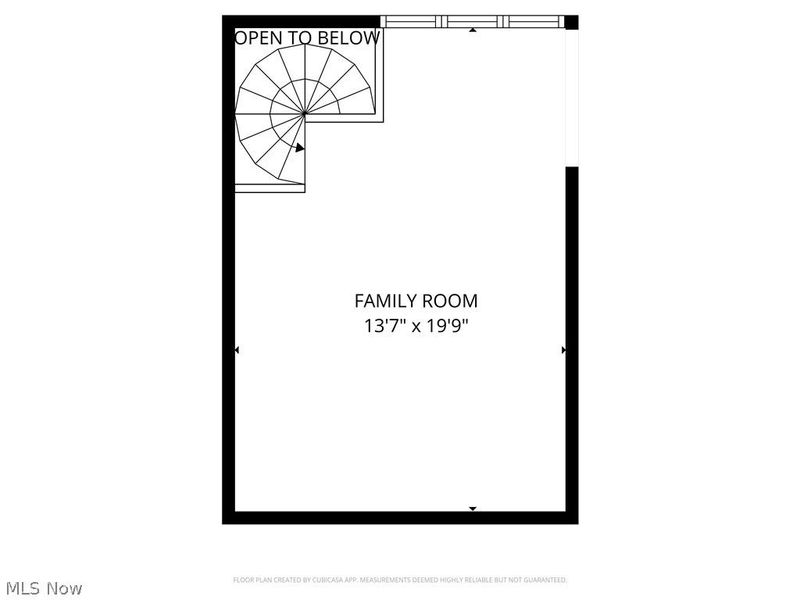
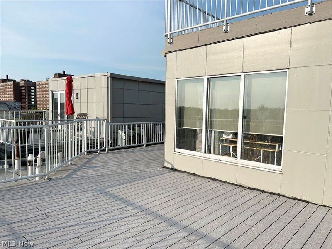
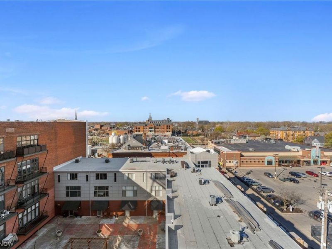
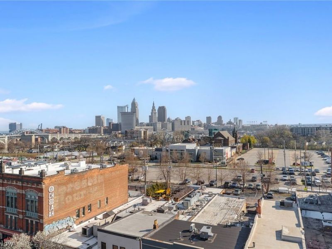

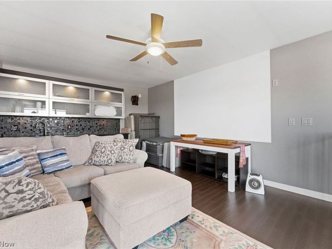
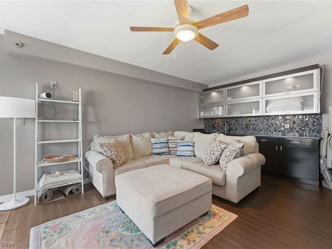
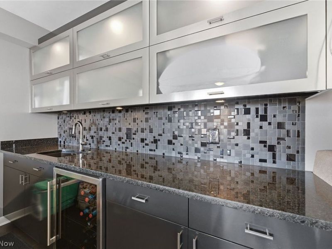
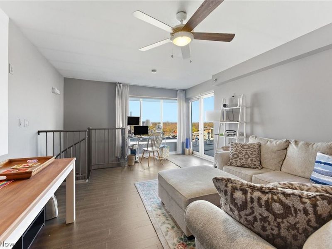
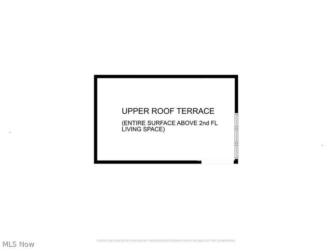
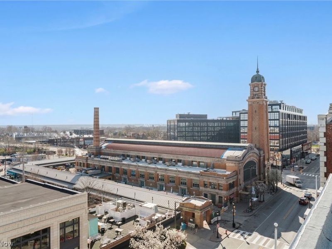
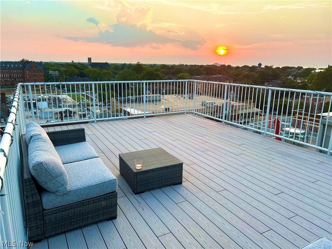
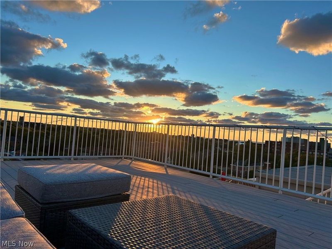
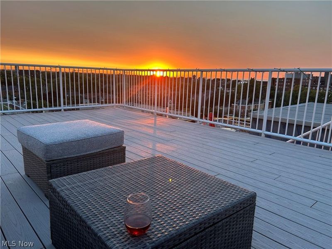
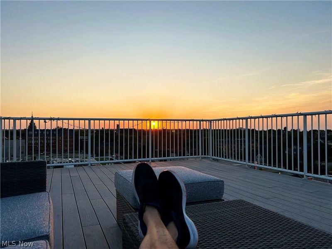
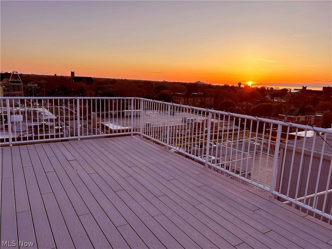
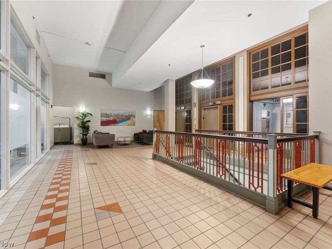
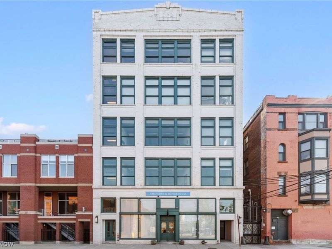
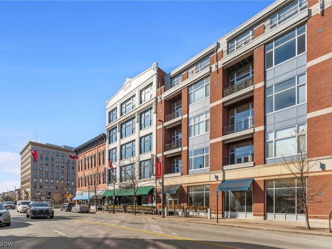
In the heart of it all! Stunningly renovated two-story penthouse in the Carroll Avenue wing of Market Square's historic Fries & Schuele Building. Every restaurant and club on West 25th Street is literally right outside the door - along with the Westside Market and all of Ohio City! Duck Island and Hingetown are both only a few blocks away, in either direction. Tremont and Downtown are each barely a mile away. Everything's within walking distance, with all kinds of great stops along the way. The unit has a huge great room with floor to ceiling windows and a balcony overlooking the Fries & Schuele courtyard. Both the great room and master bedroom have expansive views of Ohio City. The master has a large, well-designed walk-in closet with custom cabinetry. A large second bedroom doubles as a perfect den or office, with a roomy closet the whole width of the room, also fitted with custom cabinets. The kitchen is exceptional. High-style inlaid wooden cabinets are complemented by stunning black granite counters, and a spectacular metal backsplash. It's a well thought out space, with an entertaining/bar area and plenty of cabinets to one side, and a breakfast bar on the other. The second floor has a large family room with its own wet bar, and a beer/wine refrigerator set in a full wall of cabinetry. The upstairs living space opens onto what's designed to be one of the prime outdoor spaces in the neighborhood: a two-level deck. The lower portion overlooks all of Ohio City, all the way to the lake. Going up to the upper portion opens up a panoramic view over Market Square and the entire Downtown skyline! The building's roof has just been completely replaced, with the decking and stairway temporarily removed. The $40k roof assessment has been PAID in FULL. The new owner can now choose their own design for reinstalling the upper deck. A full-size washer & dryer are ensuite. One garage space and a secure storage area are included. Open Sunday, 8/23, noon to 1:30.
Property Features
Property Type: Residential - Condominium
Basement: Yes
Basement: Common Basement
Cooling: Central Air
Days on Market: 8
Garage: 1 car attached
Heating: Gas
Home Style: Contemporary
Roof Type: Built-Up
Stories: 2.0
Taxes: $7,920 / year
Year Built: 2003
Amenities
Wet Bar
Breakfast Bar
Ceiling Fan(s)
Elevator
Granite Counters
High Ceilings
Open Floorplan
Bar
Walk-In Closet(s)
Balcony
Feature Descriptions
Accessibility: None
Community Features: Common Grounds/Area, Fitness, Public Transportation
Exterior: Brick Veneer, Concrete
HOA: Yes
HOA Fee: 709/ Monthly
Laundry: In Unit
Parcel#: 003-38-342
Parking: Assigned, Attached, Basement, Garage
Patio/Porch: Deck, Patio, Balcony
Sewer: Public Sewer
View: City
Water: Public
Window: Double Pane Windows, Drapes, Insulated Windows
Room Sizes
Loft: 23 x 15 Level - Second
Bedroom: 14 x 12 Level - First
Primary Bedroom: 11 x 10 Level - First
Kitchen: 12 x 8 Level - First
Living Room: 30 x 17 Level - First
Local Schools
School District: Cleveland Municipal - 1809
Estimate Your Payment
Estimated Payment
$ 2,690.31 per month $1,920.93 Principal & Interest $660.00 Property Tax $109.38 Homeowner's InsuranceChange Payment Information
Print This Listingx
Select a format below, new window will open and will prompt you to print.





1951 W 26th Street, Unit 514 | MLS# 5236384
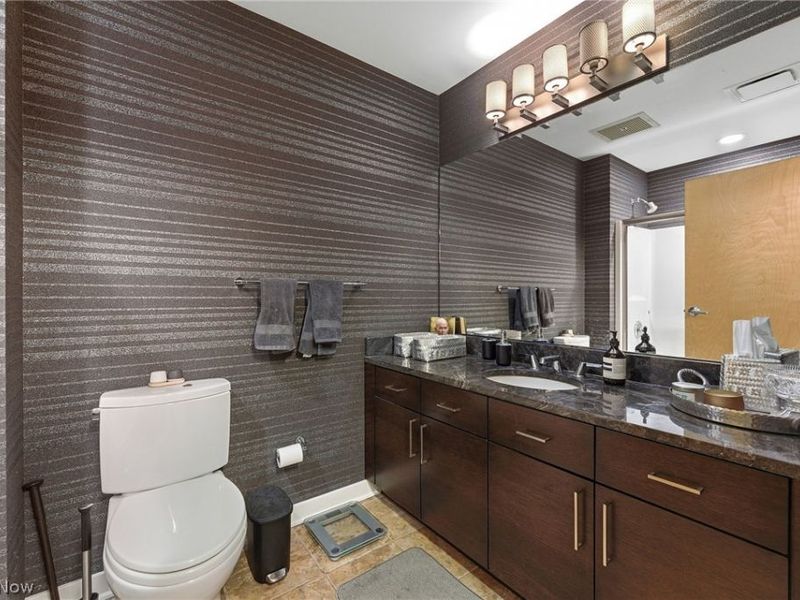
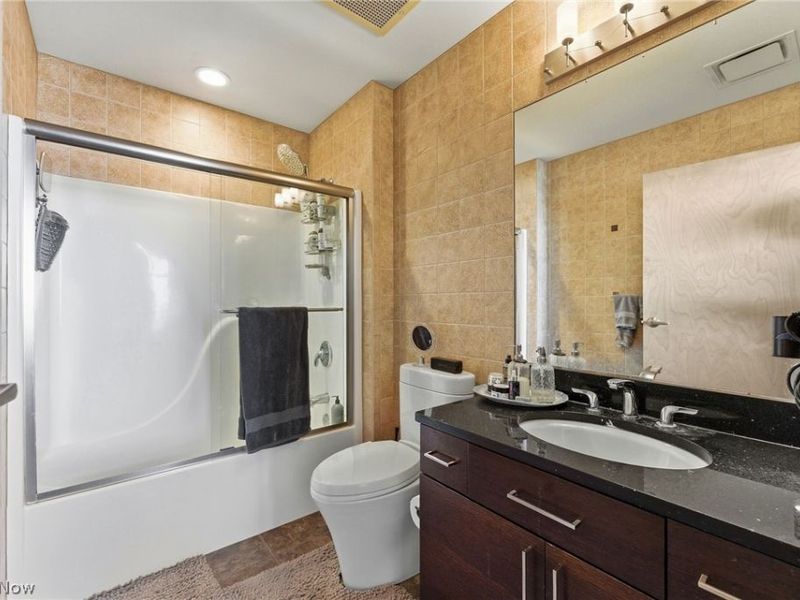
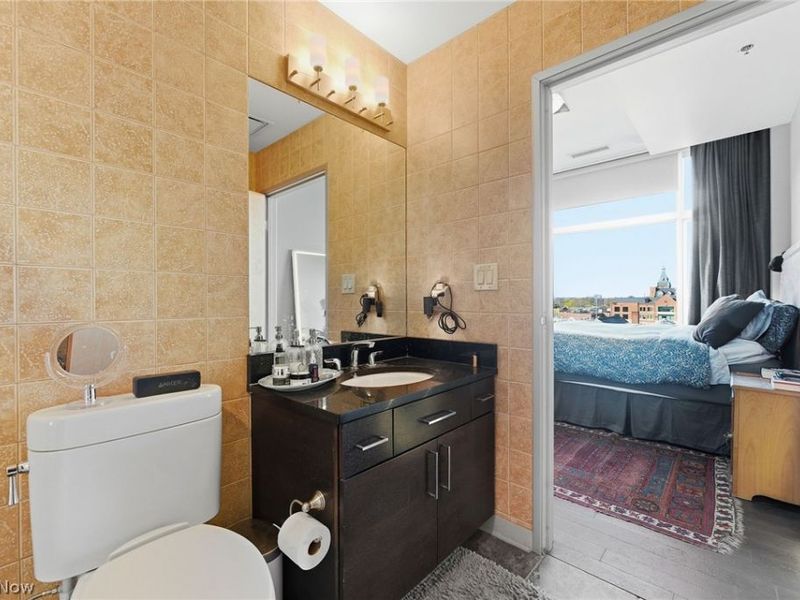
This condo located at 1951 W 26th Street, Unit 514, Cleveland, OH 44113 is currently listed for sale with an asking price of $375,000. This property was built in 2003 and has 2 bedrooms and 2 full baths with 1545 sq. ft. W 26th Street, Unit 514 is located in the Carroll Ave Condo subdivision within the Cleveland Municipal - 1809 school district. Search Carroll Ave Condo real estate on www.kaszycarealestate.com today.