
Listed By
Agency Name: Howard Hanna Real Estate Serv
Agency Phone: (937) 890-8688
Shown By
Agent Name: Kaszyca Real Estate
Agent Phone: (330) 353-5206
Agency Title: Cutler Real Estate

TOUR THIS HOME
Choose a date and time to see 1953 Prestwick Bend, Miamisburg, OH 45342.
I will get in touch with you shortly.

Property Description
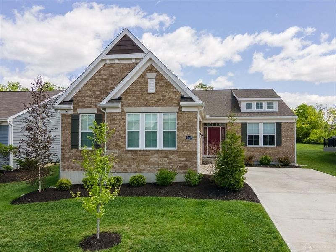
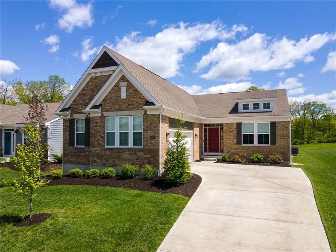
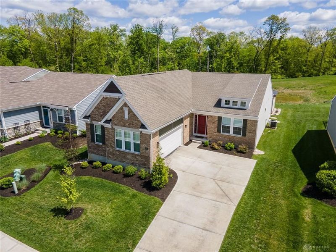
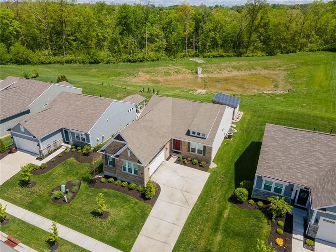
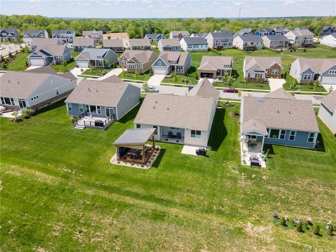
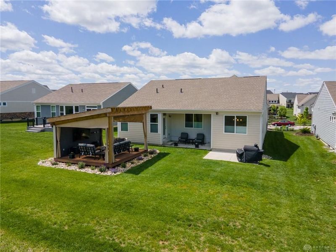
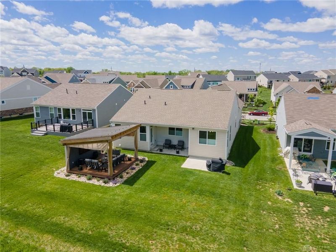
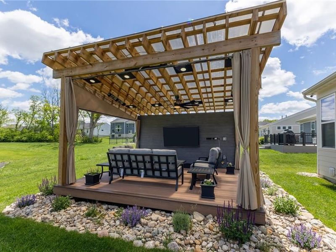
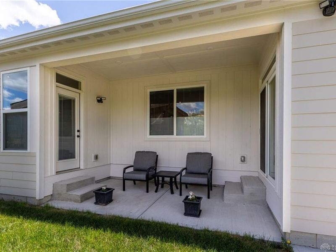
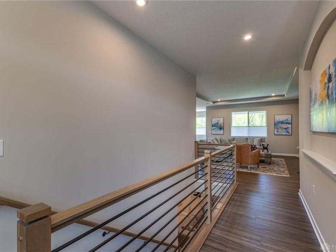
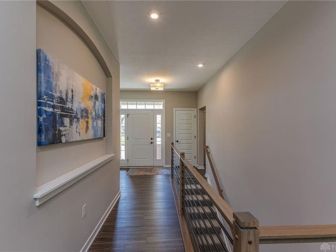
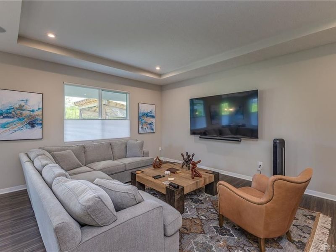
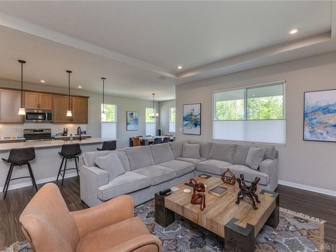
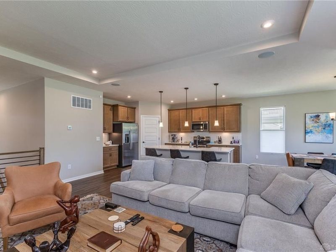
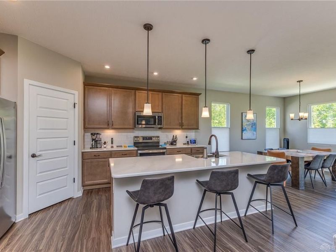
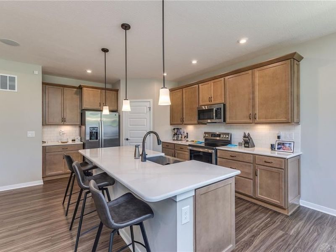
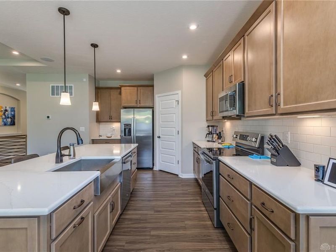
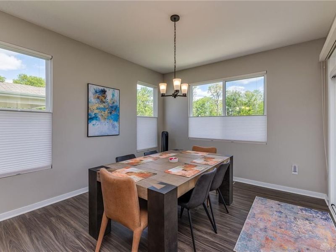
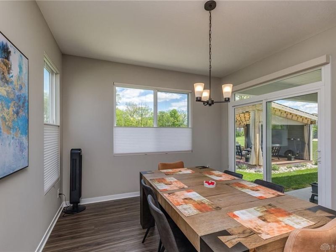
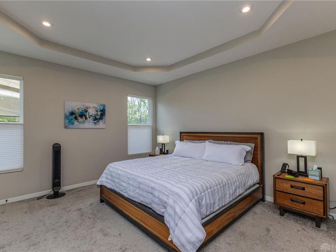
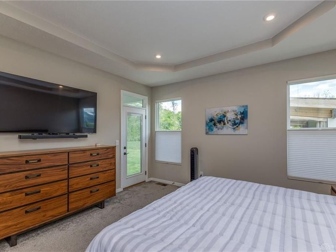
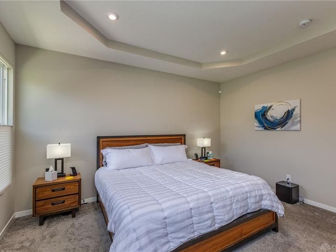
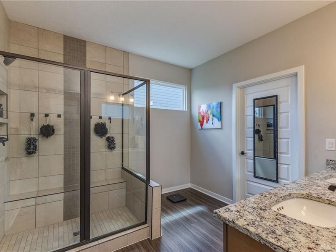
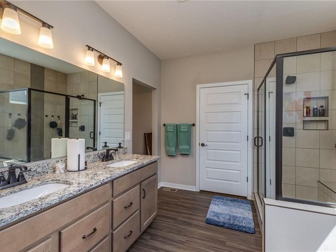
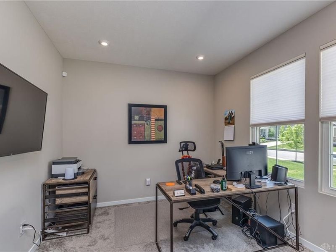
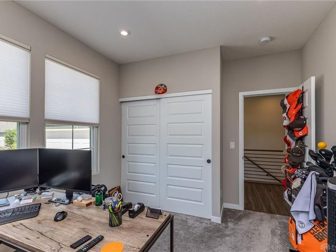
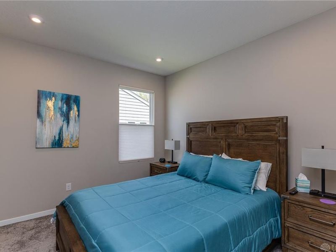
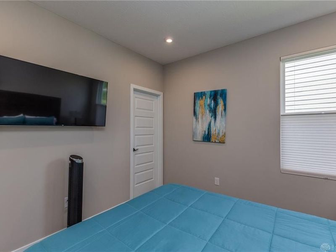
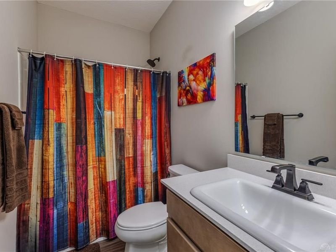
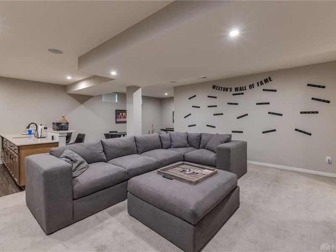
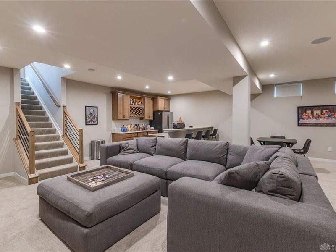
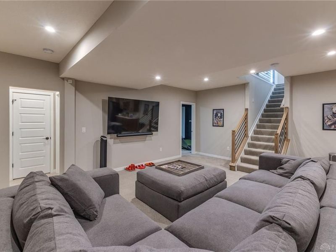
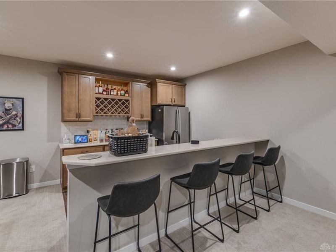
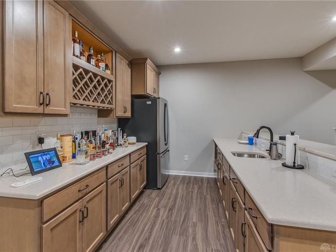
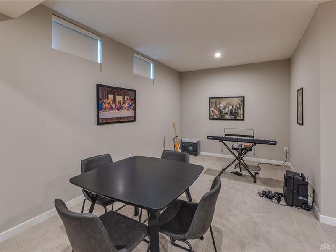
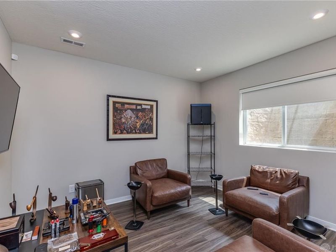
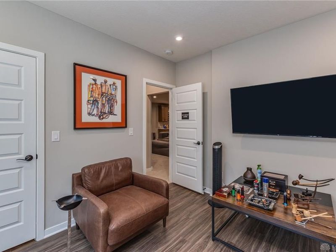
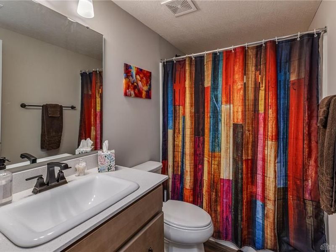
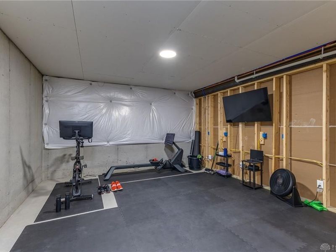
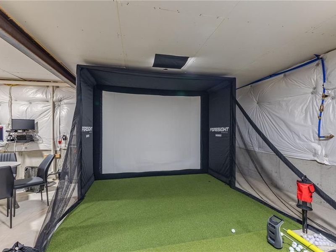
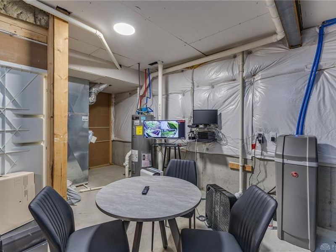
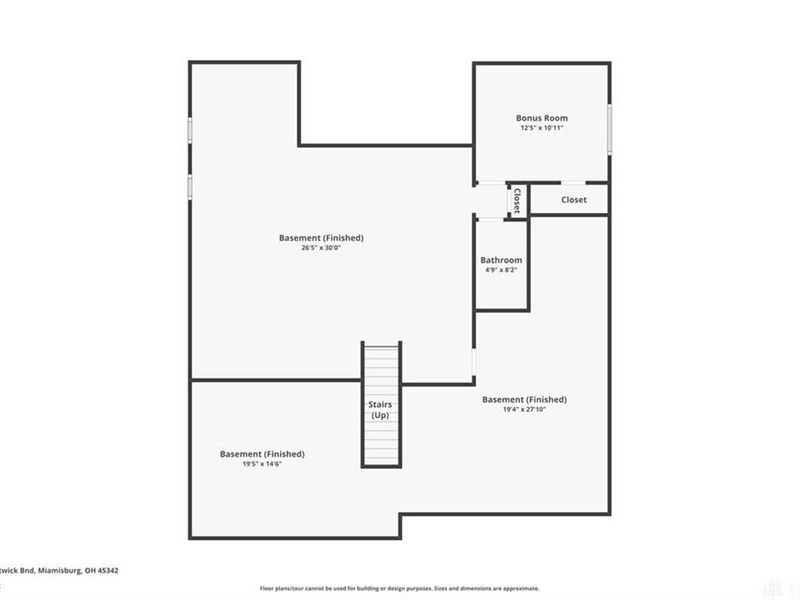
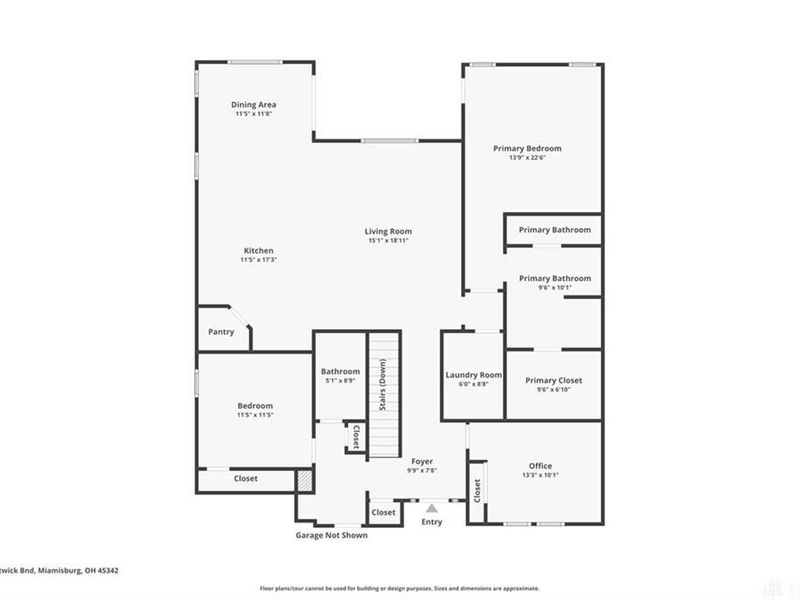
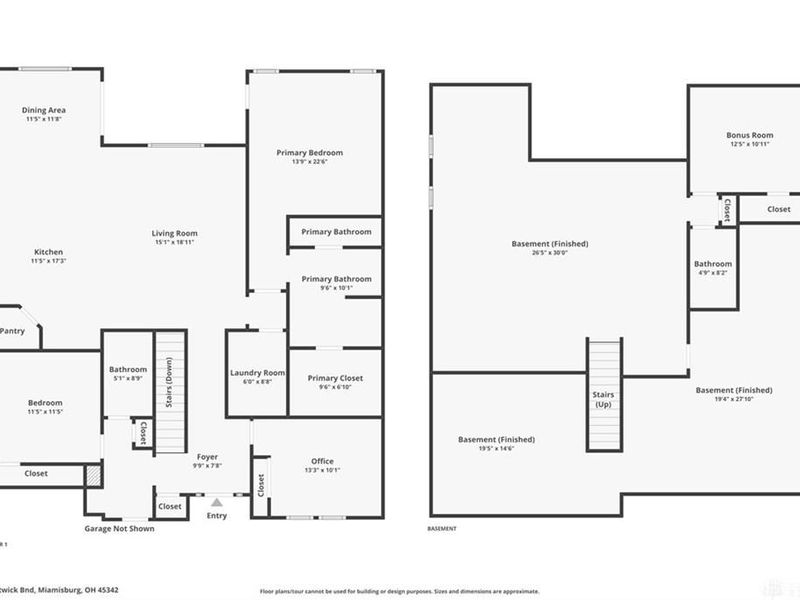
Welcome Home to Space, Style, and Comfort. This beautifully designed 4-bedroom, 3 full-bath home offers 1,984 square feet of thoughtfully crafted living space — plus a finished basement that opens up a world of possibilities. At the heart of the home, the stunning island kitchen is built to impress and designed to perform, featuring gleaming quartz countertops, generous cabinet space, and a convenient pantry to keep everything organized. Whether you’re hosting a dinner party or enjoying a quiet morning, this kitchen rises to every occasion. The spacious family room flows effortlessly into a light-filled morning room, creating a warm and inviting space where natural light pours in throughout the day — perfect for relaxing, entertaining, or simply savoring your morning coffee. Retreat to the elegant Primary Suite, your own private sanctuary, complete with a luxurious en-suite bath and an expansive walk-in closet. Three additional bedrooms provide flexibility for family, guests, or a dedicated home office, all served by two additional full baths. If you prefer the outdoors, step outside and relax in the Gazebo for a quiet evening away from it all. A two-car garage adds everyday convenience, while the finished basement delivers incredible bonus space for a media room, home gym, playroom, or whatever your lifestyle demands. This home truly has it all — style, function, and room to grow.
Property Features
Property Type: Residential - Single Family
Cooling: Central, Heat Pump
Days on Market: 179
Garage: 2 car attached
Heating: Electric
Lot Size: 0.18 Acres
Stories: 1.0
Taxes: $9,557
Year Built: 2022
Feature Descriptions
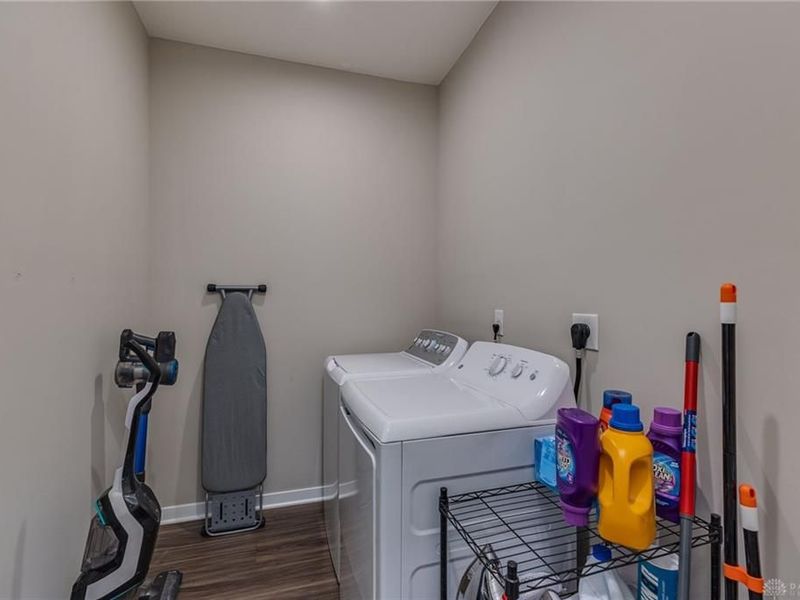
Appliance Features: Dishwasher, Dryer, Garbage Disposal, Home Warranty, Microwave, Range, Refrigerator, Washer, Water Softener
Basement Features: Finished
Exterior: Brick
Garage Features: 2 Car, Attached
Lot Dimensions: 59X138
Utilities: Public Water, Sanitary Sewer
Room Sizes
Family Room: 19 X 15 Level - Main
Breakfast Room: 13 X 12 Level - Main
Kitchen: 15 X 12 Level - Main
Primary Bedroom: 15 X 14 Level - Main
Bedroom: 13 X 11 Level - Lower Level
Bedroom: 14 X 10 Level - Main
Bedroom: 12 X 11 Level - Main
Local Schools
School District: Miamisburg
Estimate Your Payment
Estimated Payment
$ 4,350.09 per month $3,378.70 Principal & Interest $796.42 Property Tax $174.97 Homeowner's InsuranceChange Payment Information
Print This Listingx
Select a format below, new window will open and will prompt you to print.





1953 Prestwick Bend | MLS# 957547
This single family home located at 1953 Prestwick Bend, Miamisburg, OH 45342 is currently listed for sale with an asking price of $599,900. This property was built in 2022 and has 4 bedrooms and 3 full baths with 2924 sq. ft. Prestwick Bend is located in the Aberdeen Sub Sec 3 subdivision within the Miamisburg school district. Search Aberdeen Sub Sec 3 real estate on www.kaszycarealestate.com today.