
4 beds
3 full baths
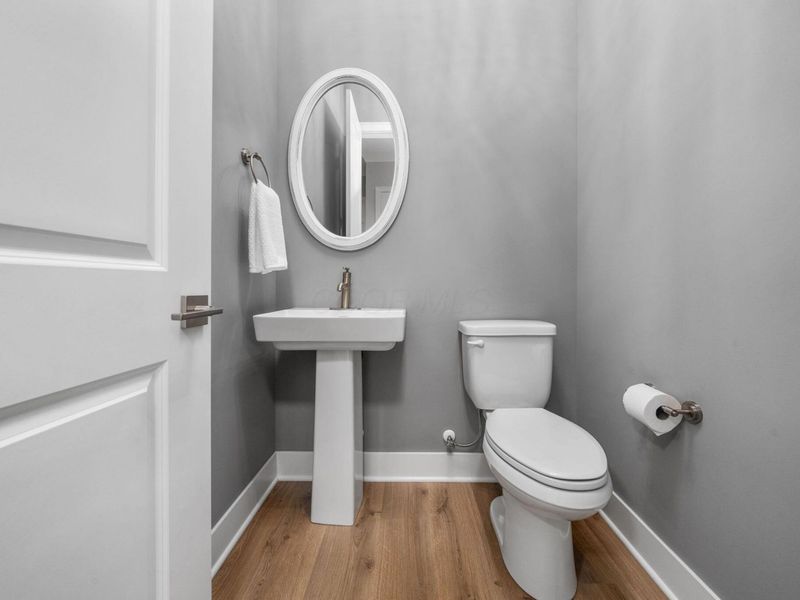
1 partial baths
2,968 sqft
Listed By
Agency Name: The Brokerage House
Agent Name: Meghan L Martin
Agency Phone: 614-500-7870

Shown By
Agent Name: Kaszyca Real Estate
Agent Phone: (330) 353-5206
Agency Title: Cutler Real Estate

TOUR THIS HOME
Choose a date and time to see 1969 Mulberry Lane, Lewis Center, OH 43035.
I will get in touch with you shortly.

Property Description
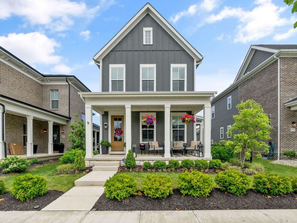
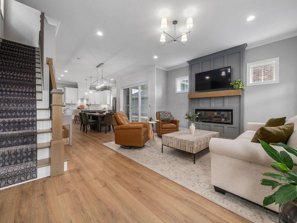
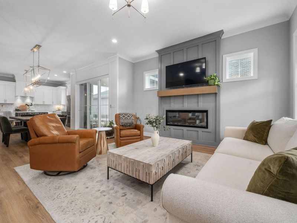
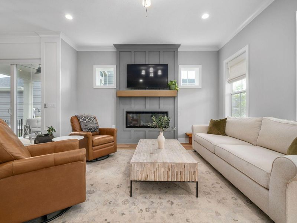
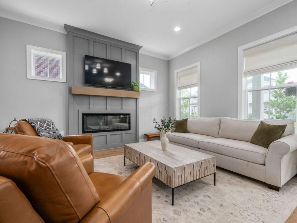
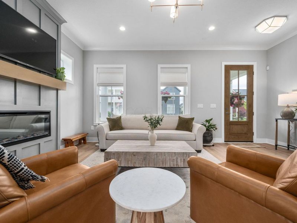
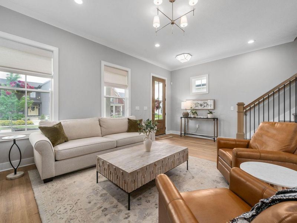
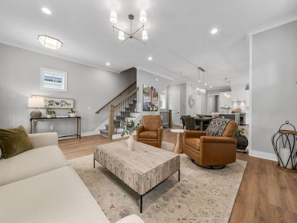
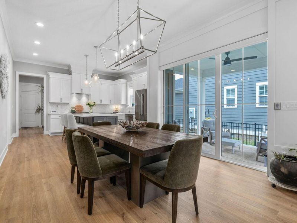
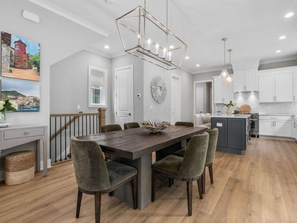
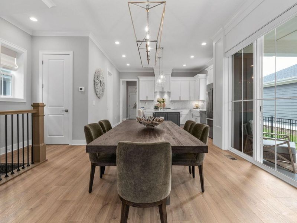
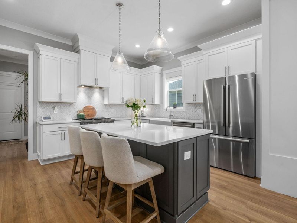
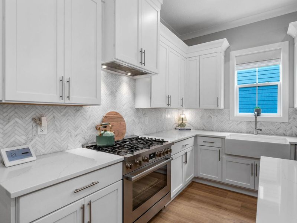
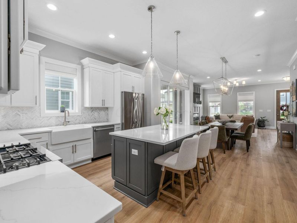
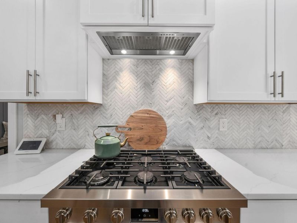
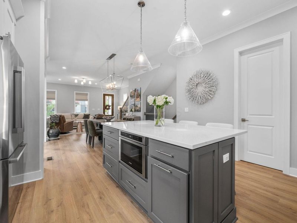
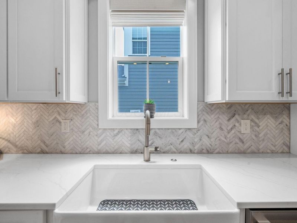
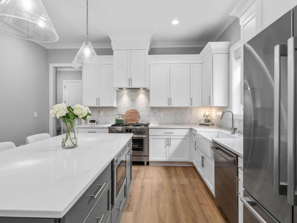
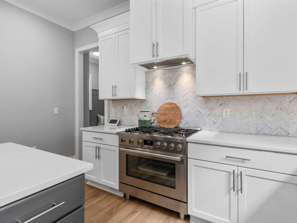
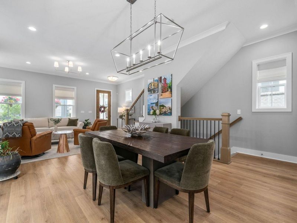
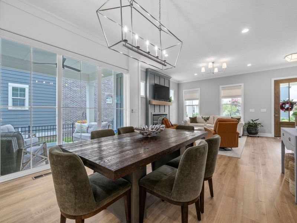
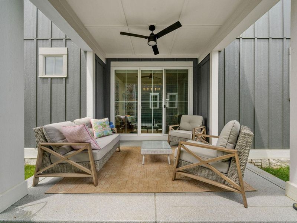
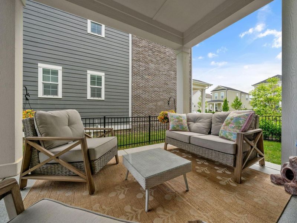
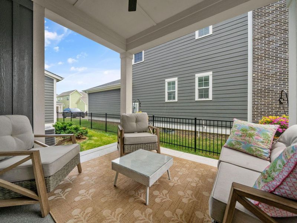
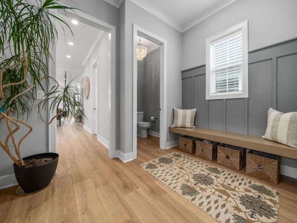
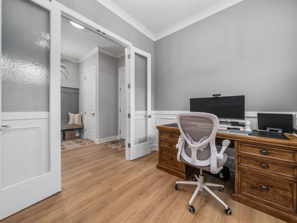
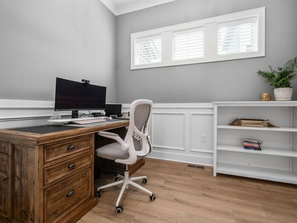
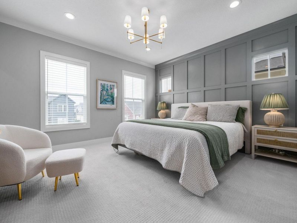
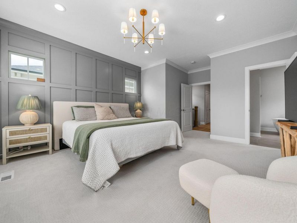
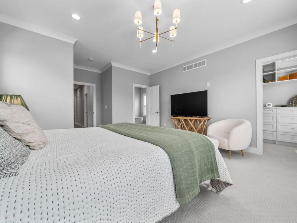
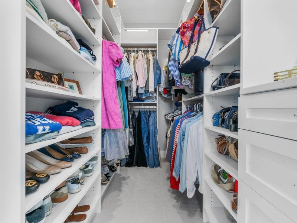
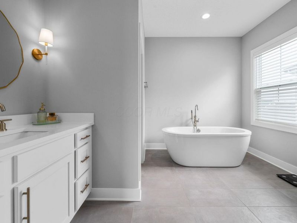
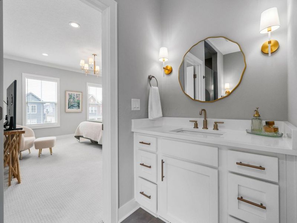
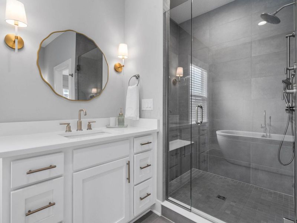
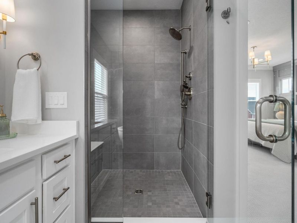
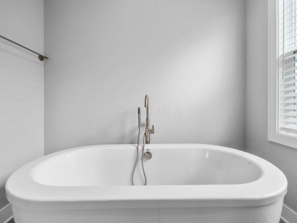
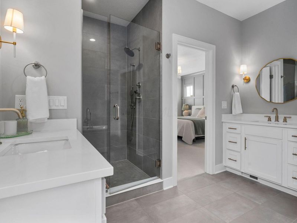
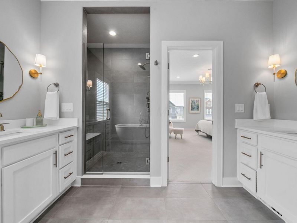
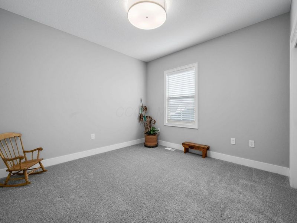
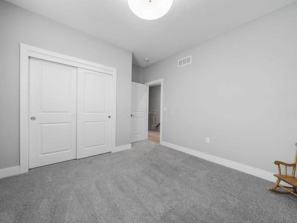
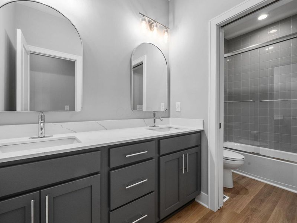
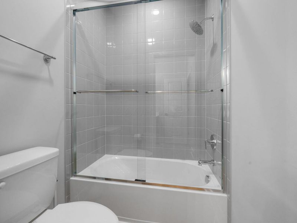
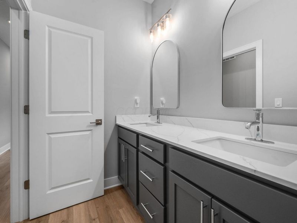
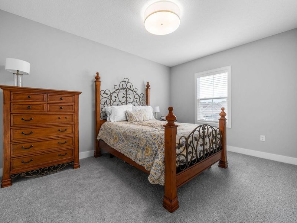
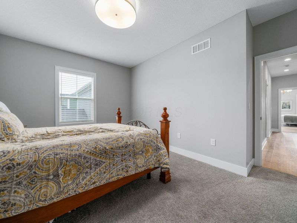
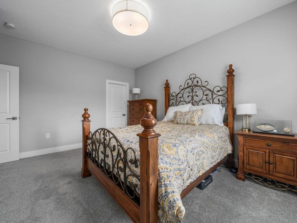
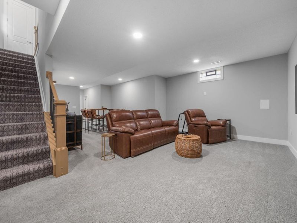
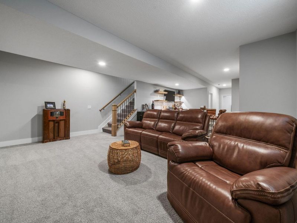
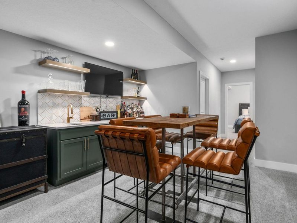
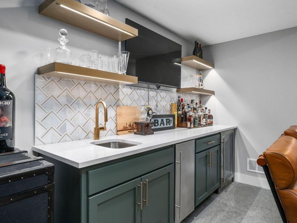
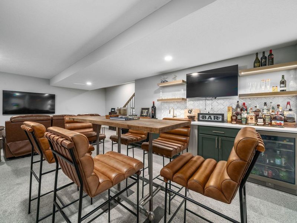
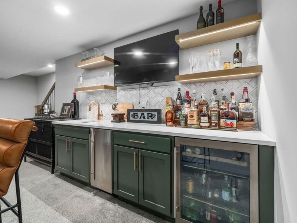
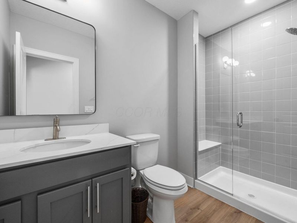
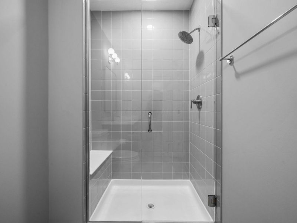
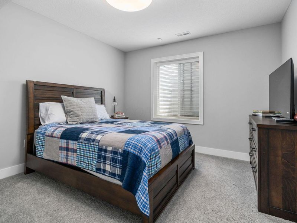
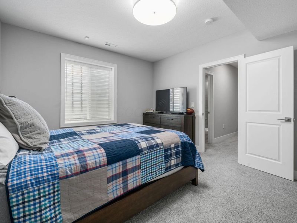
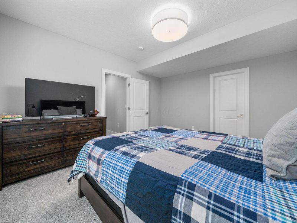
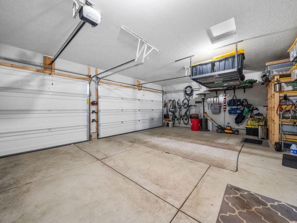
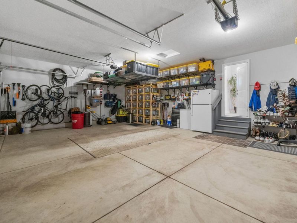
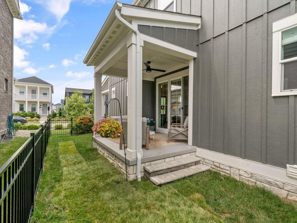
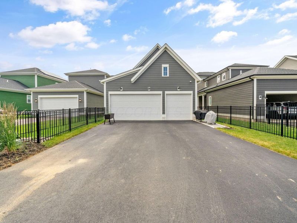
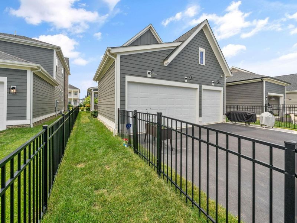
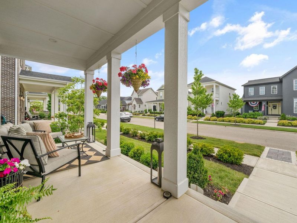
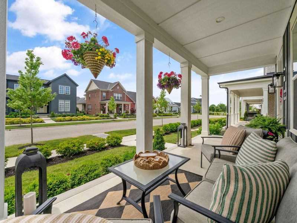
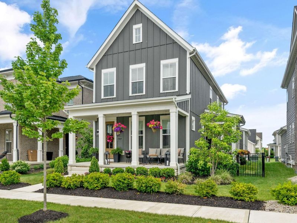
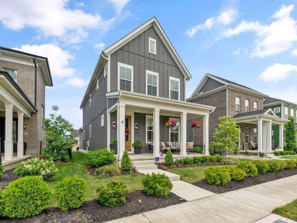
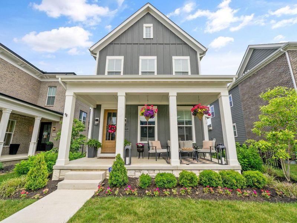
Stunning custom Three Pillar Auburn model located in the heart of the highly desirable Evans Farm! Situated on a quiet, non-cut-through street, this exceptional home offers luxury finishes, functional living spaces & walkable access to one of Lewis Center's most sought-after communities featuring parks, restaurants, coffee shops, fitness studios, walking trails & neighborhood events. From the expansive covered front porch to the impressive 10' ceilings & abundant natural light, every detail was thoughtfully designed. The open-concept main level is ideal for entertaining, featuring a spacious great room, dining area overlooking the private covered porch, and a chef's kitchen with a massive island, premium stainless steel appliances, gas range with custom hood & oversized pantry. A private home office with custom sliding doors & transom windows provides the perfect work-from-home space. Built-in bench seating & custom storage off the 3-car garage add everyday convenience. Upstairs, the luxurious primary suite showcases designer lighting, board-and-batten accents, dual vanities, a freestanding soaking tub & oversized glass shower. Two additional bedrooms, a full bath with oversized vanity & convenient second-floor laundry complete the level. The finished lower level offers 9' ceilings, a large recreation room, custom wet bar with beverage refrigerator, full bath with glass shower & a 4th bedroom with walk-in closet and egress window. Enjoy outdoor living with a fenced backyard and covered porch, all while experiencing the unmatched Evans Farm lifestyle with nearby shops, dining, green space, walking paths, community events & easy access to Polaris, Alum Creek & major commuter routes. Luxury, lifestyle & location come together in this one-of-a-kind home!
Property Features
Property Type: Residential - Single Family
Basement: Yes
Basement: Full
Cooling: Central Air
Days on Market: 65
Fireplaces: 1
Garage: 3 car attached
Heating: Forced Air
Home Style: Craftsman
Lot Size: 0.13 Acres
Taxes: $15,205
Year Built: 2023
Feature Descriptions
Association/Condo Fee: 500
Exterior: Brick
Fireplace: One, Gas Log
Flooring: Wood, Carpet
HOA: Yes
Interior Amenities: Garden/Soak Tub
Parcel #: 318-210-34-048-000
Parking: Garage Door Opener, Attached Garage
Local Schools
School District: OLENTANGY LOCAL
Estimate Your Payment
Estimated Payment
$ 5,597.87 per month $4,097.48 Principal & Interest $1,267.08 Property Tax $233.30 Homeowner's InsuranceChange Payment Information
Print This Listingx
Select a format below, new window will open and will prompt you to print.





1969 Mulberry Lane | MLS# 226021925
This single family home located at 1969 Mulberry Lane, Lewis Center, OH 43035 is currently listed for sale with an asking price of $799,900. This property was built in 2023 and has 4 bedrooms and 3 full and 1 partial baths with 2968 sq. ft. Mulberry Lane is located in the Evans Farm subdivision within the OLENTANGY LOCAL school district. Search Evans Farm real estate on www.kaszycarealestate.com today.