
Listed By
Agency Name: Russell Real Estate Services
Agency Contact: michelle@michellewillsell.com, 440-342-0269
Shown By
Agent Name: Kaszyca Real Estate
Agent Phone: (330) 353-5206
Agency Title: Cutler Real Estate

TOUR THIS HOME
Choose a date and time to see 19836 Bennington Drive, Strongsville, OH 44136.
I will get in touch with you shortly.

Property Description
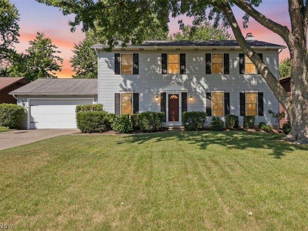
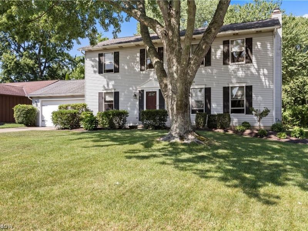
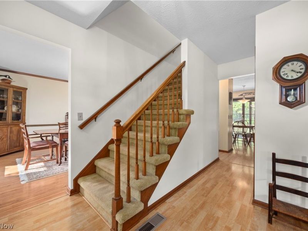
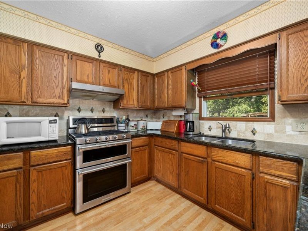
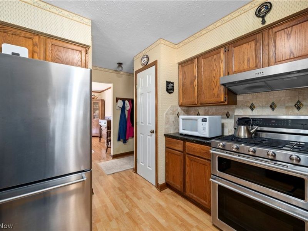
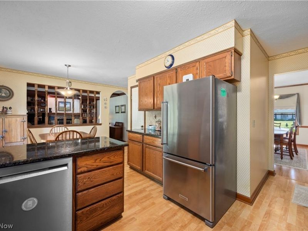
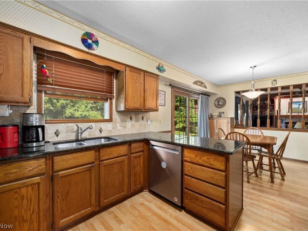
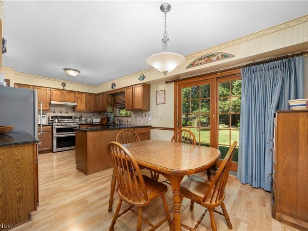
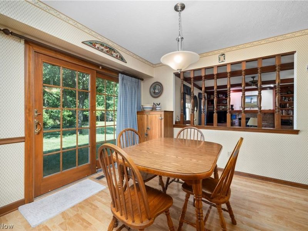
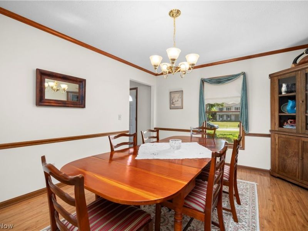
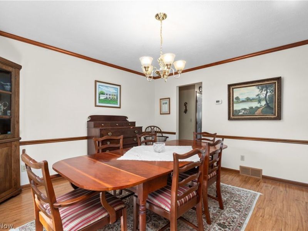
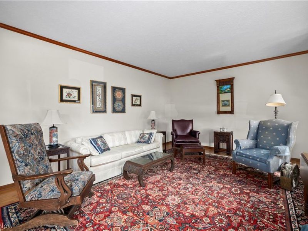
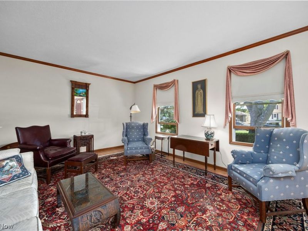
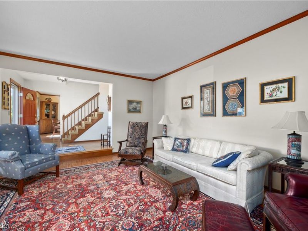
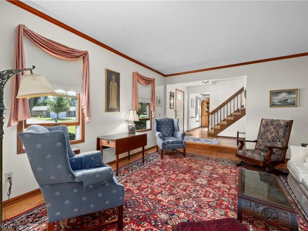
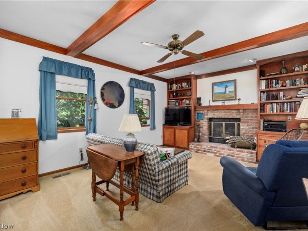
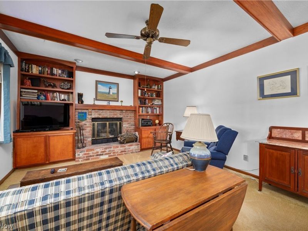
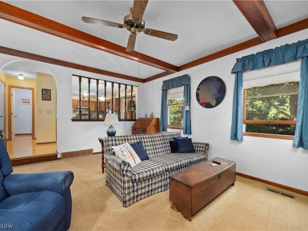
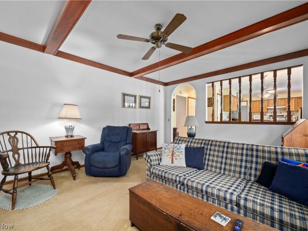
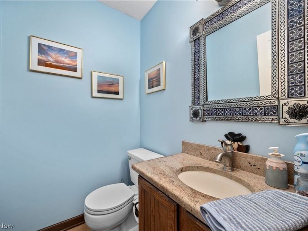
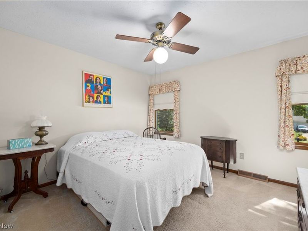
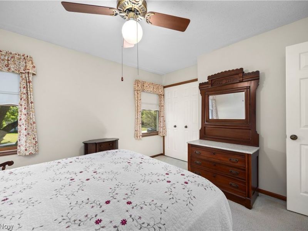
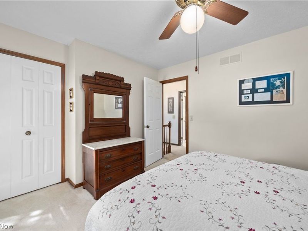
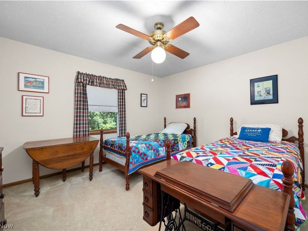
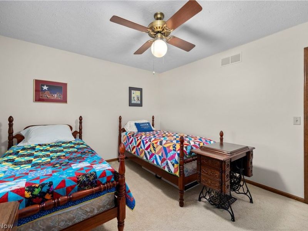
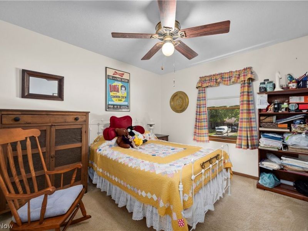
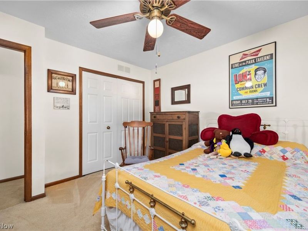
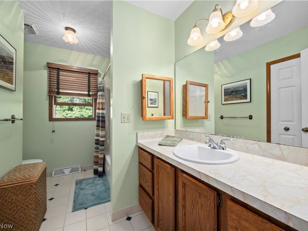
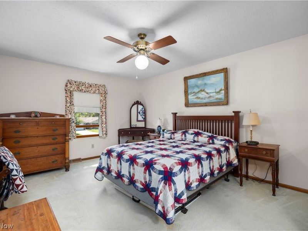
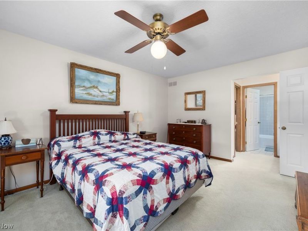
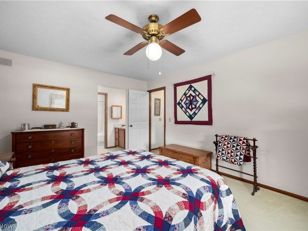
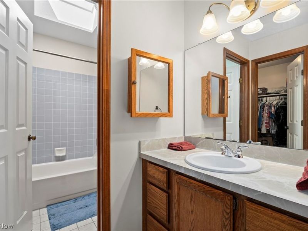
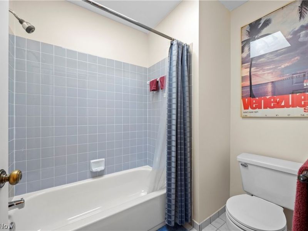
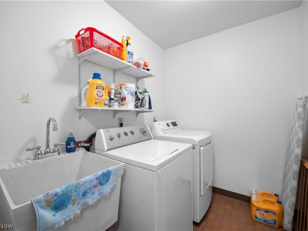
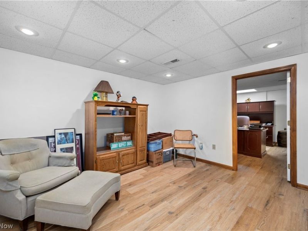
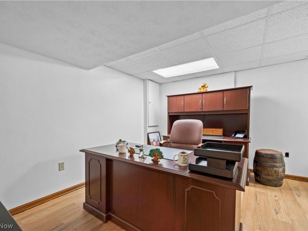
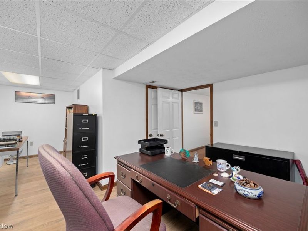
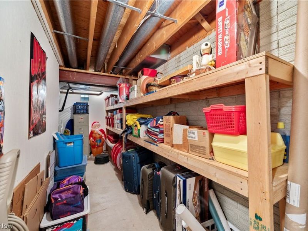
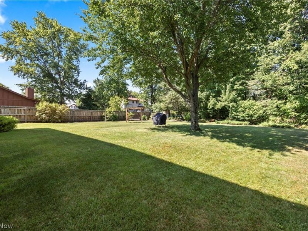
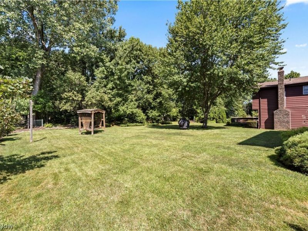
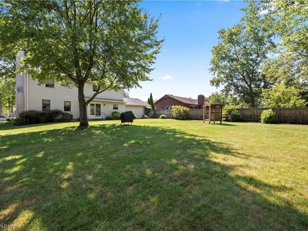
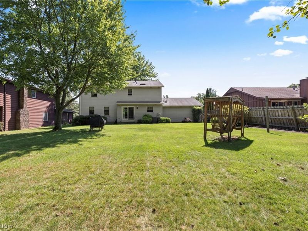
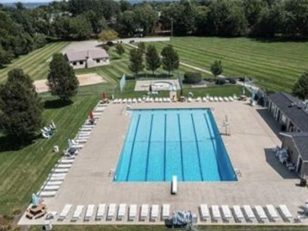
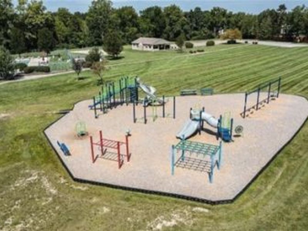
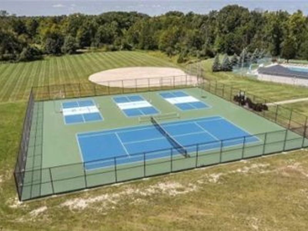
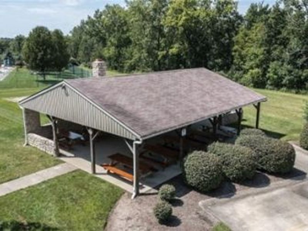
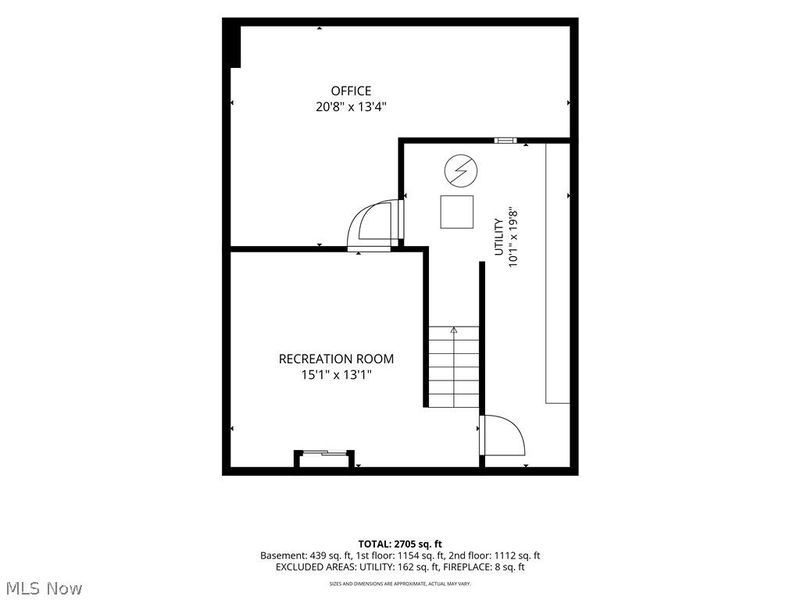
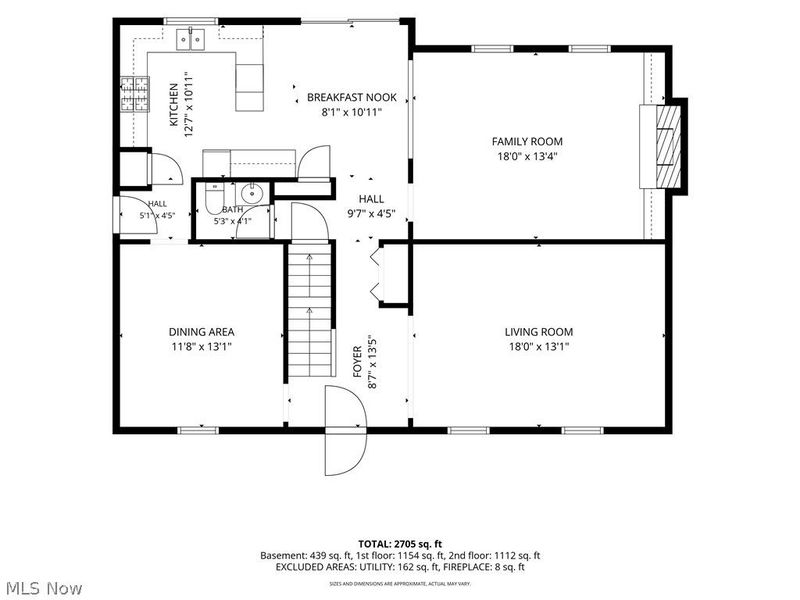
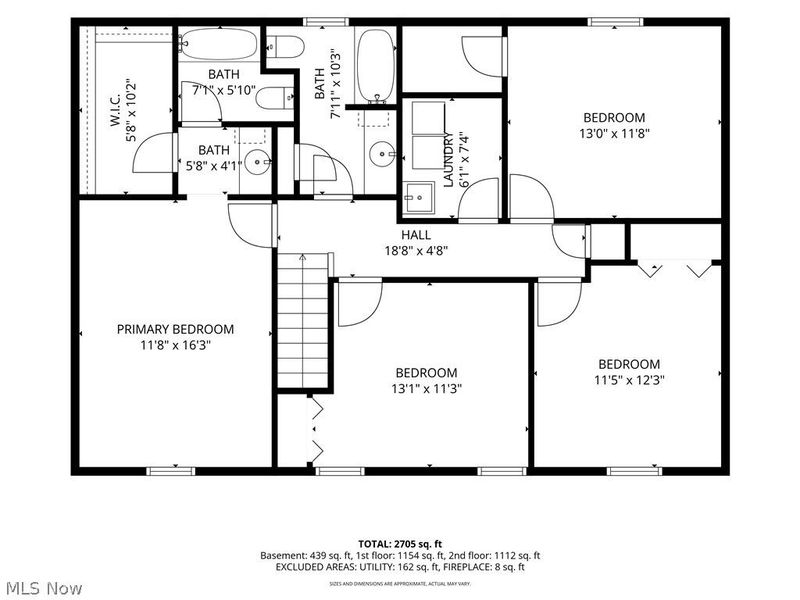
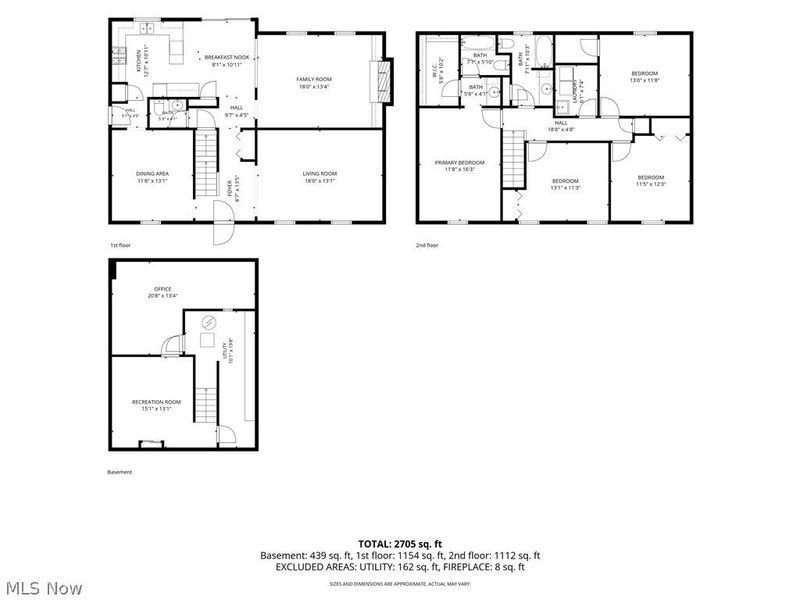
Welcome to this charming 4-bedroom, 2.5-bath Colonial in the desirable Chandler Commons neighborhood of Strongsville. Meticulously maintained and move-in ready, this home is perfect for everyday living and entertaining. The main level features a formal living and dining area, a well-appointed kitchen, and a cozy family room complete with built-in cabinets and a wood-burning fireplace. The kitchen is equipped with granite countertops, a pantry, ample cabinetry, and newer appliances that stay with the home. Upstairs, you will find three generous bedrooms, a main bathroom, and a primary suite featuring a private bath and a walk-in closet. The laundry room is also conveniently located on this level. The finished basement offers flexible living space ideal for a home office, playroom, or media room, alongside a utility area with built-in storage shelving. Outside, the property boasts a private, parklike backyard. Additionally, the neighborhood offers excellent amenities: a community swimming pool, pavilion with fireplace, (2) ponds, sand volleyball court, tennis court, basketball court, baseball field and over (7) acres of common grounds. Schedule your tour today, and make it your home!
Property Features
Property Type: Residential - Single Family
Basement: Yes
Basement: Partial, Partially Finished
Cooling: Central Air, Ceiling Fan(s)
Days on Market: 5
Fireplaces: 1
Garage: 2 car attached
Heating: Forced Air, Fireplace(s)
Home Style: Colonial
Lot Size: 0.30 Acres
Roof Type: Asphalt, Fiberglass
Stories: 3.0
Taxes: $4,960 / year
Year Built: 1985
Feature Descriptions
Appliances: Dryer, Dishwasher, Range, Refrigerator, Washer
Community Features: Common Grounds/Area, Playground, Park, Pool, Sidewalks, Tennis Court(s)
Exterior: Vinyl Siding
Fireplace: Family Room, Wood Burning
HOA: Yes
HOA Fee: 475/ Annually
Laundry: Laundry Room, Upper Level
Parcel#: 399-30-032
Parking: Attached, Drain, Garage, Garage Door Opener, Water Available
Pool: Association, In Ground, Outdoor Pool, Community
Sewer: Public Sewer
Swimming Pool: Yes
Water: Public
Room Sizes
Bedroom: 13 x 12 Level - Second
Eat-in Kitchen: 20 x 11 Level - First
Dining Room: 13 x 12 Level - First
Bedroom: 12 x 11 Level - Second
Recreation: 15 x 13 Level - Basement
Family Room: 18 x 13 Level - First
Utility Room: 20 x 10 Level - Basement
Bedroom: 13 x 11 Level - Second
Office: 20 x 13 Level - Basement
Primary Bedroom: 16 x 12 Level - Second
Laundry: 7 x 6 Level - Second
Living Room: 18 x 13 Level - First
Local Schools
School District: Strongsville City
Estimate Your Payment
Estimated Payment
$ 2,513.48 per month $1,987.01 Principal & Interest $413.33 Property Tax $113.14 Homeowner's InsuranceChange Payment Information
Print This Listingx
Select a format below, new window will open and will prompt you to print.





19836 Bennington Drive | MLS# 5235697
This single family home located at 19836 Bennington Drive, Strongsville, OH 44136 is currently listed for sale with an asking price of $387,900. This property was built in 1985 and has 4 bedrooms and 2 full and 1 partial baths with 2788 sq. ft. Bennington Drive is located in the Chandler Commons Ph I & 02 subdivision within the Strongsville City school district. Search Chandler Commons Ph I & 02 real estate on www.kaszycarealestate.com today.