
A Cutler Real Estate Homefinder account is required to view this listing.
Listed By
Agency Name: Howard Hanna
Agency Contact: suzannelambert@howardhanna.com, 440-364-4545
Shown By
Agent Name: Kaszyca Real Estate
Agent Phone: (330) 353-5206
Agency Title: Cutler Real Estate

TOUR THIS HOME
Choose a date and time to see 19842 Dell Drive, Unit 7, Strongsville, OH 44149.
I will get in touch with you shortly.

Property Description
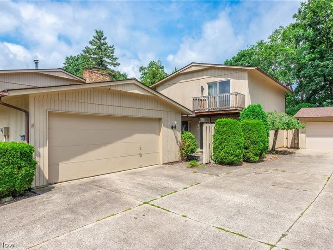
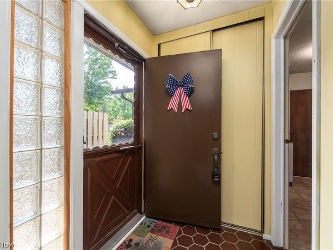
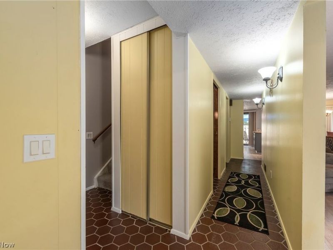
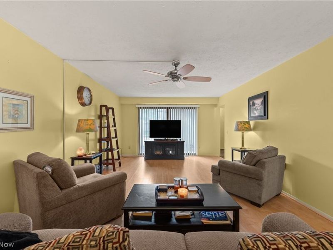
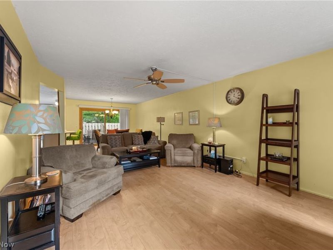
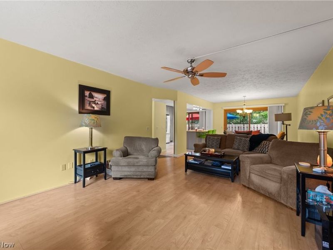
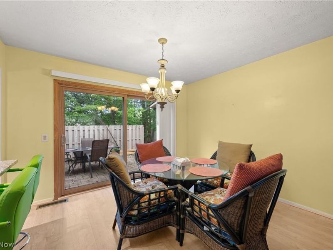
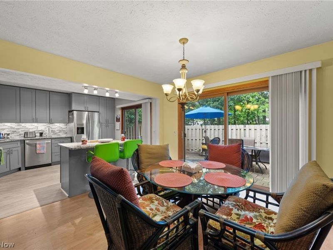
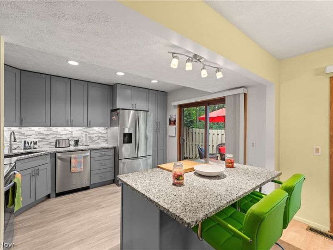
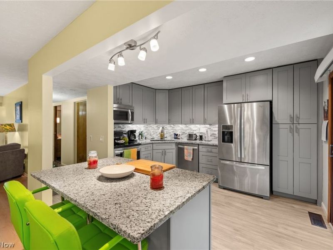
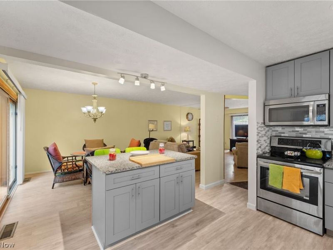
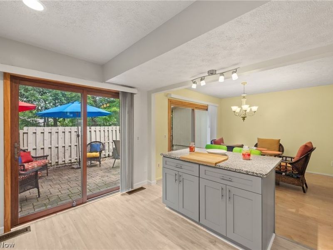
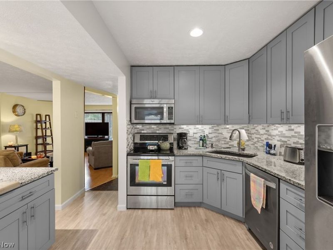
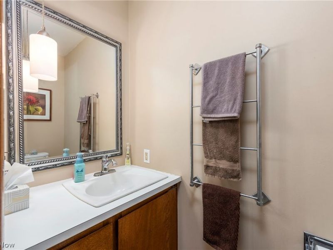
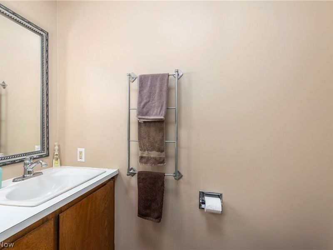
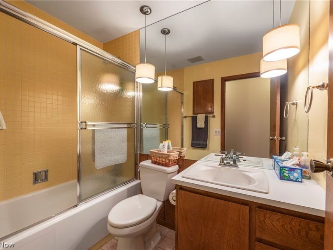
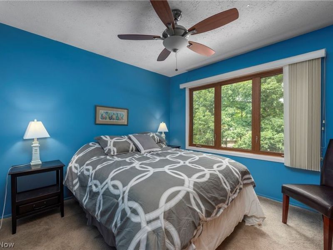
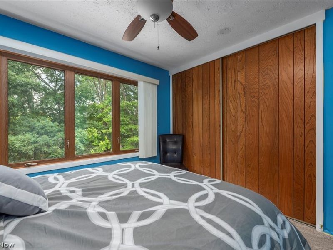
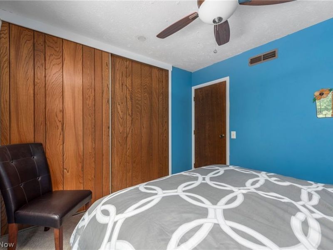
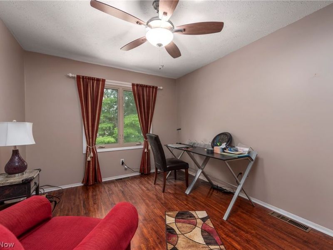
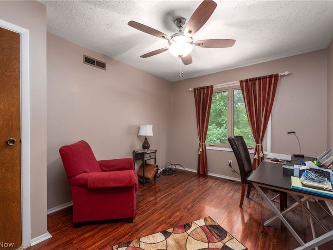
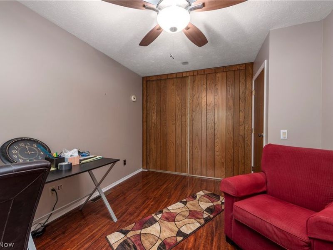
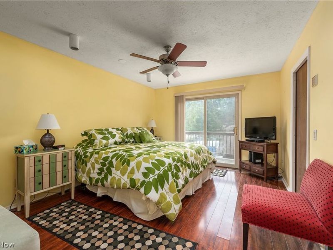
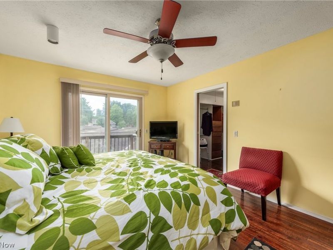
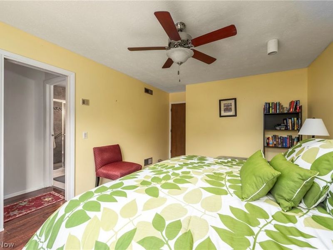
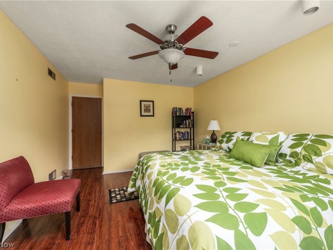
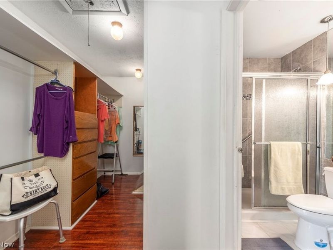
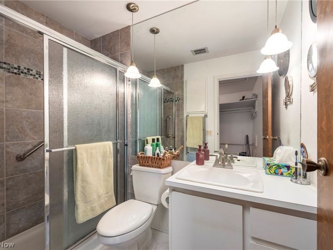
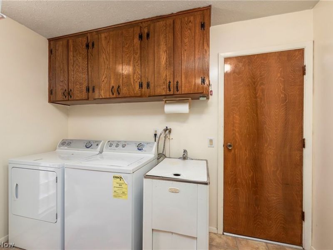
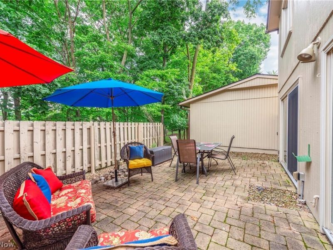
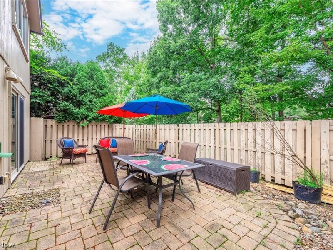
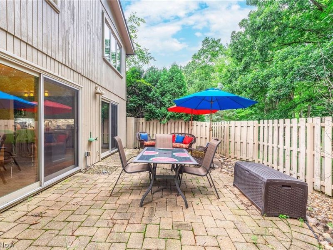
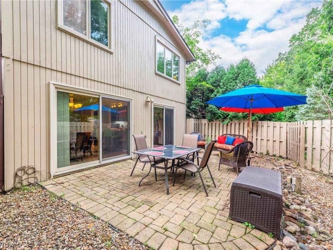
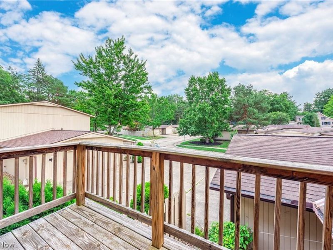
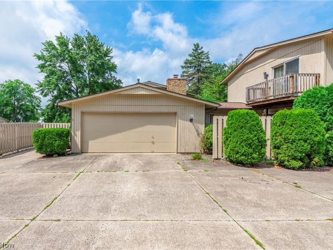
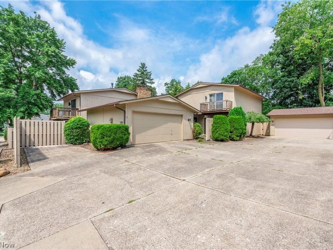
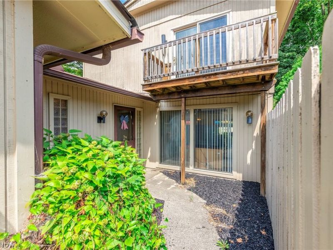
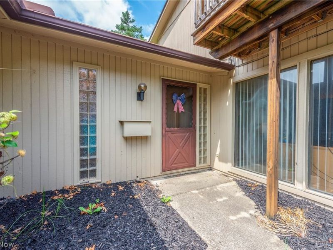
Enjoy low-maintenance living, the relaxing wooded setting and an inviting open floorplan in this beautifully updated, move-in-ready furnished 3-bedroom, 2.5-bath townhome with oversized 2-car garage. Tucked into a quiet neighborhood on a private, scenic lot, this home offers a relaxing lifestyle while remaining conveniently close to shopping, restaurants and highway access. The bright, open main level is designed for easy everyday living and entertaining, with the spacious Living Room flowing seamlessly into the Dining area and beautifully renovated Kitchen. Wall opened to create the new Kitchen featuring elegant cabinetry, tile backsplash, granite countertops, stainless steel appliances and a large island with seating, creating a stylish and functional gathering space. The open Dining area leads directly to the private patio, making indoor-outdoor entertaining effortless. A convenient Powder Room and Laundry Room with washer and dryer complete the main level. Upstairs, you'll find three nicely sized bedrooms and two full baths, including the spacious Owner Suite with private balcony, en-suite bath and deep walk-in closet. Step outside and enjoy your private large private patio surrounded by mature trees, a scenic setting for morning coffee, outdoor dining, entertaining or simply unwinding at the end of the day. Best of all, the low-maintenance lifestyle lets you enjoy the setting without the work, with exterior maintenance, landscaping and snow removal included. Furnished and move-in ready, this is an exceptional opportunity to enjoy comfortable, carefree living in a quiet and beautifully wooded setting.
Property Features
Property Type: Residential - Condominium
Basement: None
Cooling: Central Air
Days on Market: 8
Garage: 2 car attached
Heating: Forced Air, Gas
Roof Type: Asphalt, Fiberglass
Stories: 2.0
Taxes: $3,298 / year
Year Built: 1972
Amenities
Granite Counters
Kitchen Island
Walk-In Closet(s)
Feature Descriptions
Accessibility: None
Appliances: Dryer, Dishwasher, Microwave, Range, Refrigerator, Washer
Exterior: Cedar, Wood Siding
Fencing: Privacy, Wood
Laundry: Laundry Room
Lot: Wooded
Parcel#: 392-29-322
Parking: Attached, Direct Access, Garage, Paved
Patio/Porch: Patio
Pets Allowed: Call
Sewer: Public Sewer
View: Trees/Woods
Water: Public
Room Sizes
Primary Bedroom: 12 x 15 Level - Second
Primary Bathroom: N D x N D Level - Second
Bedroom: 10 x 14 Level - Second
Kitchen: 11 x 13 Level - First
Bathroom: N D x N D Level - First
Bedroom: 10 x 11 Level - Second
Living Room: 20 x 13 Level - First
Laundry: N D x N D Level - First
Bathroom: N D x N D Level - Second
Dining Room: 12 x 11 Level - First
Local Schools
School District: Strongsville City
Estimate Your Payment
Estimated Payment
$ 1,607.09 per month $1,266.66 Principal & Interest $274.83 Property Tax $65.60 Homeowner's InsuranceChange Payment Information
Print This Listingx
Select a format below, new window will open and will prompt you to print.





19842 Dell Drive, Unit 7 | MLS# 5237607
This condo located at 19842 Dell Drive, Unit 7, Strongsville, OH 44149 is currently listed for sale with an asking price of $224,900. This property was built in 1972 and has 3 bedrooms and 2 full and 1 partial baths with 1690 sq. ft. Dell Drive, Unit 7 is located in the The Dells subdivision within the Strongsville City school district. Search The Dells real estate on www.kaszycarealestate.com today.