

Listed By
Agency Name: Keller Williams Legacy Group Realty
Agency Contact: jason.lacourt@kw.com, 330-605-5132
Shown By
Agent Name: Kaszyca Real Estate
Agent Phone: (330) 353-5206
Agency Title: Cutler Real Estate

TOUR THIS HOME
Choose a date and time to see 1992 Rheam Road, Clinton, OH 44216.
I will get in touch with you shortly.

Property Description
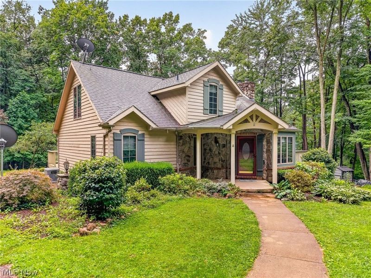
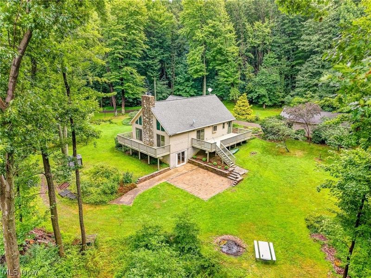
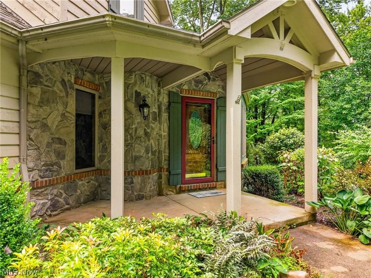
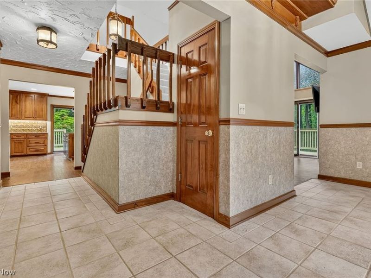
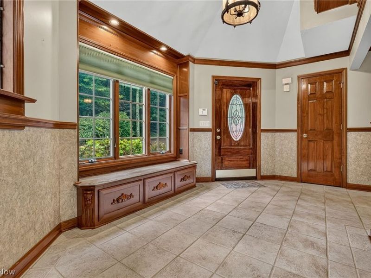
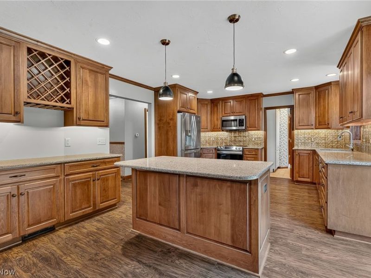
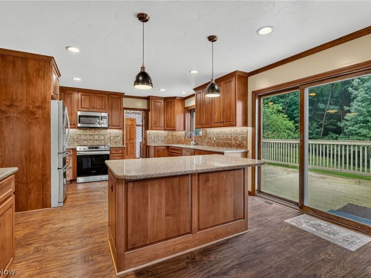
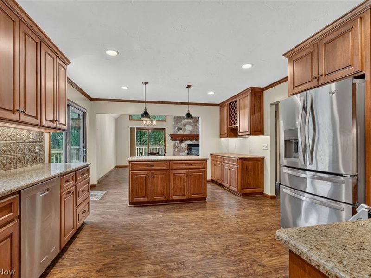
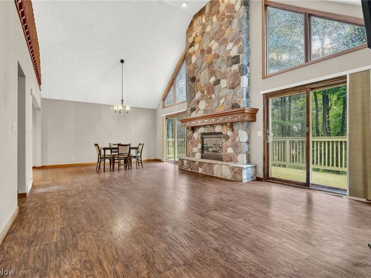
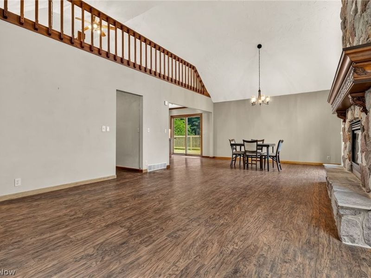
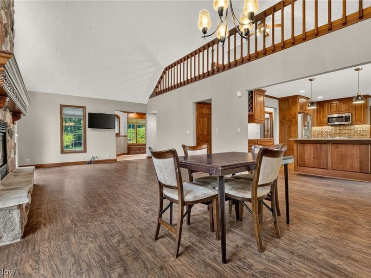
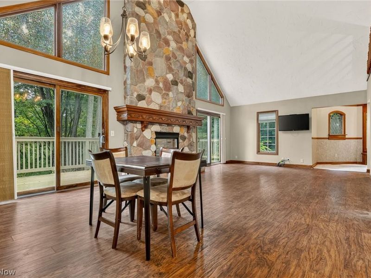
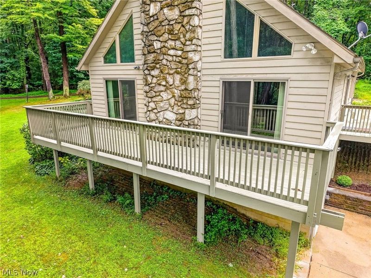
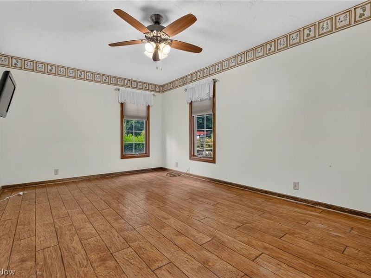
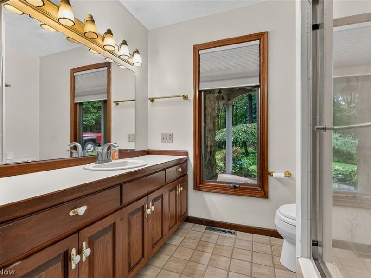
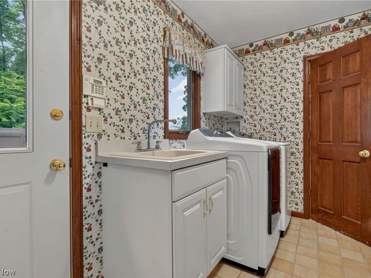
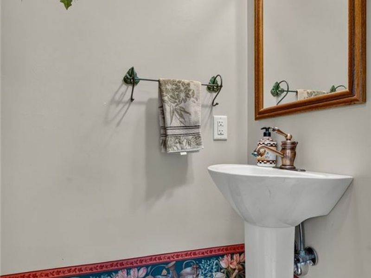
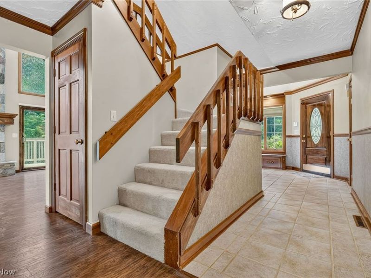
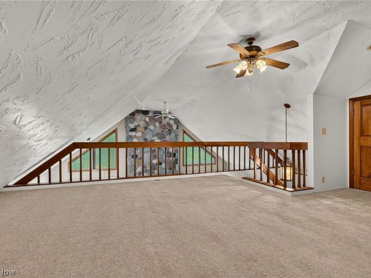
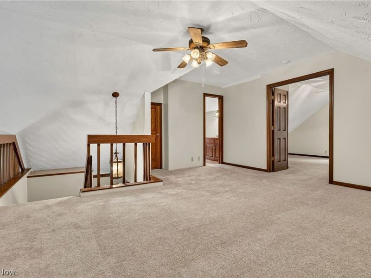
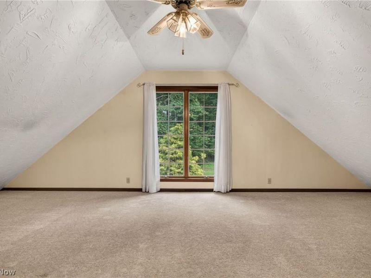
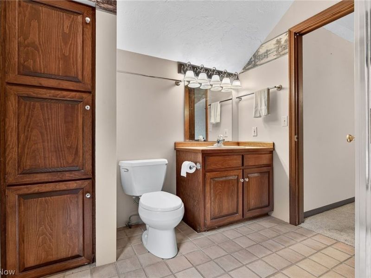
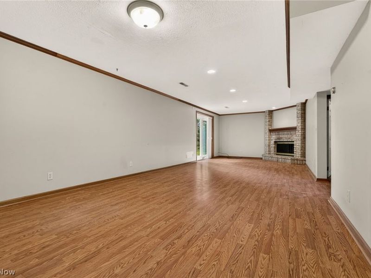
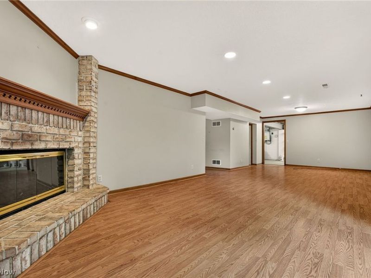
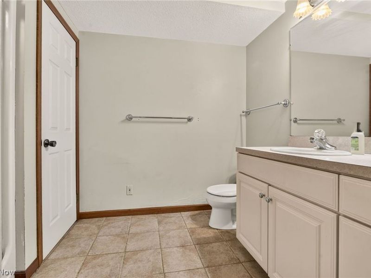
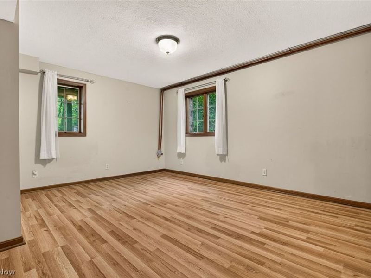
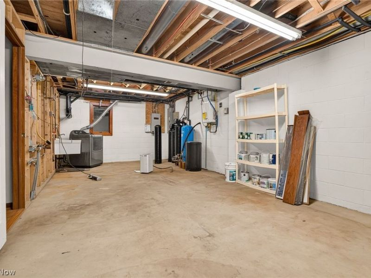
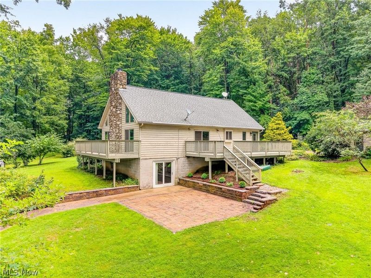
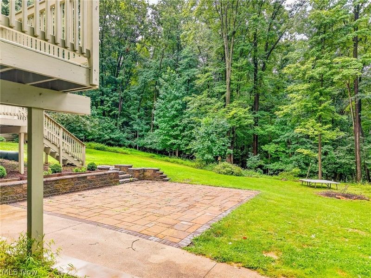
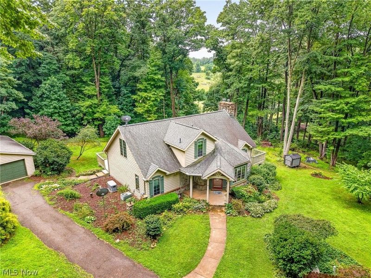
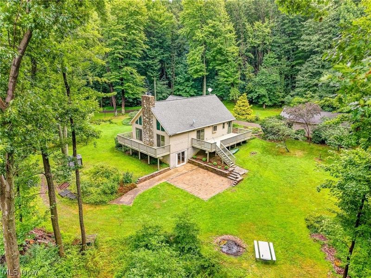
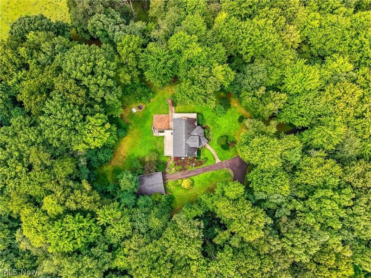
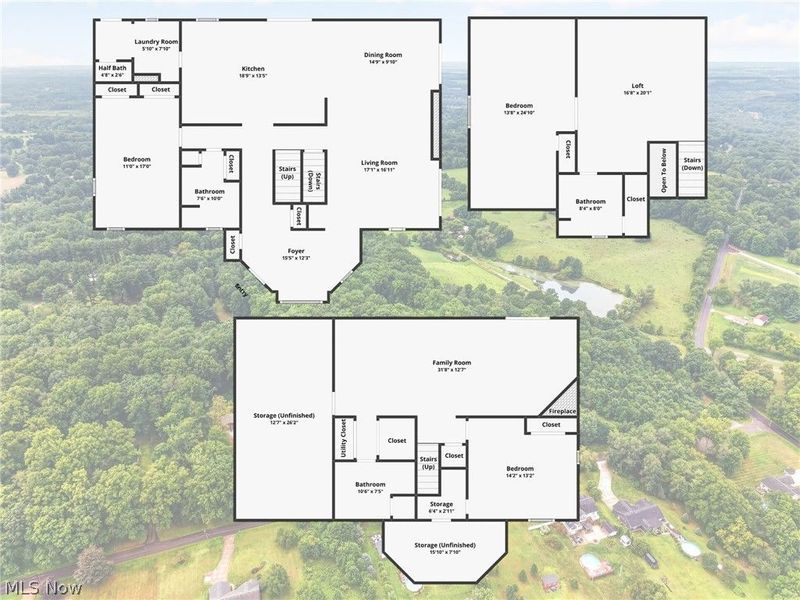
Are you dreaming of living on a private retreat that is fully immersed in nature? Look no further than The Dream on Rheam, which features just over 2,500 square feet, tucked away on 5-wooded acres. The long driveway leading up to this one-of-a-kind cape cod will have you feeling as though you're leaving the rest of the world behind. Upon entering, you'll immediately notice the attention to detail that went into this home's construction including the ornamental woodwork, stained glass window, solid wood doors, and so much more! The spacious foyer opens to a dramatic vaulted living and dining area, highlighted by a floor-to-ceiling stone fireplace, walls of windows, and access to the expansive deck overlooking the backyard. The kitchen was completely remodeled into a chef's dream and now offers custom cabinets, quartz countertops, a large center island, and plenty of room to host. Finishing the main level, you'll find a bedroom, full bathroom, laundry room, and half bathroom that add everyday convenience to the space. Upstairs, an open loft overlooks the living area and leads to an oversized bedroom and full bathroom. The finished lower level features a walkout and adds even more living space, a second fireplace, and the third bedroom and full bathroom. Plus you can heat the basement floors with your very own wood furnace! This property is truly incredible, but it doesn't need to stay a dream. Make it come true by scheduling your showing today!
Property Features
Property Type: Residential - Single Family
Basement: Yes
Basement: Full, Partially Finished, Walk-Out Access
Cooling: Central Air
Days on Market: 1
Fireplaces: 2
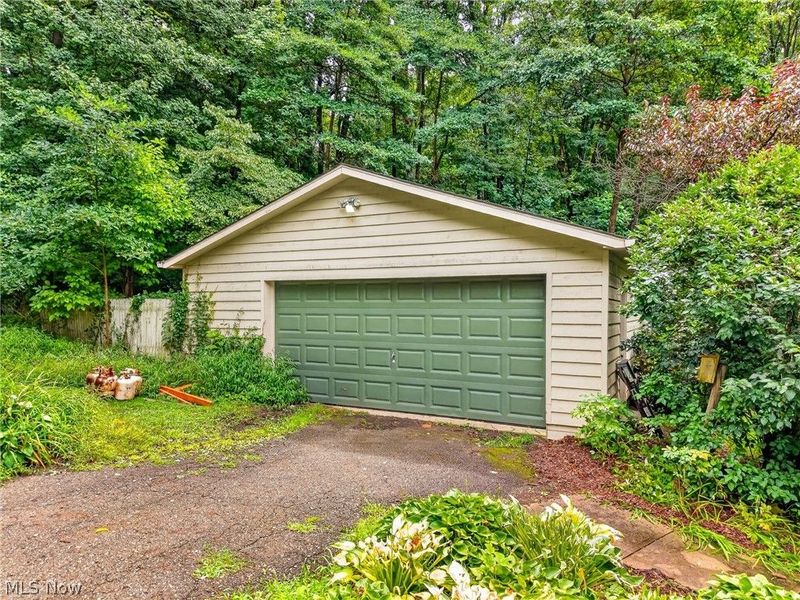
Garage: 2
Heating: Forced Air, Fireplace(s), Gas, Hot Water, Steam
Home Style: Cape Cod
Lot Size: 5.27 Acres
Roof Type: Asphalt, Fiberglass
Stories: 3.0
Taxes: $5,037 / year
Year Built: 1993
Feature Descriptions
Estimated Active Date: 2026-08-19
Exterior: Wood Siding
Fireplace: Basement, Living Room, Gas
Laundry: Main Level
Lot: Private, Many Trees, Wooded
Parcel#: 2400173
Parking: Driveway, Garage
Patio/Porch: Deck, Patio
Sewer: Septic Tank
Water: Well
Room Sizes
Bedroom: 11 x 17 Level - First
Bathroom: 11 x 7 Level - Lower
Bedroom: 14 x 13 Level - Lower
Family Room: 32 x 13 Level - Lower
Bathroom: 8 x 8 Level - Second
Bedroom: 14 x 25 Level - Second
Loft: 18 x 20 Level - Second
Bathroom: 8 x 10 Level - First
Bathroom: 5 x 3 Level - First
Laundry: 6 x 8 Level - First
Kitchen: 19 x 13 Level - First
Dining Room: 15 x 10 Level - First
Living Room: 17 x 17 Level - First
Entry/ Foyer: 15 x 12 Level - First
Local Schools
School District: Northwest Local
Estimate Your Payment
Estimated Payment
$ 3,126.29 per month $2,560.73 Principal & Interest $419.75 Property Tax $145.80 Homeowner's InsuranceChange Payment Information
Print This Listingx
Select a format below, new window will open and will prompt you to print.





1992 Rheam Road | MLS# 5235902
This single family home located at 1992 Rheam Road, Clinton, OH 44216 is currently listed for sale with an asking price of $499,900. This property was built in 1993 and has 3 bedrooms and 3 full and 1 partial baths with 2523 sq. ft. Rheam Road is located in the Franklin Sec 28 subdivision within the Northwest Local school district. Search Franklin Sec 28 real estate on www.kaszycarealestate.com today.