
Listed By
Agency Name: Keller Williams Elevate
Agency Contact: cmoscarino@kw.com, 440-227-2615
Shown By
Agent Name: Kaszyca Real Estate
Agent Phone: (330) 353-5206
Agency Title: Cutler Real Estate

TOUR THIS HOME
Choose a date and time to see 1995 Southview Trail, Brunswick, OH 44212.
I will get in touch with you shortly.

Property Description
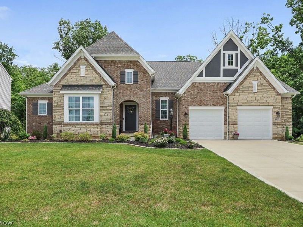
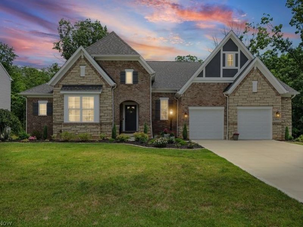
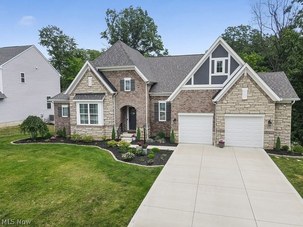
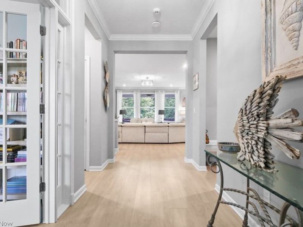
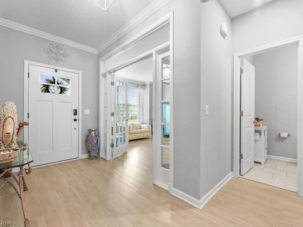
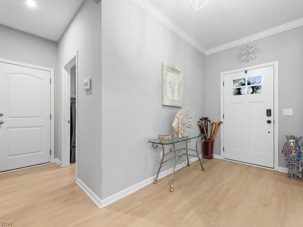
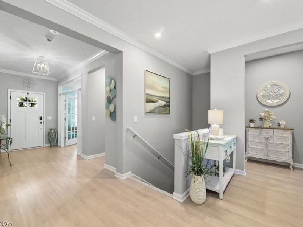
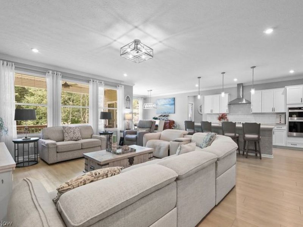
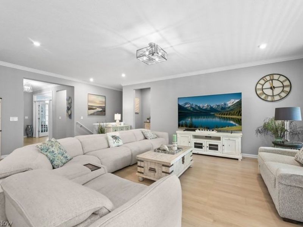
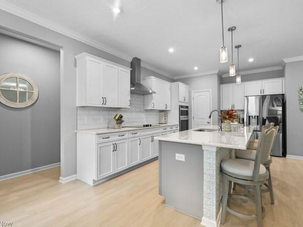
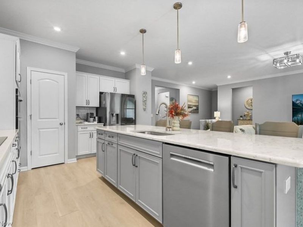
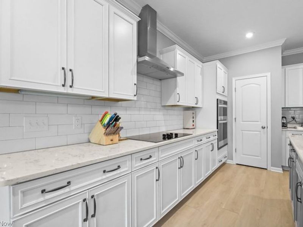
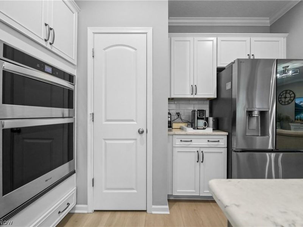
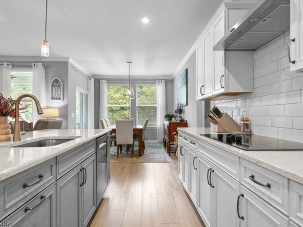
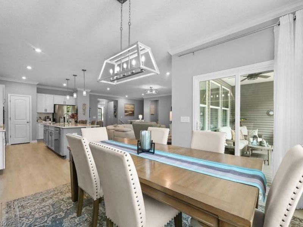
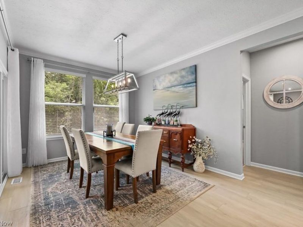
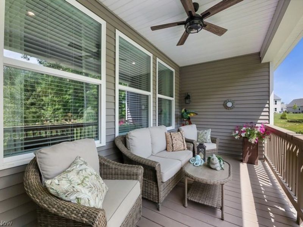
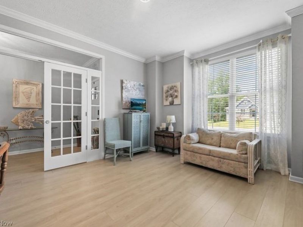
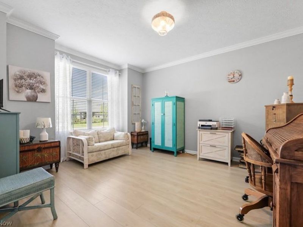
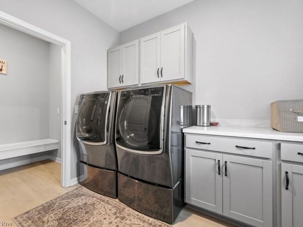
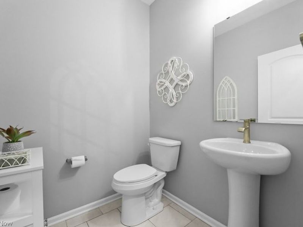
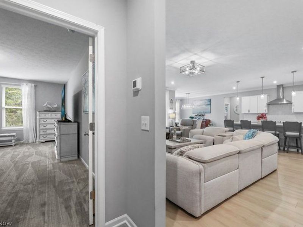
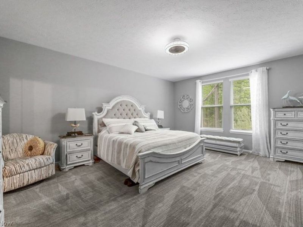
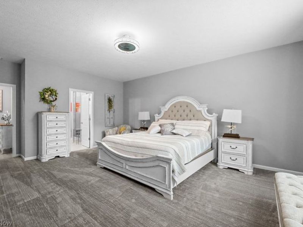
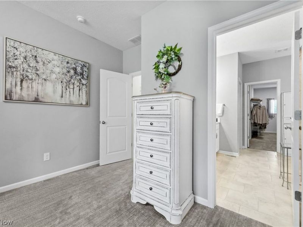
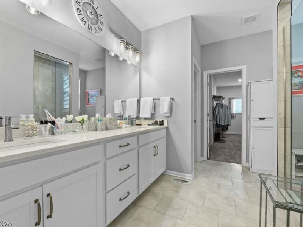
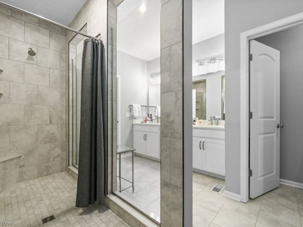
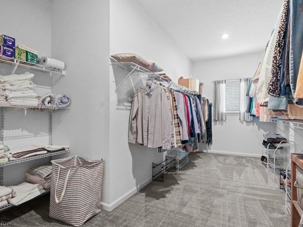
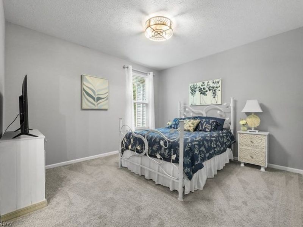
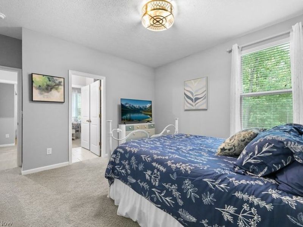
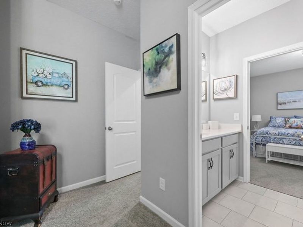
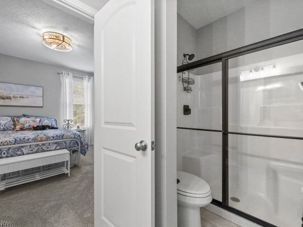
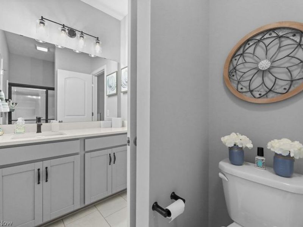
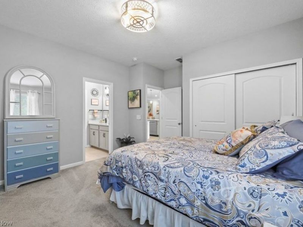
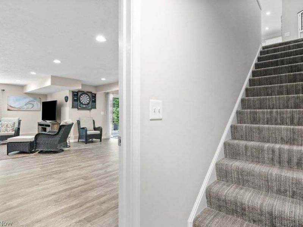
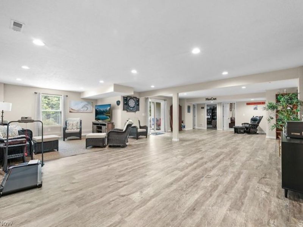
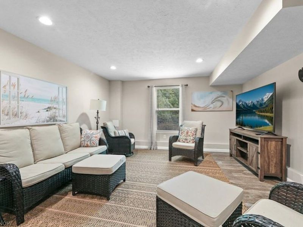
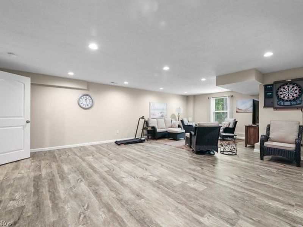
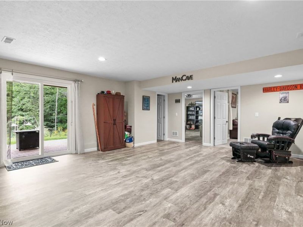
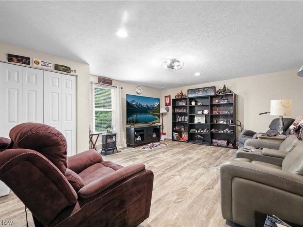
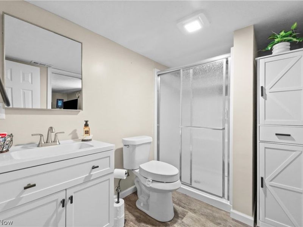
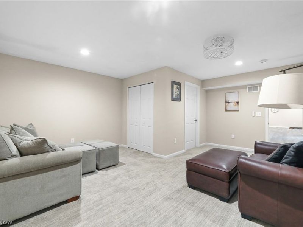
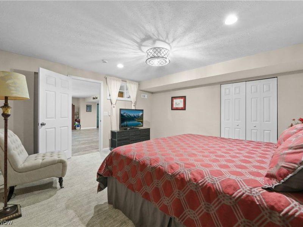
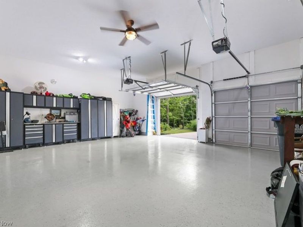
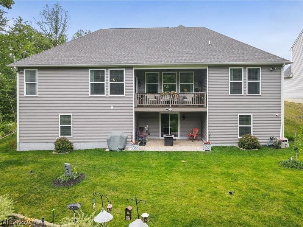
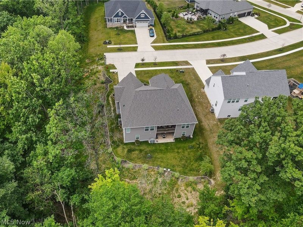
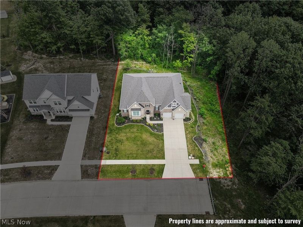
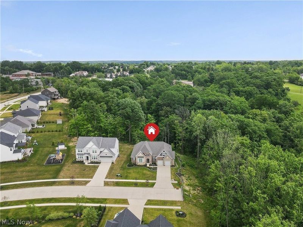
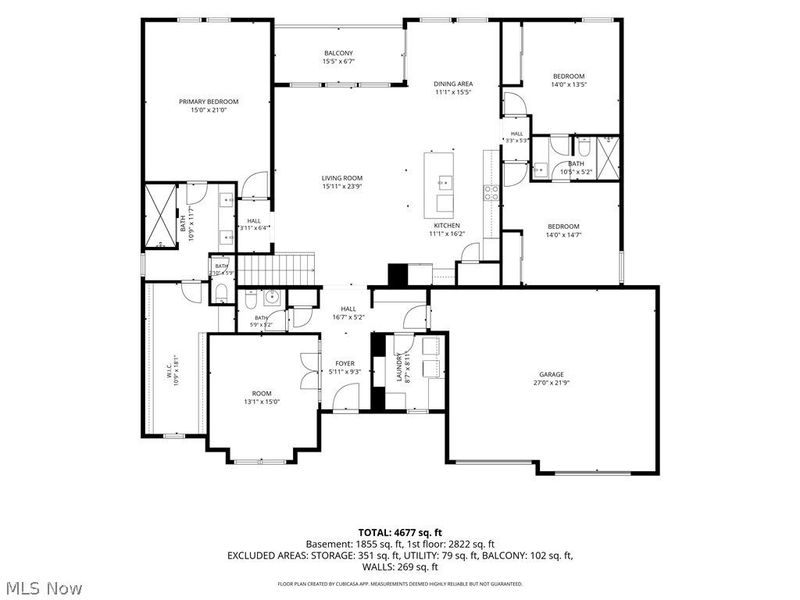
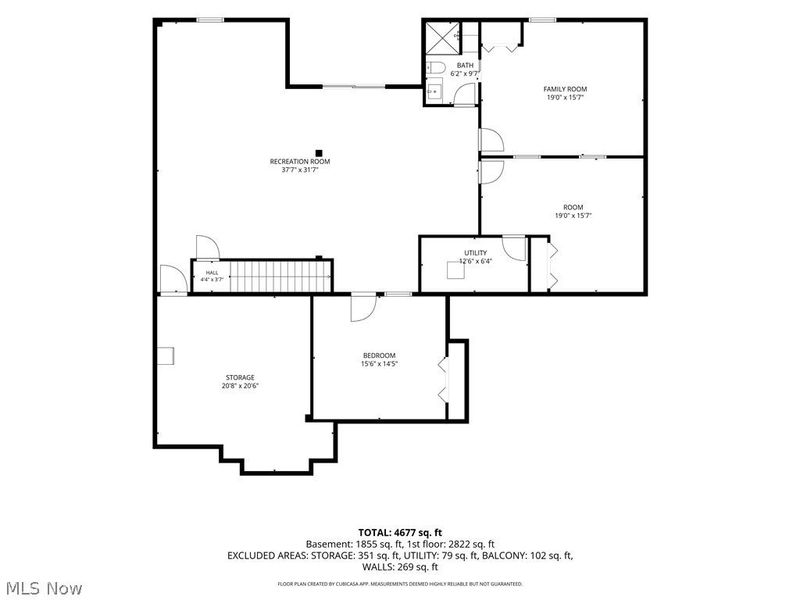
Luxury ranch living in a Drees-built Lyndhurst that is only a few years old & shows like new, set on a private wooded lot at the end of a quiet Brunswick street. Woods wrap the back & side, giving you a peaceful, serene setting you can enjoy every day. The open concept layout lives large. LVP floors run throughout the first floor, where a spacious family room flows right off the kitchen. At the heart of the home is a large kitchen island topped with quartz counters, built for cooking & gathering. Step out to a covered deck that looks over the backyard & the natural wooded areas. First floor living is done right, with 3 bedrooms plus a dedicated office. The primary suite is a true retreat with brand new luxury carpet, a large bath, an upgraded walk-in shower & a huge walk-in closet. The other two carpeted bedrooms share a smart Jack & Jill bath. A large first floor laundry room & a handy drop zone off the garage keep daily life easy. The fully finished walkout basement adds a whole second level of living, finished in LVP throughout. It includes a full bath & a room currently used as a man cave. Two more large rooms with closets work as guest space, a craft room, a gym or whatever fits your life. The open finished area is ready for a media room, game space or entertaining. Walk out to a paver patio & take in the quiet. You are close to it all. Grab dinner at Tapped and Forked, Cozumel or the many stops inside Market 42. Walk the trails at the Susan Hambley Nature Center or Brunswick Lake Park. Meijer, Giant Eagle & Brunswick Town Center are minutes away, with quick access to I-71. Private, finished & move-in ready. Schedule your showing today.
Property Features
Property Type: Residential - Single Family
Basement: Yes
Basement: Exterior Entry, Full, Finished, Walk-Out Access
Cooling: Central Air
Days on Market: 41
Garage: 2 car attached
Heating: Forced Air
Home Style: Ranch
Lot Size: 0.42 Acres
Roof Type: Asphalt, Fiberglass
Stories: 1.0
Taxes: $9,825 / year
Year Built: 2023
Amenities
Ceiling Fan(s)
Crown Molding
Double Vanity
High Ceilings
Kitchen Island
Open Floorplan
Pantry
Recessed Lighting
Wired for Data
Walk-In Closet(s)
Barbecue
Sprinkler/Irrigation
Feature Descriptions
Appliances: Built-In Oven, Cooktop, Dryer, Dishwasher, Disposal, Humidifier, Microwave, Refrigerator, Washer
Exterior: Shake Siding, Stone Veneer, Vinyl Siding
Fencing: None
HOA: Yes
HOA Fee: 500/ Annually
Laundry: Main Level
Lot: Dead End, Sprinklers In Rear, Sprinklers In Front, Landscaped
Parcel#: 003-18C-08-074
Parking: Attached, Garage
Patio/Porch: Covered, Deck, Patio
Security: Security System
Sewer: Public Sewer
Water: Public
Room Sizes
Bonus Room: N D x N D Level - Basement
Bedroom: N D x N D Level - Basement
Basement: N D x N D Level - Basement
Primary Bathroom: N D x N D Level - First
Primary Bedroom: N D x N D Level - First
Bedroom: N D x N D Level - First
Bedroom: N D x N D Level - First
Eat-in Kitchen: N D x N D Level - First
Family Room: N D x N D Level - First
Office: N D x N D Level - First
Bonus Room: N D x N D Level - Basement
Local Schools
School District: Brunswick City
Estimate Your Payment
Estimated Payment
$ 4,689.87 per month $3,662.58 Principal & Interest $818.75 Property Tax $208.54 Homeowner's InsuranceChange Payment Information
Print This Listingx
Select a format below, new window will open and will prompt you to print.





1995 Southview Trail | MLS# 5226011
This single family home located at 1995 Southview Trail, Brunswick, OH 44212 is currently listed for sale with an asking price of $715,000. This property was built in 2023 and has 4 bedrooms and 3 full and 1 partial baths with 4452 sq. ft. Southview Trail is located in the Ridgeline Chase Sub Ph 2 subdivision within the Brunswick City school district. Search Ridgeline Chase Sub Ph 2 real estate on www.kaszycarealestate.com today.