
Listed By
Agency Name: Gardner Kennedy Group, Inc.
Agency Contact: 216-470-6845, mkkgkg@sbcglobal.net
Shown By
Agent Name: Kaszyca Real Estate
Agent Phone: (330) 353-5206
Agency Title: Cutler Real Estate

TOUR THIS HOME
Choose a date and time to see 2006 Campus Road, South Euclid, OH 44121.
I will get in touch with you shortly.

Property Description
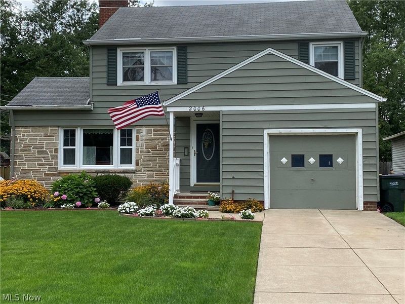
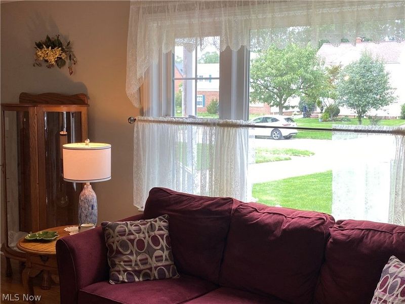
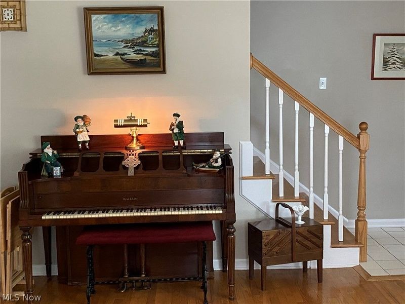
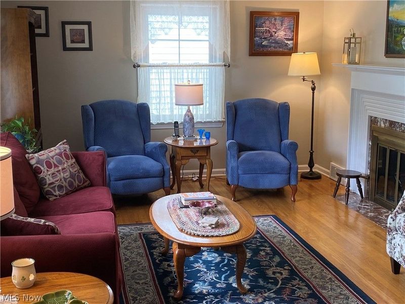
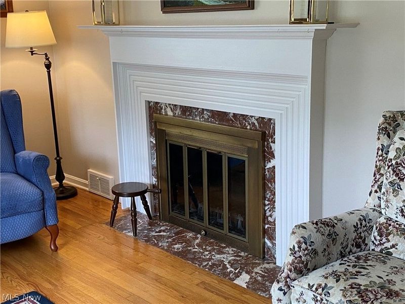
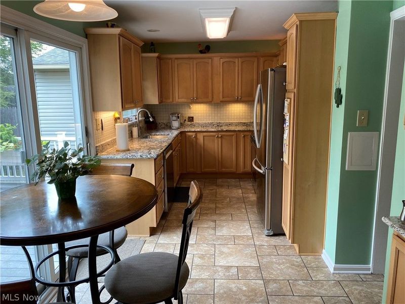
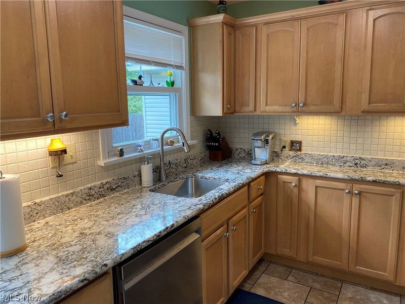
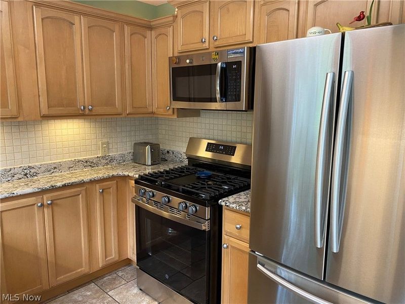
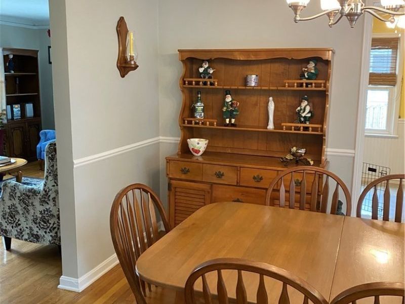
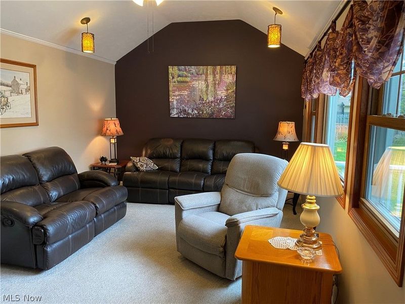
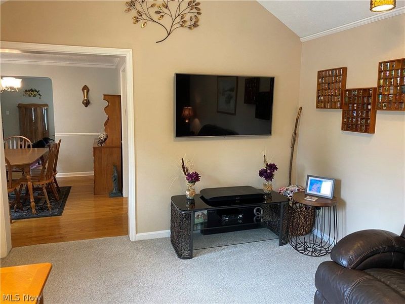
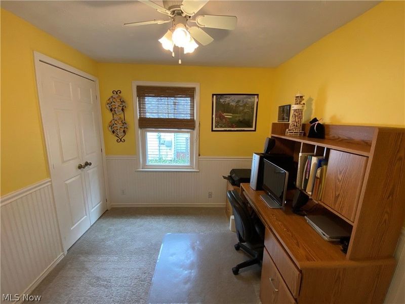
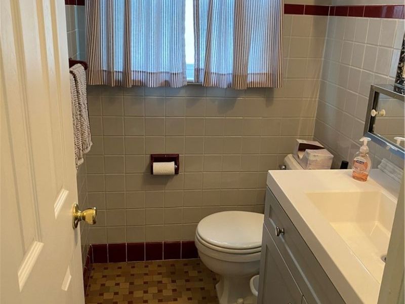
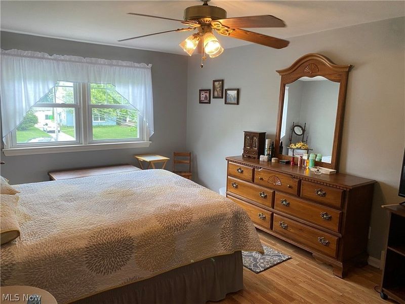
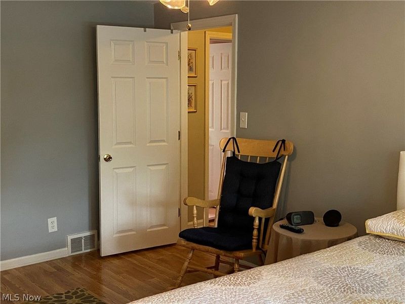
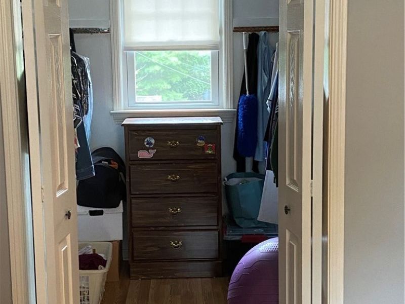
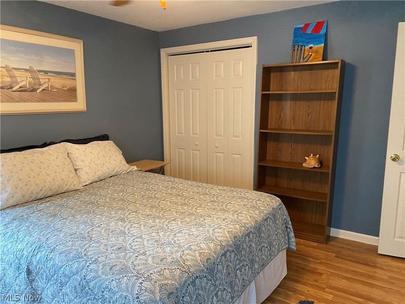
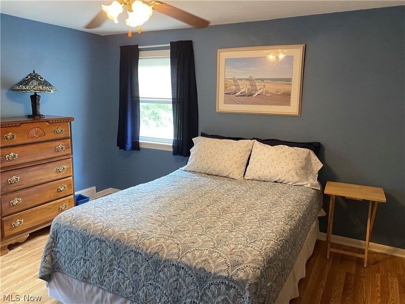
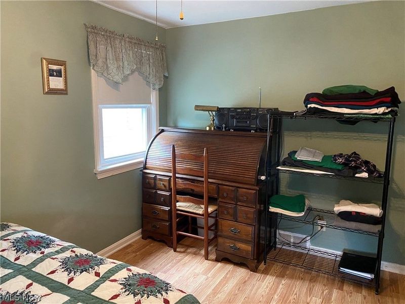
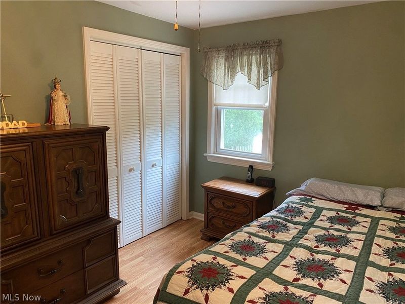
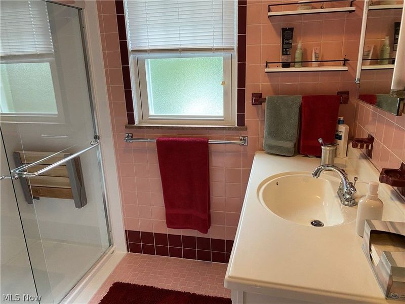
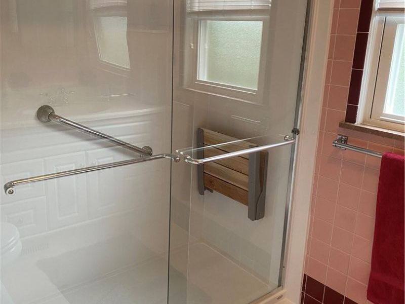
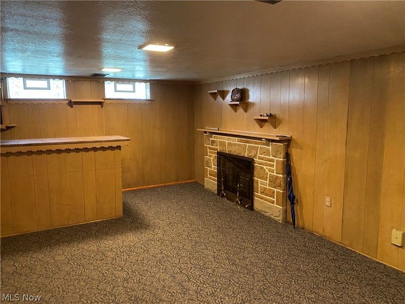
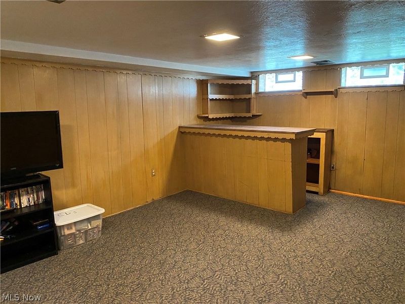
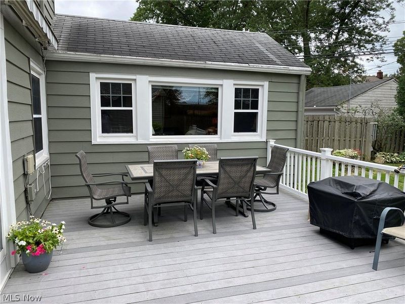
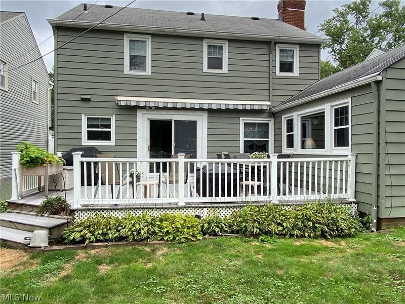
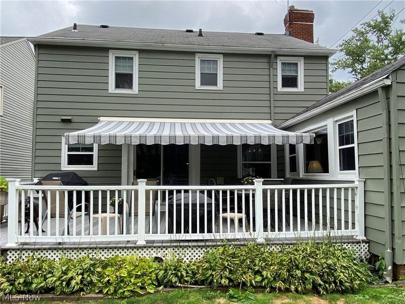
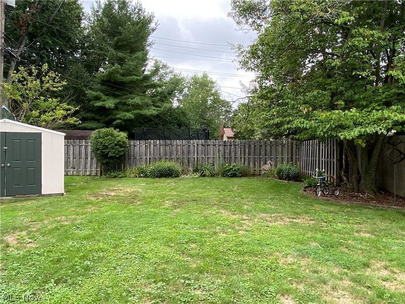
Welcome home to this beautifully maintained 3 bedroom colonial, ideally located just mins from freeways, library, parks, shopping and University Circle, hospitals and restaurants. Gleaming hardwood floors flow throughout adding warmth and character. Brite living room with fireplace. Master bedroom has walk in closet. All bedrooms have a ceiling fan. Second floor bath has a walk in shower. Family Room on first has a vaulted ceiling and carpet. Cozy first floor home office or den. Kitchen offers granite countertops, stainless steel appliances.There is half bath on the first floor. Step outside to your 20x12 deck with retractable awning that overlooks landscaped yard - perfect for summer barbecues or morning coffee. The lower level offers a finished rec room bar, glass block windows, fireplace and endless possibilities- game room, theater or just hanging out with friends and family. With its convenient location and move-in-ready charm this colonial will not last long. Schedule your showing today.
Property Features
Property Type: Residential - Single Family
Basement: Yes
Basement: Full, Partially Finished, Storage Space
Cooling: Central Air
Days on Market: 1
Fireplaces: 2
Garage: 1 car attached
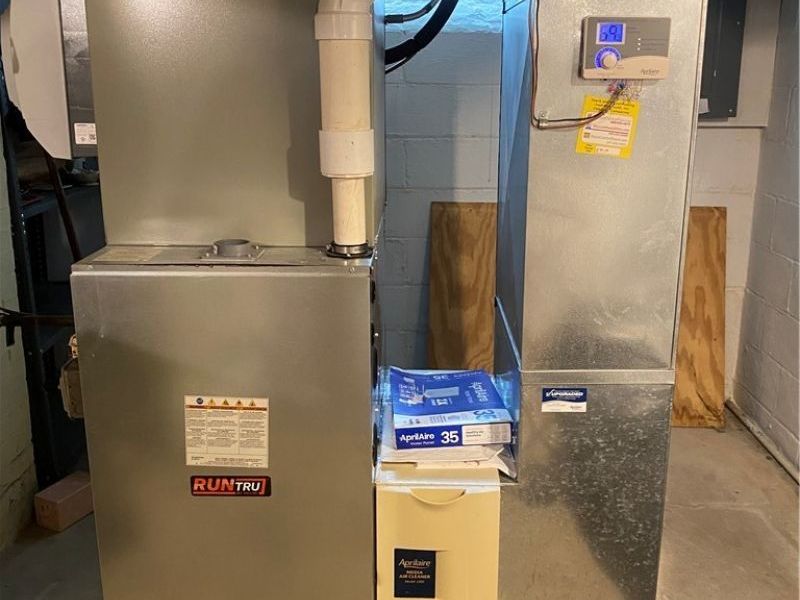
Heating: Forced Air
Home Style: Colonial
Lot Size: 0.18 Acres
Roof Type: Asphalt, Fiberglass
Stories: 2.0
Taxes: $6,461 / year
Year Built: 1952
Amenities
Bookcases
Ceiling Fan(s)
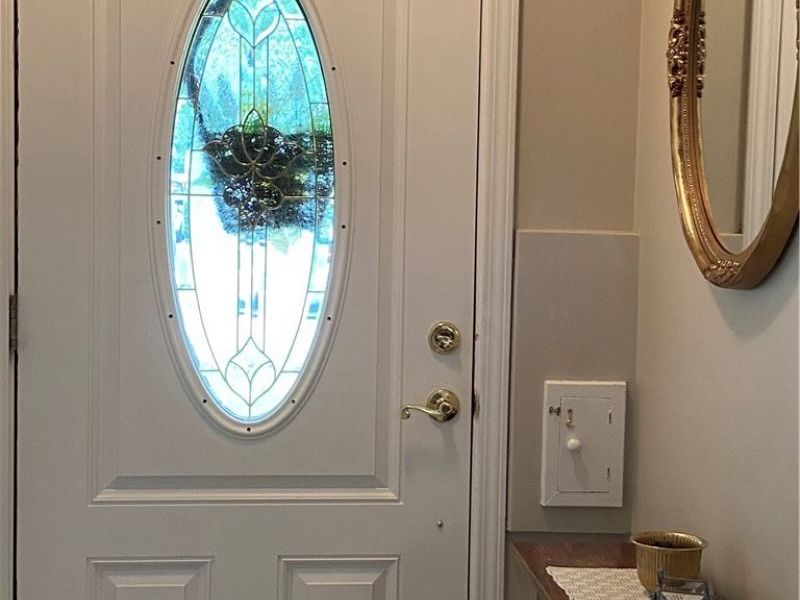
Entrance Foyer
Granite Counters
Walk-In Closet(s)
Feature Descriptions
Appliances: Dishwasher, Disposal, Microwave, Range
Exterior: Aluminum Siding
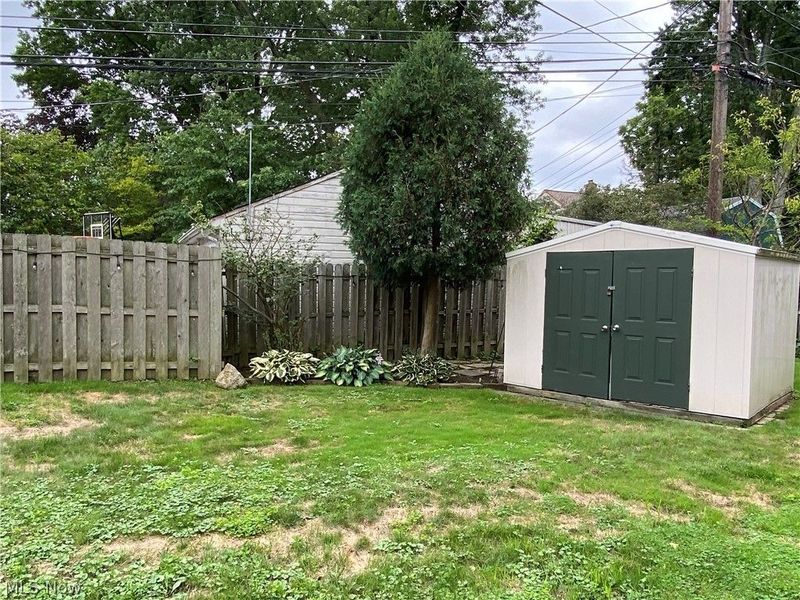
Fencing: Back Yard
Fireplace: Basement, Living Room
Laundry: In Basement
Parcel#: 703-19-003
Parking: Attached, Garage
Patio/Porch: Awning(s), Deck
Security: Smoke Detector(s)
Sewer: Public Sewer
Water: Public
Room Sizes
Kitchen: 16.5 x 8.5 Level - First
Entry/ Foyer: N D x N D Level - First
Recreation: 12.6 x 20 Level - Lower
Bedroom: 13 x 9.6 Level - Second
Bedroom: 13 x 11 Level - Second
Primary Bedroom: 18 x 11 Level - Second
Office: 9 x 9 Level - First
Family Room: 17 x 11 Level - First
Dining Room: 11 x 11 Level - First
Living Room: 20.6 x 12.6 Level - First
Local Schools
School District: South Euclid-Lyndhurst - 1829
Estimate Your Payment
Estimated Payment
$ 2,107.98 per month $1,485.01 Principal & Interest $538.42 Property Tax $84.55 Homeowner's InsuranceChange Payment Information
Print This Listingx
Select a format below, new window will open and will prompt you to print.





2006 Campus Road | MLS# 5237388
This single family home located at 2006 Campus Road, South Euclid, OH 44121 is currently listed for sale with an asking price of $289,900. This property was built in 1952 and has 3 bedrooms and 1 full and 1 partial baths with 1850 sq. ft. Campus Road is located in the Cedar Green subdivision within the South Euclid-Lyndhurst - 1829 school district. Search Cedar Green real estate on www.kaszycarealestate.com today.