
Listed By
Agency Name: Coldwell Banker Realty
Agent Name: Scott Oyler
Agency Phone: 513-321-9944

Shown By
Agent Name: Kaszyca Real Estate
Agent Phone: (330) 353-5206
Agency Title: Cutler Real Estate

TOUR THIS HOME
Choose a date and time to see 2006 Clarion Avenue, Cincinnati, OH 45207.
I will get in touch with you shortly.

Property Description
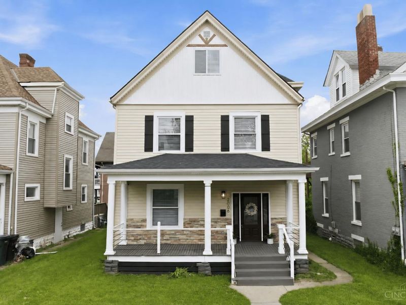
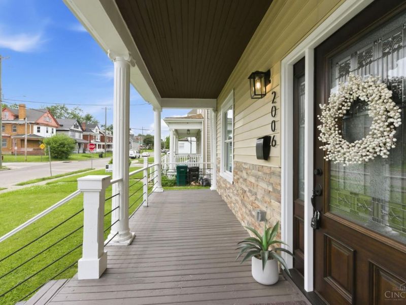
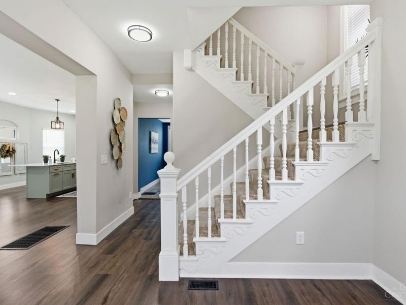
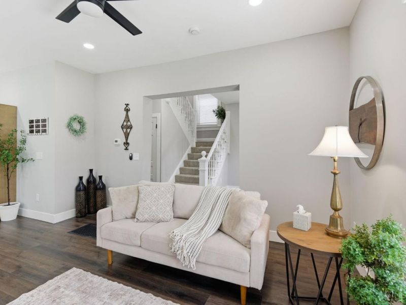
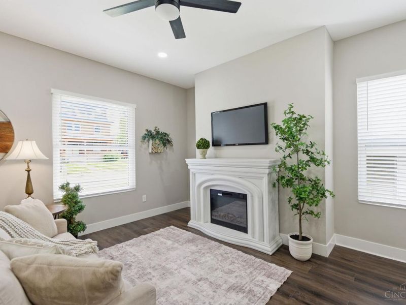
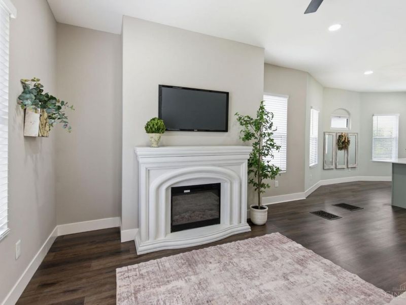
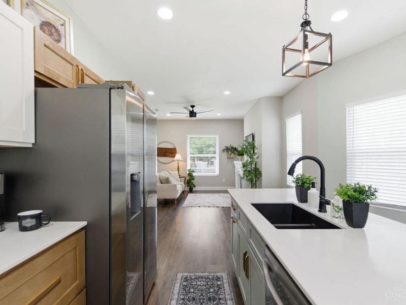
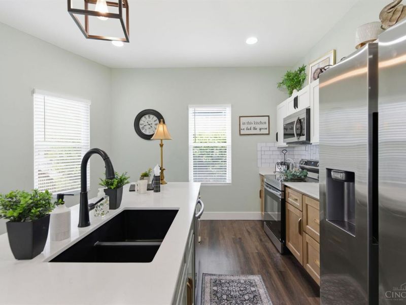
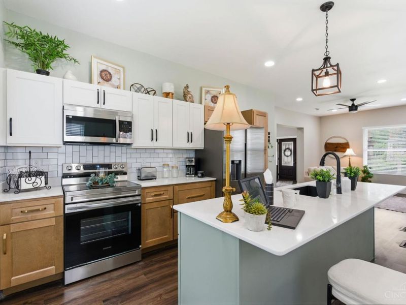
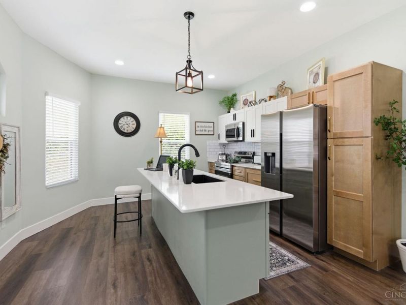
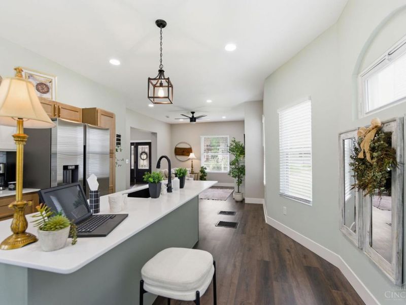
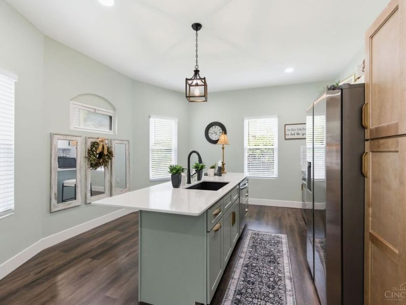
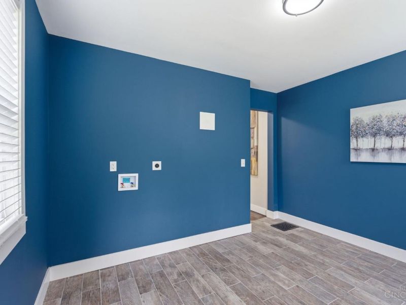
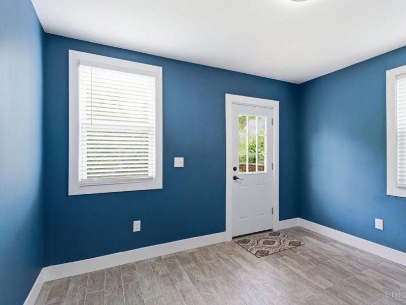
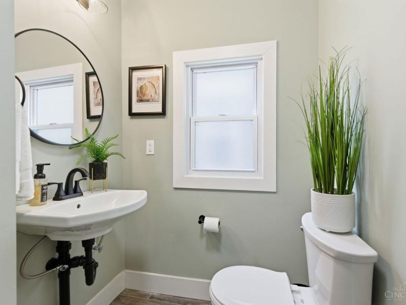
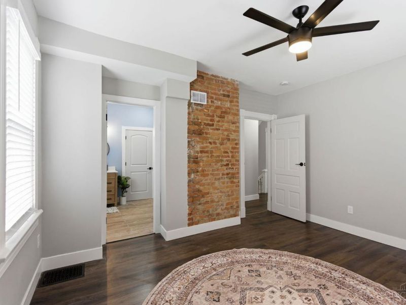
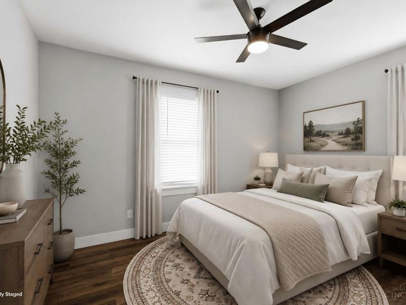
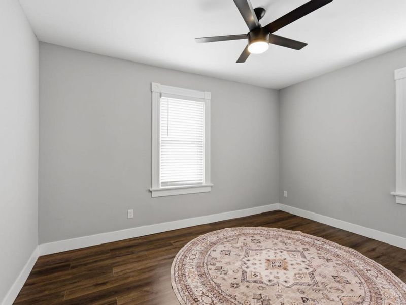
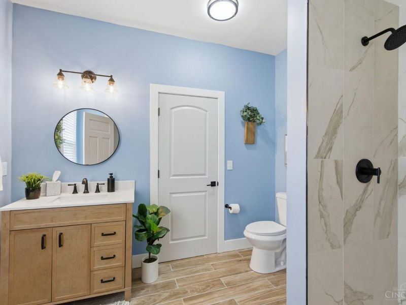
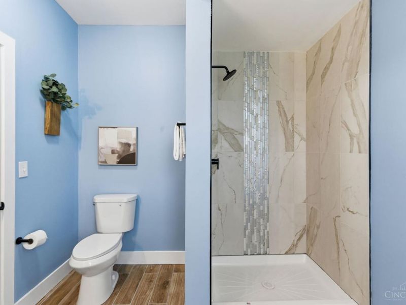
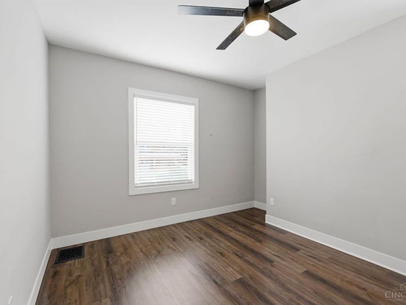
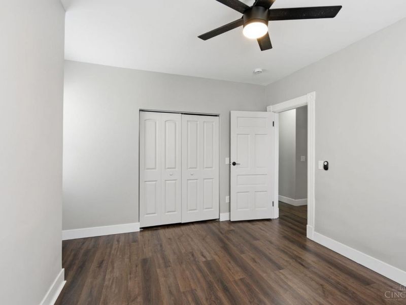
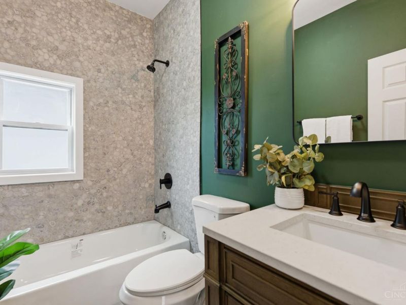
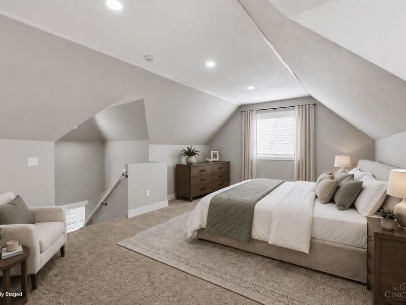
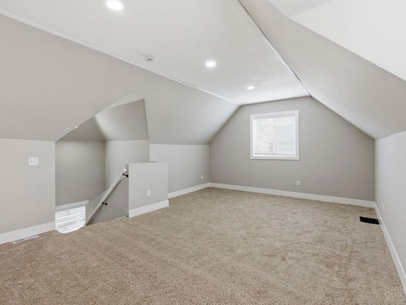
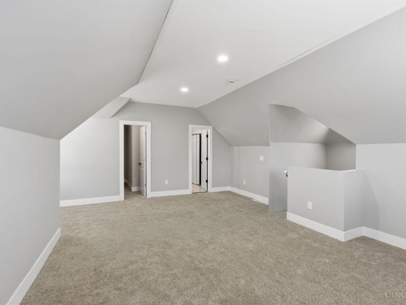
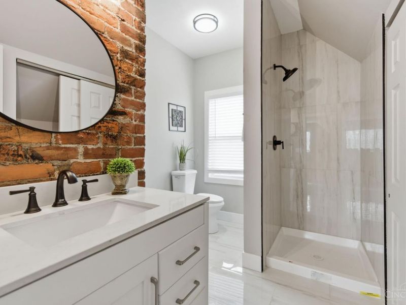
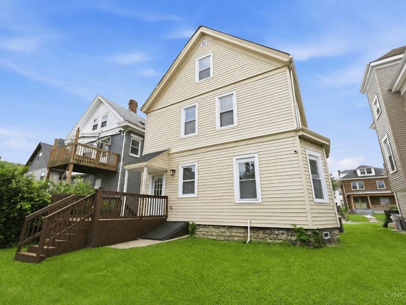
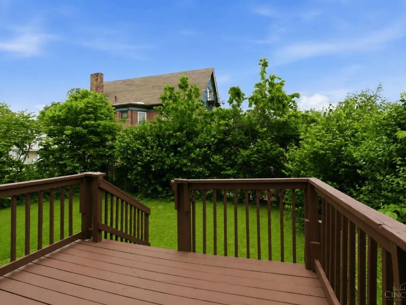
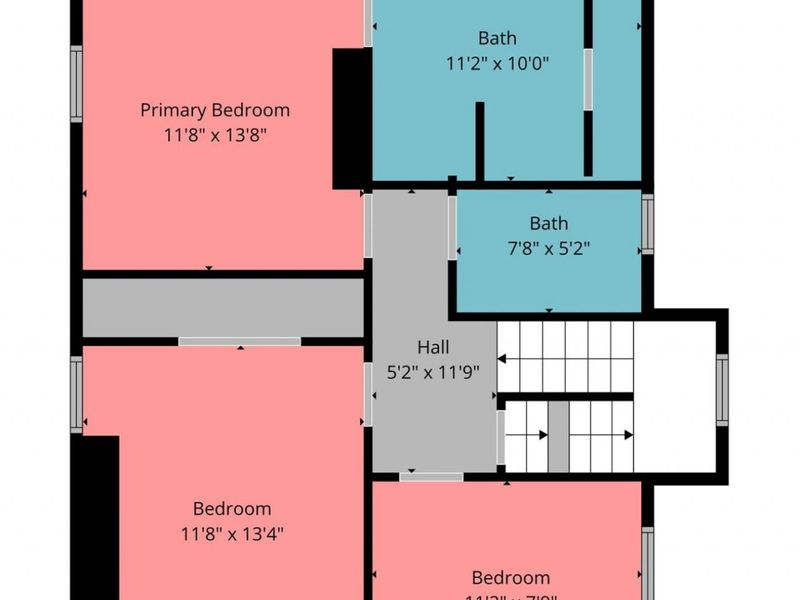
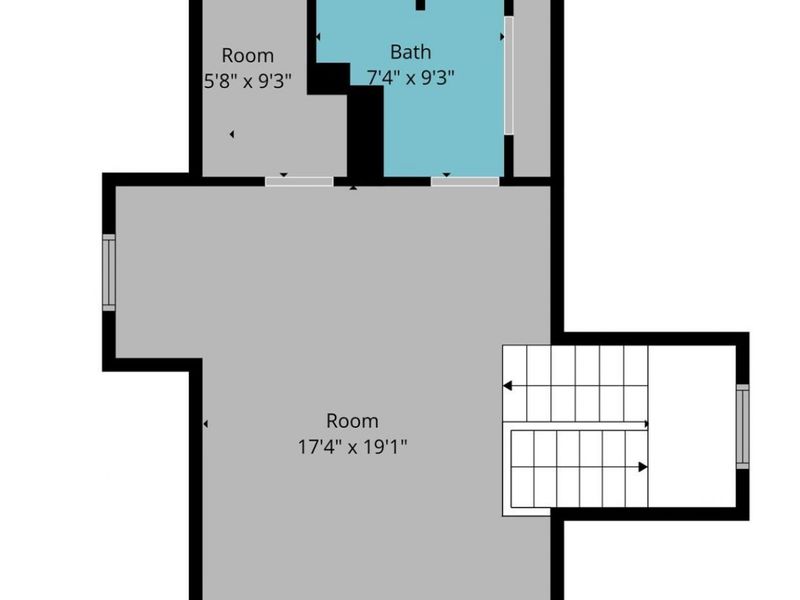
Newly renovated and move in ready in Evanston! Offering ~2,556 finished sq ft, this spacious home features a bright, open main level with a modern and trendy updated kitchen, new appliances and new flooring throughout. Flexible floor plan includes a finished third floor that could be used as a 4th bedroom, office, or bonus space with full bath. Primary suite showcases exposed brick and a sleek ensuite. With 3 full baths plus a convenient 1st floor half bath, plus a dining room that walks out to the back deck (or ideal home office), this home delivers versatility. Major updates include newer roof, updated electric, new HVAC, sump pump, and water heater. Seller to install closet shelving prior to closing and has applied for tax abatement. Prime location near Xavier University, Rookwood Commons, Oakley Square, and East Walnut Hills with quick access to highways to get downtown or north to Kenwood and the suburbs in minutes. Tax abatement eligible up to 174K, application already submitted!
Property Features
Property Type: Residential - Single Family
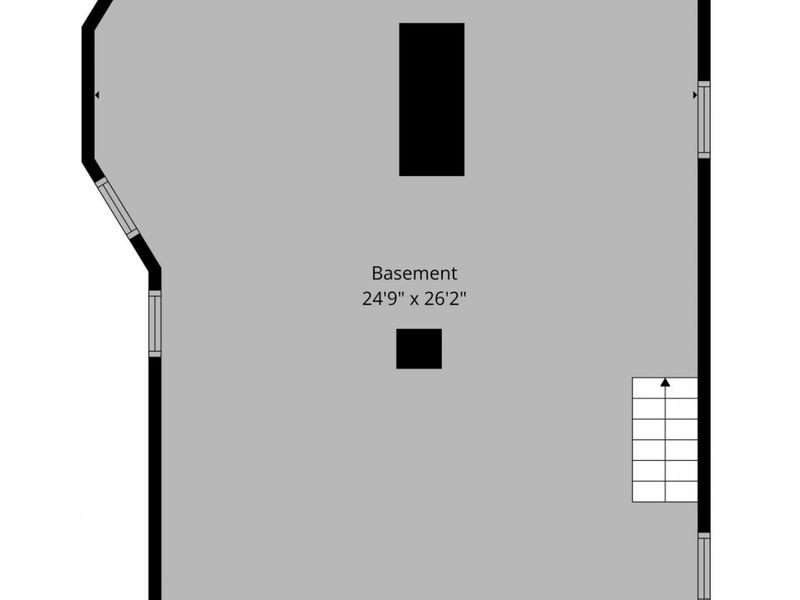
Basement: Yes
Basement: Full
Cooling: Ceiling Fans, Central Air
Days on Market: 1
Fireplaces: 1
Heating: Forced Air, Gas
Home Style: Traditional
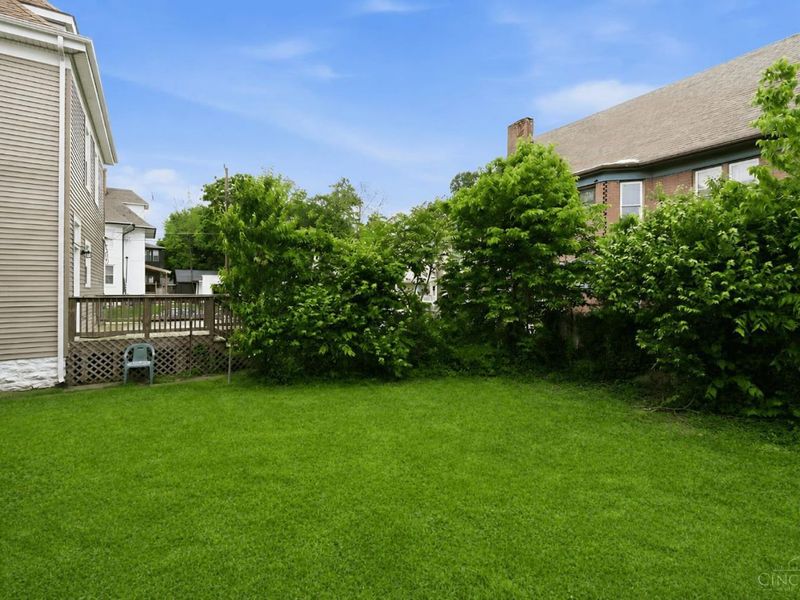
Lot Size: 0.10 Acres
Roof Type: Shingle
Stories: 3.0
Taxes: $2,360
Year Built: 1900
Amenities
Multi Panel Doors
Deck
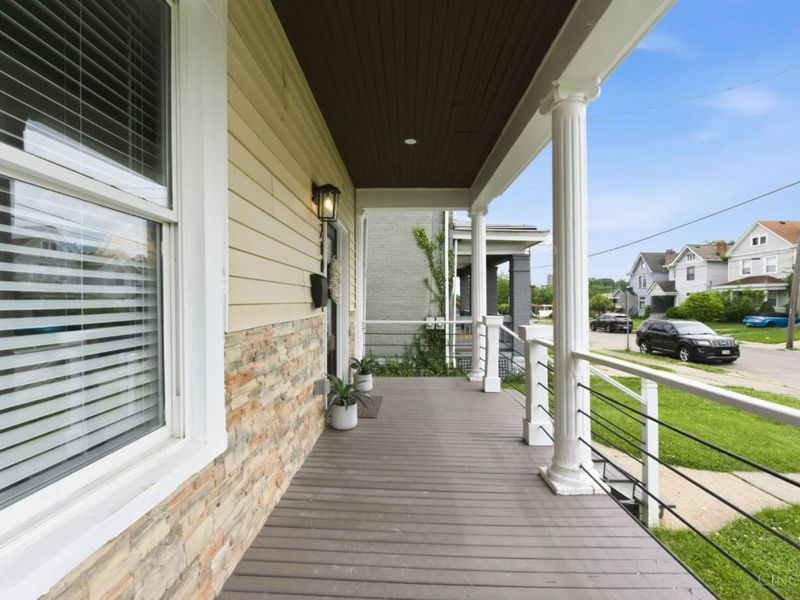
Porch
Feature Descriptions
Access: City Street
Appliances: Dishwasher, Microwave, Oven/Range, Refrigerator
Basement Fatures: Unfinished
Exterior: Vinyl Siding
Fireplace Features: Electric
Flex Rooms: Bonus Room
Foundation: Stone
Gas: Natural
Kitchen: Eat-In, Window Treatment, Island, Wood Cabinets, Marble/Granite/Slate
Lot Dimensions: 45 X 100
Mechanical Systems: Sump Pump
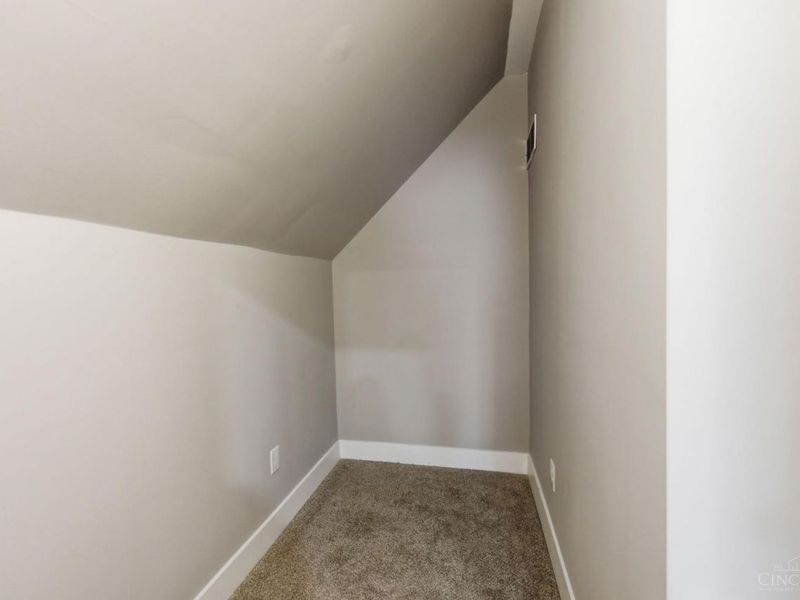
Miscellaneous: Attic Storage, Ceiling Fan, Recessed Lights
Parcel #: 057-0003-0058-00
Parking: On Street
Primary Bathroom: Shower, Tile Floor
Primary Bedroom: Bath Adjoins, Window Treatment, Wood Floor
Rooms Total: 8
Sewer: Public Sewer
Tax Abatement: No
Water: Public
Water Heater: Gas
Window Features: Vinyl
Room Sizes
Primary Bedroom: 11 X 13 Level - 2
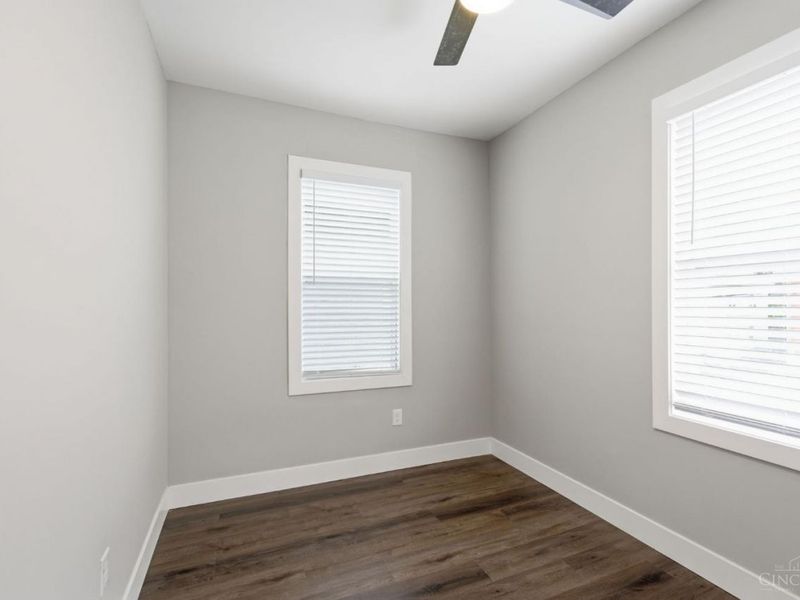
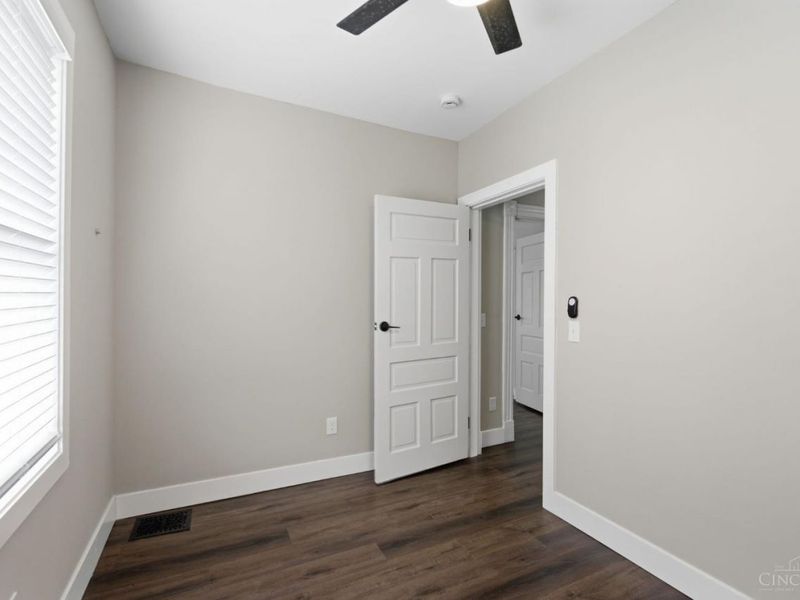
Bedroom 2: 11 X 13 Level - 2
Bedroom 3: 11 X 7 Level - 2
Bedroom 4: 17 X 19 Level - 3
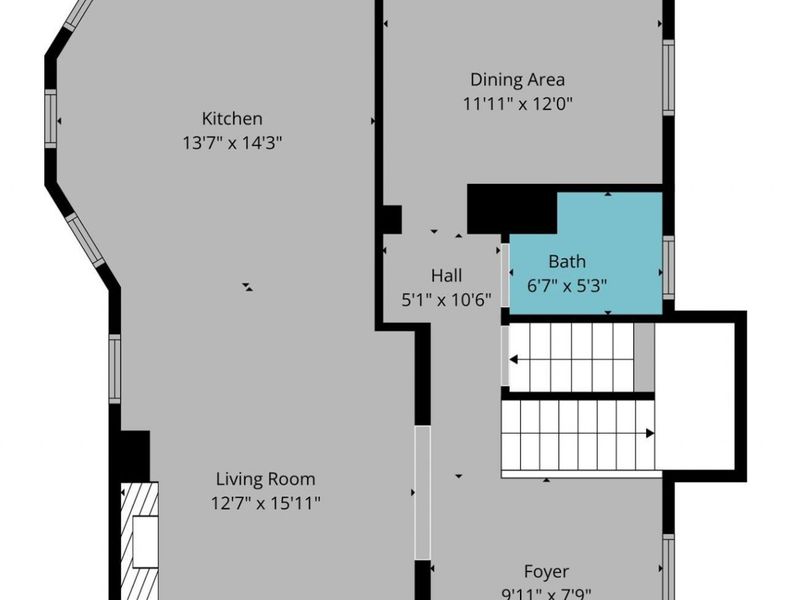
Dining Room: 11 X 12 Level - 1
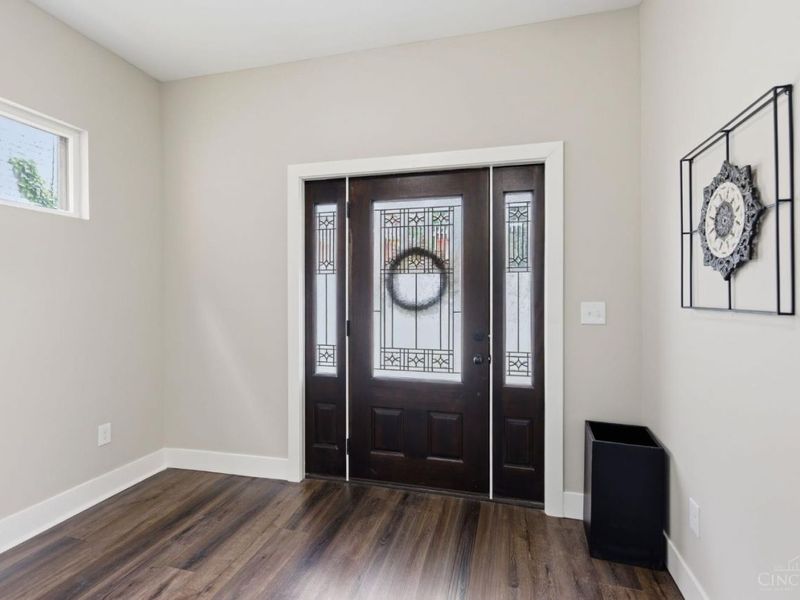
Entry: 9 X 7 Level - 1
Living Room: 12 X 15 Level - 1
Local Schools
School District: Cincinnati
Estimate Your Payment
Estimated Payment
$ 2,010.41 per month $1,716.03 Principal & Interest $196.67 Property Tax $97.71 Homeowner's InsuranceChange Payment Information
Print This Listingx
Select a format below, new window will open and will prompt you to print.





2006 Clarion Avenue | MLS# 1891247
This single family home located at 2006 Clarion Avenue, Cincinnati, OH 45207 is currently listed for sale with an asking price of $335,000. This property was built in 1900 and has 4 bedrooms and 3 full and 1 partial baths with 2556 sq. ft. Clarion Avenue is located within the Cincinnati school district. Search Cincinnati real estate on www.kaszycarealestate.com today.