

Listed By
Agency Name: Comey & Shepherd
Agent Name: Robert DiTomassi
Agency Phone: 513-321-4343

Shown By
Agent Name: Kaszyca Real Estate
Agent Phone: (330) 353-5206
Agency Title: Cutler Real Estate

TOUR PROPERTY
Choose a date and time to see 2025 Dunlap Street, Cincinnati, OH 45214.
I will get in touch with you shortly.

Property Description
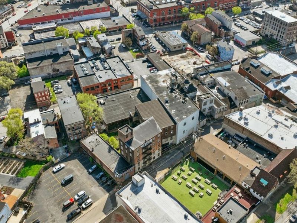
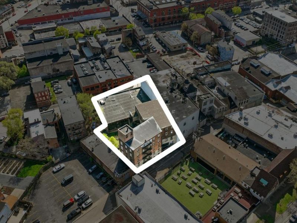
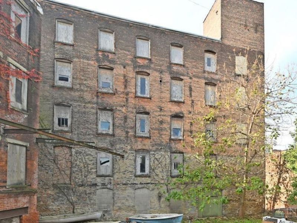
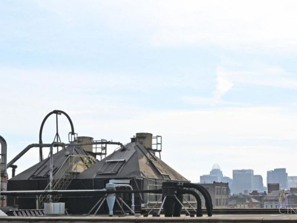
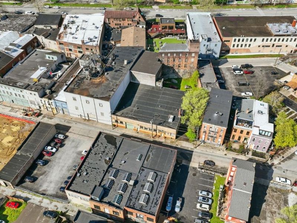
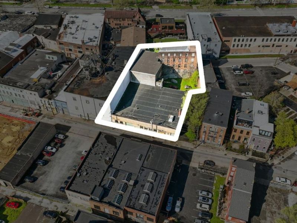
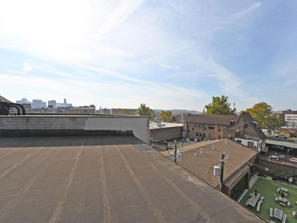
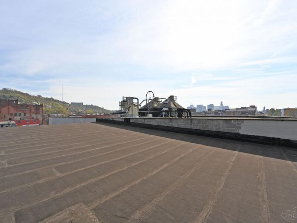
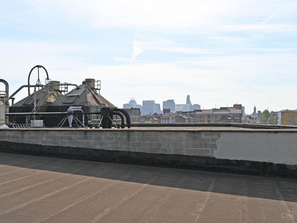
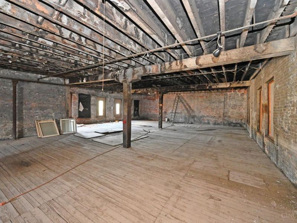
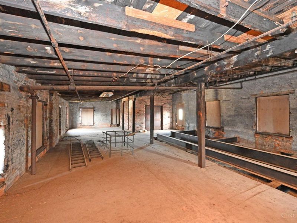
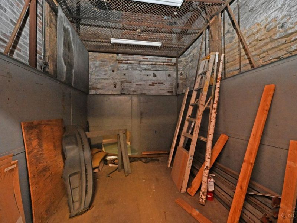
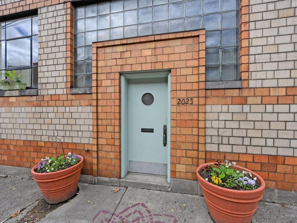
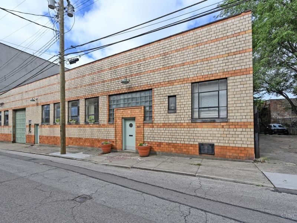
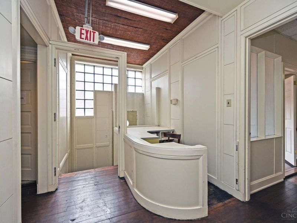
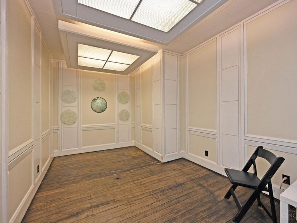
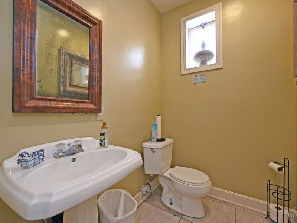
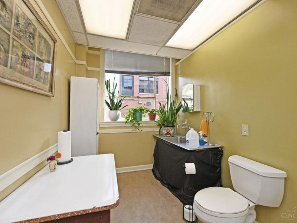
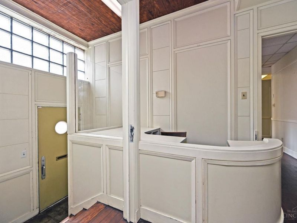
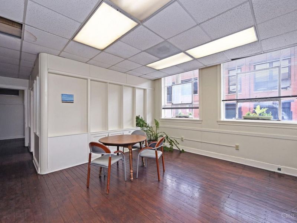
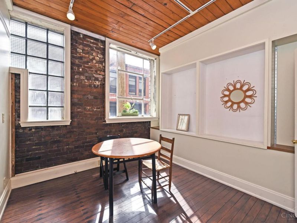
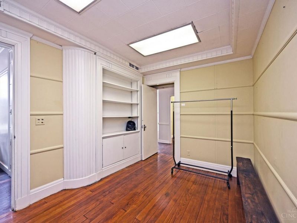
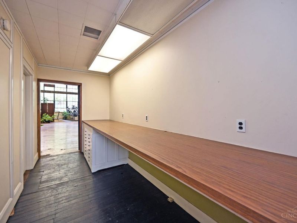
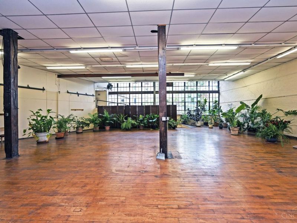
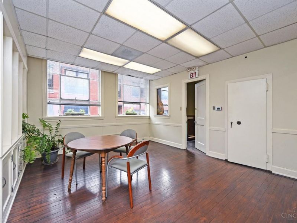
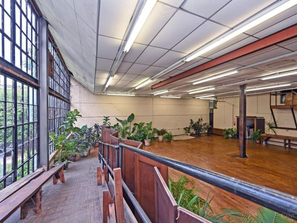
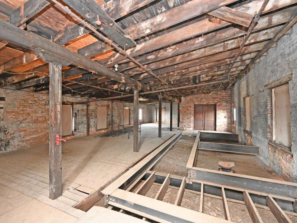
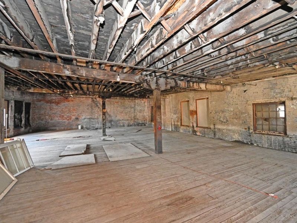
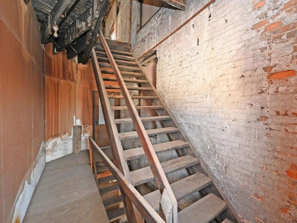
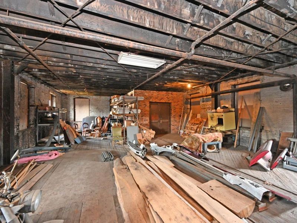
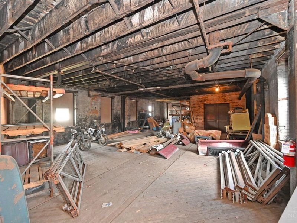
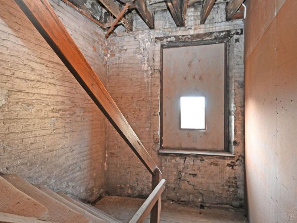
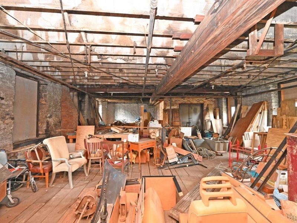
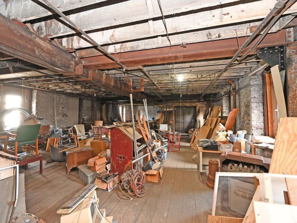
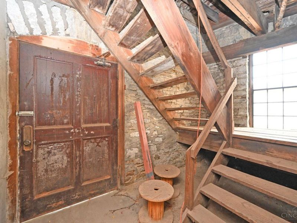
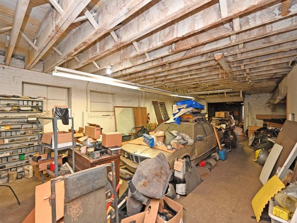
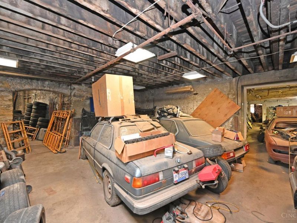
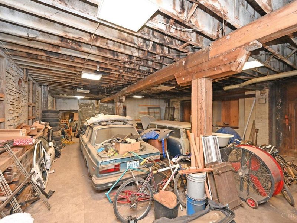
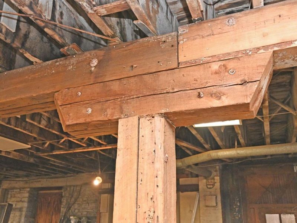
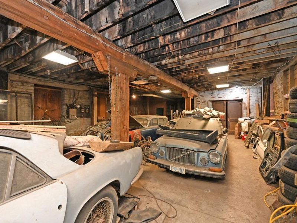
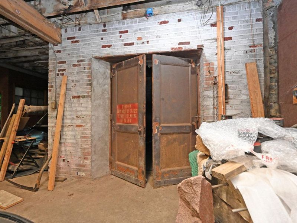
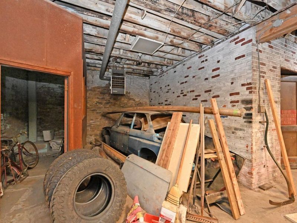
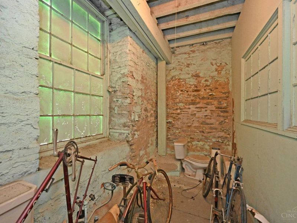
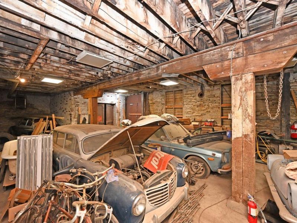
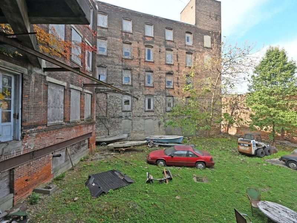
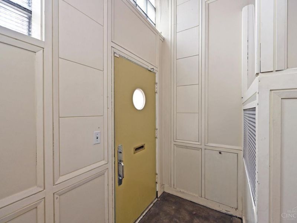
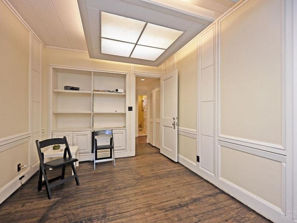
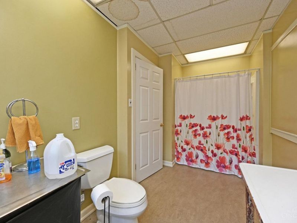
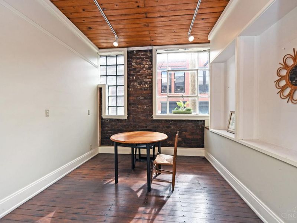
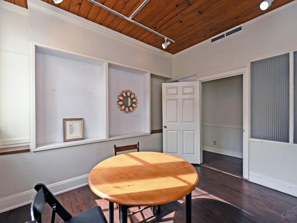
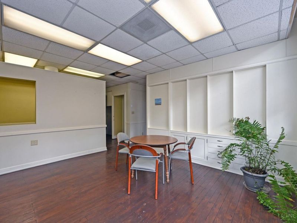
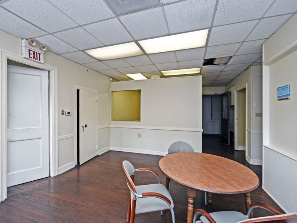
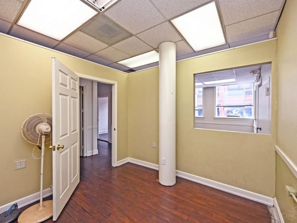
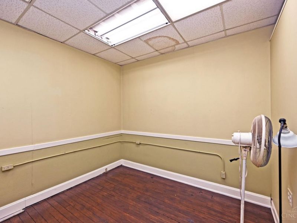
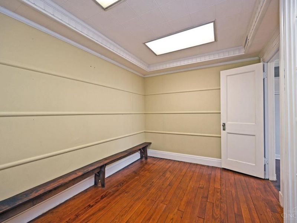
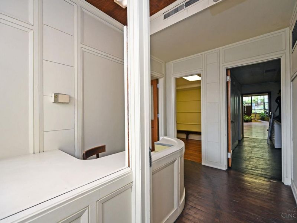
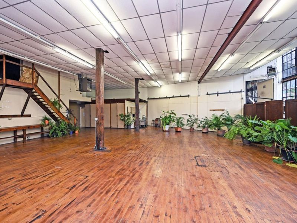
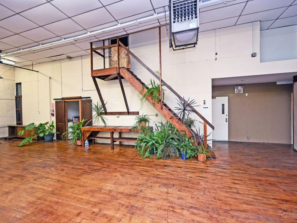
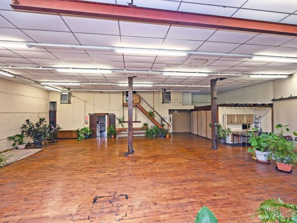
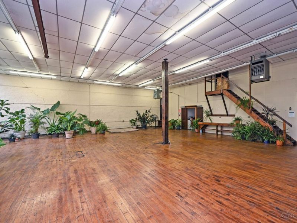
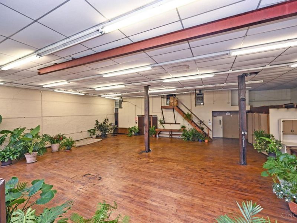
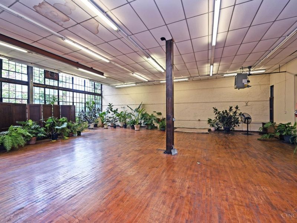
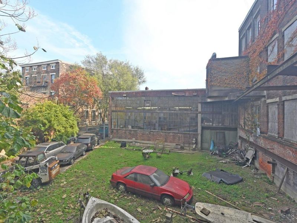
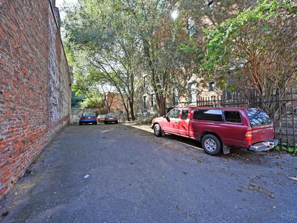
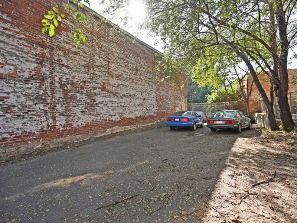
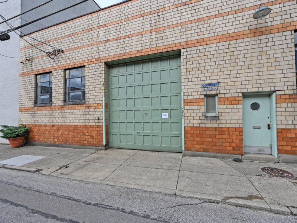
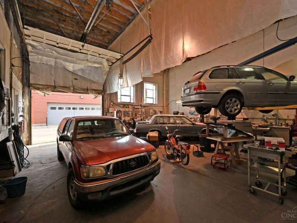
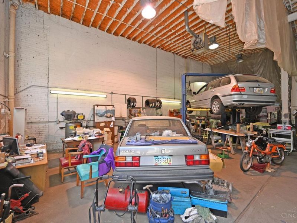
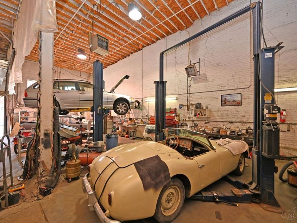
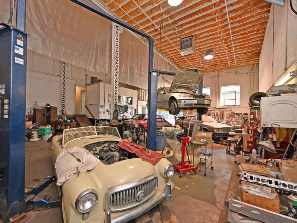
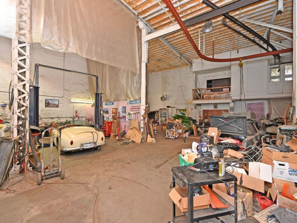
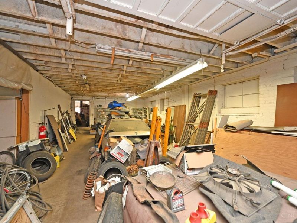
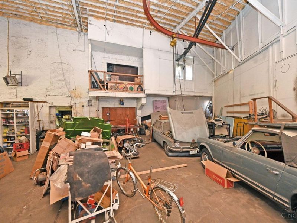
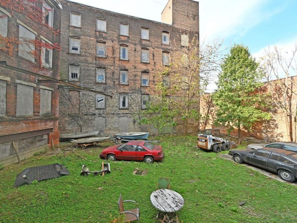
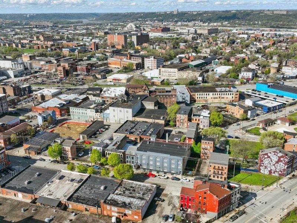
DUNLAP & BRANCH is a historic collection of 3 Urban Mixed-Use (CCA-T/UM-T) interconnected buildings with 2 street frontages and garage access on both sides - offering a total of approximately 30,000sqft on 0.466 acres including a 65'x 65' interior courtyard accessible via a 25'x 85' parking lot off Dunlap. 2023 Dunlap houses an automotive mechanic with multiple lifts, office space and loading dock. 2025 Dunlap features an impressive great room (easily accommodates 150 people), facing the private courtyard to the west with an entire wall of windows. Adjoining attractive office space includes reception, flat files, 3 private offices & 1 semi-private office, plus, an open meeting area and 2 restrooms. 2020 Branch offers street access for garage parking & easy loading access, plus, five floors of lofted space with soaring ceilings, a working historic freight elevator, and rooftop access with views of downtown. Imagine the possibilities! Co-owned by a licensed OH real estate agent.
Property Features
Property Type: Commercial - Business
Basement: None
Cooling: None
Days on Market: 145
Fenced: Yes
Heating: Space Heater
Lot Size: 0.47 Acres
Roof Type: Membrane
Year Built: 1890
Amenities
Freight Elevator
Alarm System
Drive-in Door
Under 12 Doors
Over 12 Doors
Part Fenced
Sidewalks
Curb/Gutter
Lights
Feature Descriptions
Docks: 1
Exterior: Brick
Flooring: Concrete
Foundation: Poured
Gas: Natural
Lot Dimensions: Irregular Approx. 90 x 100 + 99 x 75
Parcel #: 096-0005-0040-00
Parking: Private, Garage, Lot, Onsite, Asphalt
Road Frontage: City
Sewer: Public Sewer
Site: Industrial Park, Multi-Tenant, Residential Area, Commercial Area
Total Buildings: 3
Water: Public
Print This Listingx
Select a format below, new window will open and will prompt you to print.





2025 Dunlap Street | MLS# 1880545
This commercial property located at 2025 Dunlap Street, Cincinnati, OH 45214 is currently listed for sale with an asking price of $1,250,000. Search Cincinnati real estate on www.kaszycarealestate.com today.