
A Cutler Real Estate Homefinder account is required to view this listing.
Listed By
Agency Name: Howard Hanna
Agency Contact: kimcrane@howardhanna.com, 440-652-3002
Shown By
Agent Name: Kaszyca Real Estate
Agent Phone: (330) 353-5206
Agency Title: Cutler Real Estate

TOUR THIS HOME
Choose a date and time to see 20311 Bonnie Bank Boulevard, Rocky River, OH 44116.
I will get in touch with you shortly.

Property Description
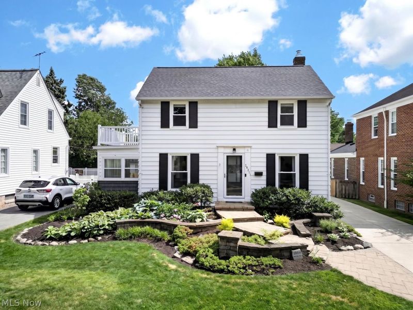
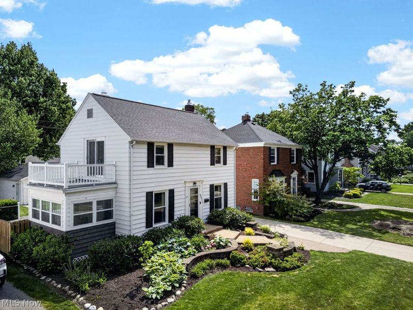
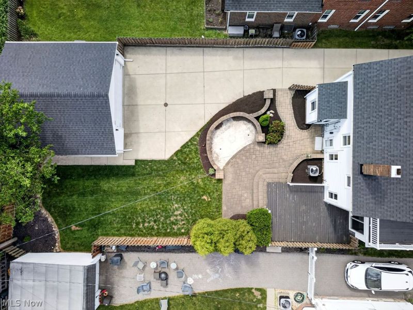
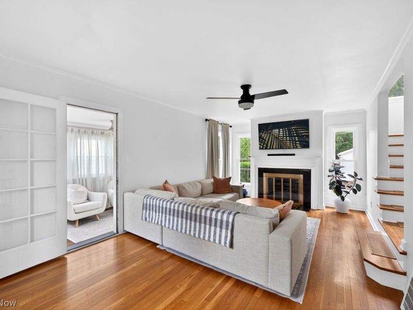
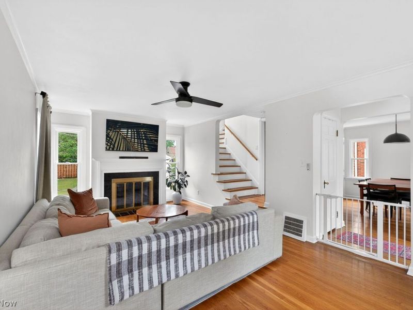
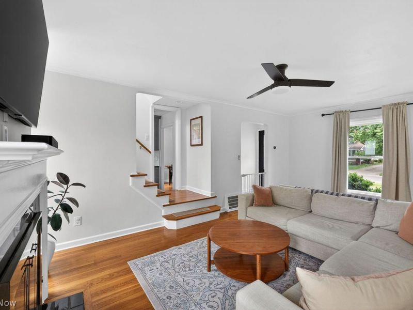
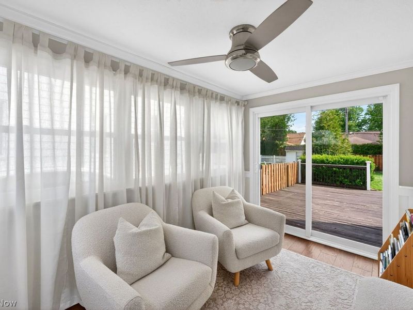
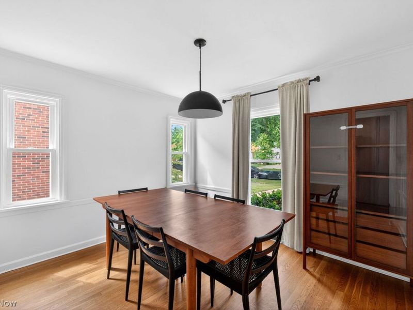
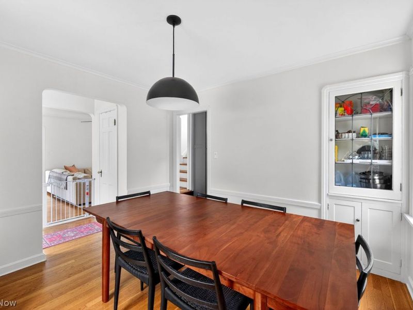
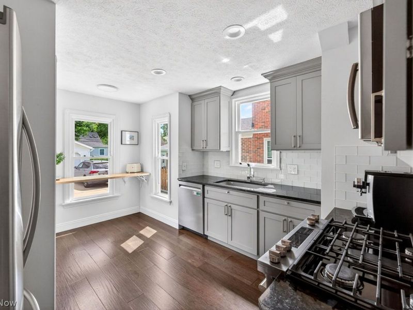
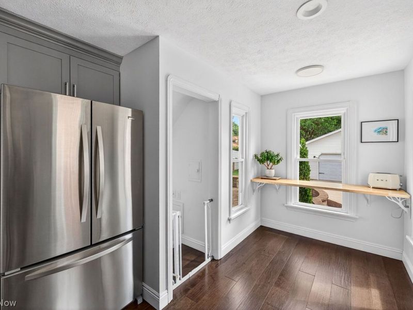
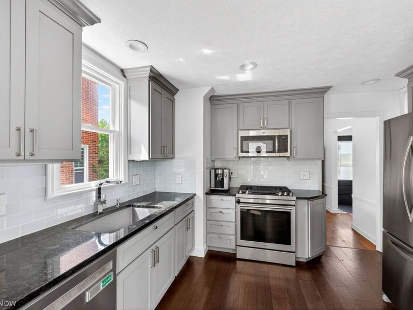
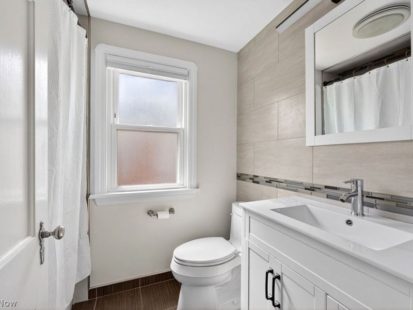
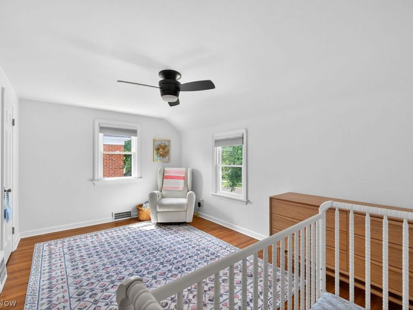
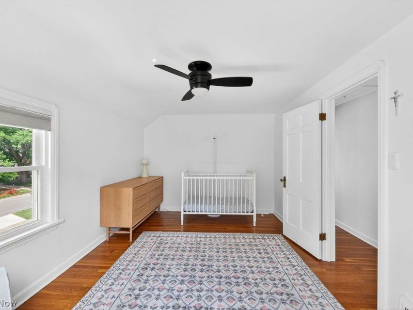
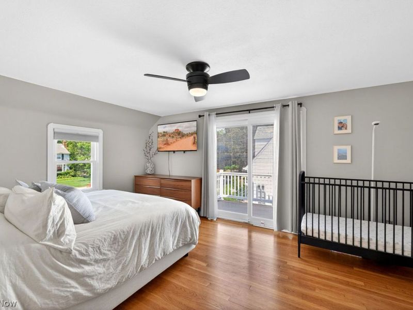
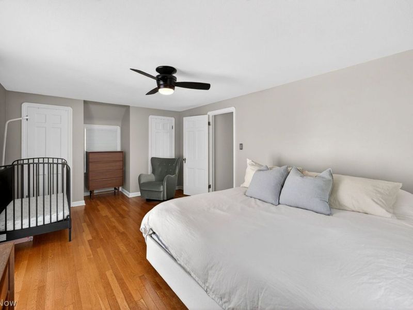
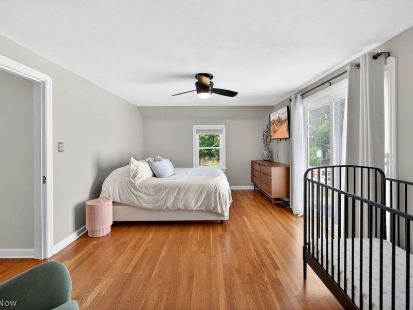
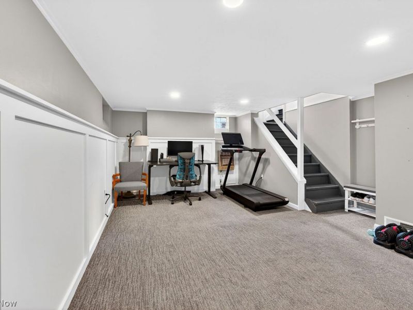
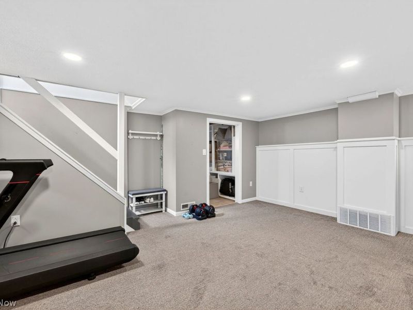
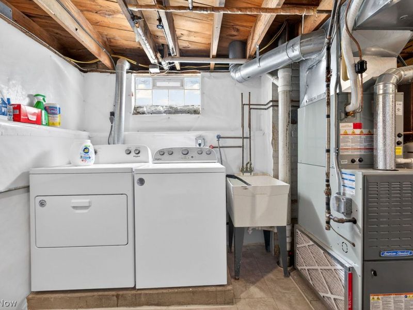
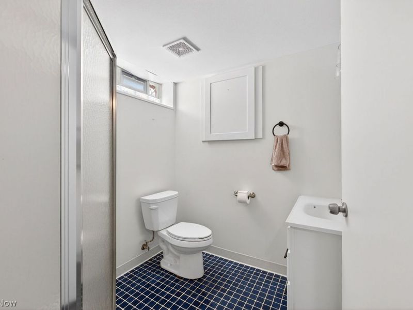
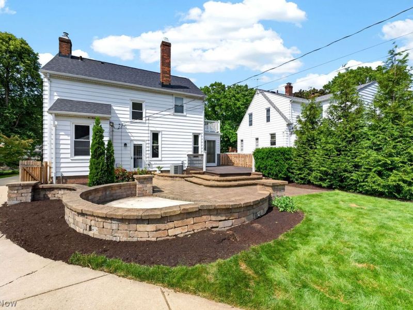
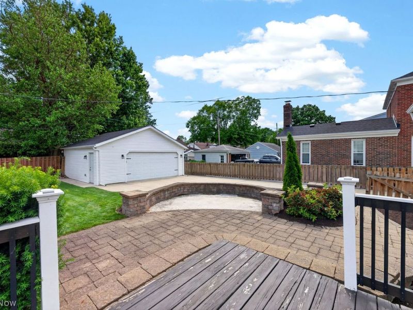
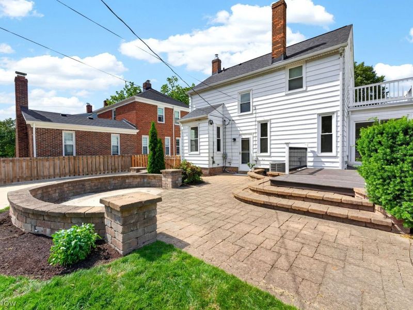
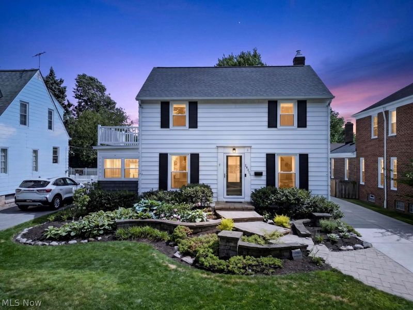
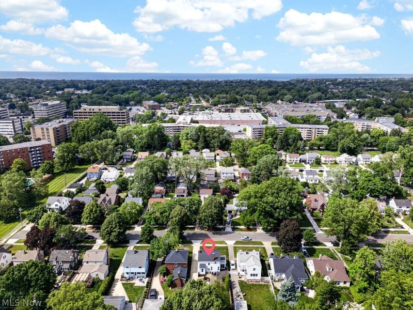
Exceptional curb appeal and stunning professional landscaping set the stage for this charming Rocky River colonial, tucked away on a quiet no-outlet street near Linden Park. Step inside and you'll immediately appreciate the character and warmth of the home. The dining room welcomes you with a beautiful built-in, while the living room features a fireplace and opens to a delightful sunroom filled with natural light. Original hardwood floors add timeless charm throughout the main living spaces. The updated kitchen offers newer flooring, granite countertops, classic subway tile backsplash, newer appliances, and plenty of cabinet space for everyday living and entertaining. Upstairs, the spacious primary bedroom features sliding doors leading to a private balcony overlooking the beautifully landscaped yard. A second bedroom and an updated hall bath complete the second floor. The lower level provides additional flexible living space along with a full bathroom, laundry area, and ample storage. Outside, the sprawling paver patio, deck, and professionally landscaped grounds create the perfect setting for relaxing or entertaining. Recent improvements include a water heater (2026), professional landscaping (2026), a new roof (2024), fresh interior paint (2023), new laundry room flooring (2023), and new lighting and ceiling fans throughout (2022). Thoughtfully updated and meticulously maintained, this move-in ready home offers the perfect blend of charm, comfort, and location.
Property Features
Property Type: Residential - Single Family
Basement: Partially Finished
Basement: Yes
Cooling: Central Air
Days on Market: 5
Fireplaces: 1
Garage: 2
Heating: Forced Air, Gas
Home Style: Colonial
Lot Size: 0.16 Acres
Roof Type: Asphalt, Fiberglass
Stories: 2.0
Taxes: $6,652 / year
Year Built: 1939
Feature Descriptions
Appliances: Dryer, Dishwasher, Microwave, Range, Refrigerator, Washer
Exterior: Aluminum Siding
Parcel#: 304-25-054
Parking: Detached, Garage
Sewer: Public Sewer
Water: Public
Room Sizes
Laundry: 17 x 12 Level - Lower
Bedroom: 10 x 15 Level - Second
Primary Bedroom: 12 x 18 Level - Second
Dining Room: 10 x 12 Level - First
Living Room: 19 x 12 Level - First
Kitchen: 15 x 9 Level - First
Local Schools
School District: Rocky River City
Estimate Your Payment
Estimated Payment
$ 2,665.59 per month $1,997.79 Principal & Interest $554.33 Property Tax $113.46 Homeowner's InsuranceChange Payment Information
Print This Listingx
Select a format below, new window will open and will prompt you to print.





20311 Bonnie Bank Boulevard | MLS# 5217693
This single family home located at 20311 Bonnie Bank Boulevard, Rocky River, OH 44116 is currently listed for sale with an asking price of $389,000. This property was built in 1939 and has 2 bedrooms and 2 full baths with 1792 sq. ft. Bonnie Bank Boulevard is located in the BONNIE BANK BLVD subdivision within the Rocky River City school district. Search BONNIE BANK BLVD real estate on www.kaszycarealestate.com today.