
A Cutler Real Estate Homefinder account is required to view this listing.
Listed By
Agency Name: Howard Hanna
Agency Contact: mike@vonderau.com, 440-871-3050
Shown By
Agent Name: Kaszyca Real Estate
Agent Phone: (330) 353-5206
Agency Title: Cutler Real Estate

TOUR THIS HOME
Choose a date and time to see 2039 Waters Edge Drive, Westlake, OH 44145.
I will get in touch with you shortly.

Property Description
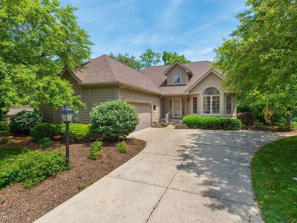
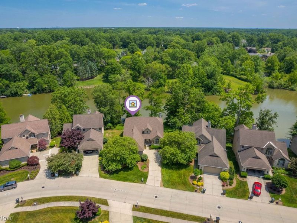
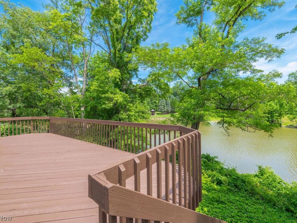
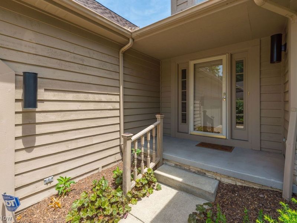
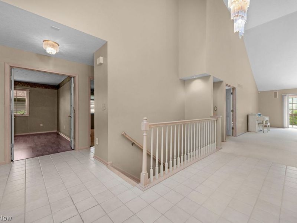
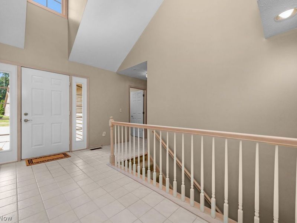
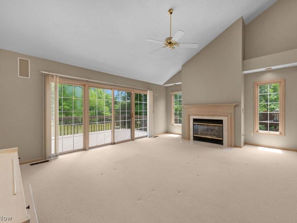
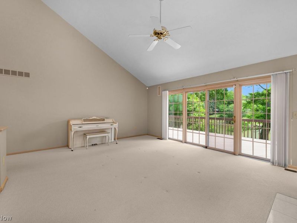
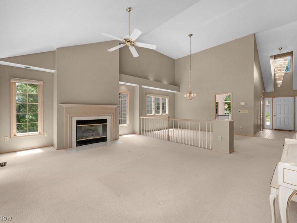
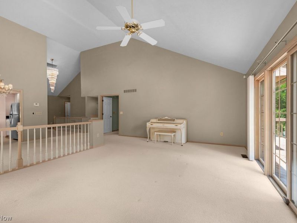
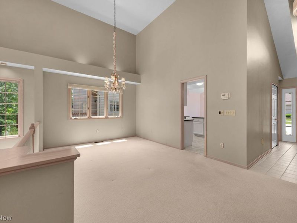
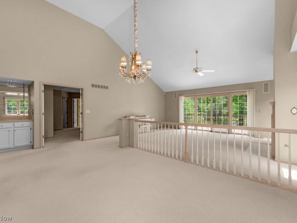
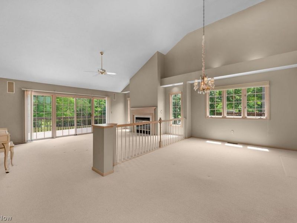
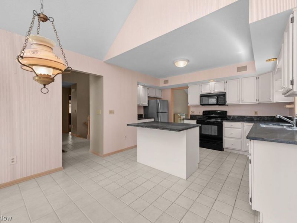
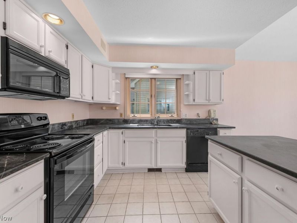
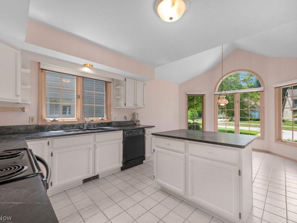
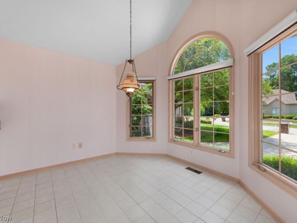
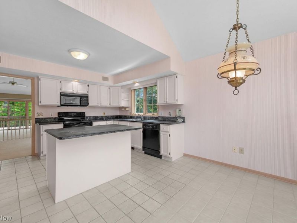
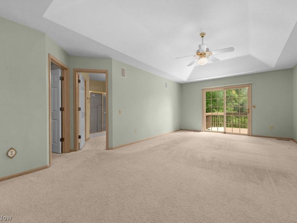
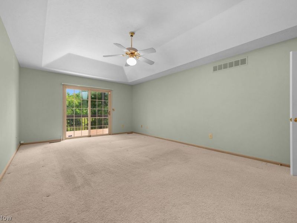
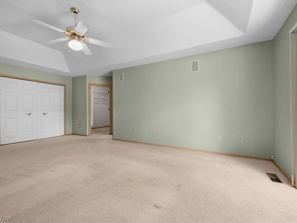
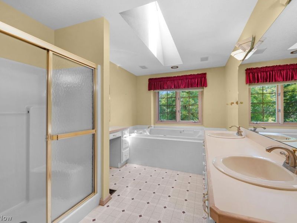
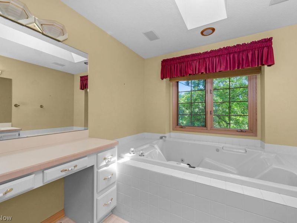
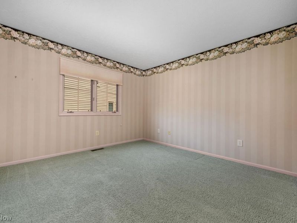
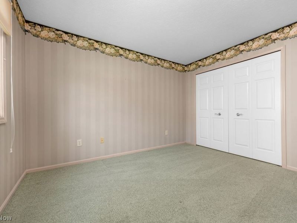
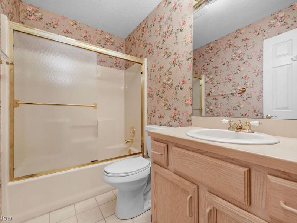
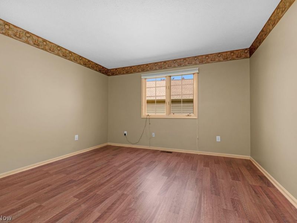
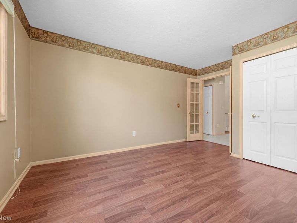
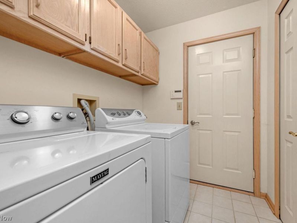
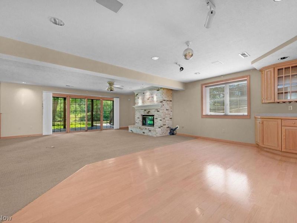
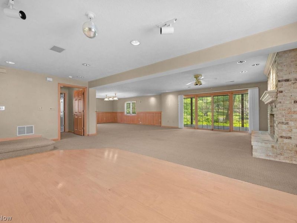
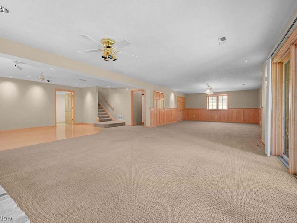
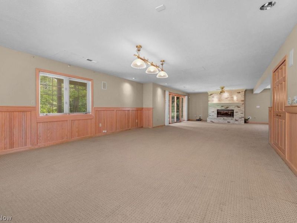
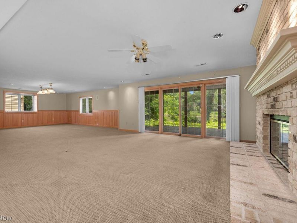
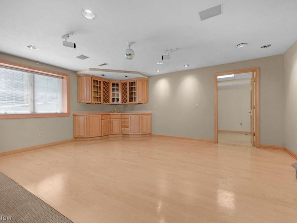
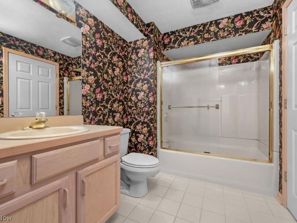
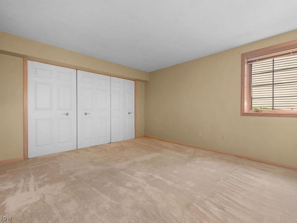
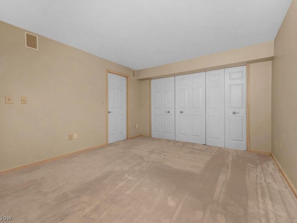
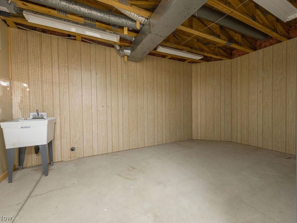
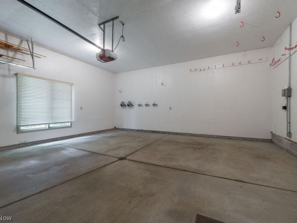
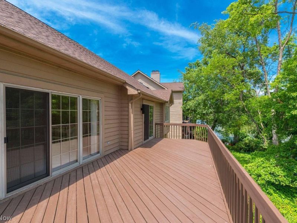
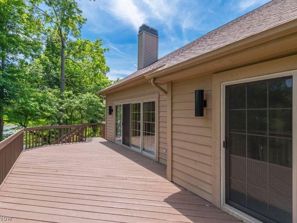
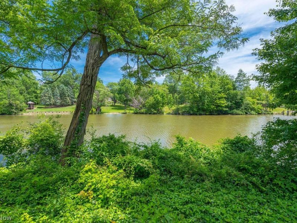
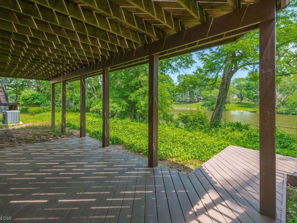
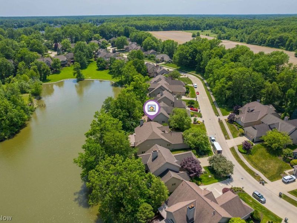
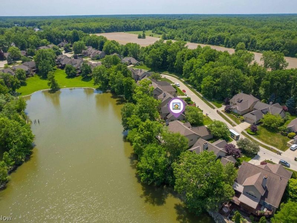
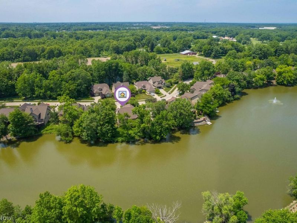
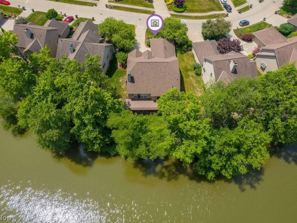
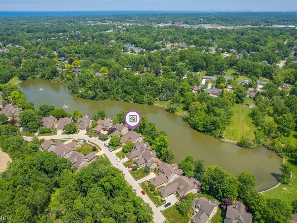
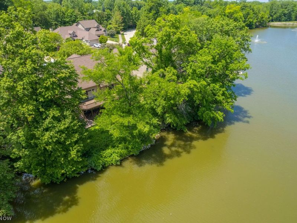
Welcome to this beautifully maintained cluster home in Waters Edge, one of Westlake's most desirable communities. Perfectly positioned on Marshfield Lake, this home offers scenic lake views, low-maintenance living, and a floor plan designed for both comfort and convenience. Soaring ceilings and a dramatic wall of windows fill the home with natural light while showcasing the waterfront setting. The spacious living room features a fireplace and opens to a private deck overlooking the lake?an ideal spot for morning coffee or evening relaxation. The kitchen offers abundant cabinetry, generous counter space, an inviting eat-in area, and easy access to the formal dining room, creating a seamless flow for everyday living and entertaining. The first-floor primary suite provides a private retreat with deck access, lake views, and a spacious ensuite bath. An additional bedroom, full bath, den, and laundry room complete the main level, allowing for convenient one-floor living. The finished walk-out basement expands the living space with a large family room centered around a second fireplace, a full bath, and flexible areas ideal for guests, a home office, fitness space, or recreation room. Step outside to the private patio and enjoy even more beautiful lake views. Additional highlights include an attached two-car garage with a new garage door, abundant storage, and recent updates including a new roof and water heater (2024). Ideally located near Crocker Park, shopping, dining, highways, and top-rated schools, this is a rare opportunity to enjoy waterfront living in one of Westlake's most sought-after communities.
Property Features
Property Type: Residential - Condominium
Basement: Yes
Basement: Full, Finished
Cooling: Central Air
Days on Market: 11
Fireplaces: 2
Garage: 2 car attached
Heating: Forced Air
Home Style: Ranch
Roof Type: Asphalt, Fiberglass
Stories: 1.0
Taxes: $10,014 / year
Year Built: 1992
Amenities
Sprinkler/Irrigation
Feature Descriptions
Exterior: Cedar
Laundry: In Unit
Parcel#: 211-08-315
Parking: Attached, Garage
Patio/Porch: Deck
Pets Allowed: Cats OK, Dogs OK
Sewer: Public Sewer
View: Lake, Water
Water: Public
Room Sizes
Bedroom: 15 x 11 Level - Lower
Bathroom: 11 x 6 Level - Lower
Recreation: 39 x 30 Level - Lower
Utility Room: 7 x 6 Level - First
Den: 14 x 13 Level - First
Bathroom: 8 x 5 Level - First
Bedroom: 14 x 12 Level - First
Primary Bathroom: 15 x 9 Level - First
Primary Bedroom: 24 x 13 Level - First
Entry/ Foyer: 13 x 5 Level - First
Kitchen: 20 x 12 Level - First
Dining Room: 14 x 11 Level - First
Living Room: 20 x 16 Level - First
Local Schools
School District: Westlake City
Estimate Your Payment
Estimated Payment
$ 3,955.25 per month $2,953.04 Principal & Interest $834.50 Property Tax $167.71 Homeowner's InsuranceChange Payment Information
Print This Listingx
Select a format below, new window will open and will prompt you to print.





2039 Waters Edge Drive | MLS# 5217542
This condo located at 2039 Waters Edge Drive, Westlake, OH 44145 is currently listed for sale with an asking price of $575,000. This property was built in 1992 and has 3 bedrooms and 3 full baths with 3500 sq. ft. Waters Edge Drive is located in the WATERS EDGE COND subdivision within the Westlake City school district. Search WATERS EDGE COND real estate on www.kaszycarealestate.com today.