
Listed By
Agency Name: RE/MAX Above & Beyond
Agency Contact: lisahumenik@gmail.com, 440-476-4959
Shown By
Agent Name: Kaszyca Real Estate
Agent Phone: (330) 353-5206
Agency Title: Cutler Real Estate

TOUR THIS HOME
Choose a date and time to see 20391 Lake Road, Rocky River, OH 44116.
I will get in touch with you shortly.

Property Description
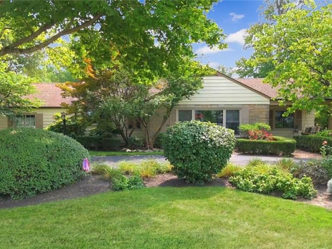
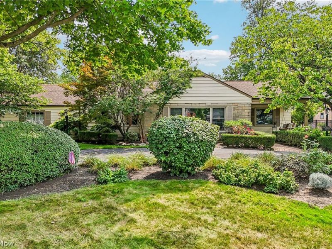
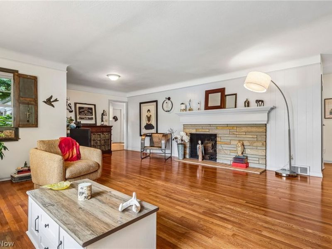
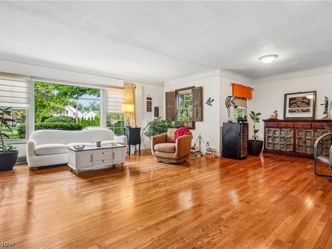
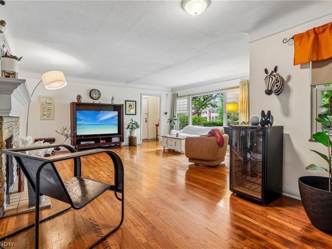
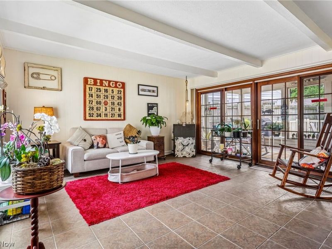
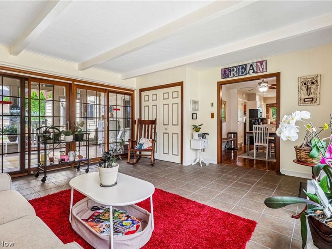
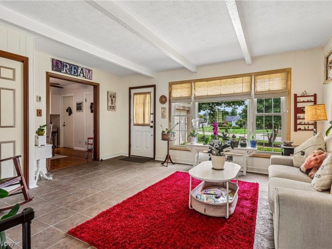
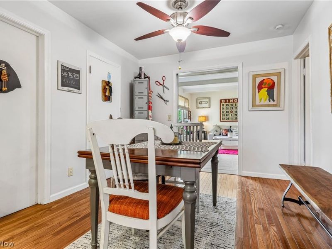
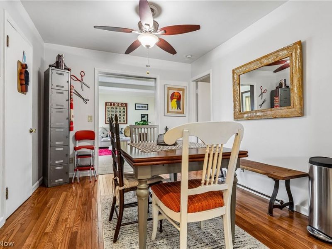
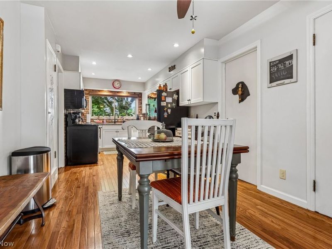
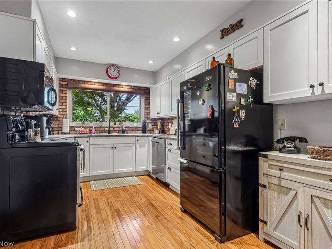
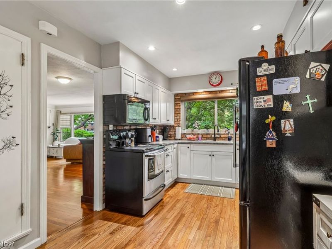
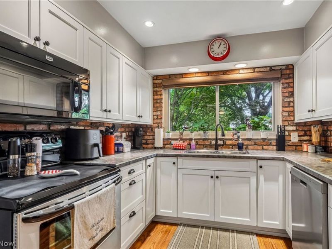
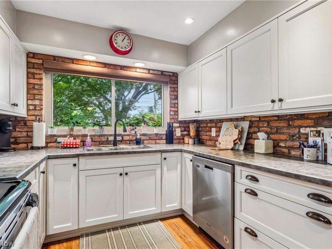
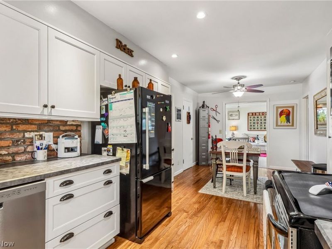
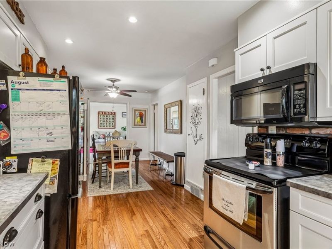
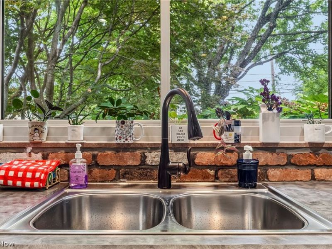
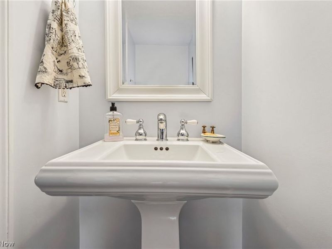
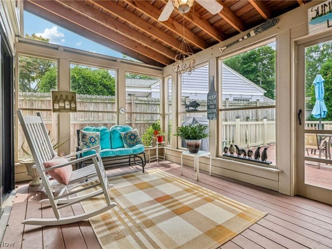
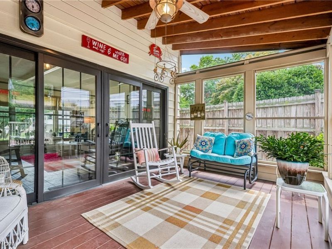
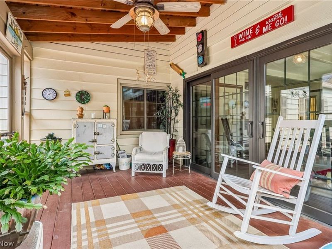
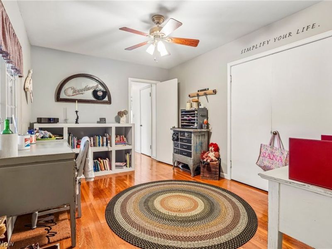
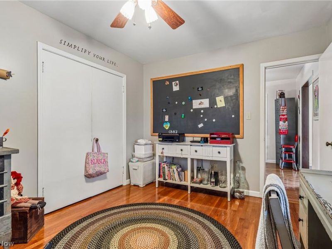
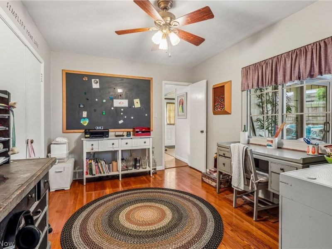
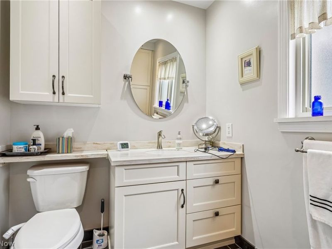
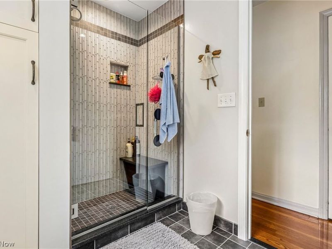
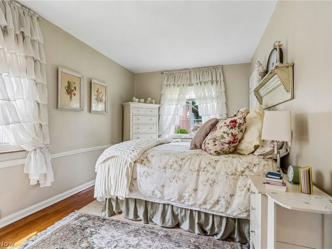
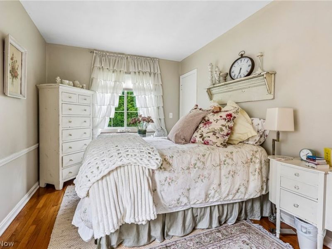
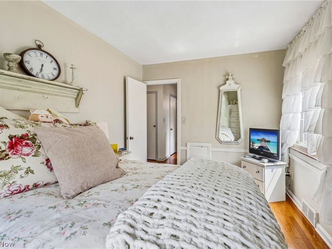
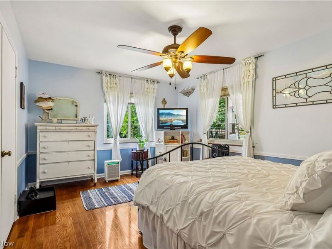
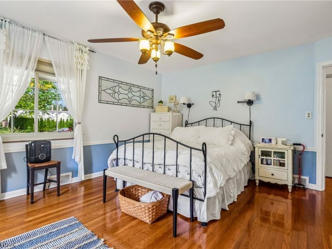
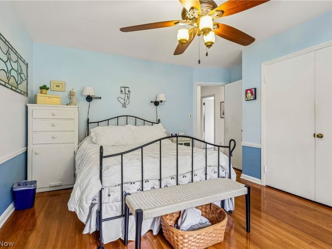
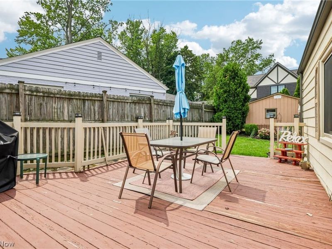
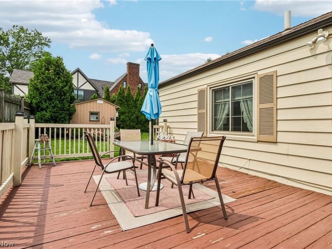
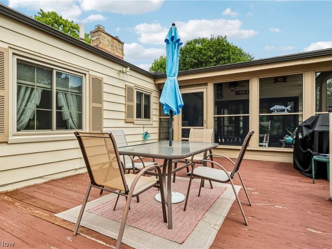
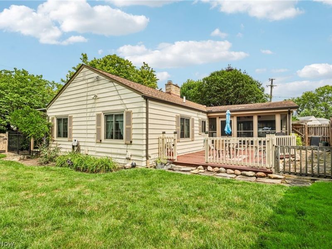
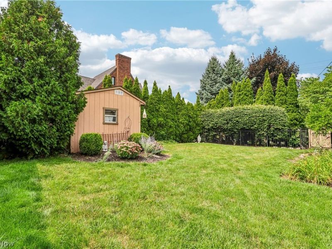
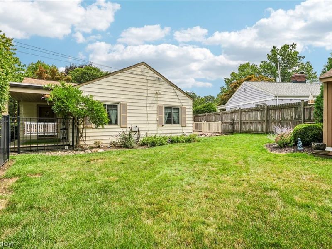
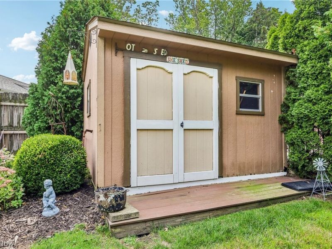
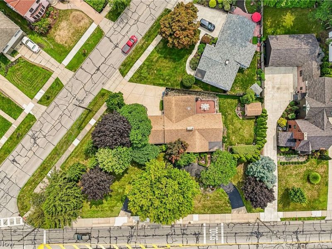
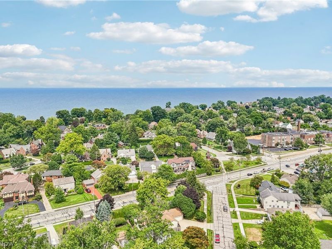
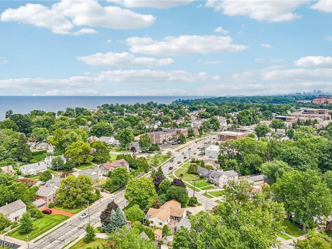

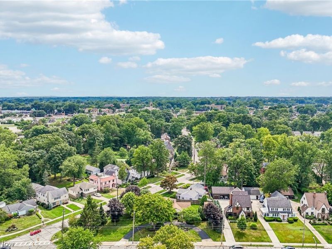
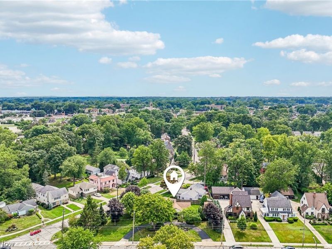
Welcome home to this beautifully maintained 3 Bedroom / 1.5 Bath Ranch nestled on a lushly landscaped lot in Rocky River's desirable Beach Cliff neighborhood, just steps to Lake Erie. The yard features mature trees, manicured shrubs, and vibrant garden beds for incredible curb appeal and cozy park-like feel. Inside, gleaming hardwood floors flow throughout the living areas. The inviting living room centers around a classic stone fireplace with mantle and offers custom window treatments that let the sunshine in or lower for privacy. The updated Kitchen features crisp white cabinetry, stainless/black appliances, a charming brick backsplash, and a sunny window over the sink. Entertain in the spacious Family Room, featuring tile flooring, exposed wood beams, and walls of windows with wood sliders leading to a large Sunroom. The light-filled Sunroom boasts high vaulted wood ceilings with a ceiling fan and windows that open to enjoy the lake breeze, plus convenient access to the outdoor deck and backyard. Three comfortable bedrooms offer great closet space, including a serene, spacious primary suite. The beautifully updated main bath boasts a spa-like glass tiled walk-in shower and new cabinetry with quartz counters. You also enjoy an additional half bath off the FR/Kitchen for extra convenience. Step outside to your private retreat: a spacious deck ideal for outdoor dining, a fully fenced yard, and a handy shed. Recent updates include all new windows, main bathroom renovation, kitchen remodel, and outdoor deck (5 years old). This home is part of the Beach Cliff II HOA, offering private homeowners' beach privileges, park, and lakefront access. Ideally located close to Old River Shopping, local dining, the Rec. & Senior Center, and top-rated Rocky River schools. This move-in ready Ranch home offers easy one floor living and the perfect blend of charm, historic neighborhood character, walkability, and prime location.
Property Features
Property Type: Residential - Single Family
Basement: Crawl Space
Cooling: Central Air
Days on Market: 1
Fireplaces: 1
Garage: 2 car attached
Heating: Forced Air
Home Style: Ranch
Lot Size: 0.50 Acres
Roof Type: Asphalt, Fiberglass
Stories: 1.0
Taxes: $7,959 / year
Year Built: 1950
Amenities
Ceiling Fan(s)
Crown Molding
Entrance Foyer
Natural Woodwork
Feature Descriptions
Appliances: Dryer, Dishwasher, Disposal, Microwave, Range, Refrigerator, Washer
Community Features: Public Transportation
Exterior: Vinyl Siding
Fencing: Back Yard, Wood, Wrought Iron
Fireplace: Living Room
HOA: Yes
HOA Fee: 83/ Annually
Laundry: In Garage
Lot: Back Yard, Front Yard, Irregular Lot, Near Public Transit
Parcel#: 301-10-041
Parking: Attached, Garage, Garage Faces Side
Patio/Porch: Deck, Enclosed, Patio, Porch
Sewer: Public Sewer
View: Neighborhood
Water: Public
Water Features: Lake Privileges
Window: Window Treatments
Room Sizes
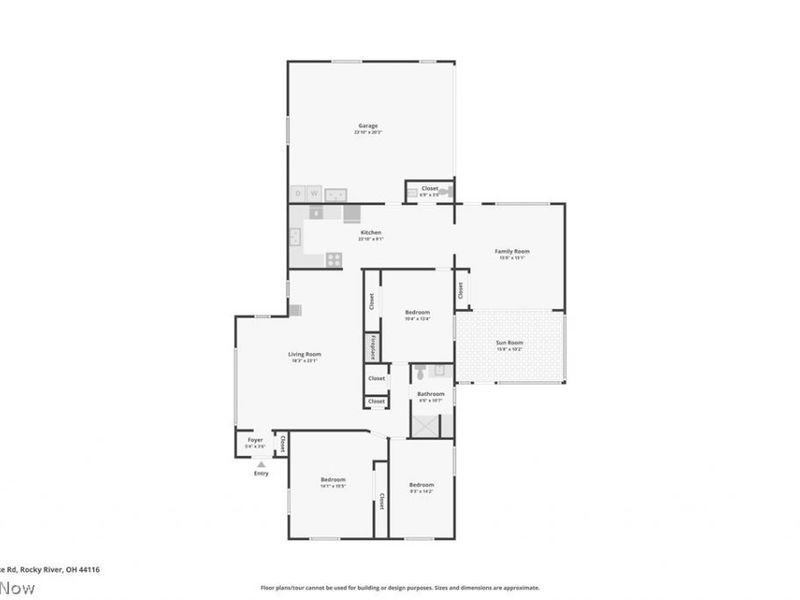
Bathroom: 7 x 3 Level - First
Bathroom: 11 x 6 Level - First
Bedroom: 14 x 9 Level - First
Bedroom: 13 x 10 Level - First
Primary Bedroom: 16 x 14 Level - First
Sunroom: 16 x 10 Level - First
Family Room: 16 x 15 Level - First
Kitchen: 24 x 9 Level - First
Living Room: 23 x 18 Level - First
Local Schools
School District: Rocky River City
Estimate Your Payment
Estimated Payment
$ 3,830.53 per month $2,996.66 Principal & Interest $663.25 Property Tax $170.63 Homeowner's InsuranceChange Payment Information
Print This Listingx
Select a format below, new window will open and will prompt you to print.





20391 Lake Road | MLS# 5236958
This single family home located at 20391 Lake Road, Rocky River, OH 44116 is currently listed for sale with an asking price of $585,000. This property was built in 1950 and has 3 bedrooms and 1 full and 1 partial baths with 1554 sq. ft. Lake Road is located in the Beach Cliff Estate subdivision within the Rocky River City school district. Search Beach Cliff Estate real estate on www.kaszycarealestate.com today.